For Sale
Just Listed
Open House Sun 19–21
1255 Bellview Street
Brant, Burlington, ON
$1,349,900
3Bd
3Ba
1,750+sqft
3Parking
33 x 136 ftlot
$771/sqft
DetachedMLS# W14167624Listed 2026-11-100 DOM
Heating
Water Heater
Cooling
Central Air
Basement
Unfinished
Just listed! New listings in Burlington often receive offers within the first week.
About this home
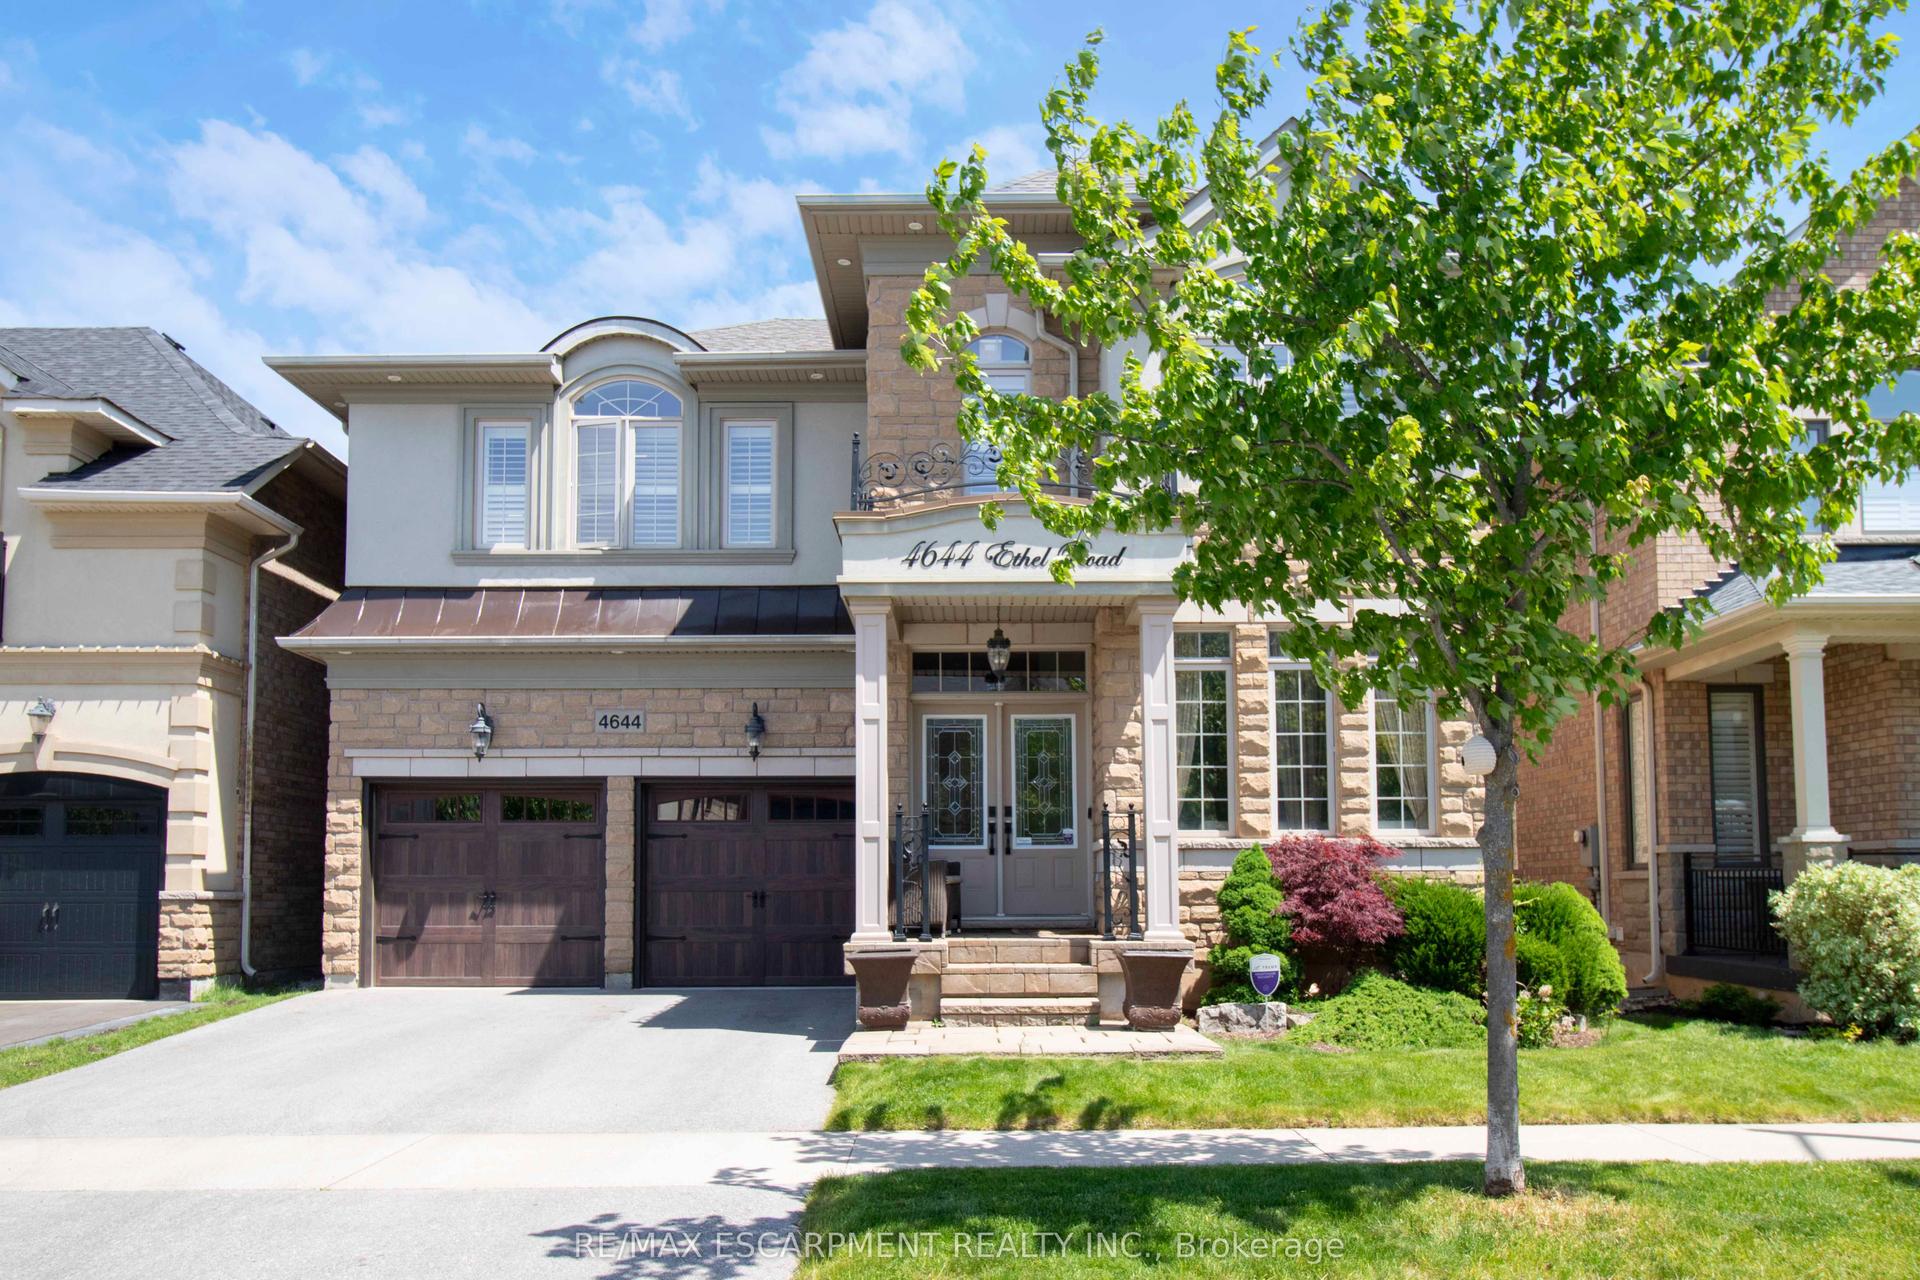
Enjoy an exceptional lifestyle just steps to vibrant Downtown Burlington, Lake Ontario, Spencer Smith Park, Joseph Brant Hospital, restaurants, boutique shops, museums, festivals and scenic trails. Custom designed and thoughtfully rebuilt in 2022, this stunning 1,600 sq. ft. home offers 3 bedrooms and 2.5 bathrooms with stylish, contemporary finishes throughout. Sun-filled living spaces, a beautiful white kitchen with quartz countertops, spa-inspired bathrooms, a luxurious primary ensuite, generous closets and a striking white oak staircase create an atmosphere of effortless elegance. The versatile attached garage offers endless possibilities as a home office, gym, workshop or additional storage. Enjoy outdoor living on the brand-new composite resin deck overlooking the backyard. The unspoiled basement is fully framed, with electrical wiring and bathroom rough-in already completed, ready for your finishing touches. Simply move in and enjoy the very best of Burlington living!
Garage
Rooms
Main Floor
| Foyer | 3.80 × 1.00 m | |
| Living Room | 4.41 × 4.87 m | |
| Dining Room | 2.92 × 2.19 m | |
| Kitchen | 3.96 × 3.96 m | |
| Bathroom | 1.88 × 1.58 m |
Second Floor
| Primary Bedroom | 4.11 × 4.26 m | 2 Pc Bath |
| Bedroom | 3.13 × 2.65 m | |
| Bedroom | 4.41 × 3.04 m | |
| Bathroom | 4.11 × 1.82 m | 5 Pc Ensuite |
| Bathroom | 3.13 × 1.80 m |
Basement
| Laundry | 2.49 × 2.16 m | |
| Utility Room | 8.53 × 3.07 m |
Features
- Auto Garage Door Remote
- Carpet Free
- Storage
- Water Heater
- Deck
- Patio
- Porch
- Full
- Unfinished
- Central Air
- 2-Storey
Financials
Annual Taxes
$5,900
Estimated Rental Income
Entire property$3,200 – $4,800/mo
Basement apartment$1,800 – $2,500/mo
Rental yield2.8% – 4.3%
*Estimates based on comparable rentals in the area. Actual income may vary.
Market Data — Burlington
Days on market0 days
Buyer's MarketSeller's Market
Based on active listings in Burlington. Data updates daily.
Demographics — Burlington
Population
186,948
Avg Household Income
$125,000
Age Distribution
0-19
20%
20-34
16%
35-49
19%
50-64
22%
65+
23%
Ownership74% own · 26% rent
EnglishFrenchArabicPolishTagalog
Getting around
How walkable, bikeable, and transit-friendly this neighbourhood is.
57
/ 100
Walk Score
Somewhat Walkable
40
/ 100
Transit Score
Some Transit
41
/ 100
Bike Score
Somewhat Bikeable
Scores are estimates based on neighbourhood data and are for informational purposes only.
MLS® data courtesy of the Toronto Regional Real Estate Board (TRREB).
The information provided herein must only be used by consumers that have a bona fide interest in the purchase, sale, or lease of real estate and may not be used for any commercial purpose or any other purpose. Listing information is deemed reliable but is not guaranteed accurate by the Toronto Regional Real Estate Board, the listing brokerage, or this website. The trademarks REALTOR®, REALTORS® and the REALTOR® logo are controlled by The Canadian Real Estate Association (CREA) and identify real estate professionals who are members of CREA. MLS®, Multiple Listing Service®, and the associated logos are owned by CREA. Not intended to solicit properties currently listed for sale or buyers under contract.
You may also like
More homes in Burlington
Hand-picked listings with a similar price range and style.
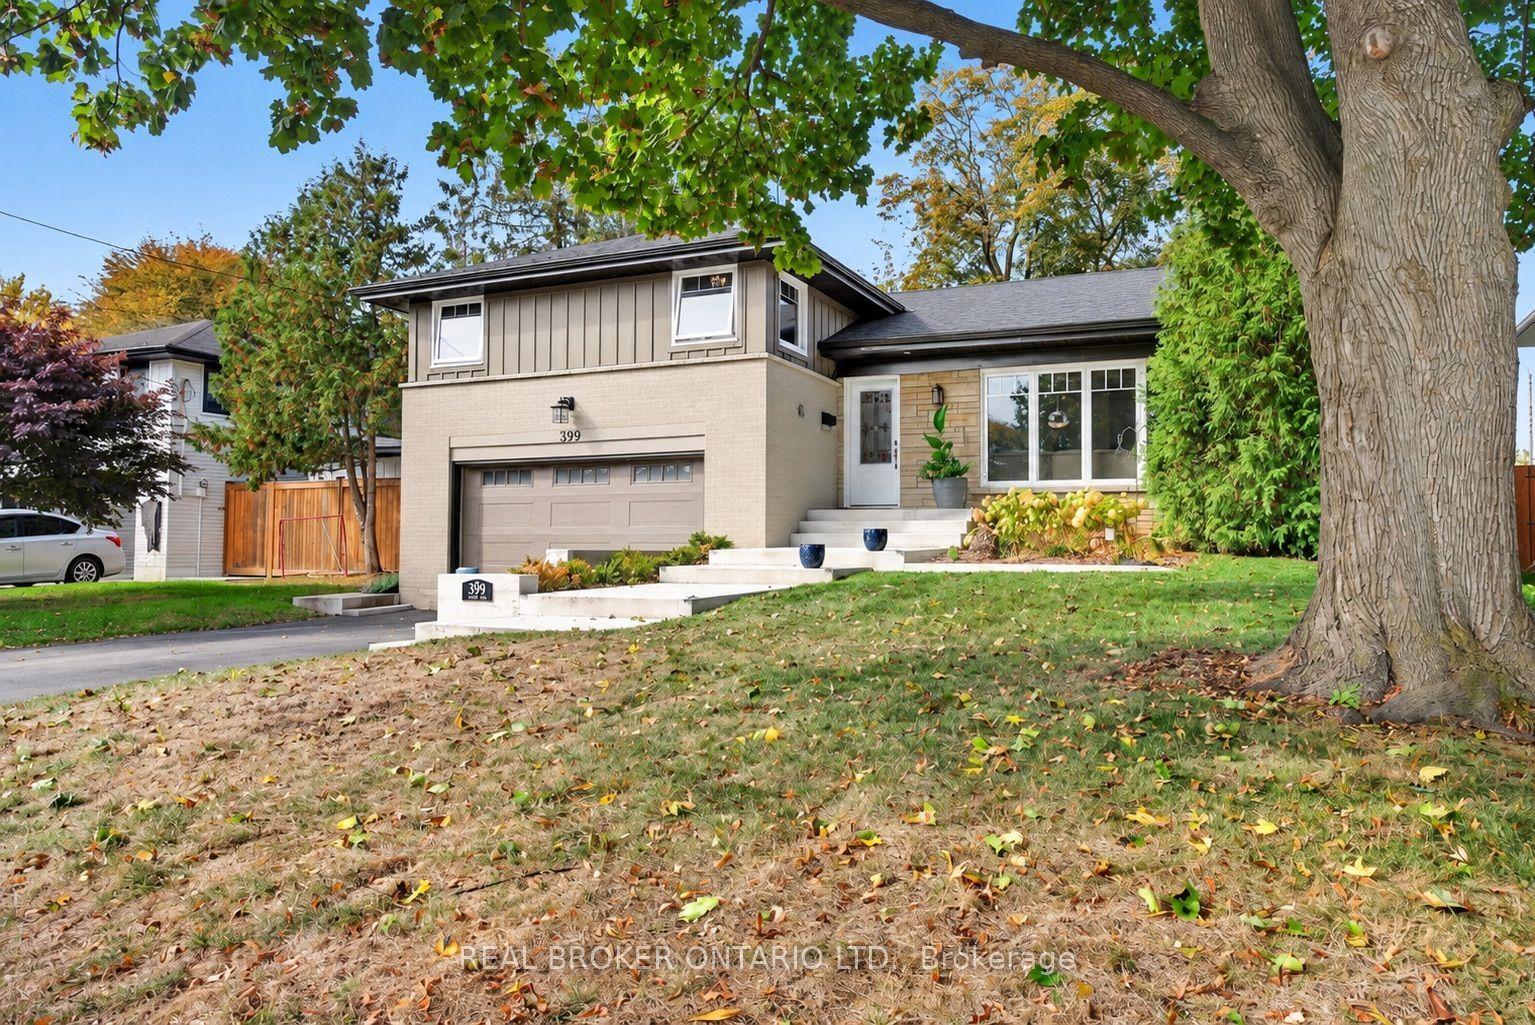
For Sale9 h ago
$1,279,900
Detached
est. $5,611/mo
399 Finch Avenue, LaSalle
Burlington, ON
3+1 bd
4 ba
1,750
6
MLS# W14167170Real Broker Ontario Ltd.
WhatsApp Aman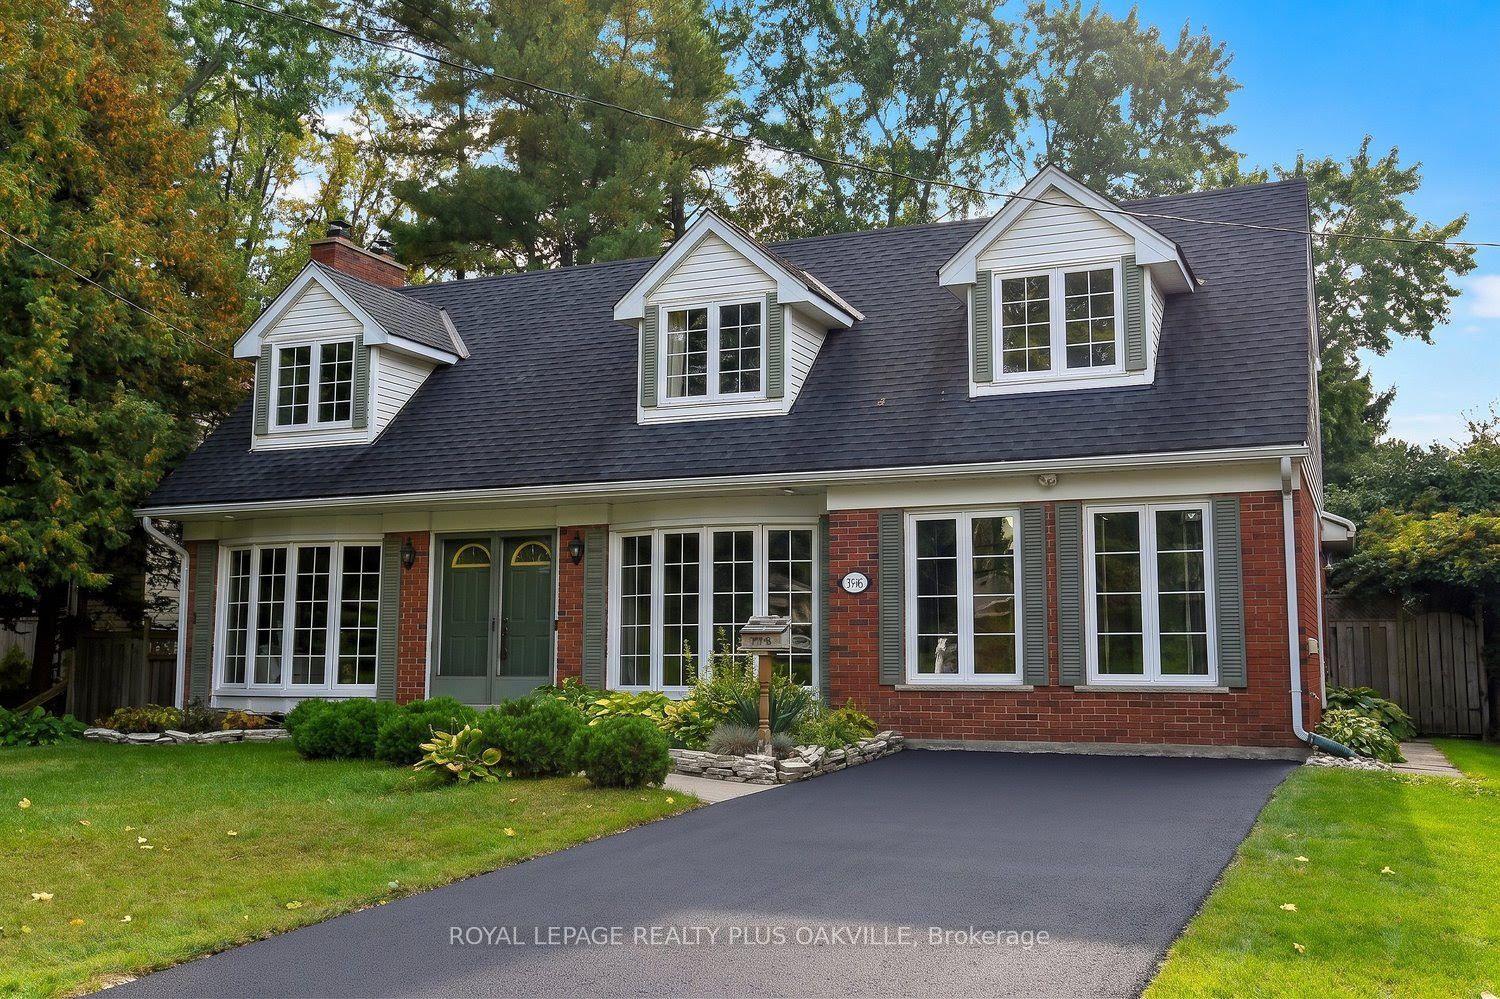
For Sale14 days ago
$1,399,000
Detached
est. $6,133/mo
274 Belvenia Road, Shoreacres
Burlington, ON
5 bd
3 ba
2,250
4
MLS# W14119018Royal Lepage Realty Plus Oakville
WhatsApp Aman