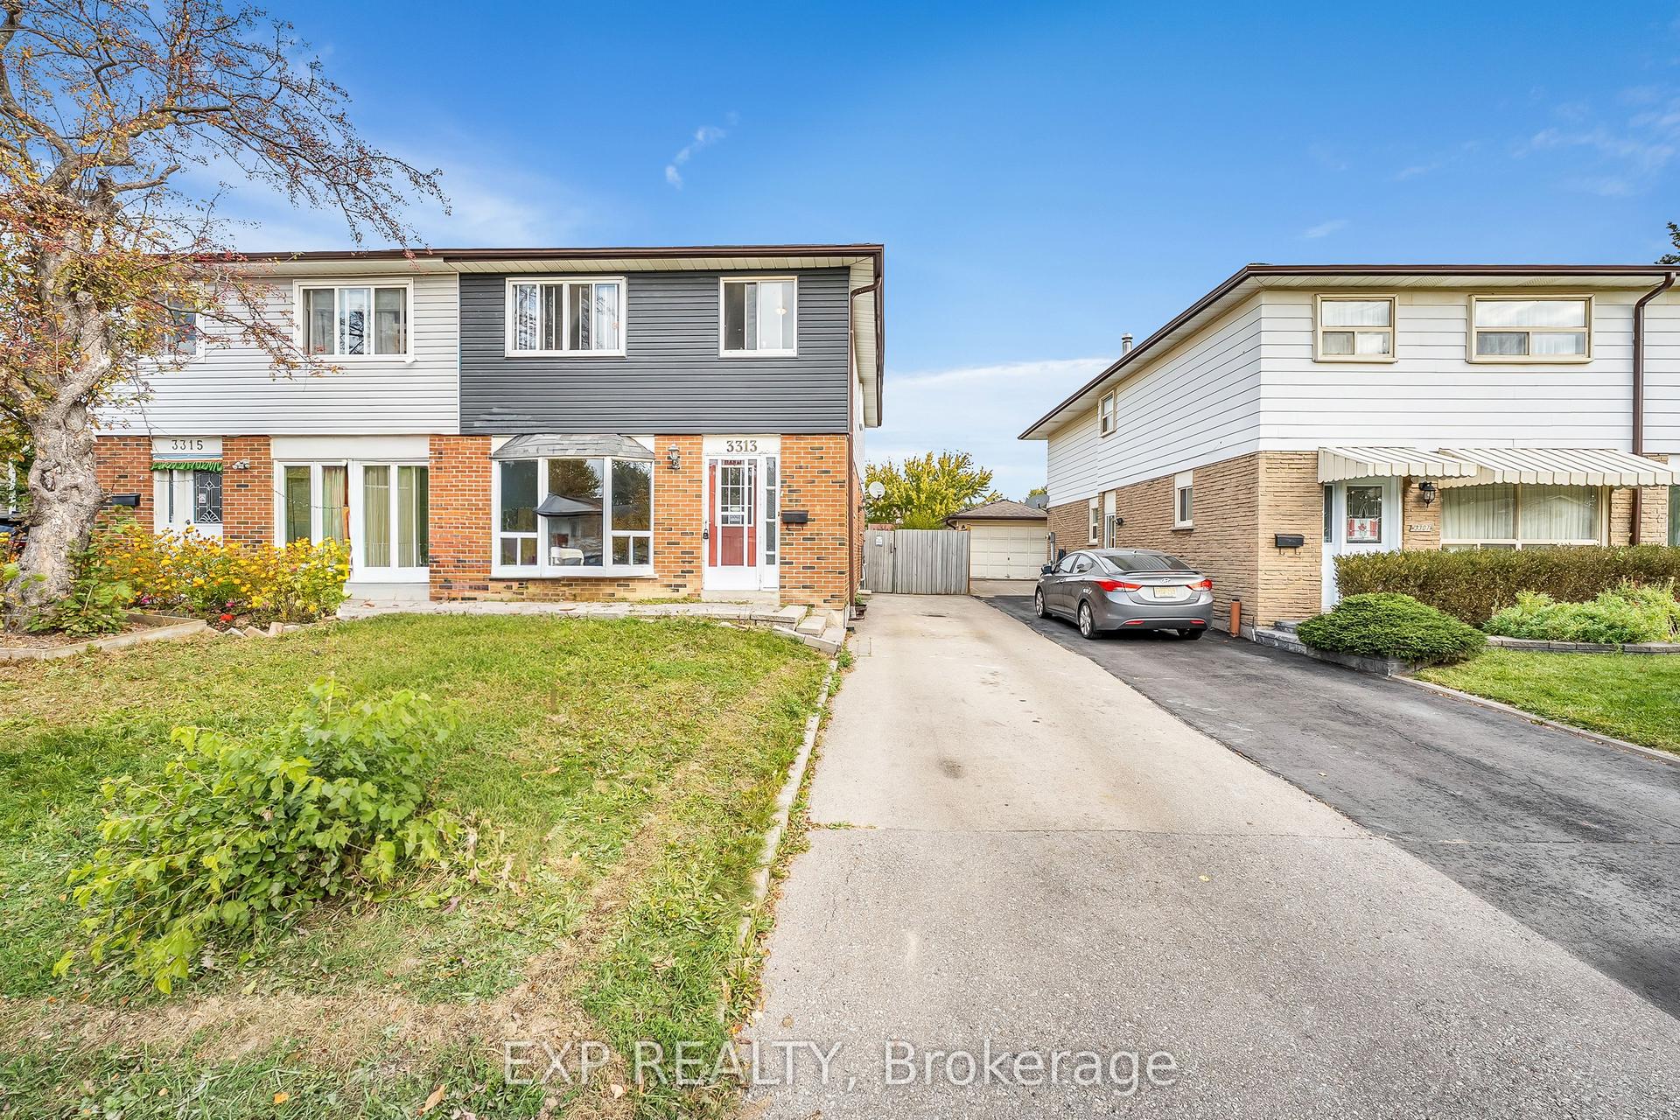
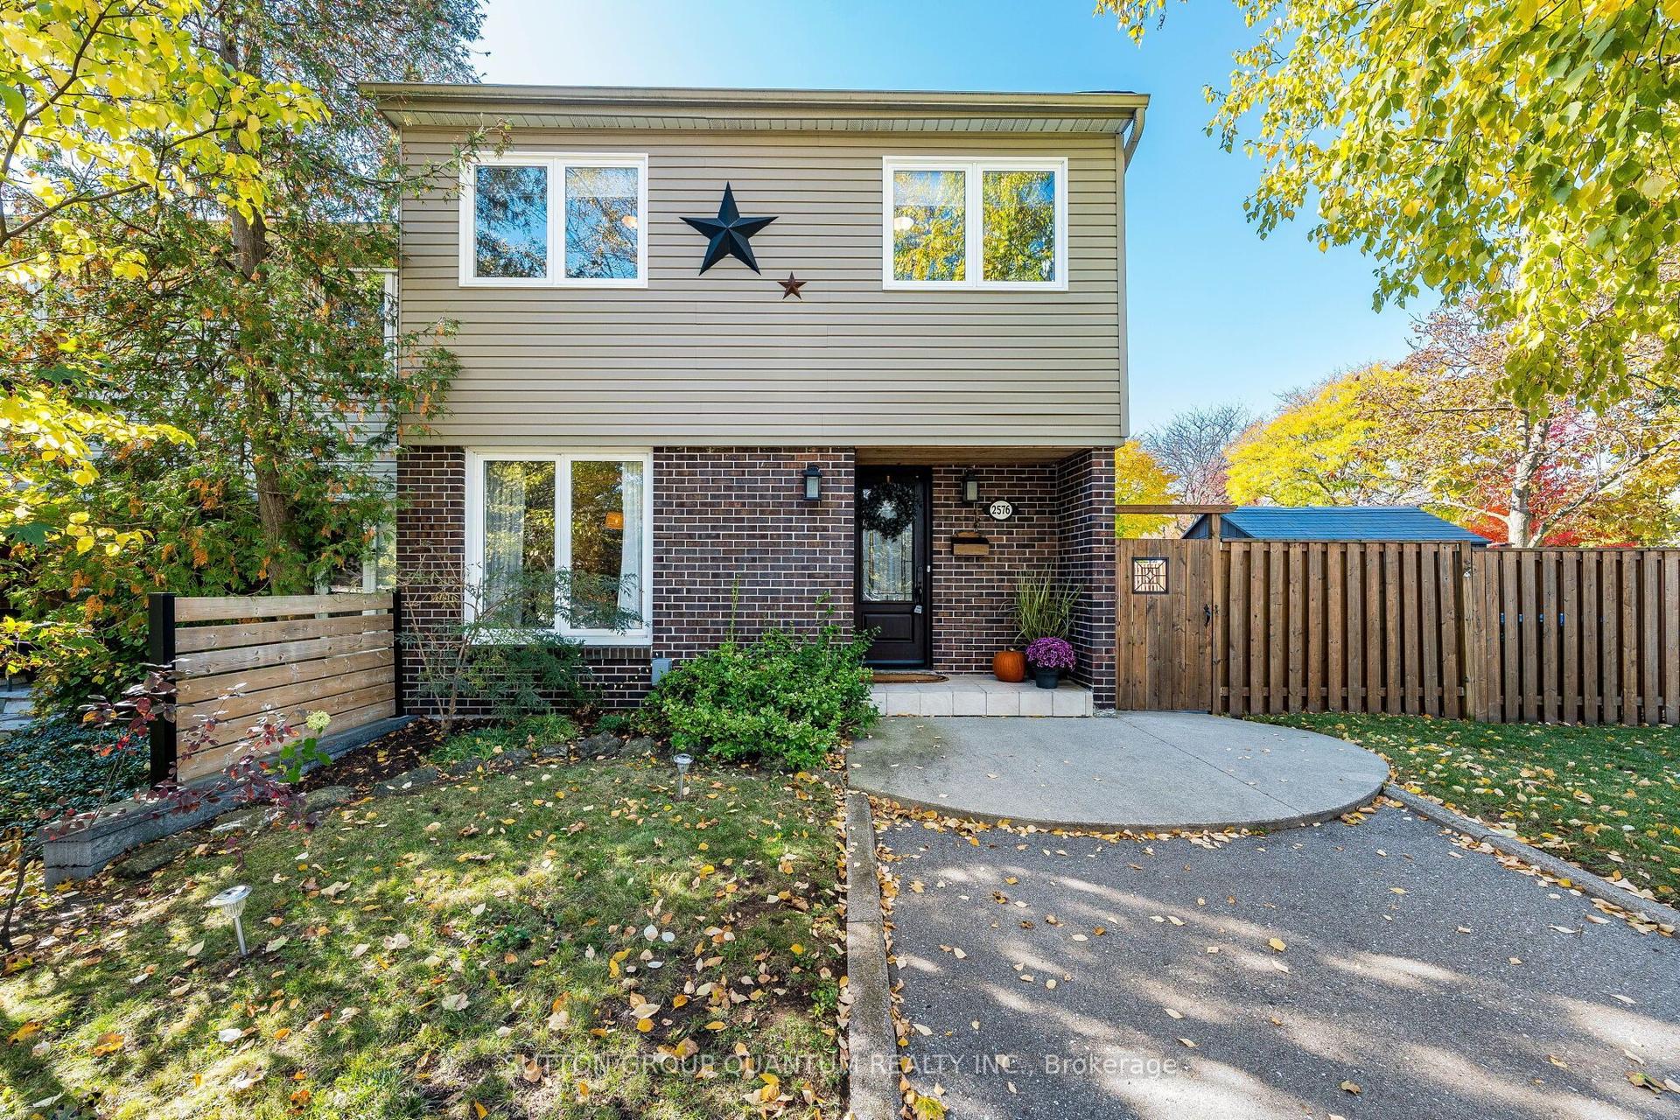
For Sale
Just Listed
Open House Sat 22–00
1831 Pagehurst Avenue
Applewood, Mississauga, ON
$999,000
4Bd
3Ba
2,750+sqft
2Parking
20.7 x 59.6 ftlot
$363/sqft
Semi-DetachedMLS# W14167754Listed 2026-11-100 DOM
Cooling
Central Vacuum
Just listed! New listings in Mississauga often receive offers within the first week.
About this home
Elegant Living In The Heart Of Prime Applewood! Rarely Offered Semi-Detached Residence Showcasing Double Garage With Rubber Floor Matting, Impressive 9 Ft Ceilings And Beautifully Finished Living And Dinning Area. Thoughtfully Designed For Both Comfort And Functionality, The Ground Level Features A Versatile 4th Bedroom With A 3-Pc Bath, Double Closet And Direct Access To 2 Car Garage, And An Oversized Storage Room. The Sun-filled Main Level Welcomes You With An Inviting Open-Concept Design, Seamlessly Connecting The Formal Living And Dining Areas, Accented By Elegant Crown Moulding, Chandelier And Pot Lights. The Classic Kitchen Impresses With A Generous Centre Island, Sleek Black Quartz Countertops, Premium Viking Gas Range, Bosch Fridge, And Ample Pantry Storage. A Walk-Out Leads To The Private Deck, Complete With A Retractable Patio Awning, Gas BBQ Supply Line, Offering The Perfect Setting For Outdoor Dining, Entertaining, Or Simply Unwinding. The Upper Level Offers 3 Spacious Bedrooms And Added Convenience Of Second-Floor Laundry. Privately Situated On The Top Floor, The Luxurious Primary Retreat Is A True Escape: Featuring Its Own Balcony, Large Walk-In Closet, And A Spa-Inspired 5-Pc Ensuite With Skylight, Glass-Enclosed Shower, And Deep Soaker Tub. Nestled In The Desirable Applewood Community, This Home Enjoys An Exceptional Location Close To Parks, Schools( Well-Known Glenforest Secondary School, Forest Glen Public School, Sts. Martha and Mary Separate School, St. Joseph Secondary School, St. Paul Secondary School), And Scenic Walking Trails, Centennial Park Golf Centre, Markland Wood Golf Club, Conveniently Connected To MiWay Transit, Kipling Subway Station, Hwy QEW/427. Just Minutes From Shopping( Rockwood Mall, Square One Shopping Center), Restaurants, And Everyday Conveniences. A Wonderful Opportunity To Experience Refined, Spacious Family Living In One Of Mississauga's Established And Highly Sought-After Neighborhoods!
Garage
Rooms
Main Floor
| Living Room | 4.17 × 4.49 m | Hardwood Floor Gas Fireplace Crown Moulding |
| Kitchen | 4.38 × 4.49 m | Hardwood Floor Centre Island Stainless Steel Appl |
| Dining Room | 3.96 × 4.49 m | Hardwood Floor Crown Moulding Pot Lights |
Second Floor
| Bedroom 2 | 3.73 × 4.50 m | Hardwood Floor Double Closet Large Window |
| Bedroom 3 | 3.97 × 4.50 m | Hardwood Floor Double Closet Large Window |
| Laundry | 1.80 × 2.03 m | Tile Floor Separate Room B/I Shelves |
Third Floor
| Primary Bedroom | 4.51 × 6.84 m | Hardwood Floor 5 Pc Ensuite Skylight |
Other
| Bedroom 4 | 2.99 × 4.26 m | 3 Pc Bath Double Closet Large Window |
Features
- Carpet Free
- Central Vacuum
- None
- Central Air
- 3-Storey
Financials
Annual Taxes
$7,615.31
Estimated Rental Income
Entire property$4,000 – $6,500/mo
Rental yield4.8% – 7.8%
*Estimates based on comparable rentals in the area. Actual income may vary.
Market Data — Mississauga
Days on market0 days
Buyer's MarketSeller's Market
Based on active listings in Mississauga. Data updates daily.
Demographics — Mississauga
Population
717,961
Avg Household Income
$105,000
Age Distribution
0-19
21%
20-34
20%
35-49
21%
50-64
20%
65+
18%
Ownership71% own · 29% rent
EnglishUrduArabicPunjabiPolish
Getting around
How walkable, bikeable, and transit-friendly this neighbourhood is.
67
/ 100
Walk Score
Somewhat Walkable
69
/ 100
Transit Score
Good Transit
75
/ 100
Bike Score
Very Bikeable
Scores are estimates based on neighbourhood data and are for informational purposes only.
MLS® data courtesy of the Toronto Regional Real Estate Board (TRREB).
The information provided herein must only be used by consumers that have a bona fide interest in the purchase, sale, or lease of real estate and may not be used for any commercial purpose or any other purpose. Listing information is deemed reliable but is not guaranteed accurate by the Toronto Regional Real Estate Board, the listing brokerage, or this website. The trademarks REALTOR®, REALTORS® and the REALTOR® logo are controlled by The Canadian Real Estate Association (CREA) and identify real estate professionals who are members of CREA. MLS®, Multiple Listing Service®, and the associated logos are owned by CREA. Not intended to solicit properties currently listed for sale or buyers under contract.
You may also like
More homes in Mississauga
Hand-picked listings with a similar price range and style.
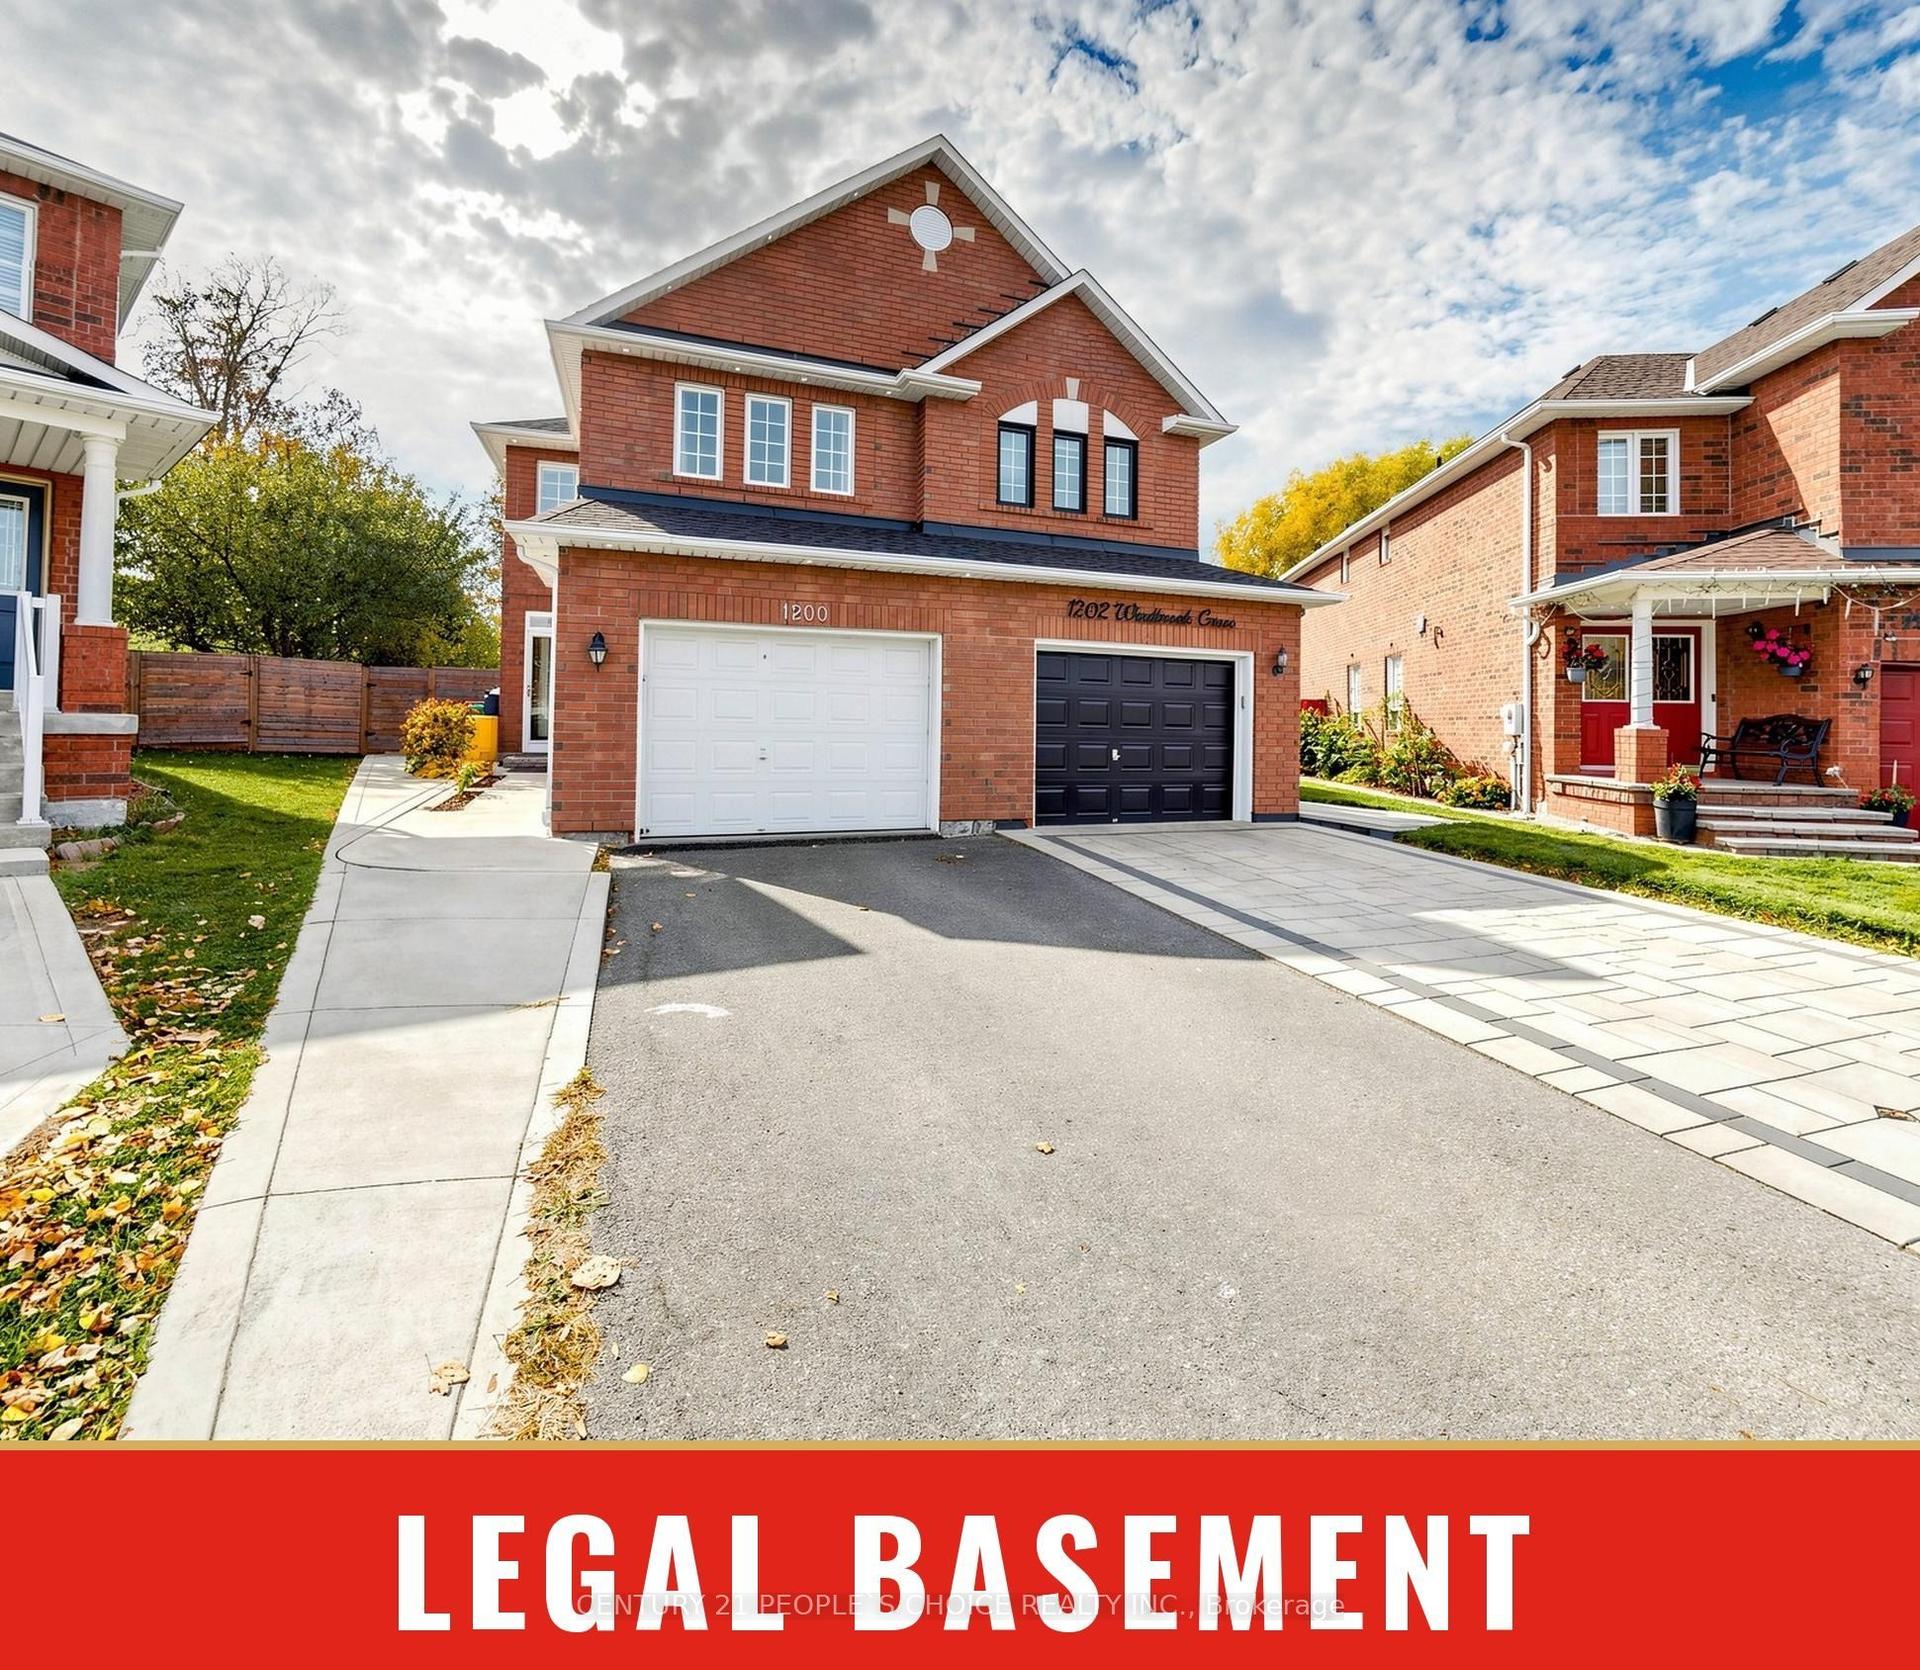
For Sale12 days ago
$1,050,000
Semi-Detached
est. $4,603/mo
1200 Windbrook Grove, East Credit
Mississauga, ON
4+1 bd
4 ba
1,750
3
MLS# W14128040Century 21 People`S Choice Realty…
WhatsApp Aman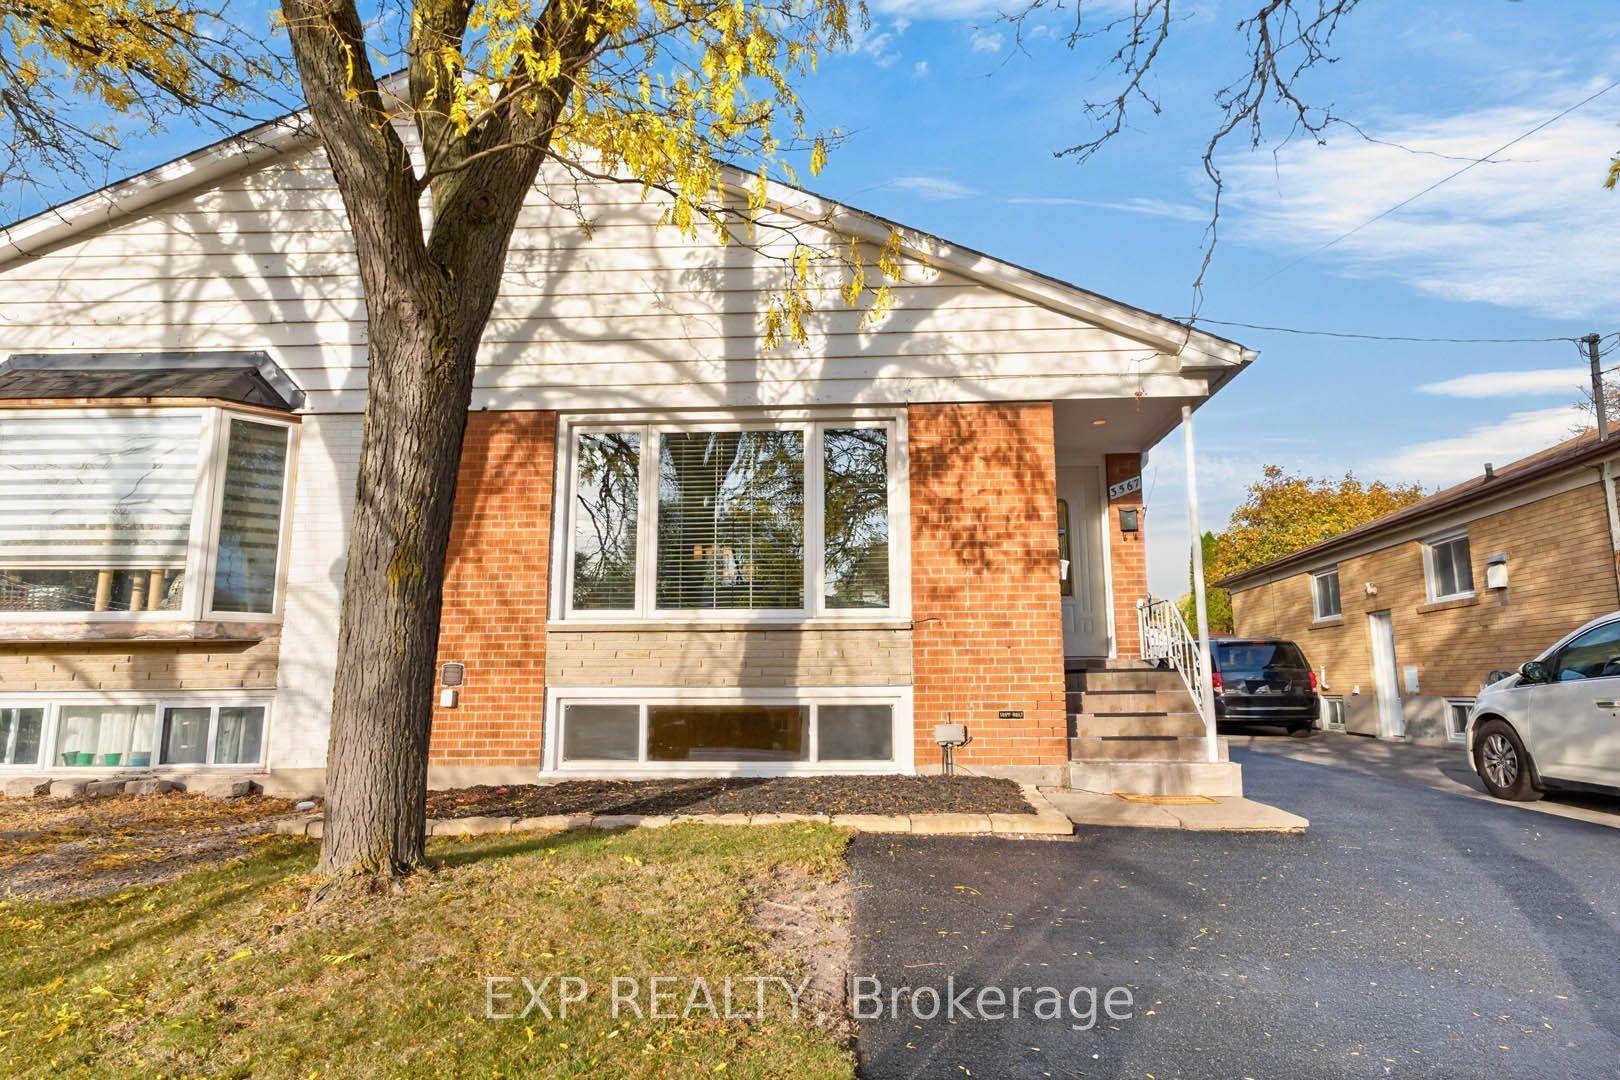
For Sale7 days ago
$899,000
Semi-Detached
est. $3,941/mo
3567 Queenston Drive, Erindale
Mississauga, ON
3+1 bd
2 ba
900
5
MLS# W14142536Exp Realty
WhatsApp Aman