For Sale
Just Listed
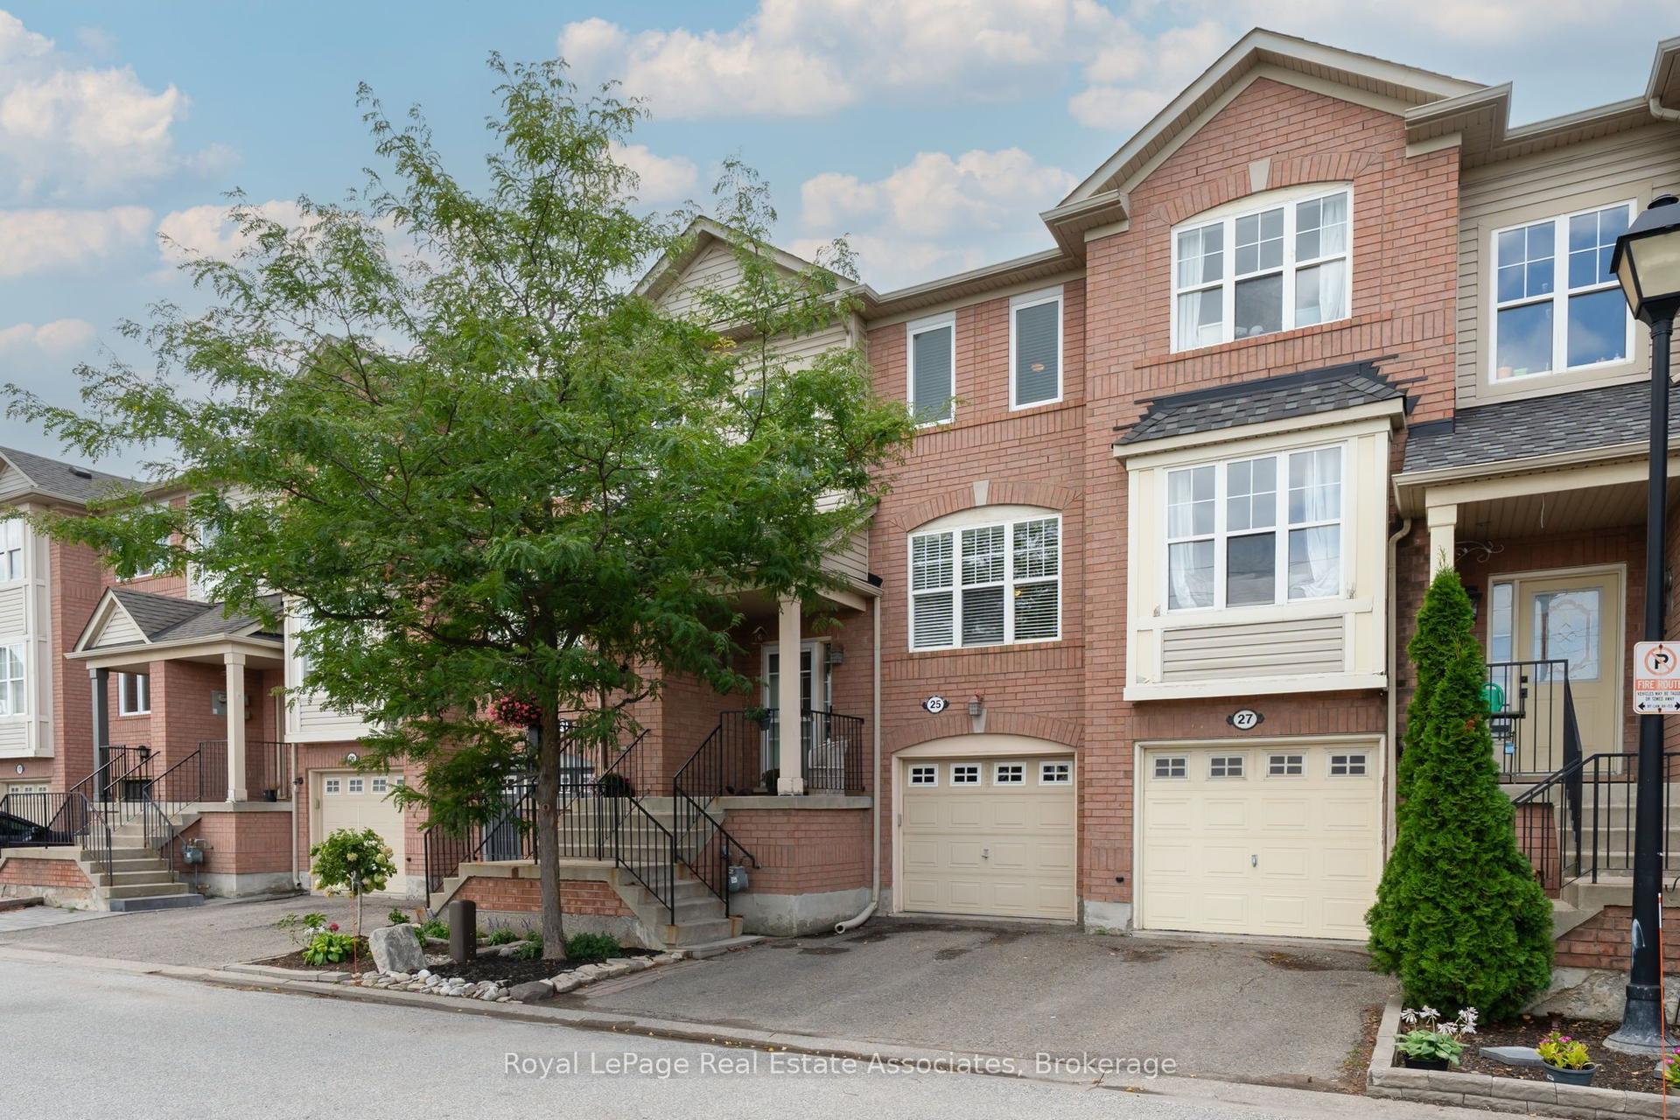
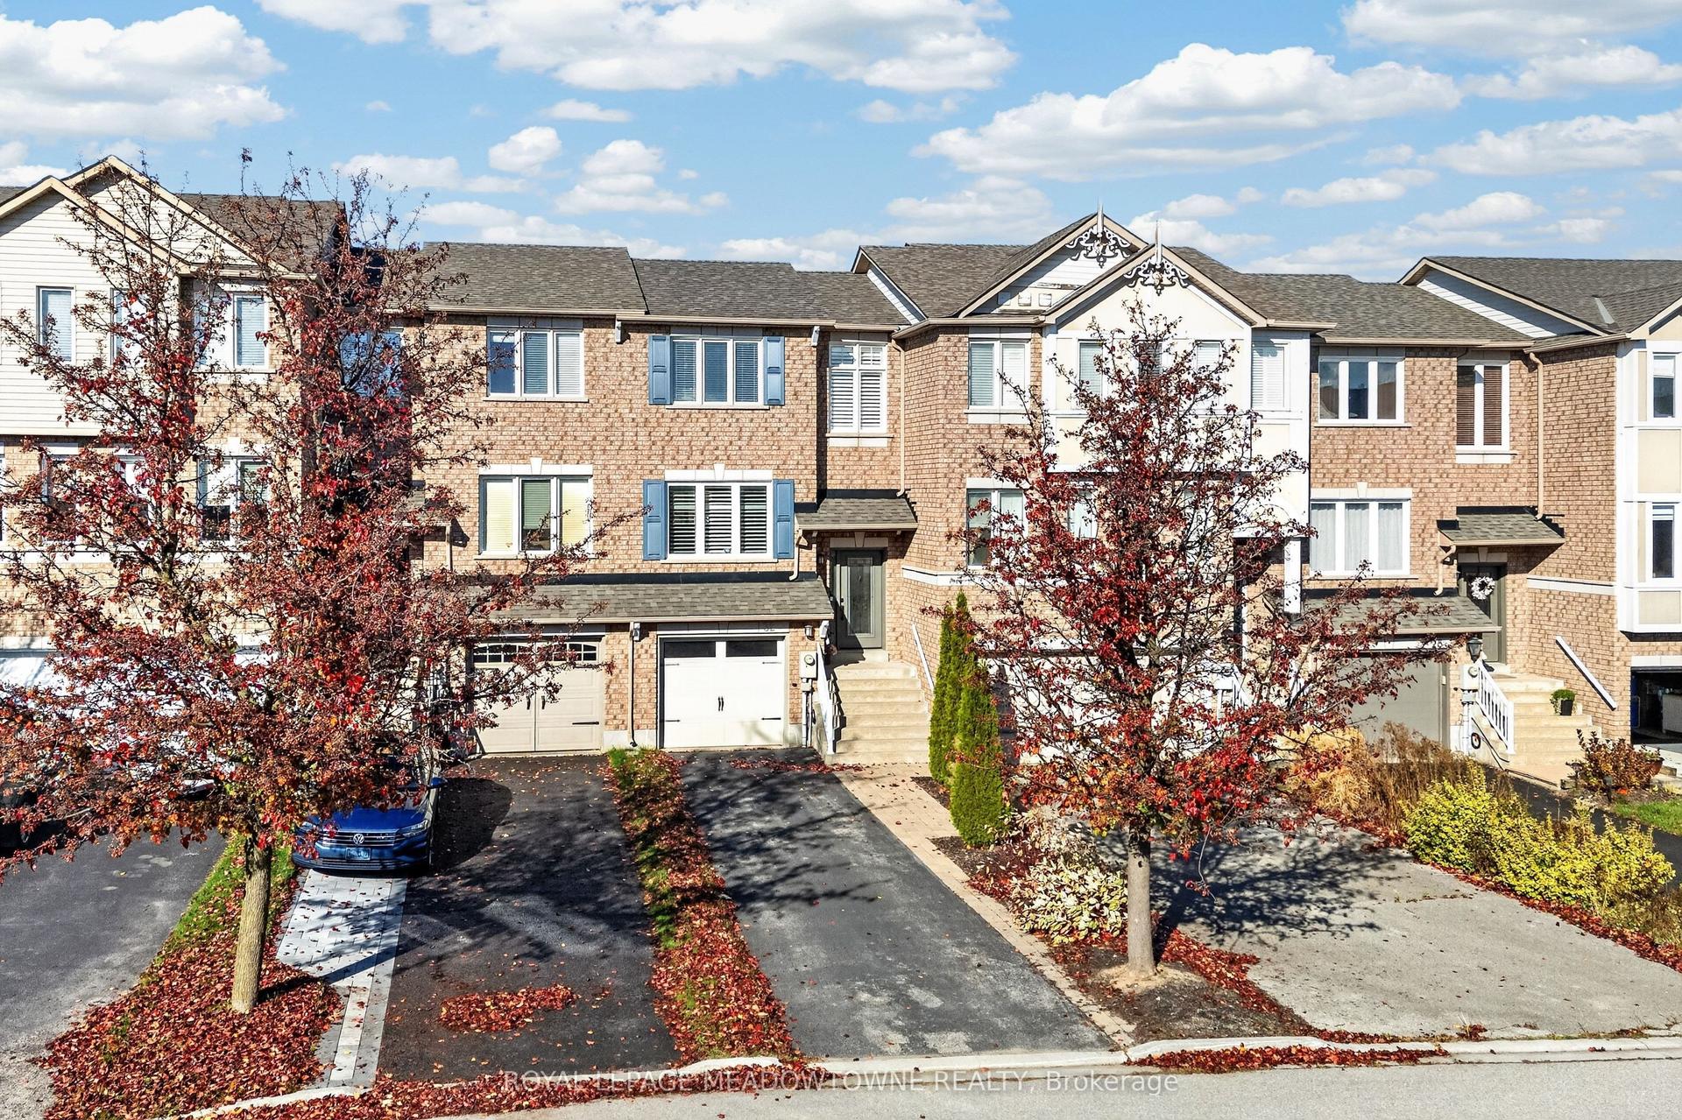
70 Batiste Trail
Georgetown, Halton Hills, ON
$850,000
3Bd
3Ba
1,750+sqft
2Parking
17.39 x 77.18 ftlot
$486/sqft
TownhouseMLS# W14170212Listed 2026-11-115 DOM
Heating
On Demand Water Heater
Cooling
Central Air
About this home
Bright, aesthetic, and completely turnkey, this beautifully maintained 3-storey "Lace" model townhome by Edenoak in Weaver's Mill serves pure main character energy for the modern buyer. Boasting airy 9-foot ceilings in the main living room and 8-foot ceilings throughout the rest of the home, the open-concept layout features a chef-ready kitchen with stainless steel appliances, a modern cooktop, and a seamless walkout to a private deck perfect for golden-hour hosting. The home is further elevated by beautifully custom-designed and upgraded bathrooms, along with thoughtfully finished closets that add both style and functional storage throughout. Downstairs, a versatile lower-level rec room offers the ultimate flexible setup for a work-from-home office, content studio, or gym. Tucked away in an ultra-quiet, friendly neighborhood with top-tier daycares, schools, and parks right around the corner, this home delivers an effortless, low-maintenance lifestyle. Plus, you get the absolute best location score: a quick, commuter-friendly walk to the Georgetown GO Station, and weekend strolls to historic downtown coffee shops, boutiques, and the Farmers Market.
Walkout
Rooms
Main Floor
| Foyer | 2.02 × 2.47 m | Tile Floor Closet |
| Recreation | 2.78 × 4.70 m | Window W/O To Yard Laminate |
| Utility Room | 2.90 × 2.43 m | Combined w/Laundry |
Second Floor
| Living Room | 5.05 × 4.12 m | Large Window Laminate |
| Dining Room | 2.78 × 5.49 m | Combined w/Kitchen W/O To Deck Large Window |
| Kitchen | 2.26 × 3.51 m | Stainless Steel Appl Combined w/Dining Tile Floor |
Third Floor
| Primary Bedroom | 3.37 × 4.42 m | Laminate Walk-In Closet(s) 4 Pc Ensuite |
| Bedroom 2 | 2.61 × 4.10 m | Laminate Large Window |
| Bedroom 3 | 2.45 × 2.70 m | Laminate Large Window Closet |
Features
- ERV/HRV
- On Demand Water Heater
- Separate Heating Controls
- Separate Hydro Meter
- Ventilation System
- Deck
- Privacy
- Porch
- None
- Central Air
- 3-Storey
Financials
Annual Taxes
$4,507.86
Estimated Rental Income
Entire property$3,200 – $4,800/mo
Rental yield4.5% – 6.8%
*Estimates based on comparable rentals in the area. Actual income may vary.
Market Data — Halton Hills
Days on market5 days
Buyer's MarketSeller's Market
Based on active listings in Halton Hills. Data updates daily.
Getting around
How walkable, bikeable, and transit-friendly this neighbourhood is.
58
/ 100
Walk Score
Somewhat Walkable
49
/ 100
Transit Score
Some Transit
44
/ 100
Bike Score
Somewhat Bikeable
Scores are estimates based on neighbourhood data and are for informational purposes only.
MLS® data courtesy of the Toronto Regional Real Estate Board (TRREB).
The information provided herein must only be used by consumers that have a bona fide interest in the purchase, sale, or lease of real estate and may not be used for any commercial purpose or any other purpose. Listing information is deemed reliable but is not guaranteed accurate by the Toronto Regional Real Estate Board, the listing brokerage, or this website. The trademarks REALTOR®, REALTORS® and the REALTOR® logo are controlled by The Canadian Real Estate Association (CREA) and identify real estate professionals who are members of CREA. MLS®, Multiple Listing Service®, and the associated logos are owned by CREA. Not intended to solicit properties currently listed for sale or buyers under contract.
You may also like
More homes in Halton Hills
Hand-picked listings with a similar price range and style.
For Sale1 day ago
$899,000
Townhouse
est. $3,941/mo
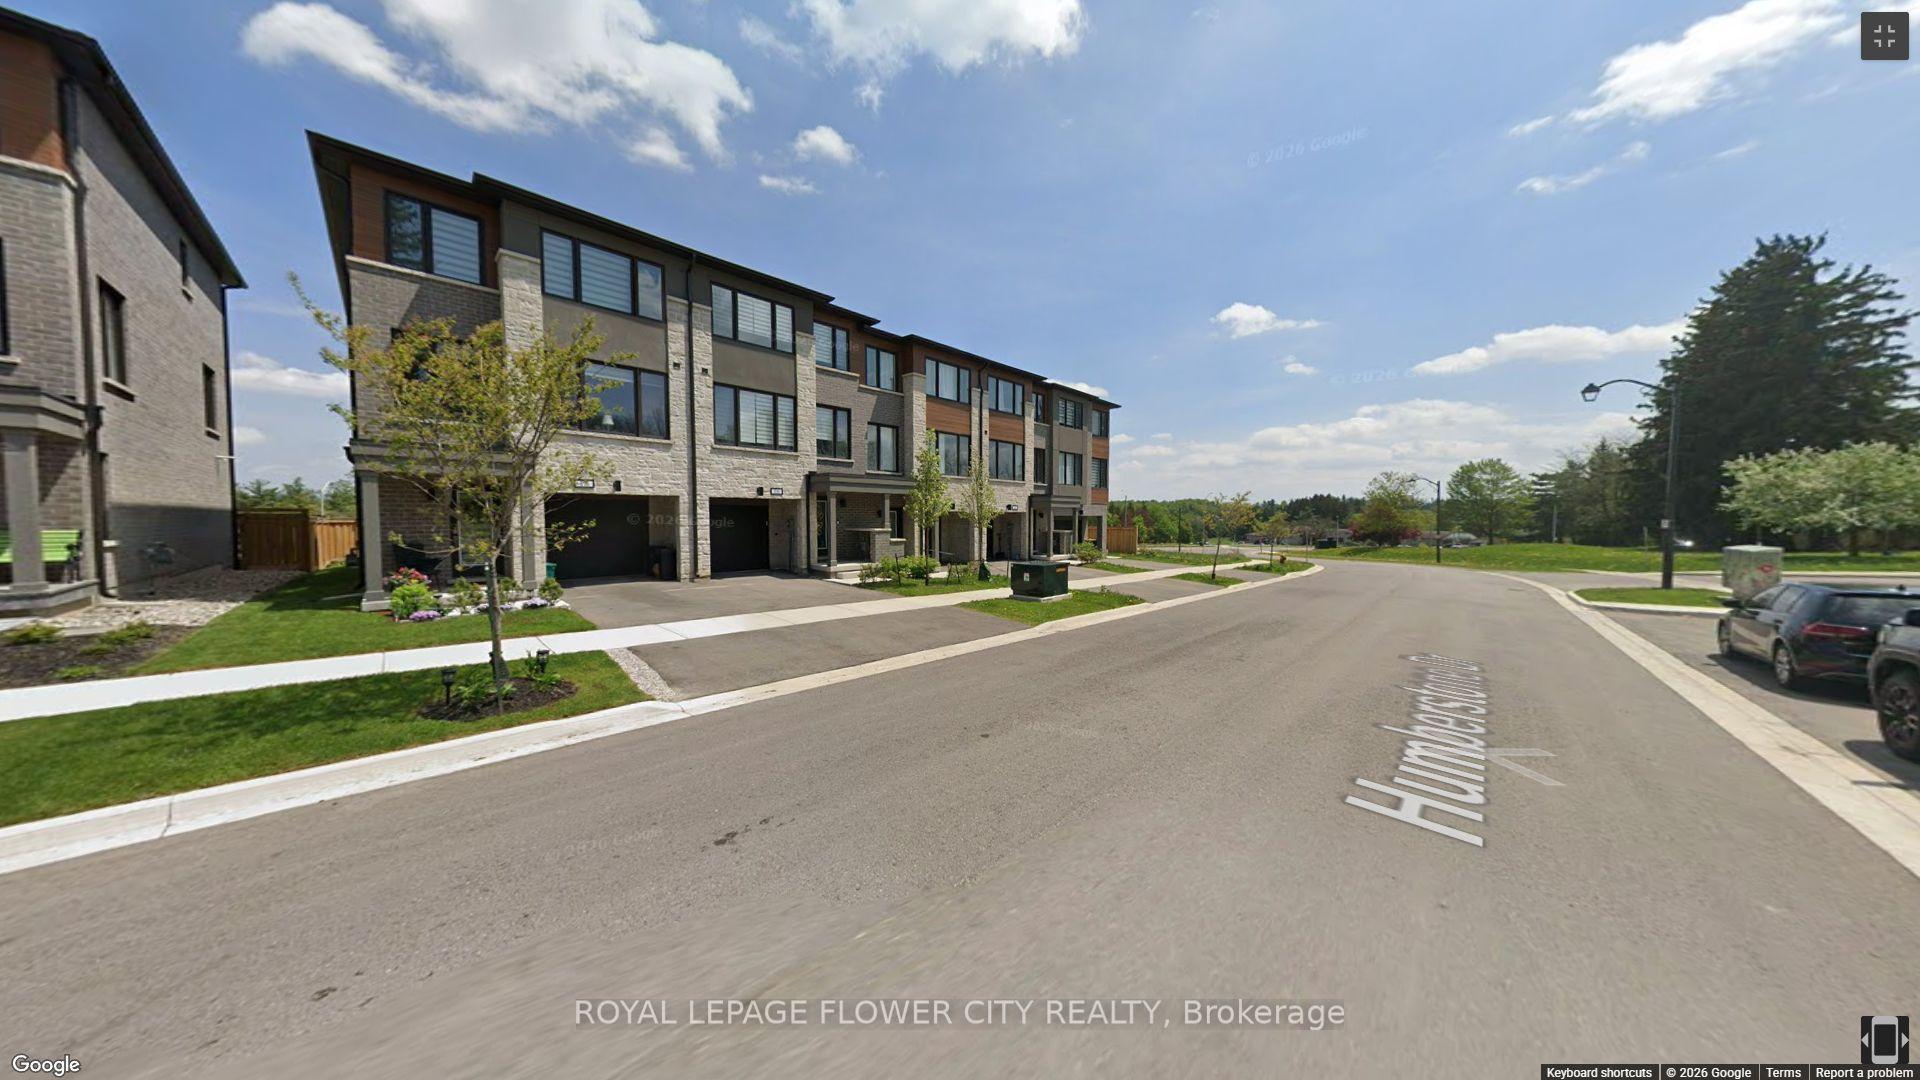
18 Humberstone Drive, Georgetown
Halton Hills, ON
3+1 bd
4 ba
2,250
2
MLS# W14182430Royal Lepage Flower City Realty
WhatsApp Aman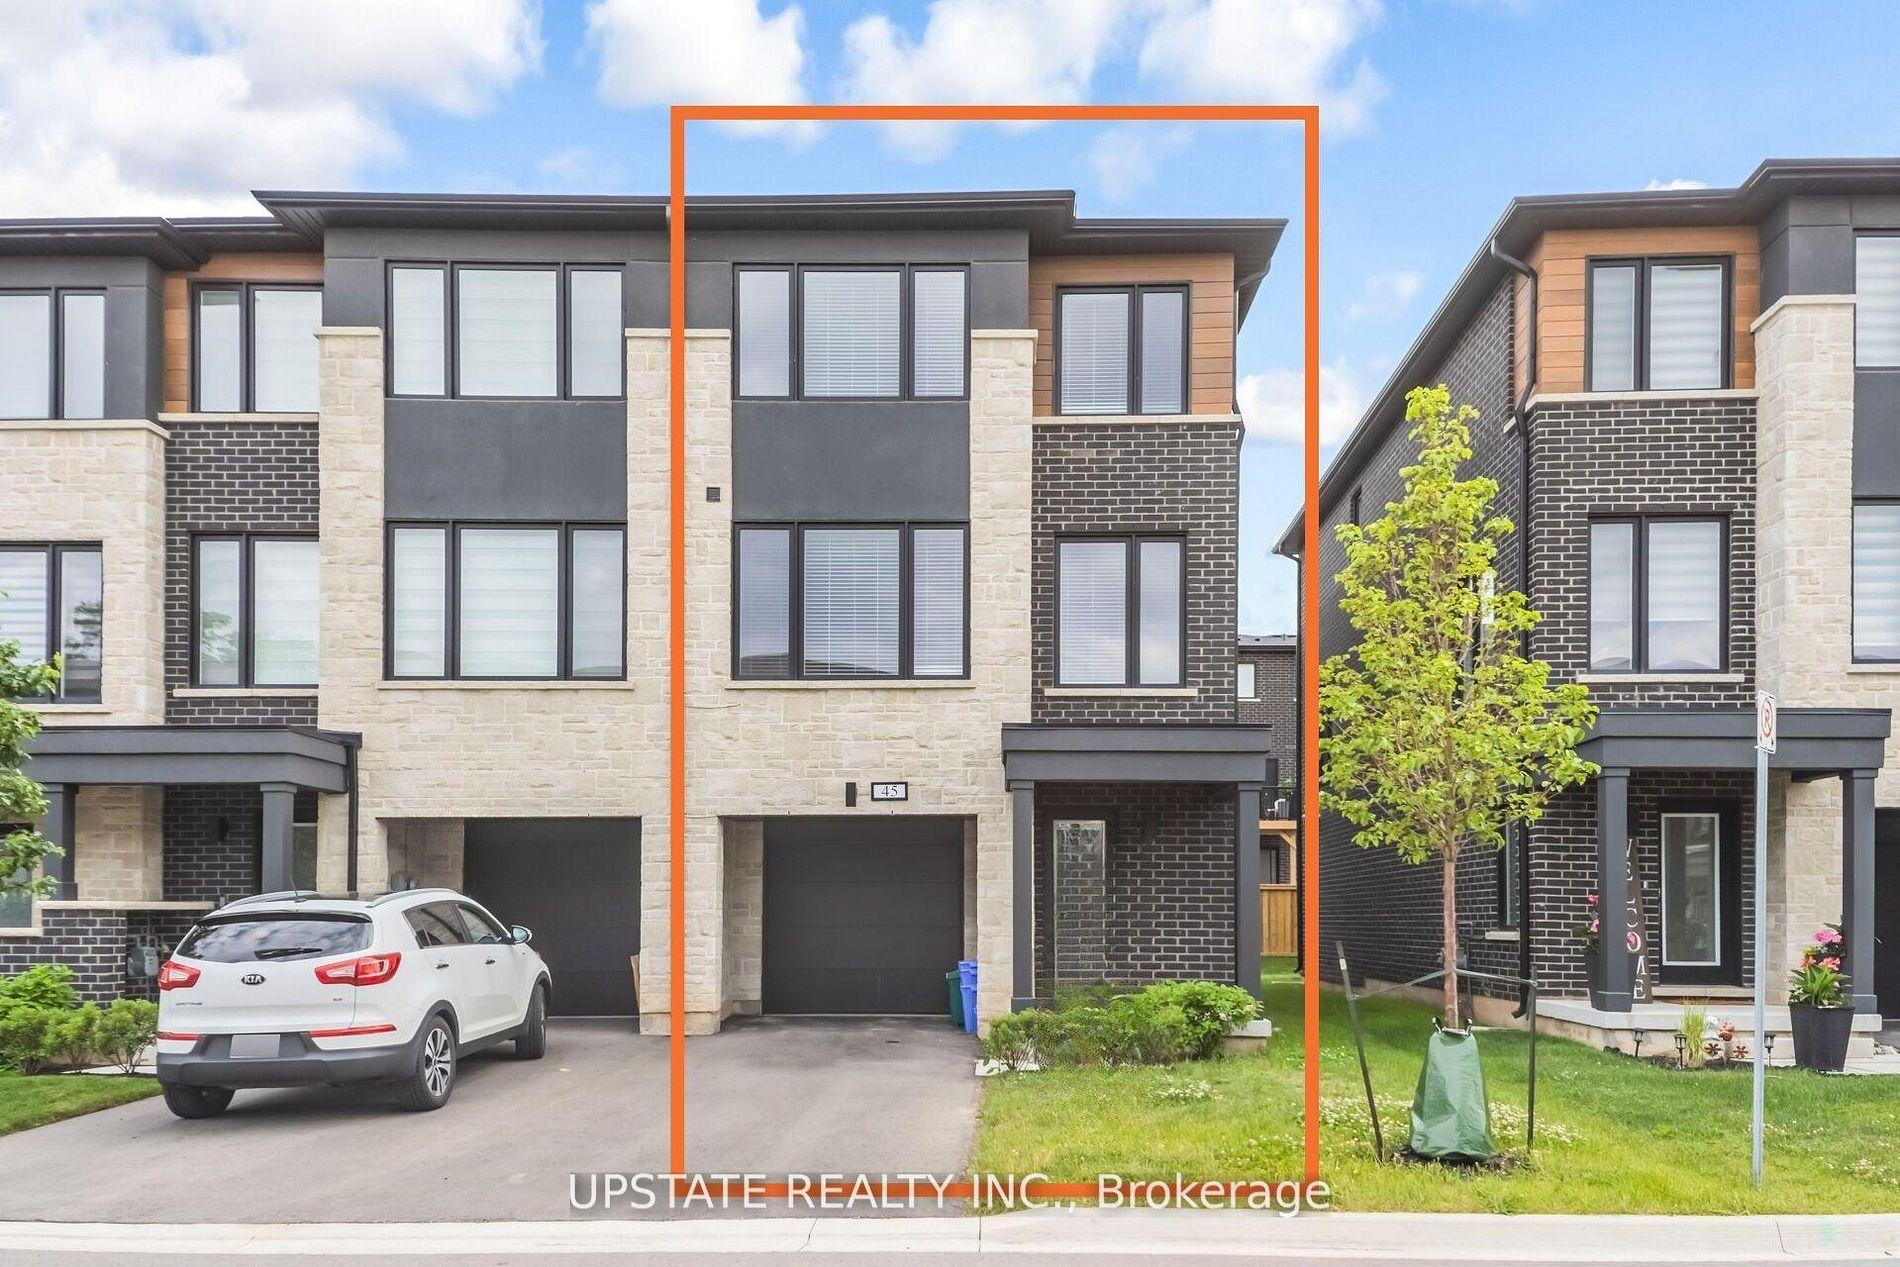
For Sale18 days ago
$884,500
Townhouse
est. $3,878/mo
45 Humberstone Drive, Georgetown
Halton Hills, ON
3+1 bd
4 ba
2,250
3
MLS# W14129272Upstate Realty Inc.
WhatsApp Aman