For Sale
Just Listed
32 Grey Owl Run
Georgetown, Halton Hills, ON
$799,000
2Bd
2Ba
900+sqft
3Parking
19 x 108.46 ftlot
$888/sqft
TownhouseMLS# W14173526Listed 2026-11-124 DOM
Cooling
Central Air
Basement
Finished with Walk-Out
About this home
Move In Ready Freehold Townhome. No Maintenance Fees! Situated on a quiet street at the cul-de-sac and within walking distance of Downtown Georgetown and the hospital, the location is ideal. This two bedroom two full bathroom home has been tastefully updated and offers a functional layout. The open concept main floor is bright and welcoming, with space to entertain. Perhaps access to the upper deck to unwind and relax is more your style. On the upper level of this home you'll find a generous size second bedroom as well as the primary bedroom with semi-ensuite access to the family bathroom. Head down to the basement to discover space for an office or work-out area with a large window overlooking the backyard, interior access to the garage, a picture perfect laundry area, and access to the fully fenced backyard. Outside features that many townhomes are not designed to have, include a true private driveway with room for 3 cars or 2 larger vehicles, plus an extra deep backyard. Are you ready? Book a showing today.
GarageCul-de-sac
Rooms
Main Floor
| Living Room | 3.92 × 4.96 m | Hardwood Floor B/I Shelves California Shutters |
| Kitchen | 2.89 × 2.72 m | Tile Floor Stainless Steel Appl Corian Counter |
| Dining Room | 3.92 × 2.87 m | Tile Floor California Shutters W/O To Deck |
Second Floor
| Primary Bedroom | 4.19 × 3.32 m | Hardwood Floor Double Closet Semi Ensuite |
| Bedroom 2 | 3.34 × 2.98 m | Hardwood Floor Double Closet Ceiling Fan(s) |
Basement
| Exercise Room | 1.94 × 2.67 m | Vinyl Floor Double Closet Large Window |
| Laundry | 2.09 × 2.45 m | Vinyl Floor Laundry Sink W/O To Yard |
Features
- Auto Garage Door Remote
- Finished with Walk-Out
- Central Air
- 2-Storey
Financials
Annual Taxes
$4,537.97
Estimated Rental Income
Entire property$2,600 – $3,800/mo
Basement apartment$1,800 – $2,500/mo
Rental yield3.9% – 5.7%
*Estimates based on comparable rentals in the area. Actual income may vary.
Market Data — Halton Hills
Days on market4 days
Buyer's MarketSeller's Market
Based on active listings in Halton Hills. Data updates daily.
Getting around
How walkable, bikeable, and transit-friendly this neighbourhood is.
63
/ 100
Walk Score
Somewhat Walkable
42
/ 100
Transit Score
Some Transit
43
/ 100
Bike Score
Somewhat Bikeable
Scores are estimates based on neighbourhood data and are for informational purposes only.
MLS® data courtesy of the Toronto Regional Real Estate Board (TRREB).
The information provided herein must only be used by consumers that have a bona fide interest in the purchase, sale, or lease of real estate and may not be used for any commercial purpose or any other purpose. Listing information is deemed reliable but is not guaranteed accurate by the Toronto Regional Real Estate Board, the listing brokerage, or this website. The trademarks REALTOR®, REALTORS® and the REALTOR® logo are controlled by The Canadian Real Estate Association (CREA) and identify real estate professionals who are members of CREA. MLS®, Multiple Listing Service®, and the associated logos are owned by CREA. Not intended to solicit properties currently listed for sale or buyers under contract.
You may also like
More homes in Halton Hills
Hand-picked listings with a similar price range and style.
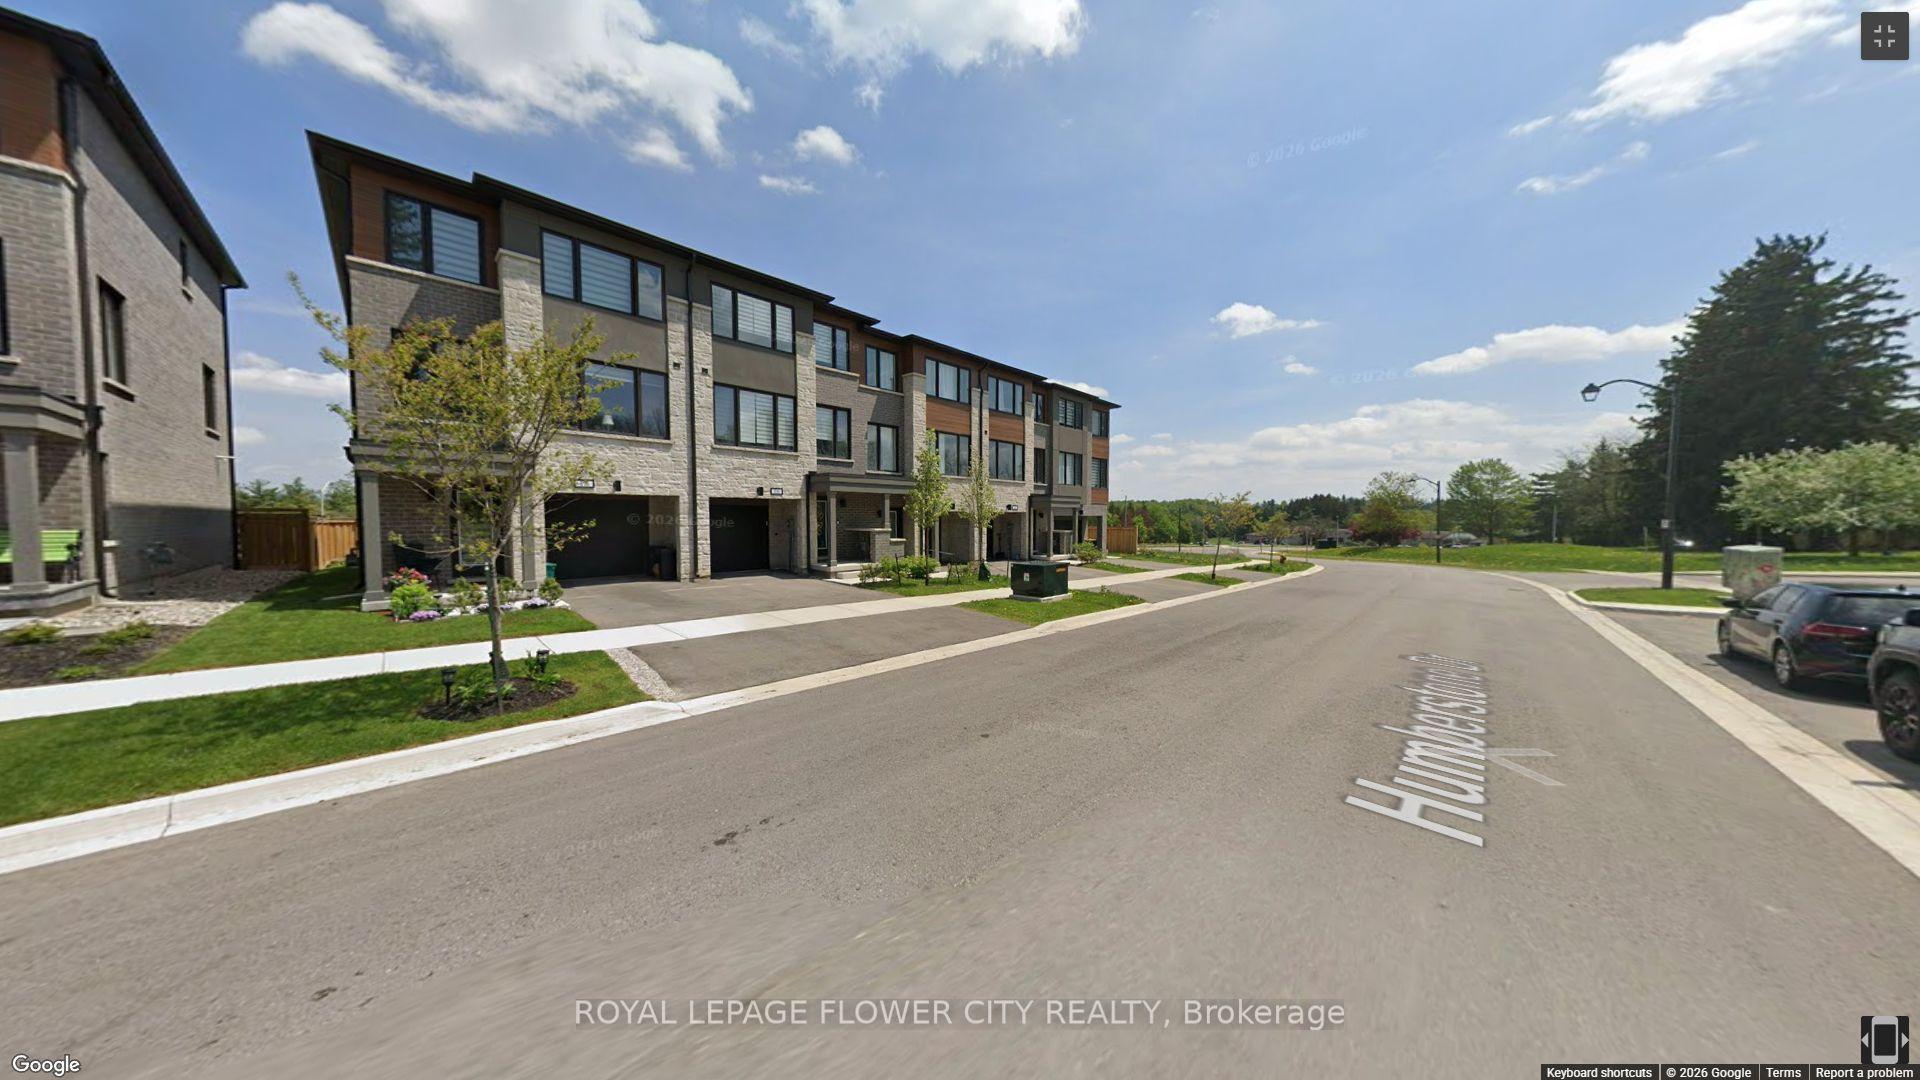
For Sale1 day ago
$899,000
Townhouse
est. $3,941/mo
18 Humberstone Drive, Georgetown
Halton Hills, ON
3+1 bd
4 ba
2,250
2
MLS# W14182430Royal Lepage Flower City Realty
WhatsApp Aman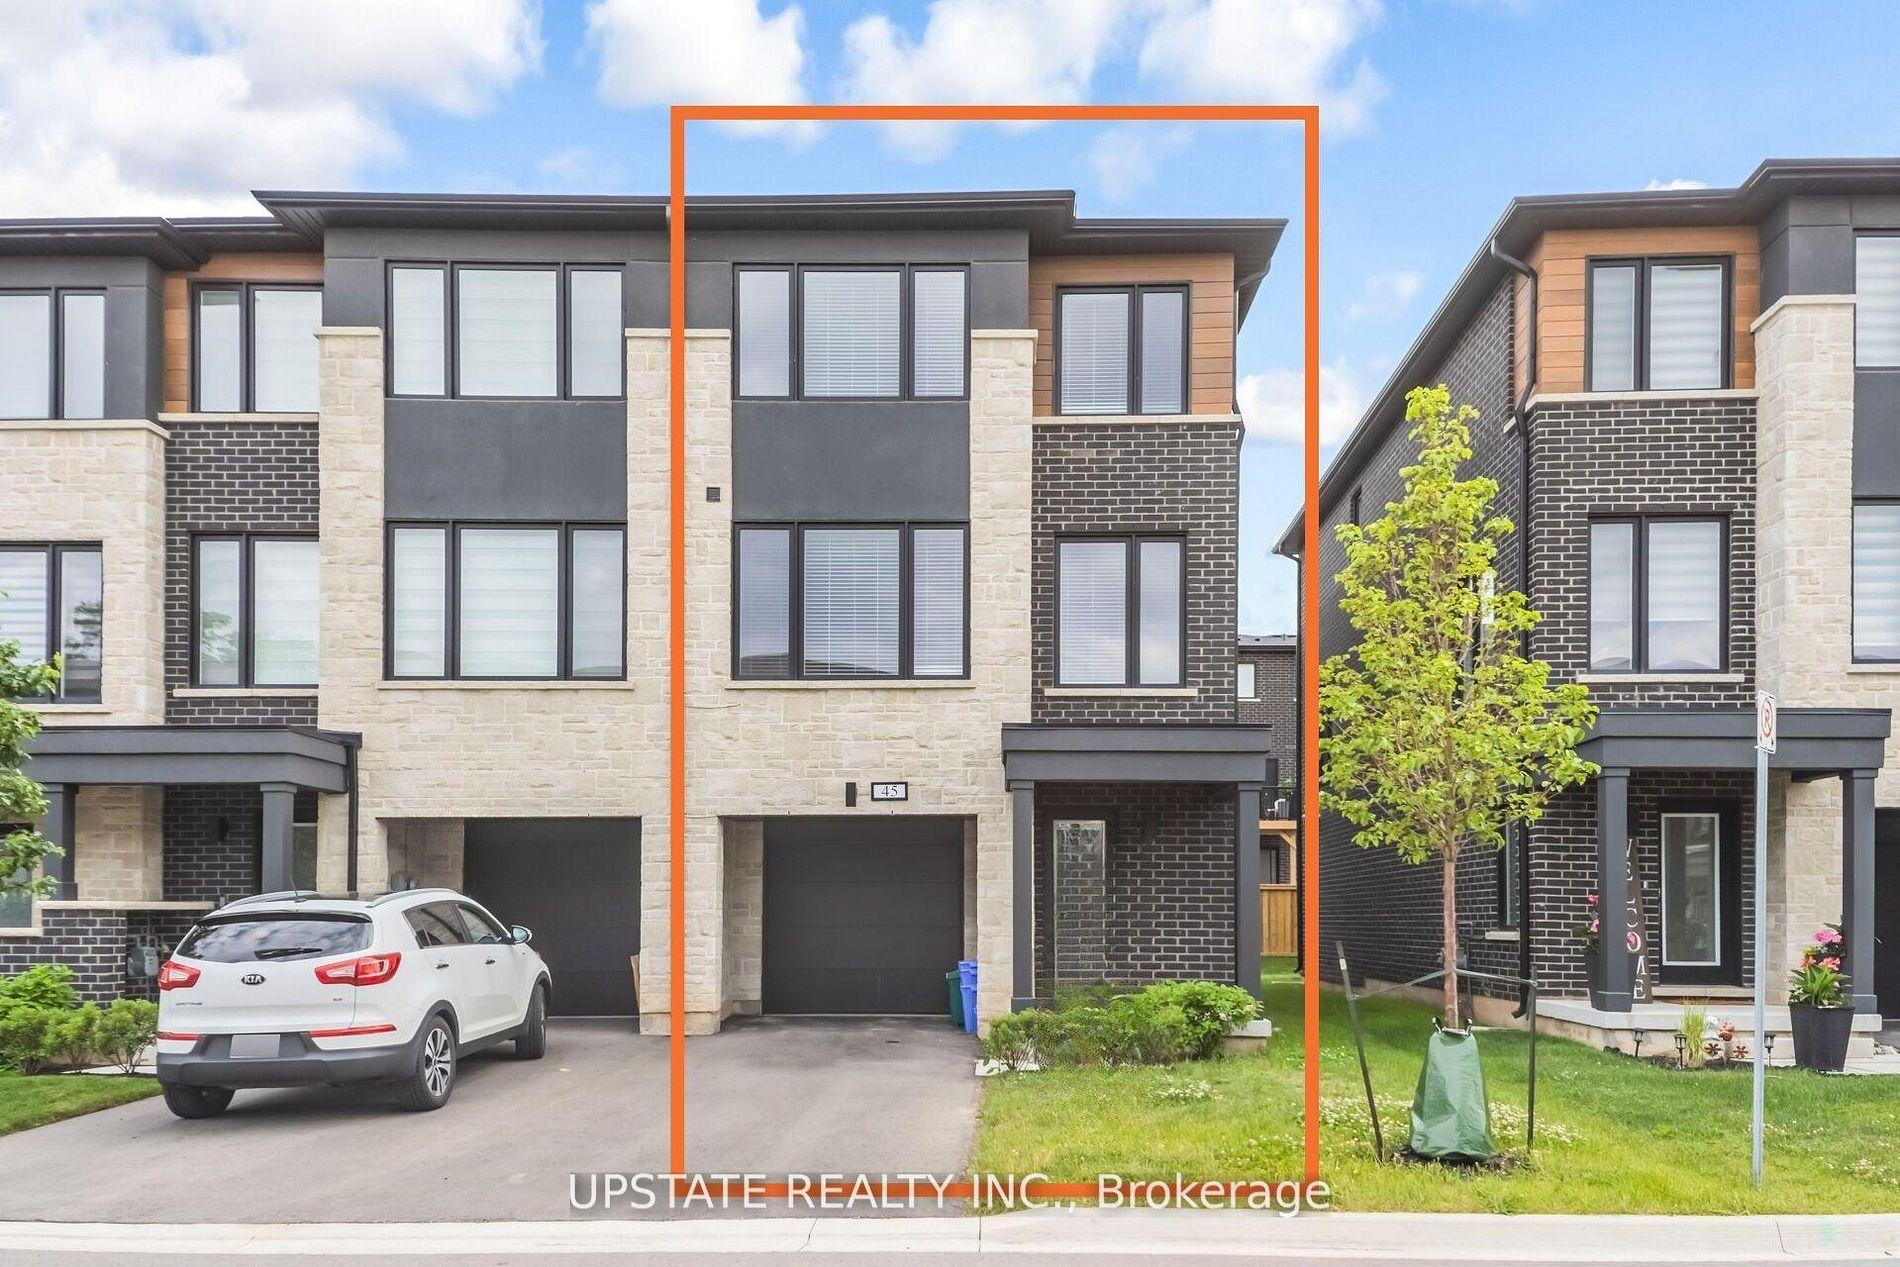
For Sale18 days ago
$884,500
Townhouse
est. $3,878/mo
45 Humberstone Drive, Georgetown
Halton Hills, ON
3+1 bd
4 ba
2,250
3
MLS# W14129272Upstate Realty Inc.
WhatsApp Aman