For Sale
Just Listed
25 Seed House Lane
Georgetown, Halton Hills, ON
$699,900
3Bd
3Ba
1,300+sqft
2Parking
18.25 x 79.23 ftlot
$538/sqft
TownhouseMLS# W14177234Listed 2026-11-133 DOM
Heating
Water Heater
Cooling
Central Air
Basement
Partially Finished
Just listed! New listings in Halton Hills often receive offers within the first week.
About this home
Prime Location, Commuter Convenience & Low Fees! 25 Seed House Lane is a bright and spacious 3 bedroom, 2.5 bathroom townhome offering 1,303 sq. ft. (per MPAC) of comfortable, functional living space in an unbeatable location! Do you commute to work? You have convenient access to Georgetown GO Station, HWY 7, the 401 and 407, making travel to Brampton, Mississauga, Toronto and surrounding communities a breeze. You're also just minutes from schools, parks, trails, shopping, restaurants, grocery stores and everyday essentials that make this such a desirable place to call home. Inside, the main floor features a spacious eat-in kitchen with stainless steel appliances, breakfast bar and breakfast area. The generous sized living room offers flexibility for relaxing, entertaining or creating a combined living and dining space. The living room could also be a living, office/homework or playroom combination for the kiddos! Large windows fill the home with natural light. Upstairs, you'll find three bedrooms, 4 piece bathroom and the primary has its own 3-piece ensuite. The versatile lower level has a recreation room with walk out to the backyard deck + garden shed, additional storage, laundry/utility room with convenient access to the garage and a second walkout to the backyard. Monthly fees of just $123.70 (2026) Cover garbage pickup, snow removal and common element maintenance. Convenient visitor parking right out front too! Additional highlights include shingles (2017), front upper level windows (2025), dishwasher (Nov '26). Whether you're a first-time buyer, downsizer, investor or commuter looking for convenience without compromise, this home delivers on location, space and value. An incredible opportunity to enjoy everything Georgetown has to offer!
GarageWalkout
Rooms
Main Floor
| Kitchen | 3.75 × 2.51 m | Vinyl Floor Stainless Steel Appl Backsplash |
| Breakfast | 2.89 × 3.14 m | Vinyl Floor Open Concept Overlooks Frontyard |
| Living Room | 3.95 × 5.29 m | Hardwood Floor Large Window |
Second Floor
| Primary Bedroom | 3.95 × 3.16 m | Walk-In Closet(s) 3 Pc Ensuite Broadloom |
| Bedroom | 3.64 × 2.59 m | Closet Large Window Broadloom |
| Bedroom | 2.70 × 2.58 m | Closet Large Window Closet |
Lower
| Recreation | 3.92 × 3.02 m | Laminate Walk-Out |
Features
- Water Heater
- Water Softener
- Auto Garage Door Remote
- Deck
- Porch
- Partially Finished
- Walk-Out
- Central Air
- 2-Storey
Financials
Annual Taxes
$3,707
Estimated Rental Income
Entire property$3,200 – $4,800/mo
Rental yield5.5% – 8.2%
*Estimates based on comparable rentals in the area. Actual income may vary.
Market Data — Halton Hills
Days on market3 days
Buyer's MarketSeller's Market
Based on active listings in Halton Hills. Data updates daily.
Getting around
How walkable, bikeable, and transit-friendly this neighbourhood is.
55
/ 100
Walk Score
Somewhat Walkable
46
/ 100
Transit Score
Some Transit
47
/ 100
Bike Score
Somewhat Bikeable
Scores are estimates based on neighbourhood data and are for informational purposes only.
MLS® data courtesy of the Toronto Regional Real Estate Board (TRREB).
The information provided herein must only be used by consumers that have a bona fide interest in the purchase, sale, or lease of real estate and may not be used for any commercial purpose or any other purpose. Listing information is deemed reliable but is not guaranteed accurate by the Toronto Regional Real Estate Board, the listing brokerage, or this website. The trademarks REALTOR®, REALTORS® and the REALTOR® logo are controlled by The Canadian Real Estate Association (CREA) and identify real estate professionals who are members of CREA. MLS®, Multiple Listing Service®, and the associated logos are owned by CREA. Not intended to solicit properties currently listed for sale or buyers under contract.
You may also like
More homes in Halton Hills
Hand-picked listings with a similar price range and style.
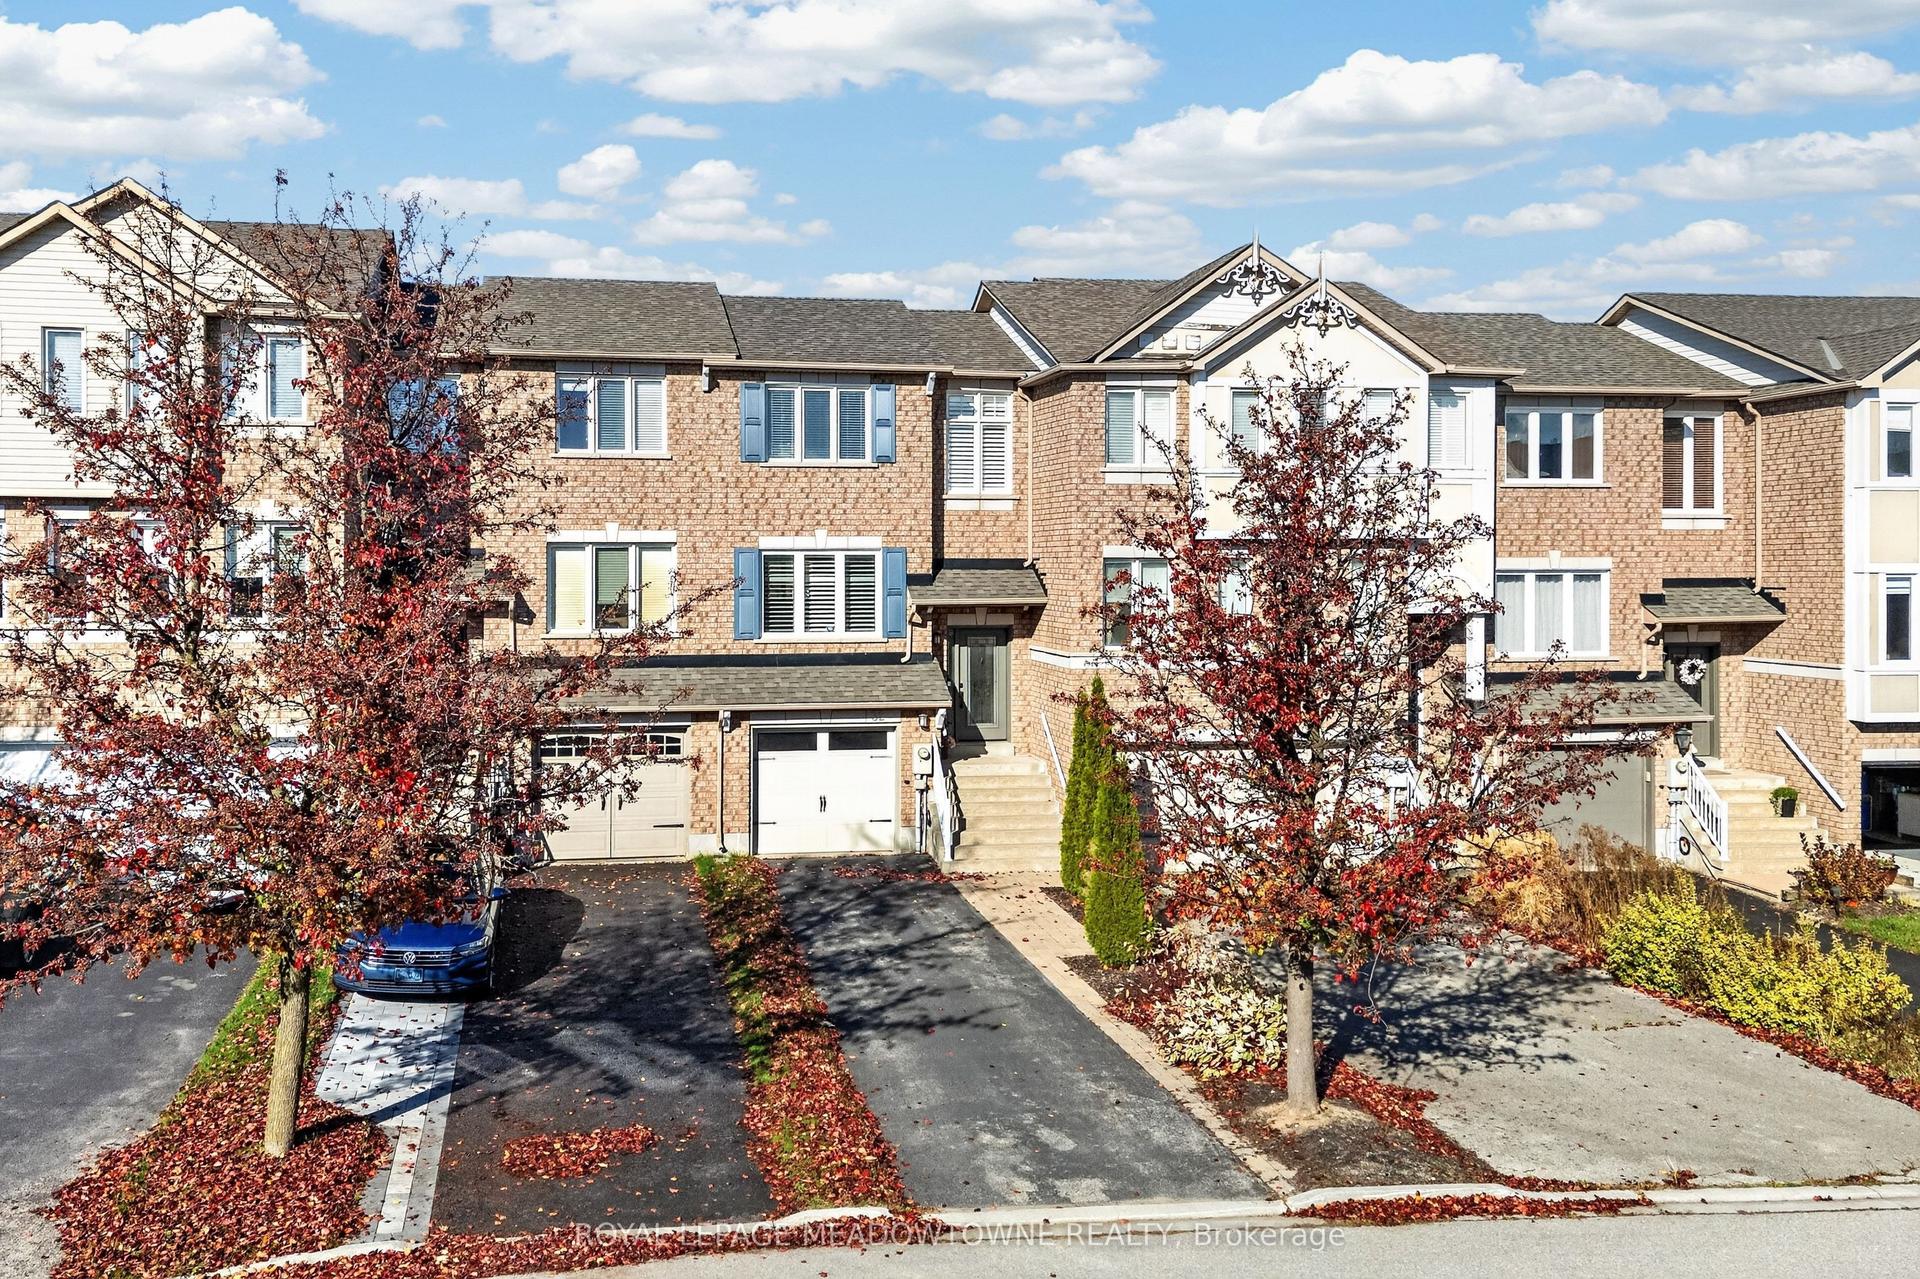
For Sale4 days ago
$799,000
Townhouse
est. $3,503/mo
32 Grey Owl Run, Georgetown
Halton Hills, ON
2 bd
2 ba
900
3
MLS# W14173526Royal Lepage Meadowtowne Realty
WhatsApp Aman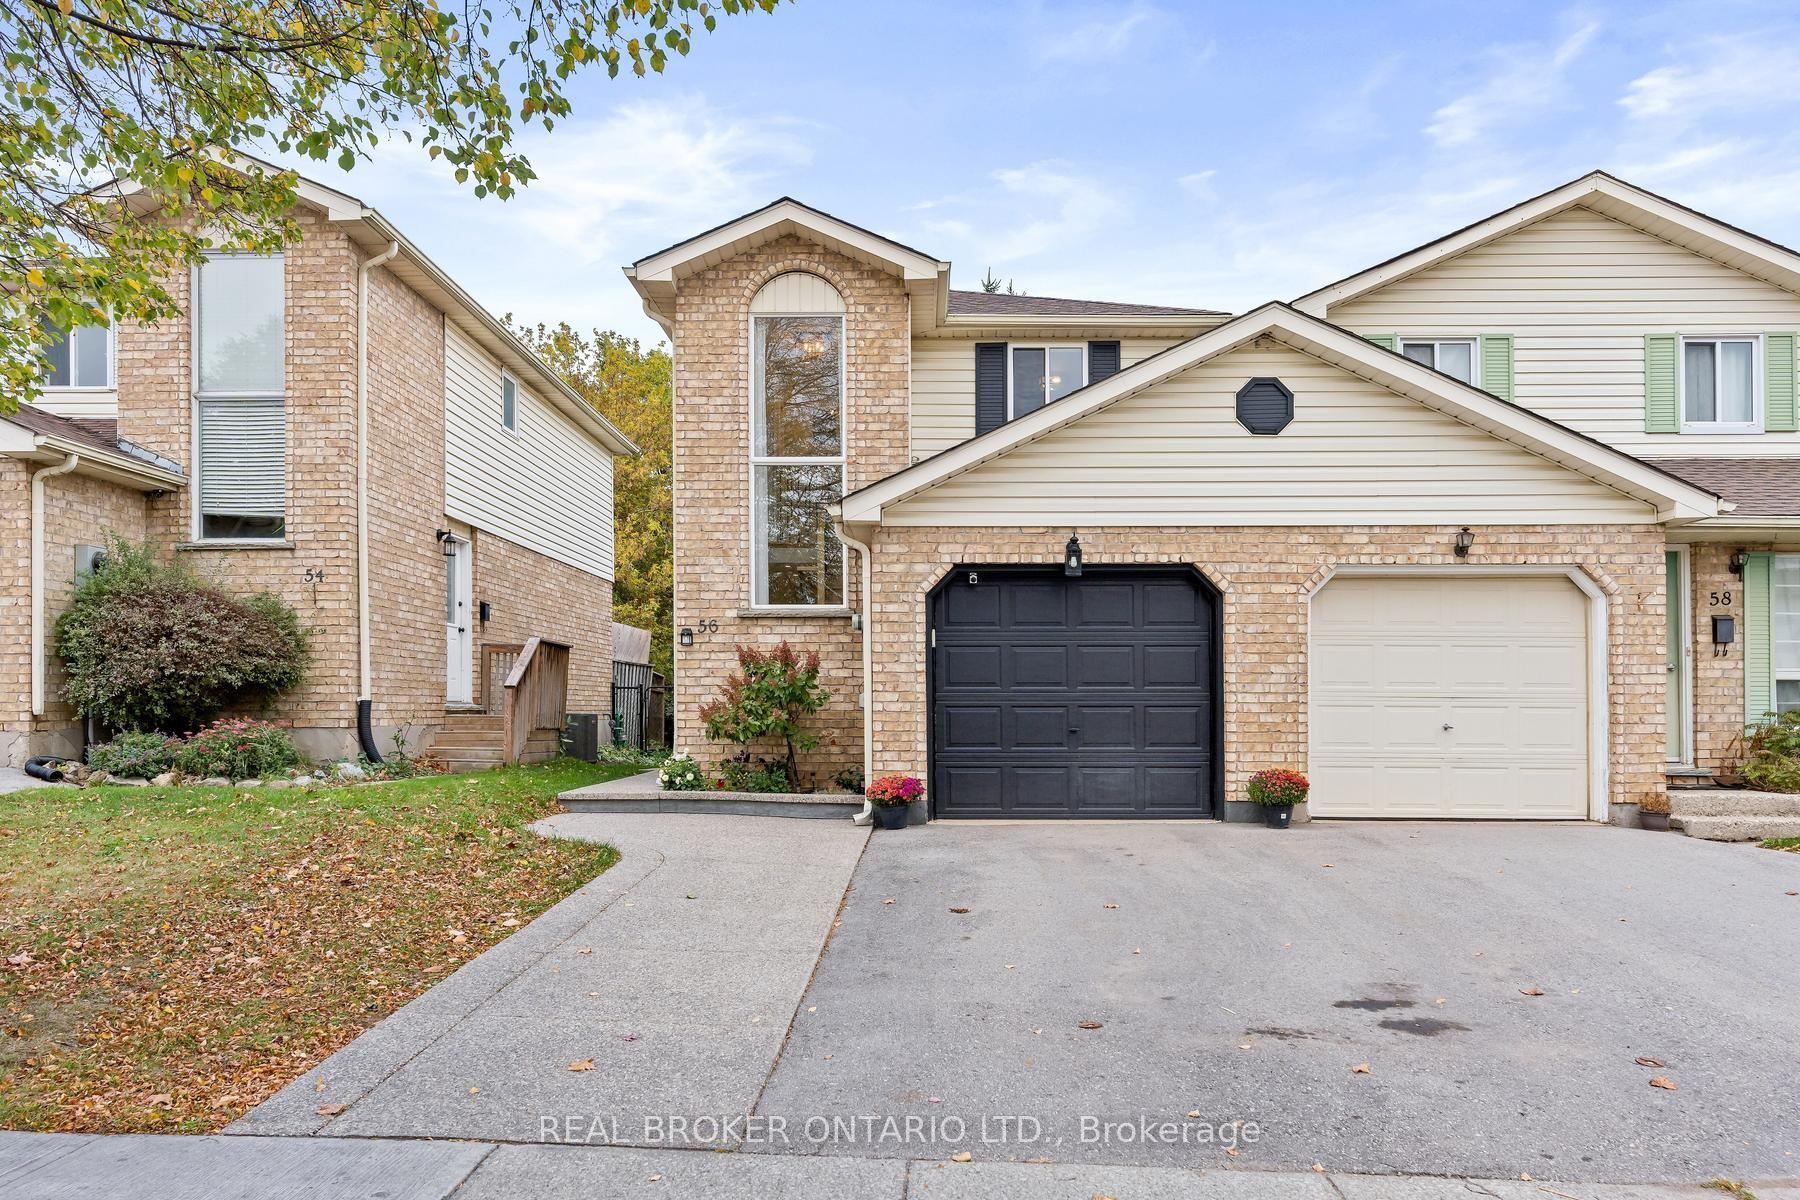
For Sale1 month ago
$739,900
Townhouse
est. $3,244/mo
56 Danville Avenue, 1045 - AC Acton
Halton Hills, ON
2 bd
2 ba
900
4
MLS# W14081098Real Broker Ontario Ltd.
WhatsApp Aman
