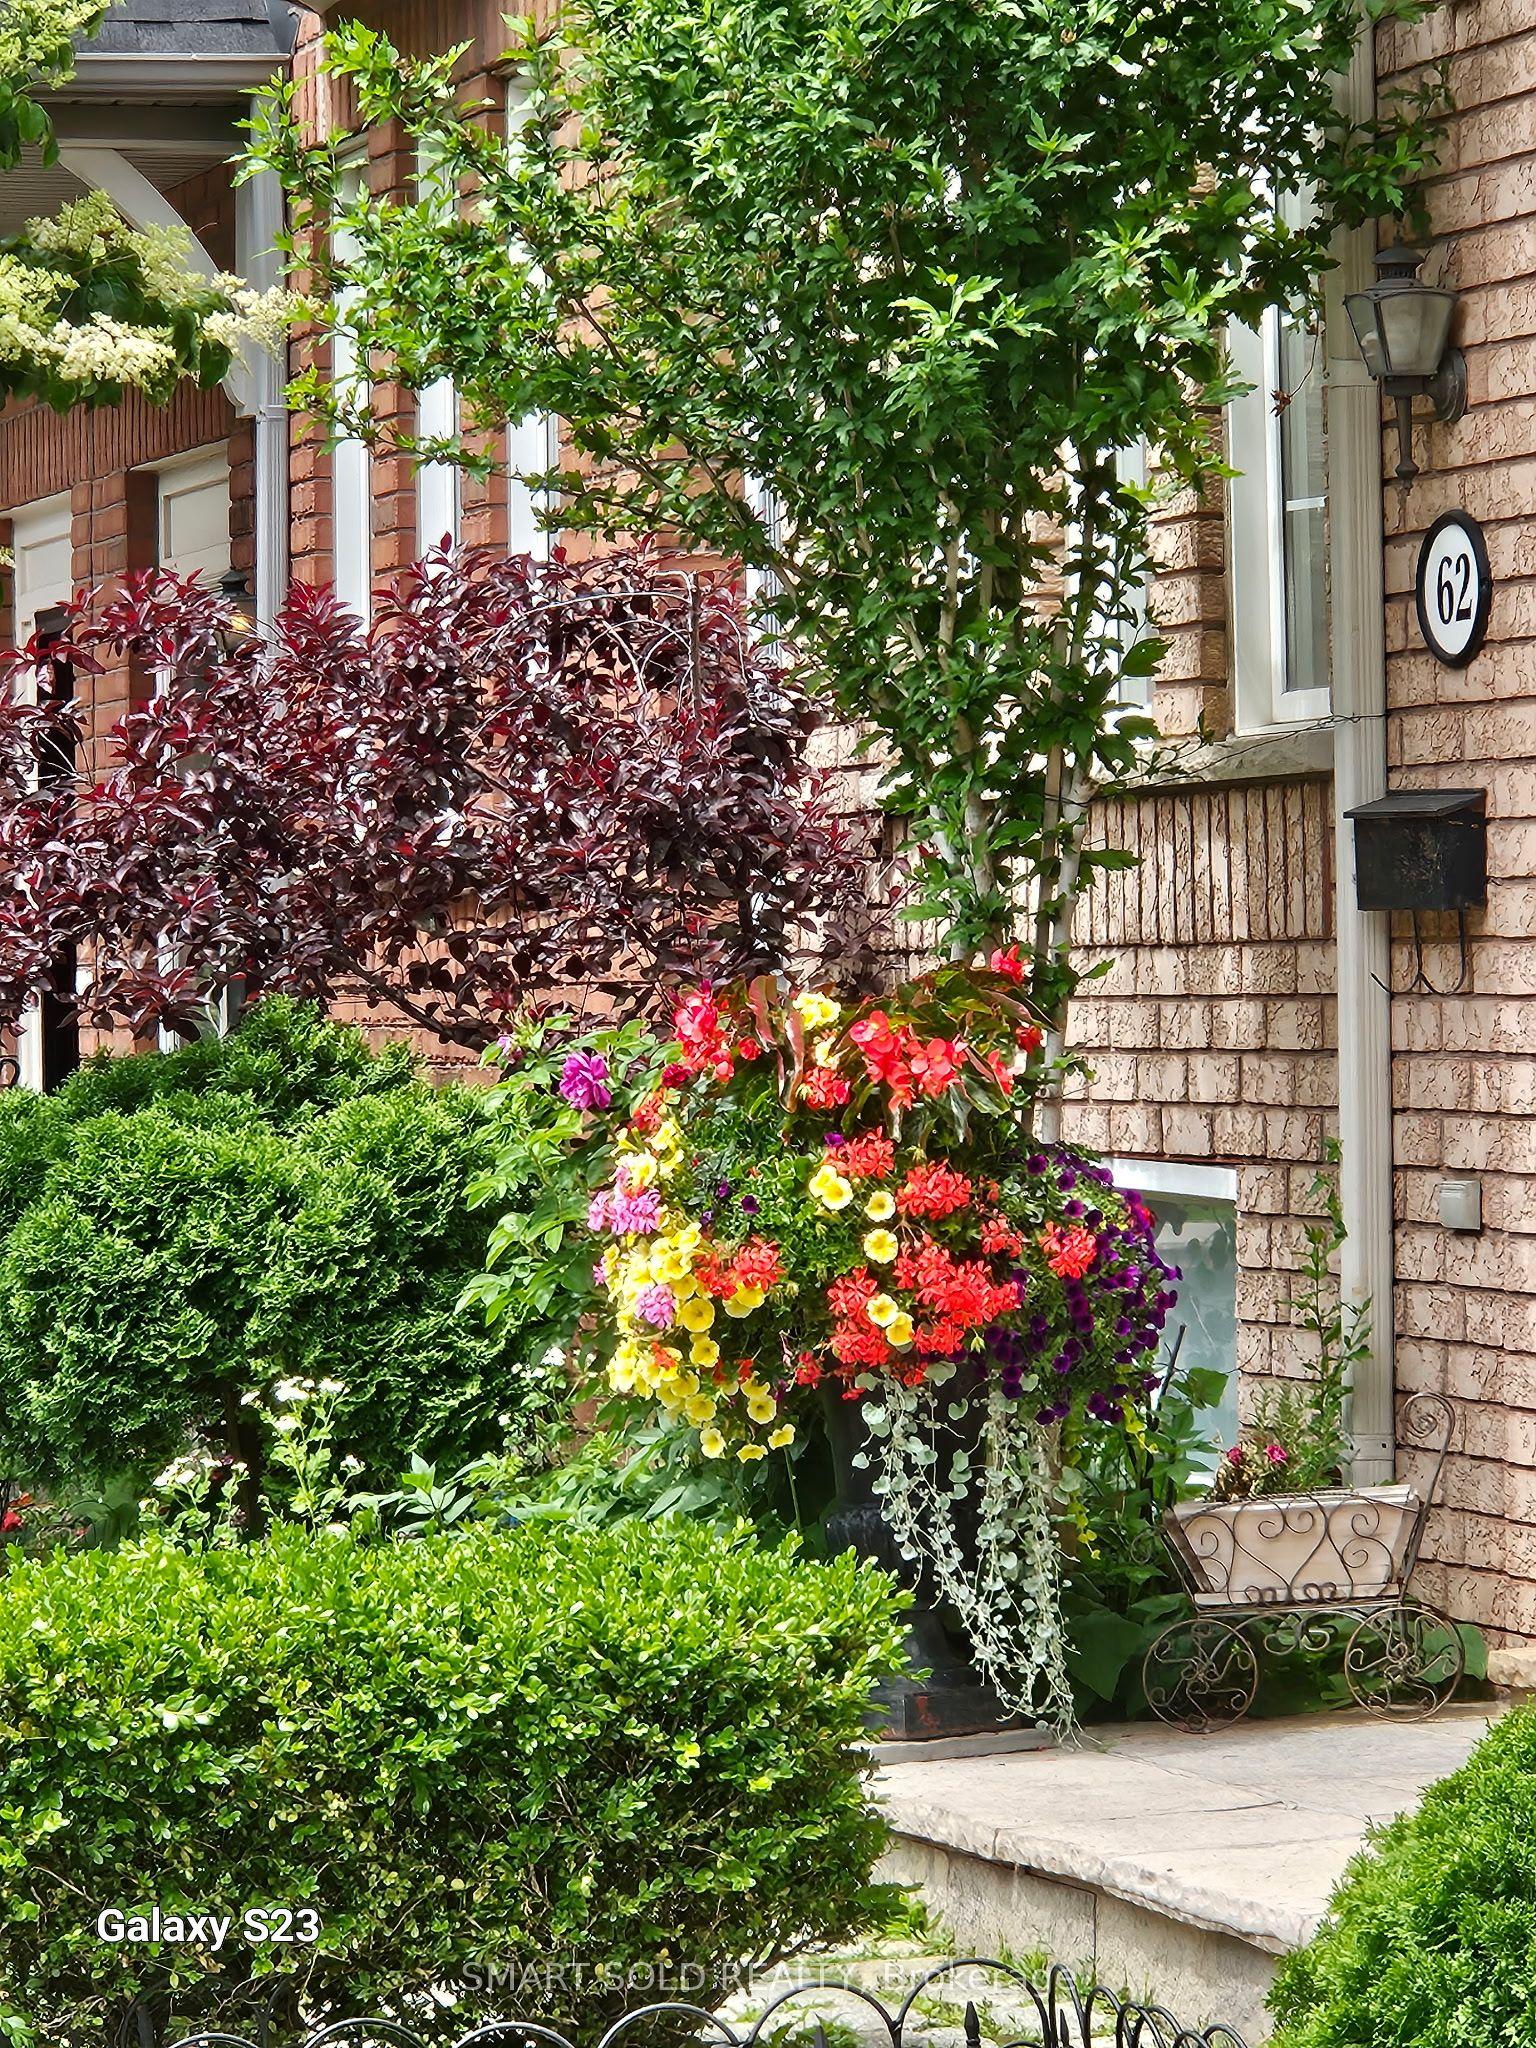
For Sale
Just Listed
Open House Sun 19–22
79 Royal York Road
Mimico, Toronto, ON
$999,000
3+2Bd
2Ba
1,300+sqft
1Parking
19 x 110 ftlot
$768/sqft
Semi-DetachedMLS# W14174758Listed 2026-11-123 DOM
Heating
On Demand Water Heater
Basement
Partially Finished
Just listed! New listings in Toronto often receive offers within the first week.
About this home
BE THE FIRST TO LIVE IN THIS STUNNING, NEWLY RENOVATED SEMI-DETACHED HOME IN THE HEART OF MIMICO! Thoughtfully redesigned with premium finishes, modern upgrades, and a functional layout, this beautiful home offers the perfect blend of style and everyday comfort. The bright, open-concept main floor features a custom-designed kitchen with a statement island, brand-new premium appliances, generous pantry storage, and sleek built-in TV cabinetry. A contemporary staircase with custom glass railings adds an elegant architectural touch to the living space. Upstairs, you'll find three spacious bedrooms, a full bathroom and the convenience of second floor laundry. The partially finished basement offers flexible space for a recreation room, home office, gym, or playroom. Step outside to a spacious, partially fenced backyard with a brand-new deck, perfect for entertaining or relaxing outdoors. Enjoy the convenience of a private parking pad accessed via a shared right-of-way driveway. PRIME MIMICO LOCATION! Approximately a 15-minute walk to Mimico GO Station, with nearby TTC transit and quick access to the Gardiner Expressway. Enjoy a playground and park next door, daycare across the street, and nearby schools, including John English Junior Middle School and St. Leo Catholic School, offering French Immersion programs. Just minutes from waterfront parks, local cafes, restaurants, and everything that makes Mimico's lakeside lifestyle so desirable. DESIGNER FINISHES. MODERN COMFORT. EXCEPTIONAL LOCATION. MOVE IN AND MAKE IT YOURS! Note: Laundry room door and backyard fence gate installation remain outstanding, allowing buyers flexibility to select finishes that suit their preferences.
RenovatedWaterfront
Rooms
Main Floor
| Living Room | 3.96 × 3.44 m | |
| Dining Room | 3.96 × 3.56 m | |
| Kitchen | 3.50 × 3.35 m | Modern Kitchen |
| Powder Room | 1.45 × 1.52 m | 2 Pc Bath |
Second Floor
| Primary Bedroom | 3.25 × 4.04 m | B/I Closet |
| Bedroom 2 | 2.54 × 3.05 m | Closet |
| Bedroom 3 | 2.51 × 2.95 m | Closet |
| Bathroom | 2.21 × 2.03 m | 2 Pc Bath |
| Laundry | 1.09 × 0.81 m | Unfinished |
Basement
| Recreation | 4.78 × 6.96 m | Partly Finished |
Features
- Carpet Free
- On Demand Water Heater
- Deck
- Landscaped
- Partially Finished
- None
- 2-Storey
Financials
Annual Taxes
$3,867.25
Estimated Rental Income
Entire property$3,200 – $4,800/mo
Basement apartment$1,800 – $2,500/mo
Rental yield3.8% – 5.8%
*Estimates based on comparable rentals in the area. Actual income may vary.
Market Data — Toronto
Days on market3 days
Buyer's MarketSeller's Market
Based on active listings in Toronto. Data updates daily.
Demographics — Toronto
Population
2,794,356
Avg Household Income
$102,000
Age Distribution
0-19
19%
20-34
24%
35-49
21%
50-64
19%
65+
17%
Ownership53% own · 47% rent
EnglishMandarinCantoneseTagalogTamil
Getting around
How walkable, bikeable, and transit-friendly this neighbourhood is.
69
/ 100
Walk Score
Somewhat Walkable
71
/ 100
Transit Score
Excellent Transit
73
/ 100
Bike Score
Very Bikeable
Scores are estimates based on neighbourhood data and are for informational purposes only.
MLS® data courtesy of the Toronto Regional Real Estate Board (TRREB).
The information provided herein must only be used by consumers that have a bona fide interest in the purchase, sale, or lease of real estate and may not be used for any commercial purpose or any other purpose. Listing information is deemed reliable but is not guaranteed accurate by the Toronto Regional Real Estate Board, the listing brokerage, or this website. The trademarks REALTOR®, REALTORS® and the REALTOR® logo are controlled by The Canadian Real Estate Association (CREA) and identify real estate professionals who are members of CREA. MLS®, Multiple Listing Service®, and the associated logos are owned by CREA. Not intended to solicit properties currently listed for sale or buyers under contract.
You may also like
More homes in Toronto
Hand-picked listings with a similar price range and style.
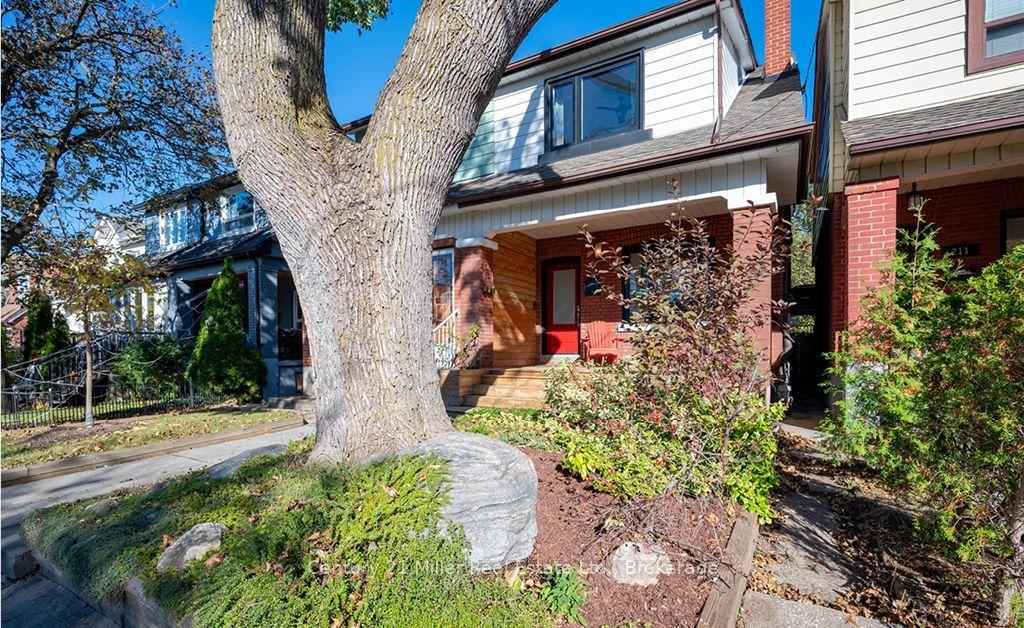
For Sale25 days ago
$1,198,000
Semi-Detached
est. $5,252/mo
213 Boon Avenue, Corso Italia-Davenport
Toronto, ON
3+1 bd
2 ba
1,300
2
MLS# W14100782Century 21 Miller Real Estate Ltd…
WhatsApp Aman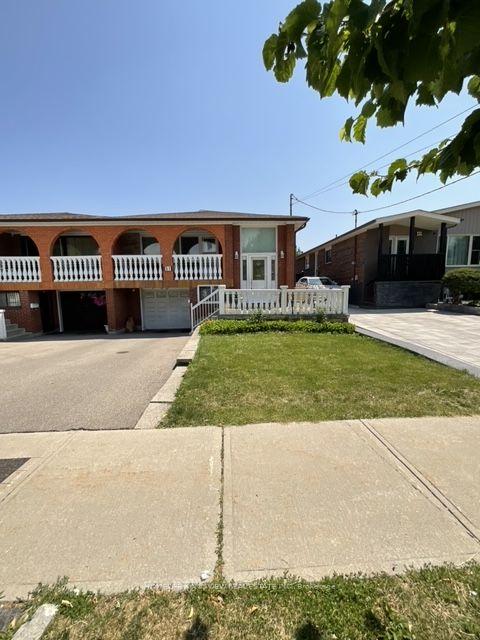
For Sale5 months ago
$819,000
Semi-Detached
est. $3,591/mo
51 Seacliffe Boulevard, Humber Summit
Toronto, ON
3+1 bd
2 ba
1,300
3
MLS# W13502058Homelife Kingsview Real Estate In…
WhatsApp Aman