For Sale
Just Listed
Open House Sat 19–21
4377 Wellsborough Place
East Credit, Mississauga, ON
$1,479,000
4Bd
4Ba
3,250+sqft
4Parking
61.62 x 112.93 ftlot
$455/sqft
DetachedMLS# W14176610Listed 2026-11-127 DOM
Cooling
Central Air
Basement
Finished
About this home
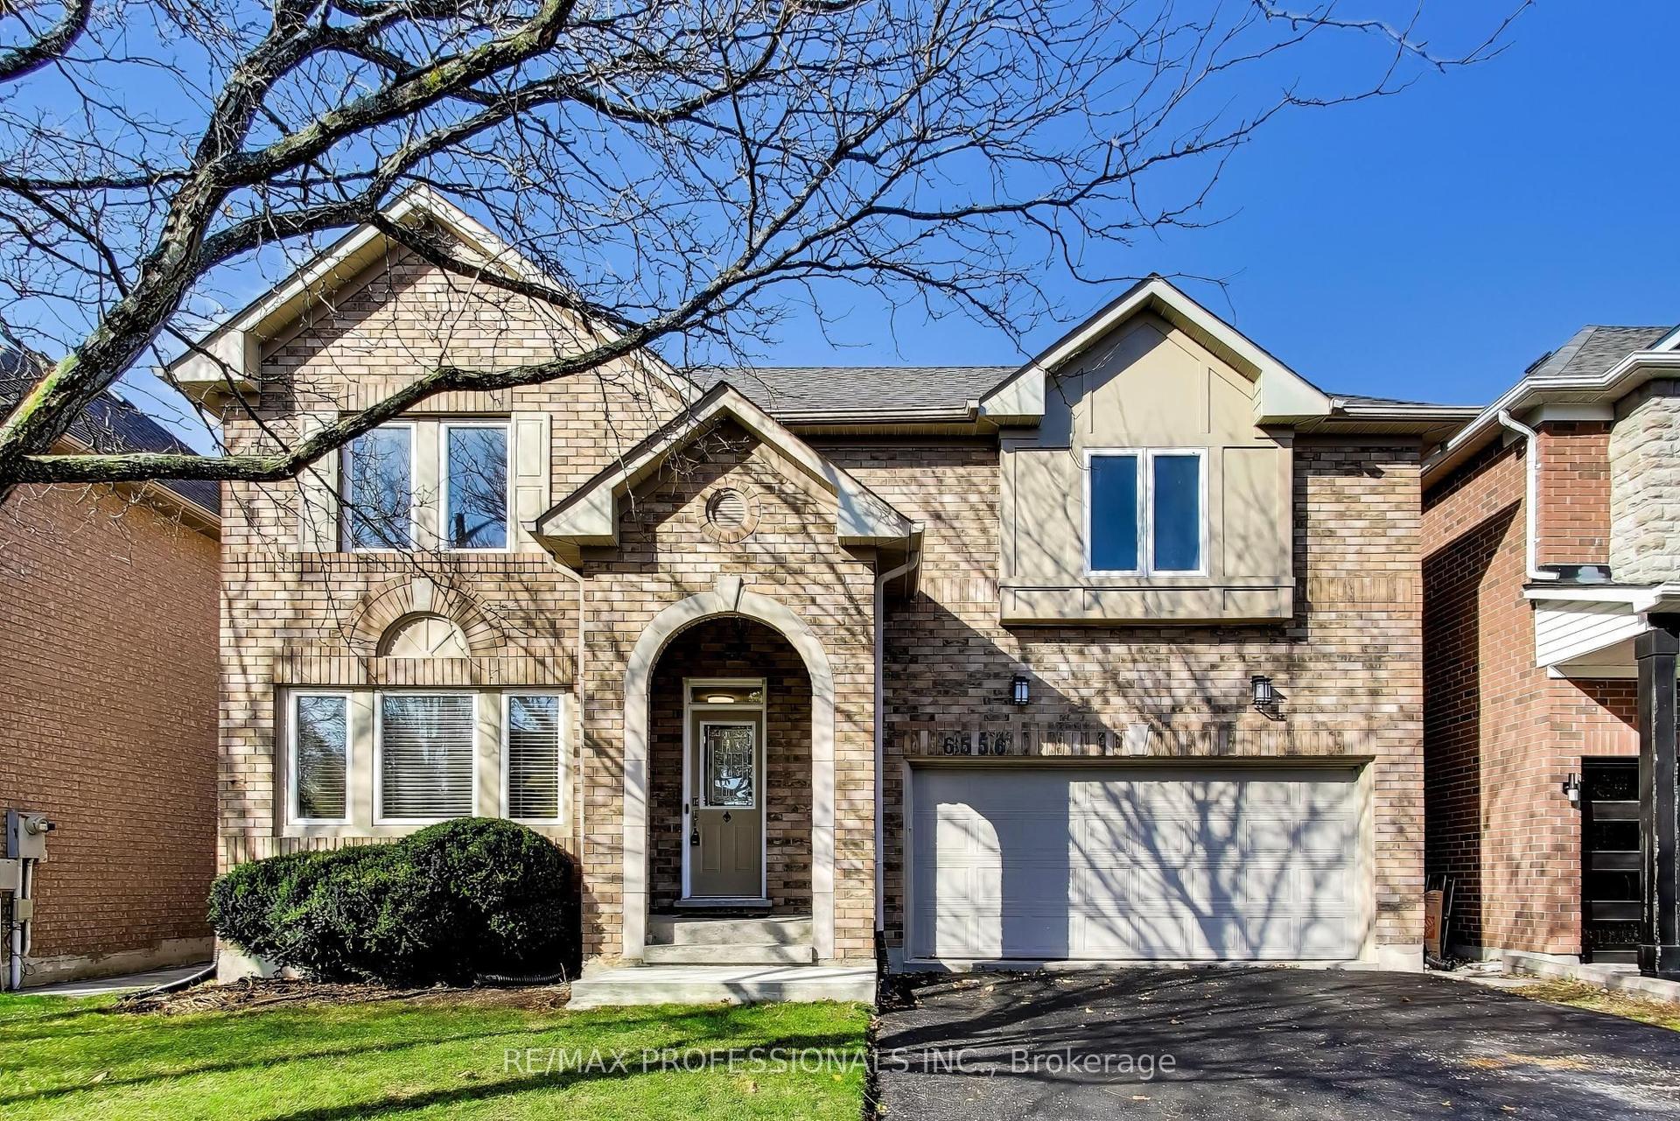
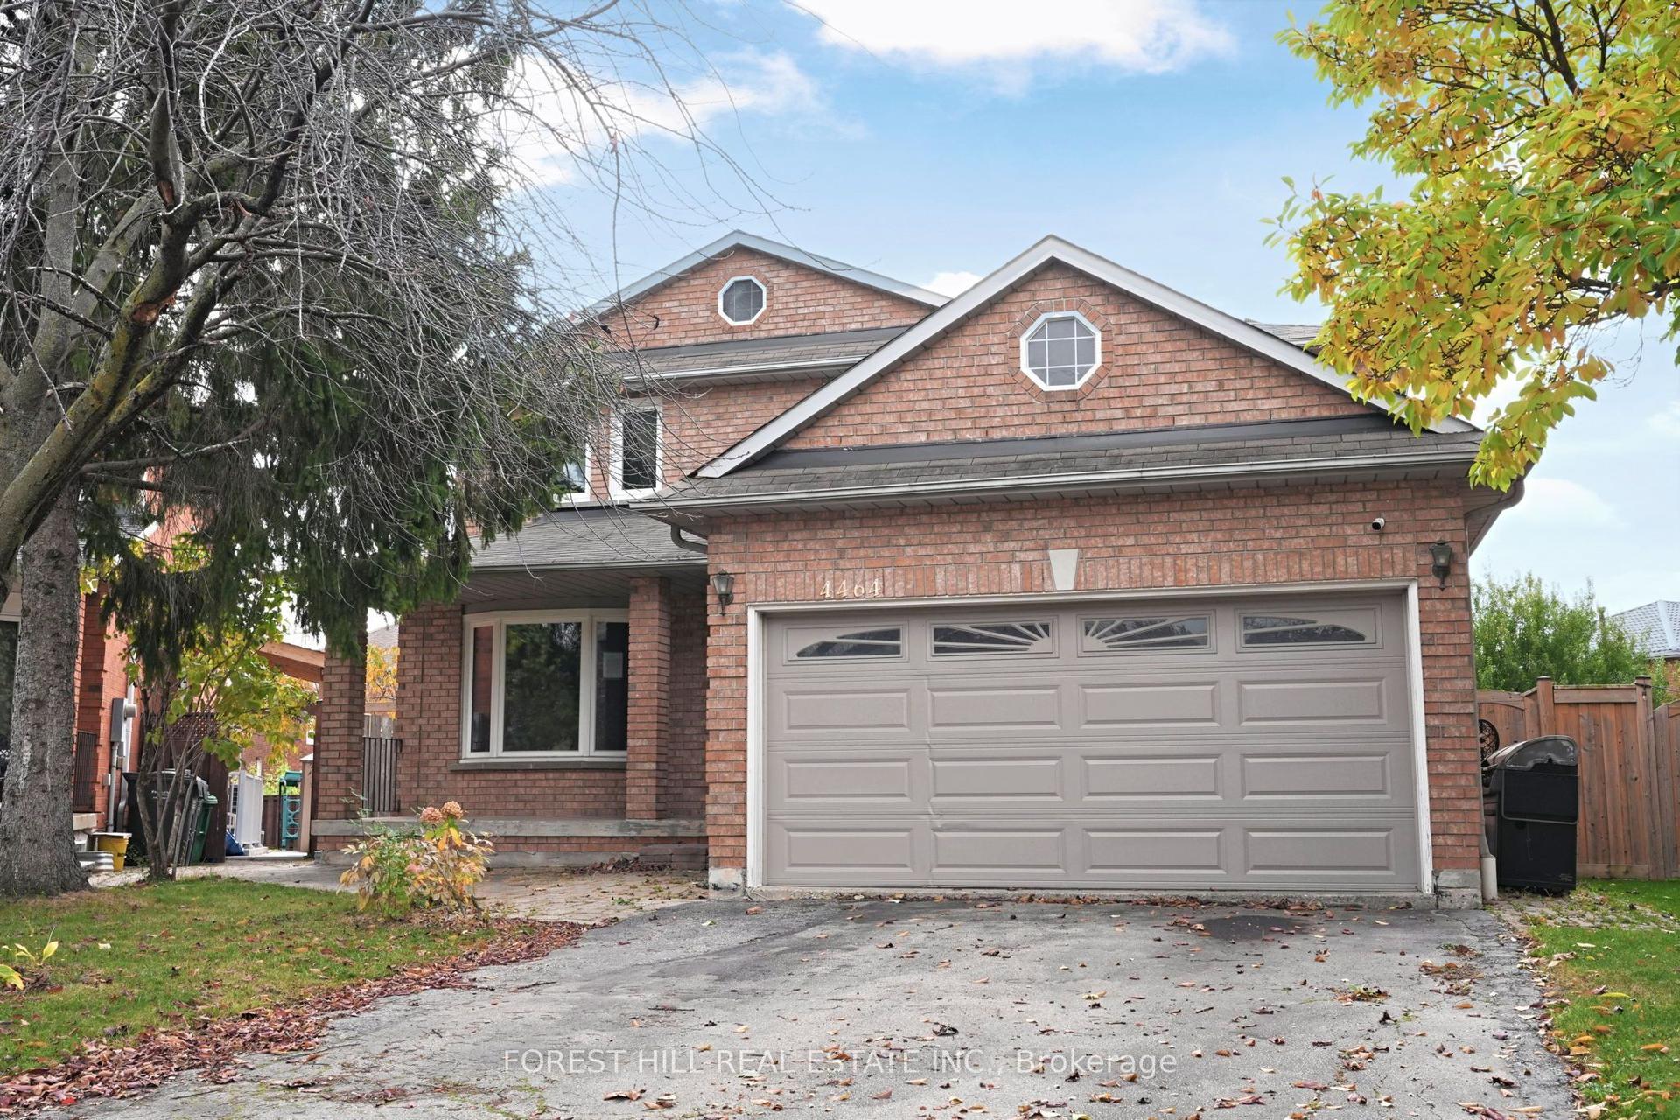
The best thing we can tell you about this house is how long its owners stayed. In 1987, a family moved onto a quiet crescent in Credit Pointe and liked it so much they never left. The house they're finally handing over, 4377 Wellsborough Place, is solid and spotless, and it's clearly been loved. It sits on a corner lot, which is the real estate version of the window seat. The light and the elbow room come standard, and here privacy does too.The residence puts the grand part first, with a foyer close to 17 feet high and a curved staircase. Formal living and dining rooms flank the hall for holiday dinners and long Sunday lunches. Meanwhile, the real life of the house happens at the back, where you'll find an eat-in kitchen with a centre island, a window-lined breakfast area, and a super cozy, sunken family room with a fireplace. Main-floor laundry with direct garage access is a small luxury you'll appreciate every single week.Upstairs, the primary suite is an escape, with a sitting area under an 11-foot ceiling, a walk-in closet and a five-piece ensuite with a soaker tub. The other three bedrooms are comfortably sized and share a four-piece bath. The finished lower level adds almost 1,500 square feet of bonus space. It has a large recreation room, a games room with the home's second fireplace, a wet bar, a powder room and plenty of storage.The kitchen and bathrooms are due for an update, which we consider good news. You could pay a premium for a stranger's taste in countertops elsewhere, or you could start here with a sound layout and a solid structure and pick your own. A win-win!The Credit River trails at Riverwood are a short walk away, and Erindale GO, Square One and Streetsville are a few minutes by car.One family stayed almost 40 years. Come see why.
GarageCorner LotFireplace
Rooms
Second Floor
| Primary Bedroom | 6.83 × 4.52 m | Walk-In Closet(s) 5 Pc Ensuite Combined w/Sitting |
| Sitting | 4.83 × 3.53 m | Bay Window Broadloom Combined w/Primary |
| Bedroom 2 | 3.99 × 3.51 m | Hardwood Floor Large Closet Large Window |
| Bedroom 3 | 3.33 × 3.02 m | Broadloom Walk-In Closet(s) Window |
| Bedroom 4 | 3.18 × 3.12 m | Broadloom Large Closet Window |
Basement
| Recreation | 8.43 × 3.99 m | Broadloom Open Concept Combined w/Game |
| Game Room | 5.59 × 4.52 m | Wet Bar 2 Pc Bath Tile Floor |
Other
| Foyer | 7.98 × 4.83 m | Vaulted Ceiling(s) Tile Floor Closet |
| Kitchen | 4.24 × 3.35 m | Eat-in Kitchen Tile Floor |
| Breakfast | 3.40 × 3.28 m | Bay Window W/O To Yard Tile Floor |
| Living Room | 5.23 × 3.84 m | Hardwood Floor Swing Doors Formal Rm |
| Dining Room | 4.24 × 3.79 m | Hardwood Floor Large Window Formal Rm |
| Family Room | 5.46 × 3.45 m | Hardwood Floor Fireplace Sunken Room |
| Laundry | 3.28 × 2.24 m | Tile Floor Access To Garage W/O To Yard |
| Room | — |
Features
- Other
- Finished
- Full
- Central Air
- 2-Storey
Financials
Annual Taxes
$9,863.06
Estimated Rental Income
Entire property$4,000 – $6,500/mo
Basement apartment$1,800 – $2,500/mo
Rental yield3.2% – 5.3%
*Estimates based on comparable rentals in the area. Actual income may vary.
Market Data — Mississauga
Days on market7 days
Buyer's MarketSeller's Market
Based on active listings in Mississauga. Data updates daily.
Demographics — Mississauga
Population
717,961
Avg Household Income
$105,000
Age Distribution
0-19
21%
20-34
20%
35-49
21%
50-64
20%
65+
18%
Ownership71% own · 29% rent
EnglishUrduArabicPunjabiPolish
Getting around
How walkable, bikeable, and transit-friendly this neighbourhood is.
78
/ 100
Walk Score
Very Walkable
64
/ 100
Transit Score
Good Transit
70
/ 100
Bike Score
Very Bikeable
Scores are estimates based on neighbourhood data and are for informational purposes only.
MLS® data courtesy of the Toronto Regional Real Estate Board (TRREB).
The information provided herein must only be used by consumers that have a bona fide interest in the purchase, sale, or lease of real estate and may not be used for any commercial purpose or any other purpose. Listing information is deemed reliable but is not guaranteed accurate by the Toronto Regional Real Estate Board, the listing brokerage, or this website. The trademarks REALTOR®, REALTORS® and the REALTOR® logo are controlled by The Canadian Real Estate Association (CREA) and identify real estate professionals who are members of CREA. MLS®, Multiple Listing Service®, and the associated logos are owned by CREA. Not intended to solicit properties currently listed for sale or buyers under contract.
You may also like
More homes in Mississauga
Hand-picked listings with a similar price range and style.
For Sale23 days ago
$1,149,000
Detached
est. $5,037/mo
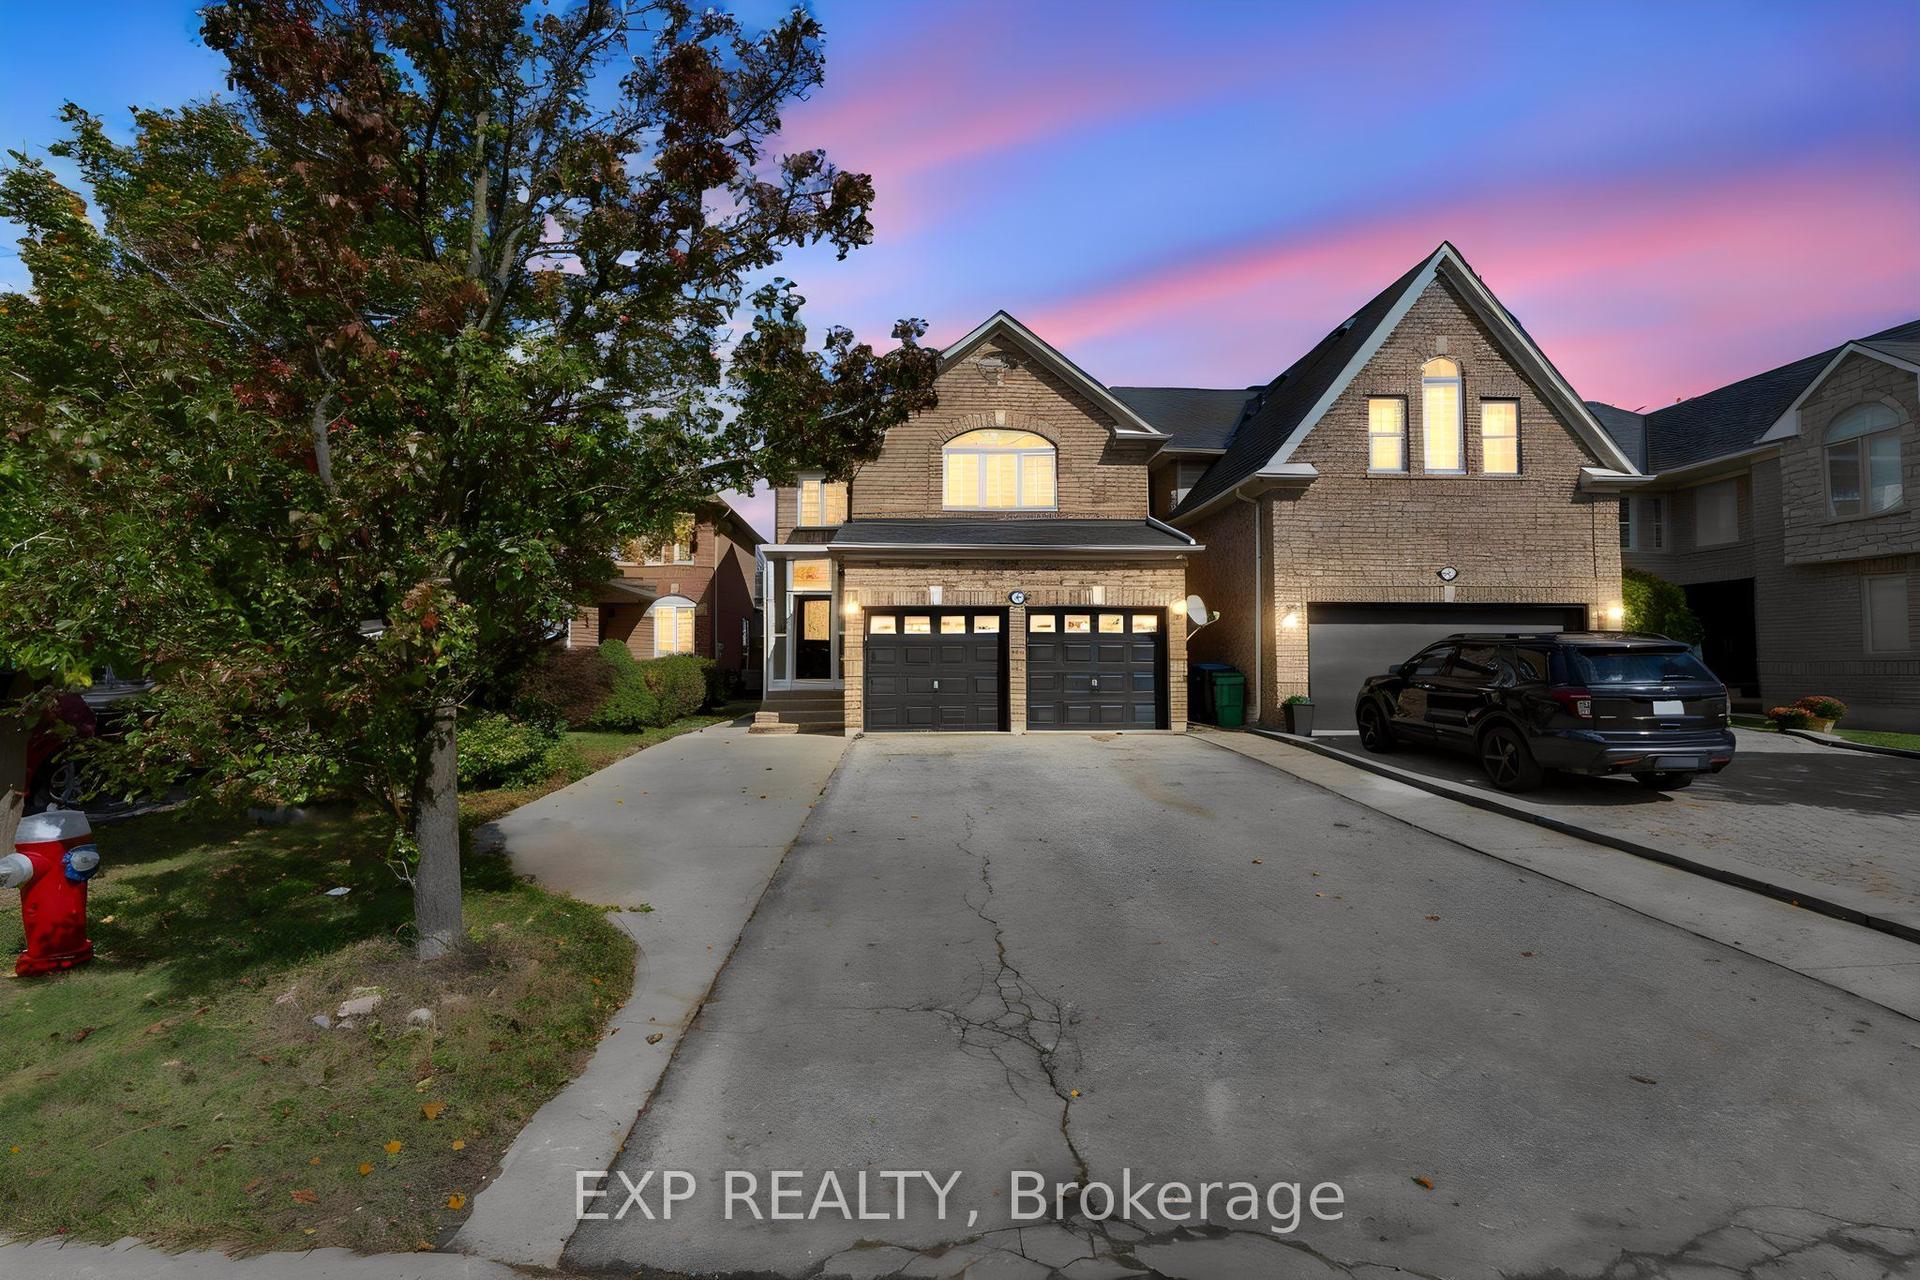
7283 Bread Fruit Lane, Lisgar
Mississauga, ON
4+1 bd
4 ba
1,750
6
MLS# W14121034Exp Realty
WhatsApp Aman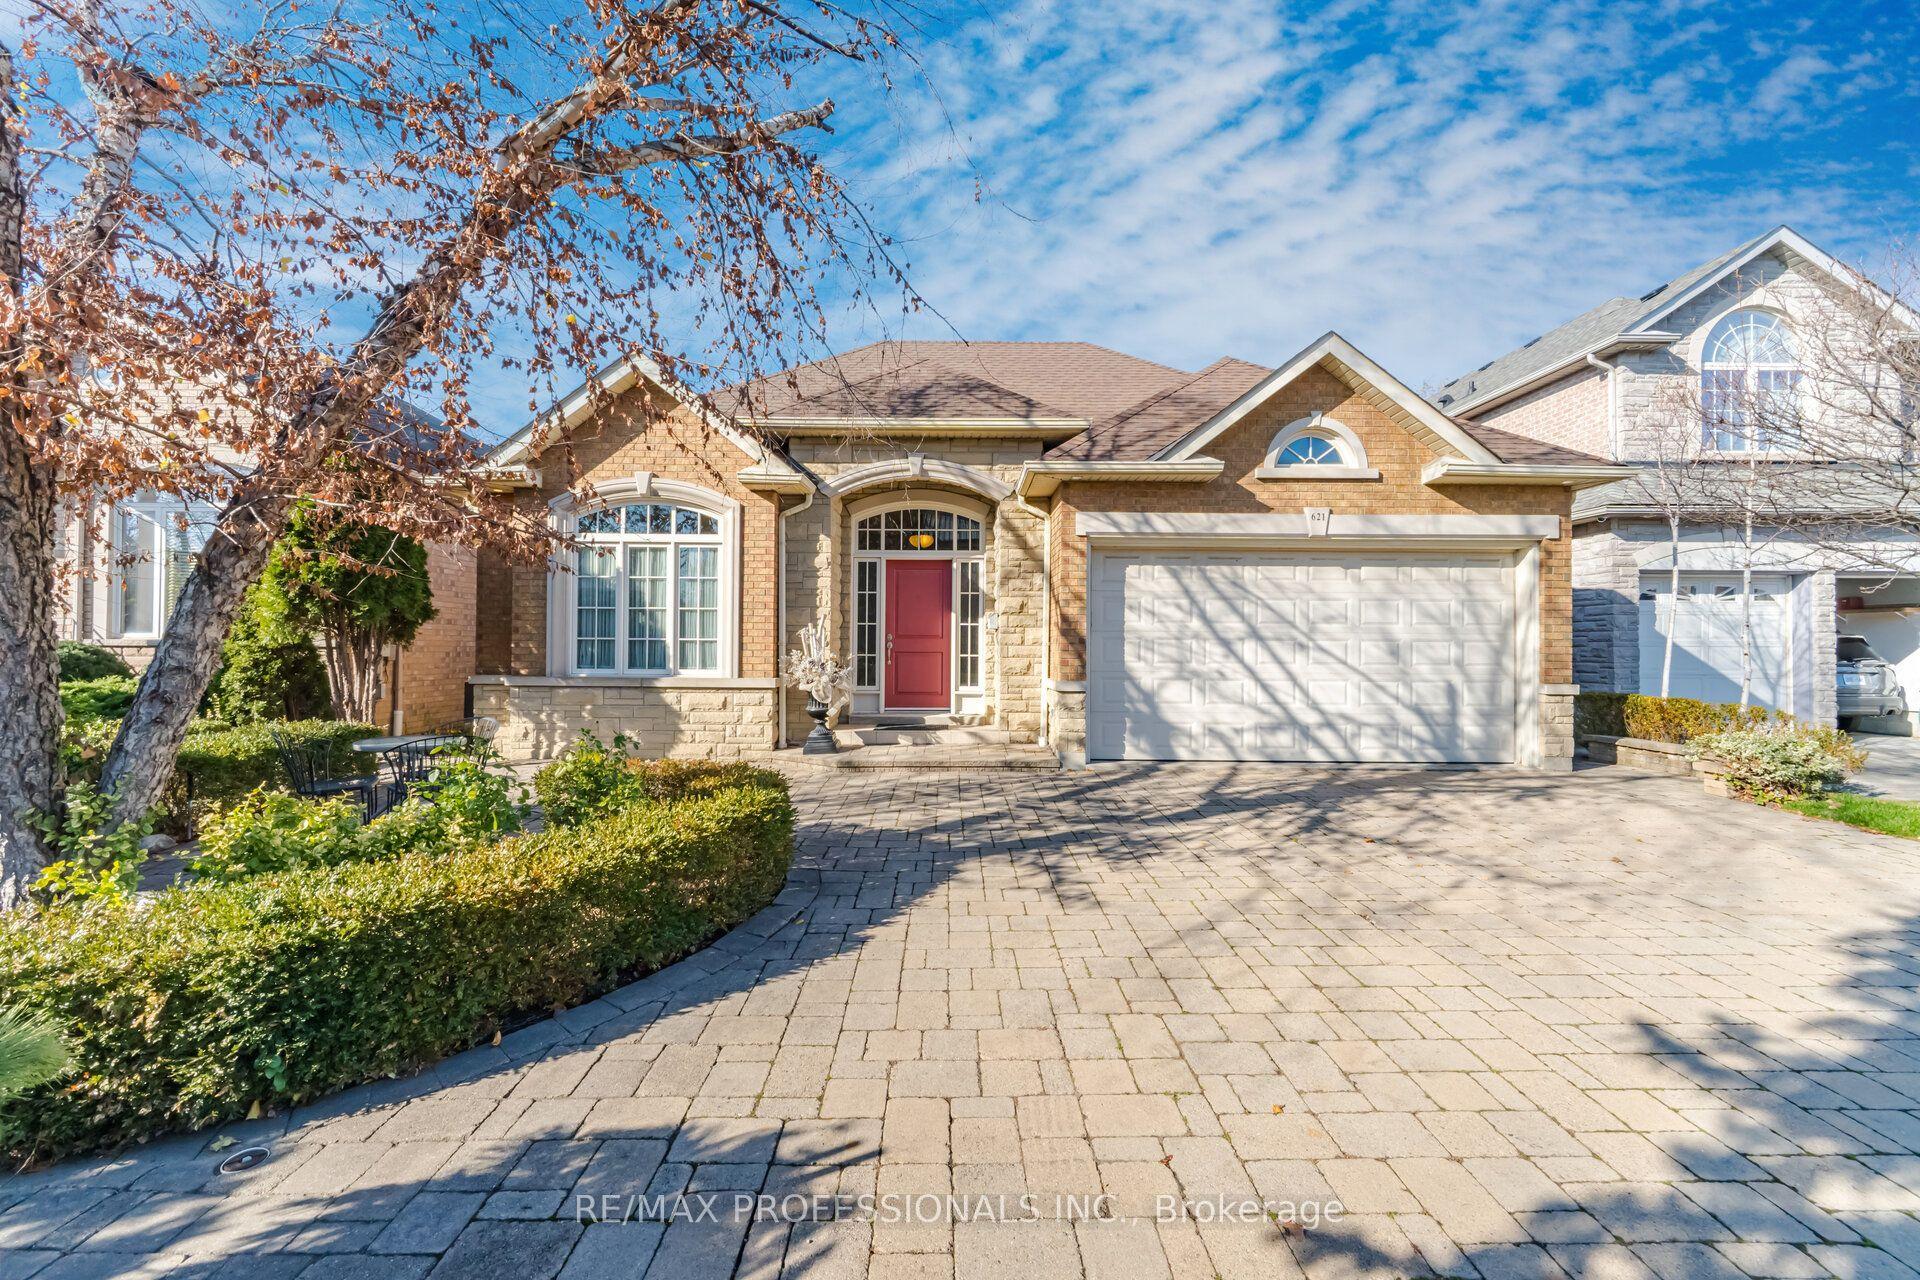
For Sale11 h ago
$1,498,000
Detached
est. $6,567/mo
621 Kozel Court, Rathwood
Mississauga, ON
3 bd
3 ba
1,750
4
MLS# W14194970Re/Max Professionals Inc.
WhatsApp Aman