For Lease
Just Listed
745 FARMSTEAD Drive 28 #28
1038 - WI Willmott, Milton, ON
$3,200
3Bd
3Ba
1,750+sqft
2Parking
19.49 x 86.84 ftlot
$2/sqft
TownhouseMLS# W14180978Listed 2026-11-145 DOM
Cooling
Central Air
Basement
Unfinished
About this home
Welcome to 745 Farmstead Drive, Unit 28, Milton! This beautiful 3-bedroom, 2.5-bathroom townhome offers an exceptional blend of comfort, style and convenience in a desirable family-friendly neighbourhood. Featuring 9-foot ceilings, a bright and spacious open-concept layout, and a stylish kitchen with granite countertops and breakfast bar, stainless steel appliances, open concept with living and dining room. The extra-large primary suite is a true retreat, complete with a generous walk-in closet and spa-inspired 5-piece ensuite featuring a relaxing soaker tub and separate glass-enclosed shower. Enjoy the peaceful setting of a walk-out basement backing onto a beautiful pond, perfect for taking in the tranquil views. Complete with a single-car garage and ideally located within walking distance to schools and the hospital, and just minutes to restaurants, grocery stores, shopping, parks and everyday amenities. A wonderful opportunity to enjoy spacious living in a sought-after Milton location!
Garage
Rooms
Main Floor
| Foyer | 0.10 × 0.10 m | W/O To Garage Ceramic Floor |
| Bathroom | 0.10 × 0.10 m | 2 Pc Bath Ceramic Floor |
| Kitchen | 2.74 × 3.35 m | Stainless Steel Appl Granite Counters Breakfast Bar |
| Living Room | 5.49 × 3.66 m | Hardwood Floor Combined w/Dining W/O To Deck |
Second Floor
| Primary Bedroom | 5.49 × 3.66 m | 5 Pc Ensuite Walk-In Closet(s) Overlooks Ravine |
| Bedroom 2 | 2.74 × 2.74 m | Broadloom Closet Window |
| Bedroom 3 | 2.44 × 2.74 m | Broadloom Closet Window |
| Bathroom | 0.10 × 0.10 m | 4 Pc Bath Ceramic Floor Linen Closet |
Basement
| Recreation | 0.10 × 0.10 m | Unfinished W/O To Patio |
| Laundry | 0.10 × 0.10 m |
Features
- Auto Garage Door Remote
- Backs On Green Belt
- Deck
- Unfinished
- Walk-Out
- Central Air
- 2-Storey
Financials
Estimated Rental Income
Entire property$3,200 – $4,800/mo
Basement apartment$1,800 – $2,500/mo
Rental yield1200.0% – 1800.0%
*Estimates based on comparable rentals in the area. Actual income may vary.
Market Data — Milton
Days on market5 days
Buyer's MarketSeller's Market
Based on active listings in Milton. Data updates daily.
Demographics — Milton
Population
132,979
Avg Household Income
$132,000
Age Distribution
0-19
26%
20-34
20%
35-49
26%
50-64
17%
65+
11%
Ownership87% own · 13% rent
EnglishUrduPunjabiArabicHindi
Other rentals like this
Similar rentals in Milton
Same property type, similar price, similar size — currently for rent.
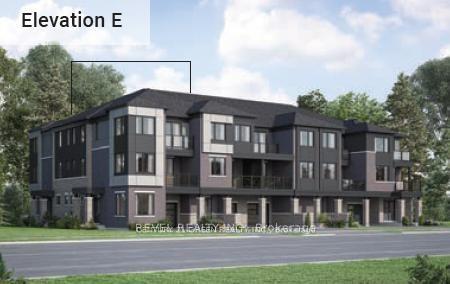
For LeaseJust listed
$3,450
Townhouse
1478 Rutland Crescent 12 #12, 1025 - BW Bowes
Milton, ON
4 bd
4 ba
1,750
2
MLS# W14197408Century 21 Green Realty Inc.
WhatsApp Aman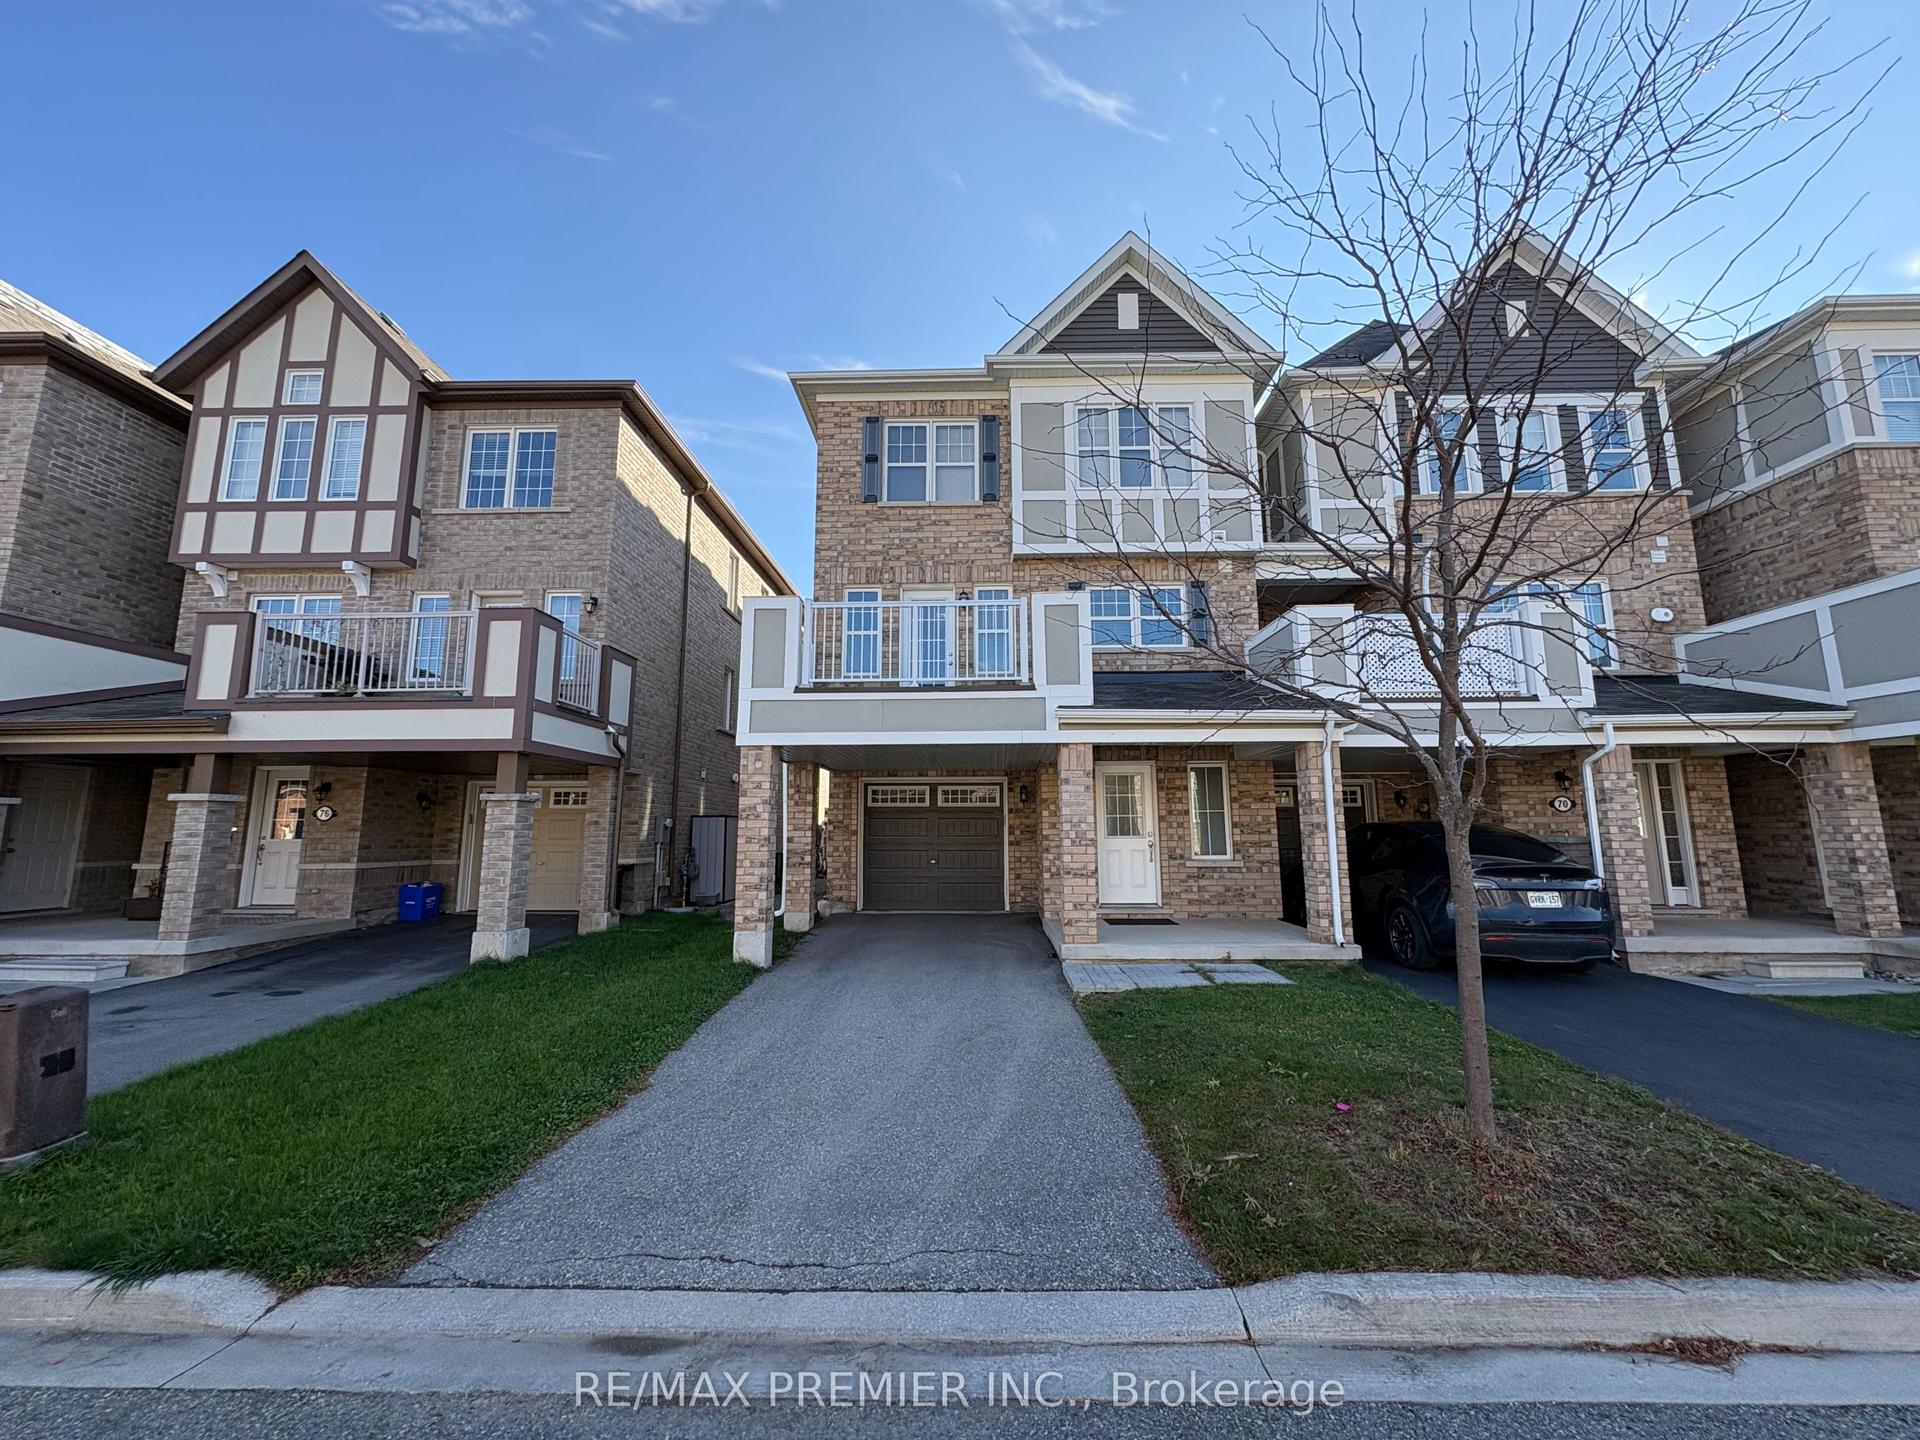
For Lease2 days ago
$2,850
Townhouse
72 Locker Place, 1032 - FO Ford
Milton, ON
3 bd
3 ba
1,300
3
MLS# W14190678Re/Max Premier Inc.
WhatsApp Aman
Getting around
How walkable, bikeable, and transit-friendly this neighbourhood is.
62
/ 100
Walk Score
Somewhat Walkable
39
/ 100
Transit Score
Some Transit
50
/ 100
Bike Score
Bikeable
Scores are estimates based on neighbourhood data and are for informational purposes only.
MLS® data courtesy of the Toronto Regional Real Estate Board (TRREB).
The information provided herein must only be used by consumers that have a bona fide interest in the purchase, sale, or lease of real estate and may not be used for any commercial purpose or any other purpose. Listing information is deemed reliable but is not guaranteed accurate by the Toronto Regional Real Estate Board, the listing brokerage, or this website. The trademarks REALTOR®, REALTORS® and the REALTOR® logo are controlled by The Canadian Real Estate Association (CREA) and identify real estate professionals who are members of CREA. MLS®, Multiple Listing Service®, and the associated logos are owned by CREA. Not intended to solicit properties currently listed for sale or buyers under contract.