For Sale
Just Listed
Open House Thu 22–00
373 Pacific Avenue
Junction Area, Toronto, ON
$999,998
3+1Bd
3Ba
1,750+sqft
3Parking
27 x 136.66 ftlot
$571/sqft
Semi-DetachedMLS# W14183976Listed 2026-11-160 DOM
Cooling
Central Air
Basement
Unfinished
Just listed! New listings in Toronto often receive offers within the first week.
About this home
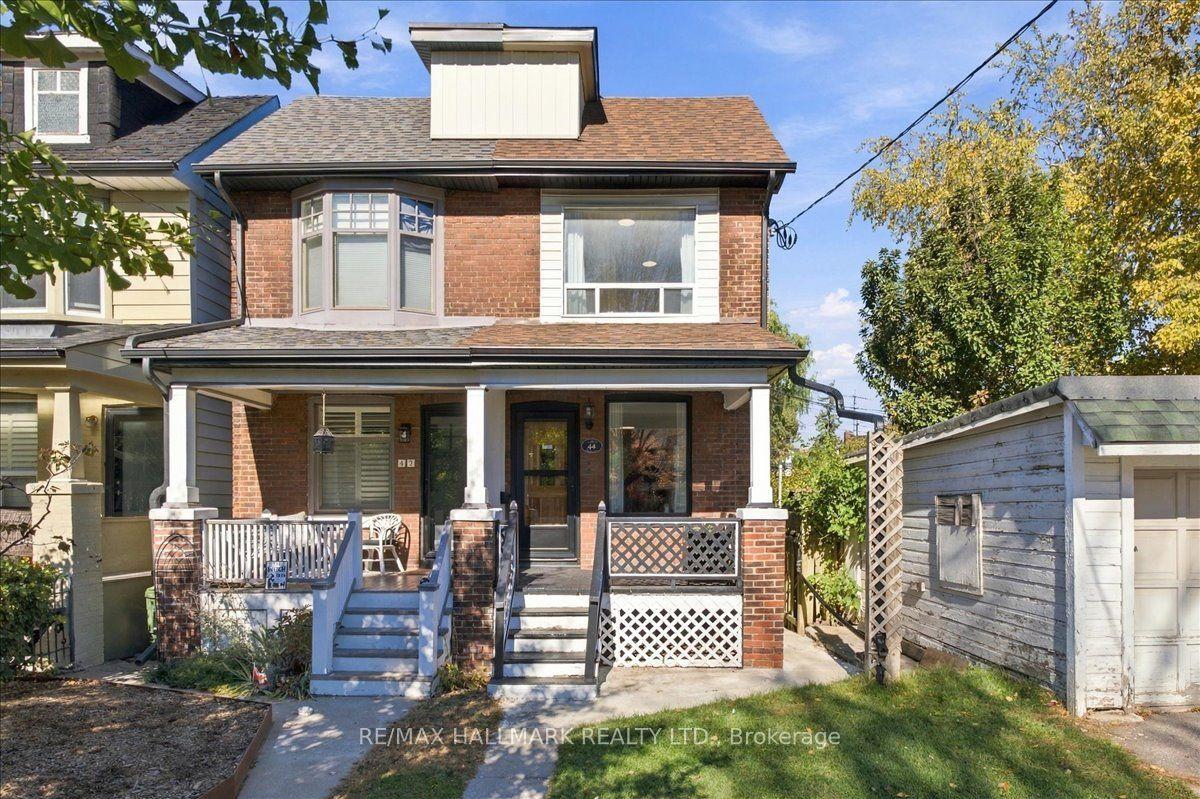
A beautifully renovated Victorian-era semi-detached home in the heart of The Junction! Welcome to 373 Pacific Avenue, where timeless architectural charm meets sophisticated modern living. Situated on an impressive 27 x 136 ft lot, this exceptional home offers stunning finishes, generous living spaces, and the rare convenience of a private driveway! Step inside to an elegant main floor featuring soaring ceilings, beautiful architectural detailing, and a magnificent living room with a timeless fireplace and oversized bay window that fills the space with natural light. A separate formal dining room is perfect for entertaining, while the fully renovated kitchen impresses with quartz countertops, stainless steel appliances, and a beautiful centre island. Beyond the kitchen, a gorgeous family room with a skylight provides additional living space and direct access to the backyard. A convenient main-floor bathroom with laundry completes this level. Upstairs, discover three beautiful bedrooms, including one with its own ensuite bathroom, plus a versatile fourth room ideal for a home office or nursery. An additional full bathroom completes the second floor. The unfinished basement offers excellent storage, a separate walkout, and exciting future potential. Outside, the expansive backyard provides a wonderful private retreat for relaxing, gardening, or entertaining.The location is unbeatable! Steps from The Junction's incredible restaurants, cafés, bars, boutiques, and grocery stores. Enjoy an easy walk to High Park, Bloor West Village, and the Bloor UP Express for convenient access to downtown and beyond. A rare opportunity to own a beautifully renovated, character-filled home with a private driveway and exceptional lot in one of Toronto's most vibrant neighbourhoods! ** Some photos have been virtually adjusted using AI**
RenovatedWalkoutFireplace
Rooms
Main Floor
| Foyer | 7.86 × 2.04 m | Tile Floor Stained Glass French Doors |
| Living Room | 3.20 × 4.33 m | Hardwood Floor Fireplace Bay Window |
| Dining Room | 3.20 × 4.18 m | Hardwood Floor Pot Lights Overlooks Backyard |
| Kitchen | 3.57 × 3.99 m | Hardwood Floor Centre Island Quartz Counter |
| Family Room | 3.57 × 3.84 m | Hardwood Floor Skylight W/O To Yard |
Second Floor
| Primary Bedroom | 3.48 × 4.42 m | Hardwood Floor 3 Pc Ensuite Large Closet |
| Bedroom 2 | 3.48 × 3.17 m | Hardwood Floor Closet Overlooks Backyard |
| Bedroom 3 | 3.54 × 3.23 m | Hardwood Floor Window Overlooks Backyard |
| Office | 2.99 × 1.74 m | Hardwood Floor Crown Moulding Window |
Lower
| Recreation | 12.17 × 5.30 m | Concrete Floor Walk-Out Unfinished |
Features
- Carpet Free
- Unfinished
- Central Air
- 2-Storey
Financials
Annual Taxes
$6,092.45
Estimated Rental Income
Entire property$3,200 – $4,800/mo
Rental yield3.8% – 5.8%
*Estimates based on comparable rentals in the area. Actual income may vary.
Market Data — Toronto
Days on market0 days
Buyer's MarketSeller's Market
Based on active listings in Toronto. Data updates daily.
Demographics — Toronto
Population
2,794,356
Avg Household Income
$102,000
Age Distribution
0-19
19%
20-34
24%
35-49
21%
50-64
19%
65+
17%
Ownership53% own · 47% rent
EnglishMandarinCantoneseTagalogTamil
Getting around
How walkable, bikeable, and transit-friendly this neighbourhood is.
71
/ 100
Walk Score
Very Walkable
63
/ 100
Transit Score
Good Transit
65
/ 100
Bike Score
Bikeable
Scores are estimates based on neighbourhood data and are for informational purposes only.
MLS® data courtesy of the Toronto Regional Real Estate Board (TRREB).
The information provided herein must only be used by consumers that have a bona fide interest in the purchase, sale, or lease of real estate and may not be used for any commercial purpose or any other purpose. Listing information is deemed reliable but is not guaranteed accurate by the Toronto Regional Real Estate Board, the listing brokerage, or this website. The trademarks REALTOR®, REALTORS® and the REALTOR® logo are controlled by The Canadian Real Estate Association (CREA) and identify real estate professionals who are members of CREA. MLS®, Multiple Listing Service®, and the associated logos are owned by CREA. Not intended to solicit properties currently listed for sale or buyers under contract.
You may also like
More homes in Toronto
Hand-picked listings with a similar price range and style.
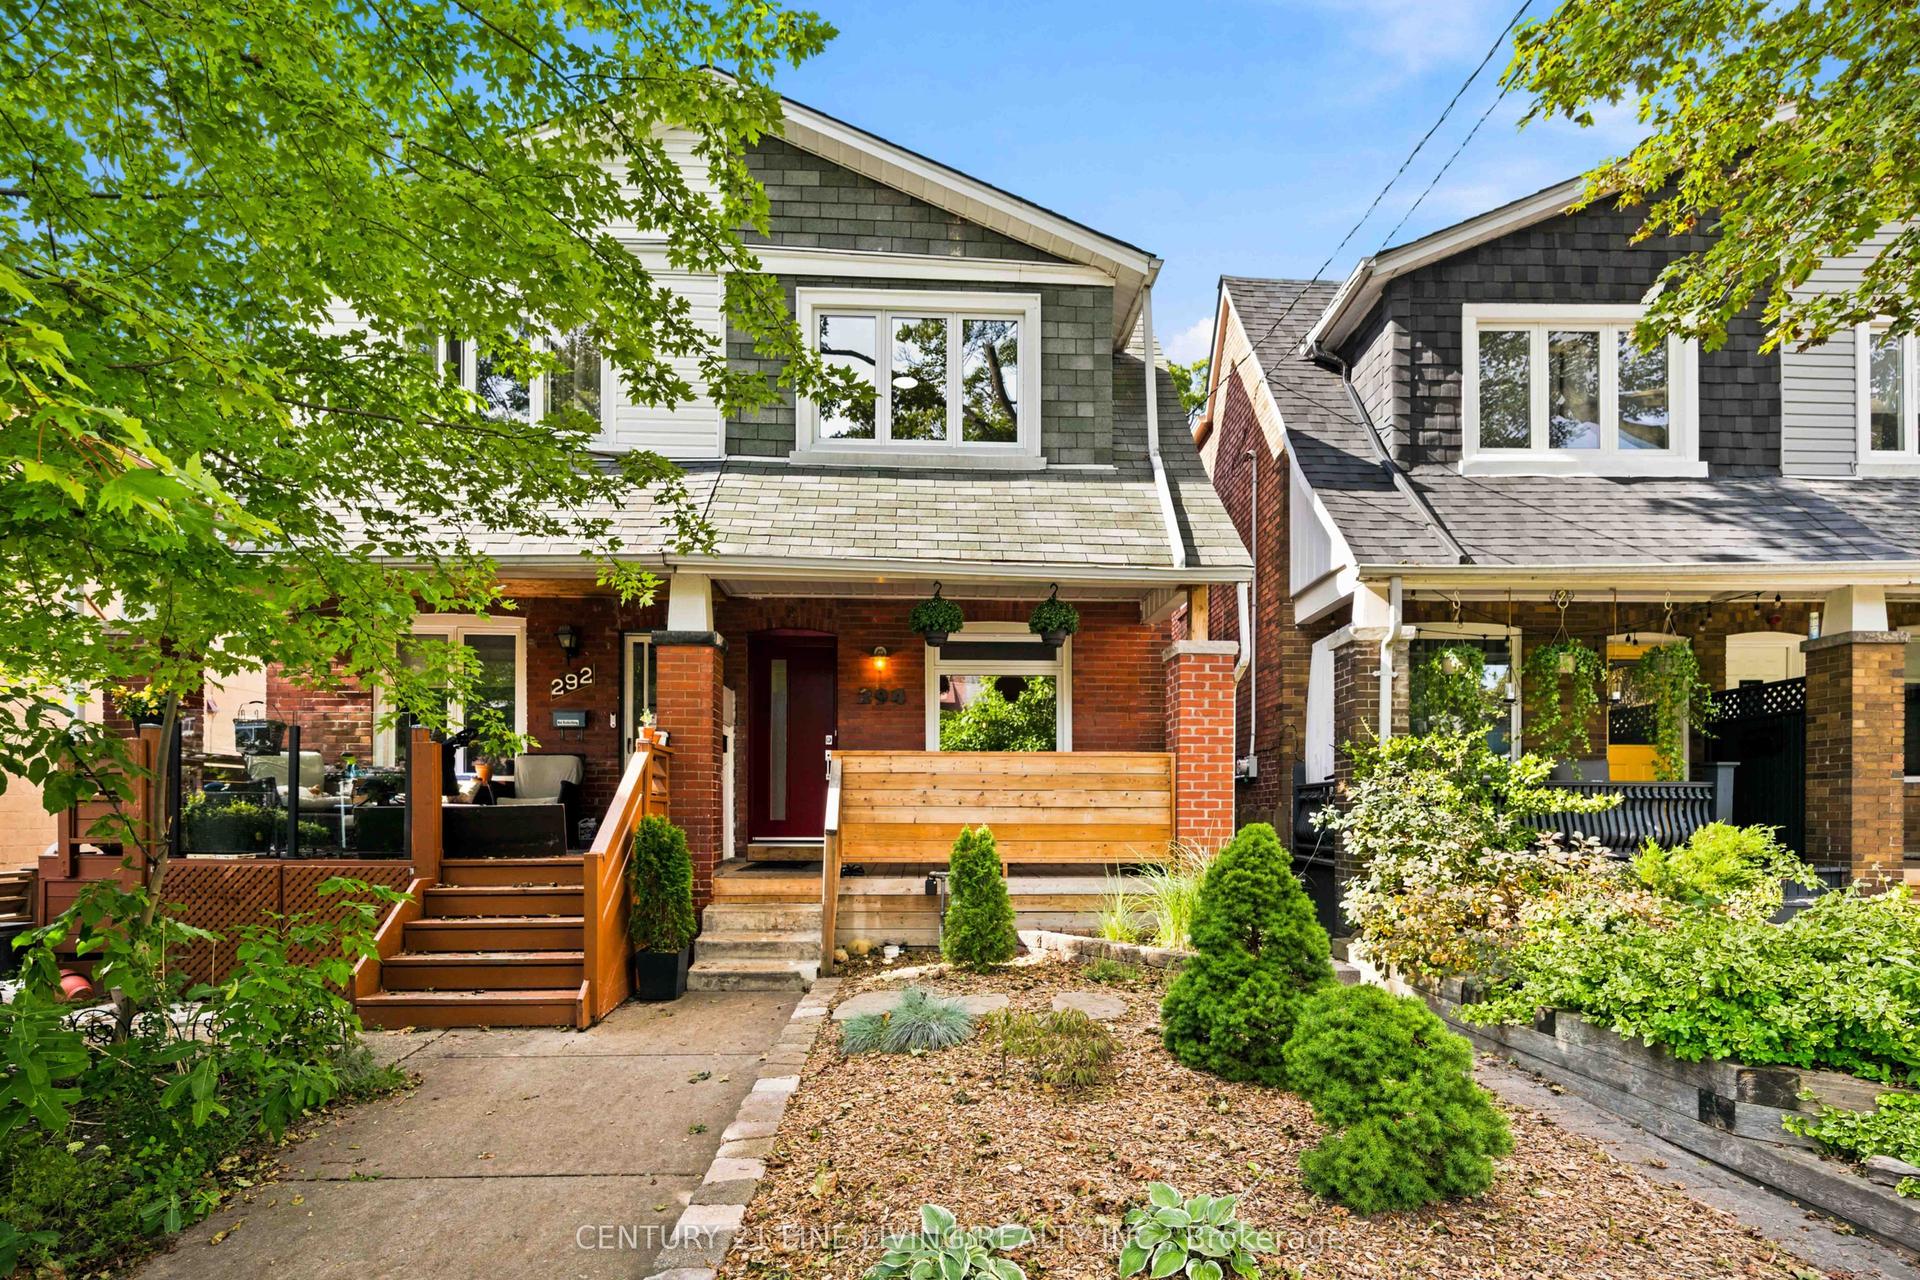
For Sale1 month ago
$1,199,000
Semi-Detached
est. $5,256/mo
294 Gainsborough Road, Woodbine Corridor
Toronto, ON
3+1 bd
2 ba
1,300
2
MLS# E14023178Century 21 Fine Living Realty Inc.
WhatsApp Aman
For Sale6 h ago
$935,000
Semi-Detached
est. $4,099/mo
18 Sorlyn Avenue, Rustic
Toronto, ON
3 bd
2 ba
1,300
3
MLS# W14184168Re/Max Hallmark Realty Ltd.
WhatsApp Aman