For Sale
Just Listed
Open House Sun 18–20
191 Genesee Drive
1015 - RO River Oaks, Oakville, ON
$1,399,900
4+2Bd
4Ba
1,750+sqft
4Parking
34.55 x 116.14 ftlot
$800/sqft
DetachedMLS# W14185466Listed 2026-11-161 DOM
Cooling
Central Air
Just listed! New listings in Oakville often receive offers within the first week.
About this home
Legal Duplex Detach House Completed Renovated From Top to Bottom. Owner has Spent $200k on Upgrades. This 2 Car Garage Beauty is located in River Oak Community. Backing onto the Trail with complete privacy and greenery all around. With Over 2500 sq ft of living space is Ideal for first-time home buyers or upsizer. The Grand Entrance door welcomes you to a very open concept layout with Dining and Living room combined. Accent wall panels give a touch of contemporary style. The Two Tone Kitchen is upgraded with high-quality MDF materials and conveniently located on Centre Island have tons of storage. Light Backsplash and Quartz countertop make the kitchen more standout with Dark Blue accent cabinets. Watch Netflix by turning on cozy electric fireplace or sip a cup of coffee by overlooking ravine view from your living room couch. Backyard has a good split of New Concrete Deck and Grass. Laundry is located upstairs next to Powder room. Upstairs you will find brand-new oak stairs with Iron Pickets. Primary Bedroom has Upgraded 3 Pc Ensuite and 1 Large Closet. Other Three Bedroom are good-sized and shared between 1-4 pc upgraded washroom. Basement has Legal separate Entrance. Wide Basement Stairs leads to 2 full-size bedrooms with 1 washroom. Living room has large exit windows. L shape Kitchen is equipped with Brand New Appliances. Separate Laundry room for basement. Additional Rental Income can help you qualify for More Mortgage. Asphalt on Front Driveway and Sodding in Backyard will be installed before final closing, due to weather condition it cant be done at the moment. Ideally located just steps to Holy Trinity Catholic Secondary School and River Oaks Community Centre, and close to parks, extensive trail network, top-ranked schools, shopping, dining, hospital, and everyday amenities. A rare opportunity to own a truly turnkey family home in one of River Oaks most desirable locations. This is the lifestyle you've been waiting for! Upgrade Feature list is Attached.
GarageRenovatedRavineFireplace
Rooms
Second Floor
| Primary Bedroom | 5.33 × 3.23 m | 3 Pc Ensuite Double Closet Renovated |
| Bedroom 2 | 2.93 × 2.77 m | Hardwood Floor Closet Renovated |
| Bedroom 4 | 2.77 × 2.53 m | Hardwood Floor Closet Renovated |
| Bathroom | 2.20 × 1.81 m | 4 Pc Bath Tile Floor Quartz Counter |
| Bedroom 3 | 2.93 × 3.78 m | Hardwood Floor Closet Renovated |
Basement
| Living Room | 4.02 × 4.72 m | Combined w/Dining Window |
| Bedroom | 4.39 × 3.72 m | Vinyl Floor |
| Laundry | — | Separate Room Laundry Sink |
| Bedroom 2 | 3.11 × 3.63 m | Vinyl Floor |
| Bathroom | — | 4 Pc Bath Updated |
| Kitchen | 3.26 × 2.16 m | Stainless Steel Appl Modern Kitchen |
| Laundry | 0.91 × 0.91 m |
Other
| Foyer | — | Tile Floor Closet |
| Room | — | |
| Kitchen | 5.82 × 3.11 m | Centre Island B/I Microwave Quartz Counter |
| Laundry | — | Eat-in Kitchen W/O To Garden Overlooks Backyard |
| Family Room | 4.27 × 2.80 m | Electric Fireplace Hardwood Floor Overlooks Ravine |
| Living Room | 5.82 × 3.23 m | Hardwood Floor Large Window |
| Powder Room | 1.80 × 1.53 m | 2 Pc Bath Tile Floor |
Features
- Auto Garage Door Remote
- Built-In Oven
- Carpet Free
- In-Law Suite
- Recreational Area
- Apartment
- Separate Entrance
- Central Air
- 2-Storey
Financials
Annual Taxes
$6,001.01
Estimated Rental Income
Entire property$4,000 – $6,500/mo
Basement apartment$1,800 – $2,500/mo
Rental yield3.4% – 5.6%
*Estimates based on comparable rentals in the area. Actual income may vary.
Market Data — Oakville
Days on market1 days
Buyer's MarketSeller's Market
Based on active listings in Oakville. Data updates daily.
Demographics — Oakville
Population
213,759
Avg Household Income
$152,000
Age Distribution
0-19
22%
20-34
16%
35-49
21%
50-64
22%
65+
19%
Ownership78% own · 22% rent
EnglishMandarinUrduArabicFrench
Getting around
How walkable, bikeable, and transit-friendly this neighbourhood is.
55
/ 100
Walk Score
Somewhat Walkable
38
/ 100
Transit Score
Some Transit
43
/ 100
Bike Score
Somewhat Bikeable
Scores are estimates based on neighbourhood data and are for informational purposes only.
MLS® data courtesy of the Toronto Regional Real Estate Board (TRREB).
The information provided herein must only be used by consumers that have a bona fide interest in the purchase, sale, or lease of real estate and may not be used for any commercial purpose or any other purpose. Listing information is deemed reliable but is not guaranteed accurate by the Toronto Regional Real Estate Board, the listing brokerage, or this website. The trademarks REALTOR®, REALTORS® and the REALTOR® logo are controlled by The Canadian Real Estate Association (CREA) and identify real estate professionals who are members of CREA. MLS®, Multiple Listing Service®, and the associated logos are owned by CREA. Not intended to solicit properties currently listed for sale or buyers under contract.
You may also like
More homes in Oakville
Hand-picked listings with a similar price range and style.
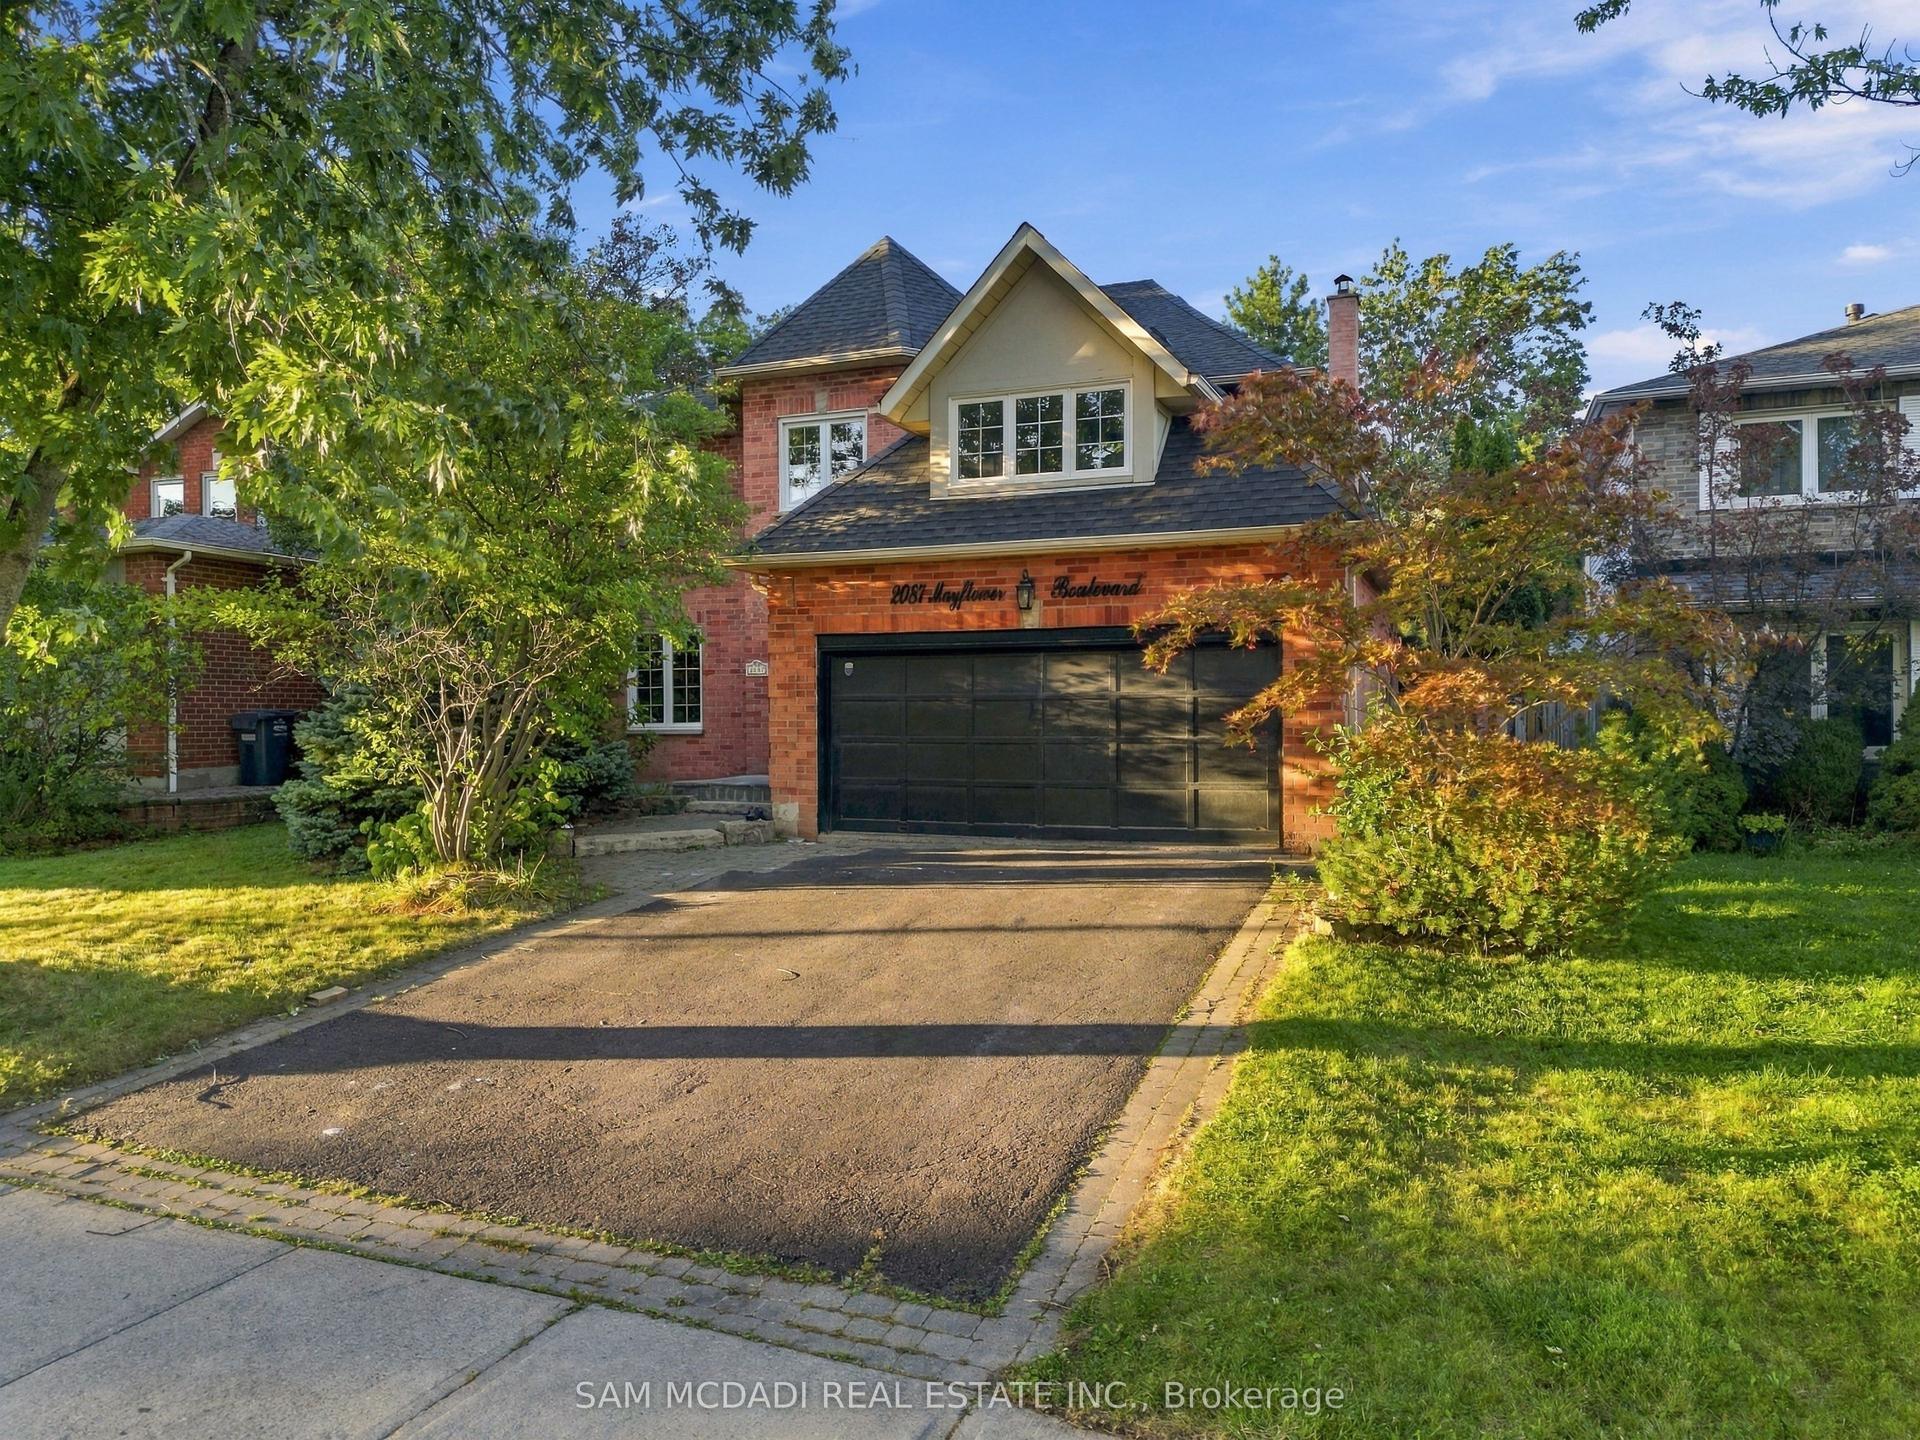
For Sale2 months ago
$1,699,000
Detached
est. $7,448/mo
2087 Mayflower Boulevard, 1015 - RO River Oaks
Oakville, ON
4+2 bd
4 ba
2,250
4
MLS# W13844904Sam Mcdadi Real Estate Inc.
WhatsApp Aman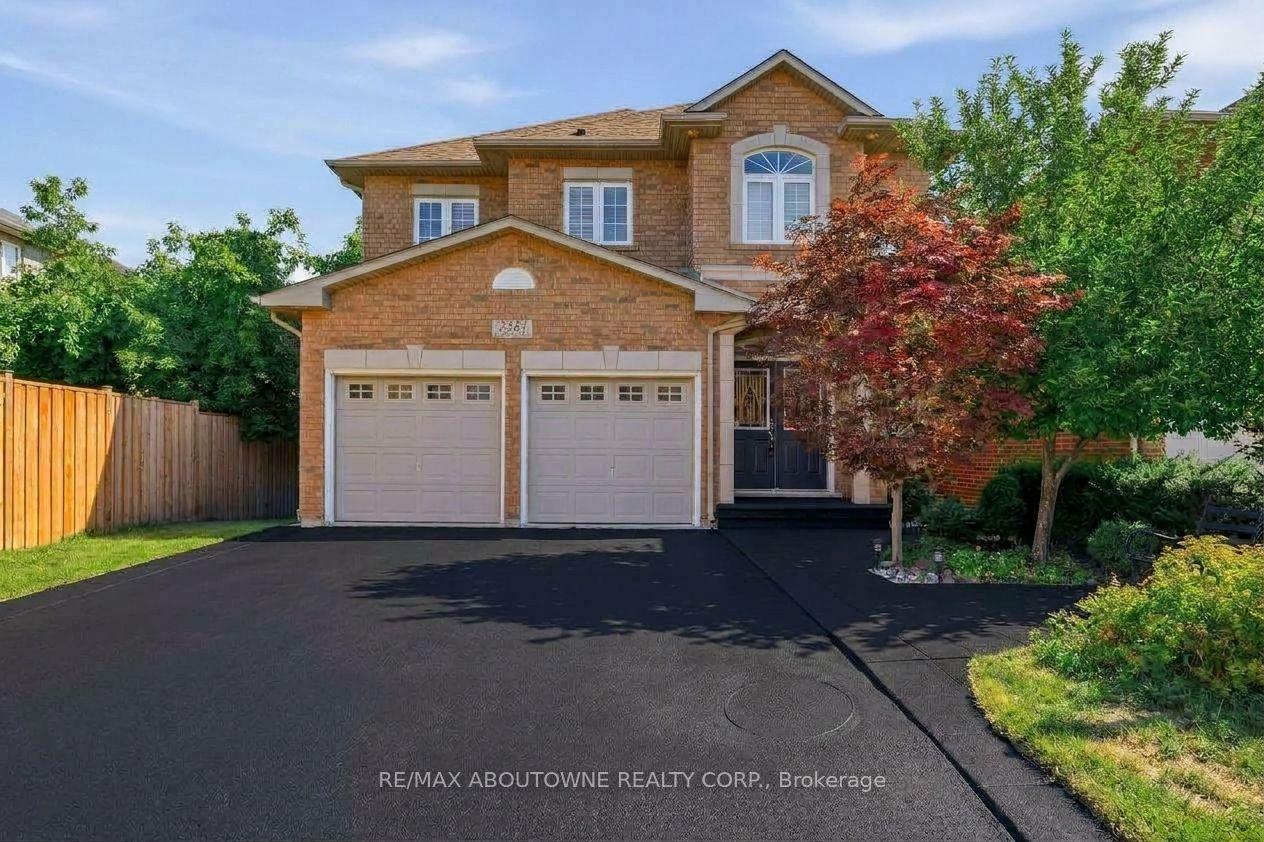
For Sale2 months ago
$1,399,000
Detached
est. $6,133/mo
2381 Grand Oak Trail, 1019 - WM Westmount
Oakville, ON
4+1 bd
4 ba
2,750
4
MLS# W13830648Re/Max Aboutowne Realty Corp.
WhatsApp Aman