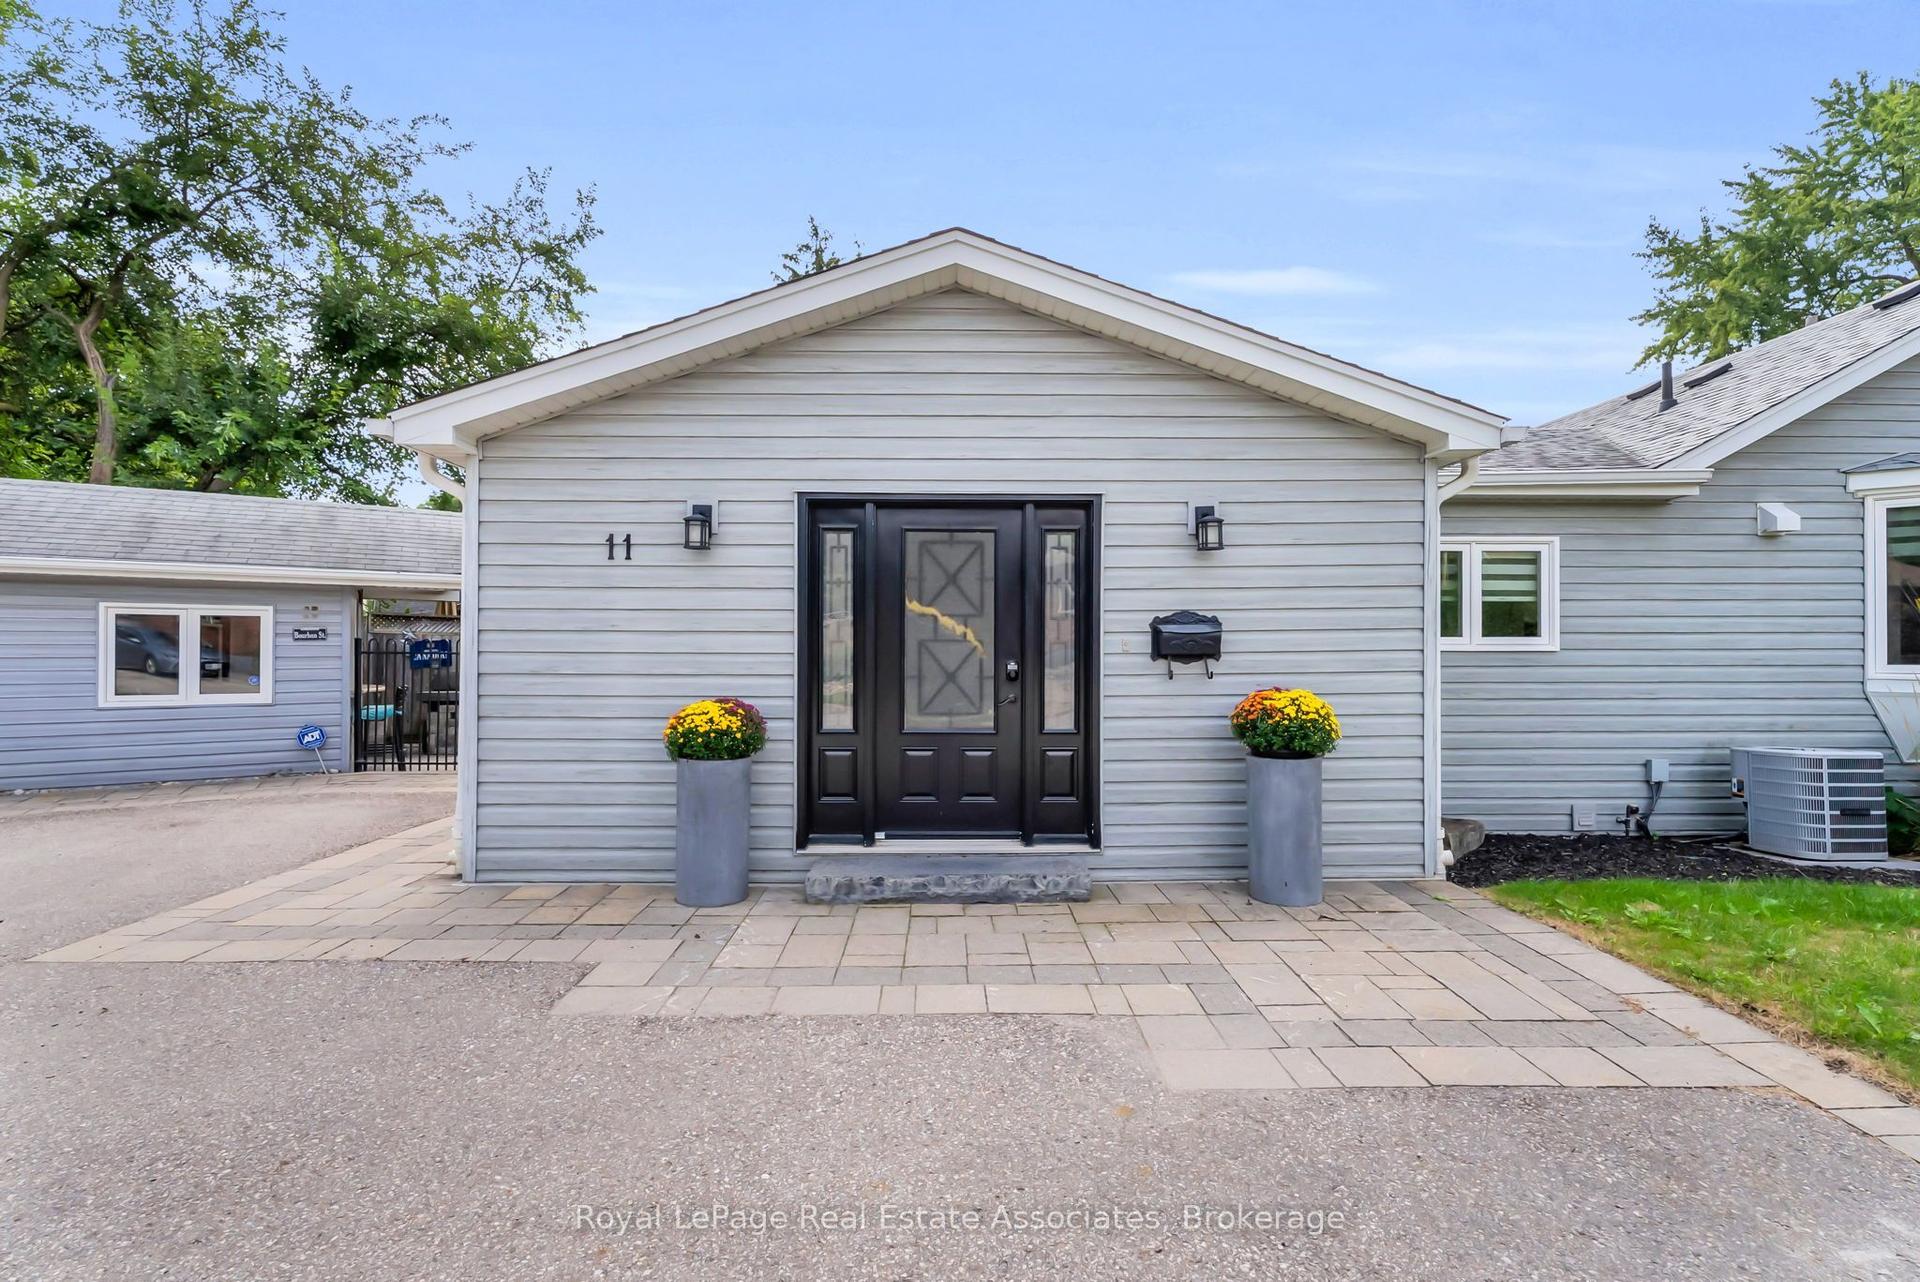
For Sale
Just Listed
82 Eaton Street
Georgetown, Halton Hills, ON
$1,187,700
4Bd
3Ba
2,250+sqft
4Parking
39.66 x 115.49 ftlot
$528/sqft
DetachedMLS# W14186140Listed 2026-11-161 DOM
Heating
Water Heater Owned
Cooling
Central Vacuum
Basement
Finished
Just listed! New listings in Halton Hills often receive offers within the first week.
About this home
Located in the heart of family-friendly Georgetown South, this beautifully maintained home combines spacious family living with impressive sustainable energy-efficient features designed to reduce energy consumption and ongoing utility costs. Within walking distance to three schools, including the sought-after French Catholic primary school, this home offers the perfect blend of comfort, convenience, and efficiency. Energy saving investments include; heat reflective steel roof with transferable lifetime warranty (2011), triple-pane windows (2018 & 2024), high-efficiency gas furnace (2023), R60 attic insulation (2024), an air-source heat pump (2024), and a low-e patio door (2025). The results of the 2024 pre and post NRCAN certified energy audit show a 30% reduction in annual energy use and a 15% improvement in air sealing. A bright, spacious foyer with vaulted ceilings opens to the formal living room. The dining room features crown moulding, wainscoting, and space for large family gatherings. The spacious open-concept kitchen and family room offer stainless steel appliances, quartz countertops, a large pantry, floating island/breakfast bar, built-in bookshelves, and a cozy gas fireplace. Beautiful Canadian made, engineered Ash hardwood flows throughout the main floor. Upstairs are four bedrooms with newer broadloom; the spacious primary bedroom and updated bathrooms also featuring quartz countertops. The finished lower level includes a rec room, gym, home office space, second gas fireplace, and plenty of storage. Professionally painted in modern white tones, with other quality updates including newer appliances and blinds (2024), hardwood, carpet and baseboards (2022), vinyl siding (2025), and quality Garaga garage doors (2026). The bright, pool-sized backyard has no neighbour on one side. Close to parks, trails and the Gellert Community Centre, and a short walk or drive to all Georgetown amenities. Pride of ownership is evident. Show with confidence
PoolGarageHardwoodFireplace
Rooms
Main Floor
| Living Room | 5.13 × 3.06 m | Hardwood Floor Vaulted Ceiling(s) Formal Rm |
| Dining Room | 4.12 × 3.12 m | Hardwood Floor Wainscoting Crown Moulding |
| Family Room | 5.25 × 3.16 m | Hardwood Floor Gas Fireplace Open Concept |
| Kitchen | 5.88 × 5.01 m | Pantry Stainless Steel Appl Quartz Counter |
Second Floor
| Primary Bedroom | 5.34 × 5.47 m | Ensuite Bath Walk-In Closet(s) California Shutters |
| Bedroom 2 | 3.46 × 2.89 m | Closet Broadloom |
| Bedroom 3 | 3.37 × 3.65 m | Closet Broadloom |
| Bedroom 4 | 3.20 × 3.64 m | Closet Broadloom |
Basement
| Recreation | 7.07 × 4.28 m | Broadloom Gas Fireplace Pot Lights |
| Exercise Room | 3.92 × 2.58 m | Broadloom Pot Lights |
| Office | 4.02 × 2.63 m | Laminate Pot Lights |
Features
- Auto Garage Door Remote
- Central Vacuum
- Water Heater Owned
- Water Softener
- Patio
- Finished
- Central Air
- 2-Storey
Financials
Annual Taxes
$6,535.89
Estimated Rental Income
Entire property$4,000 – $6,500/mo
Basement apartment$1,800 – $2,500/mo
Rental yield4.0% – 6.6%
*Estimates based on comparable rentals in the area. Actual income may vary.
Market Data — Halton Hills
Days on market1 days
Buyer's MarketSeller's Market
Based on active listings in Halton Hills. Data updates daily.
Getting around
How walkable, bikeable, and transit-friendly this neighbourhood is.
61
/ 100
Walk Score
Somewhat Walkable
40
/ 100
Transit Score
Some Transit
49
/ 100
Bike Score
Somewhat Bikeable
Scores are estimates based on neighbourhood data and are for informational purposes only.
MLS® data courtesy of the Toronto Regional Real Estate Board (TRREB).
The information provided herein must only be used by consumers that have a bona fide interest in the purchase, sale, or lease of real estate and may not be used for any commercial purpose or any other purpose. Listing information is deemed reliable but is not guaranteed accurate by the Toronto Regional Real Estate Board, the listing brokerage, or this website. The trademarks REALTOR®, REALTORS® and the REALTOR® logo are controlled by The Canadian Real Estate Association (CREA) and identify real estate professionals who are members of CREA. MLS®, Multiple Listing Service®, and the associated logos are owned by CREA. Not intended to solicit properties currently listed for sale or buyers under contract.
You may also like
More homes in Halton Hills
Hand-picked listings with a similar price range and style.
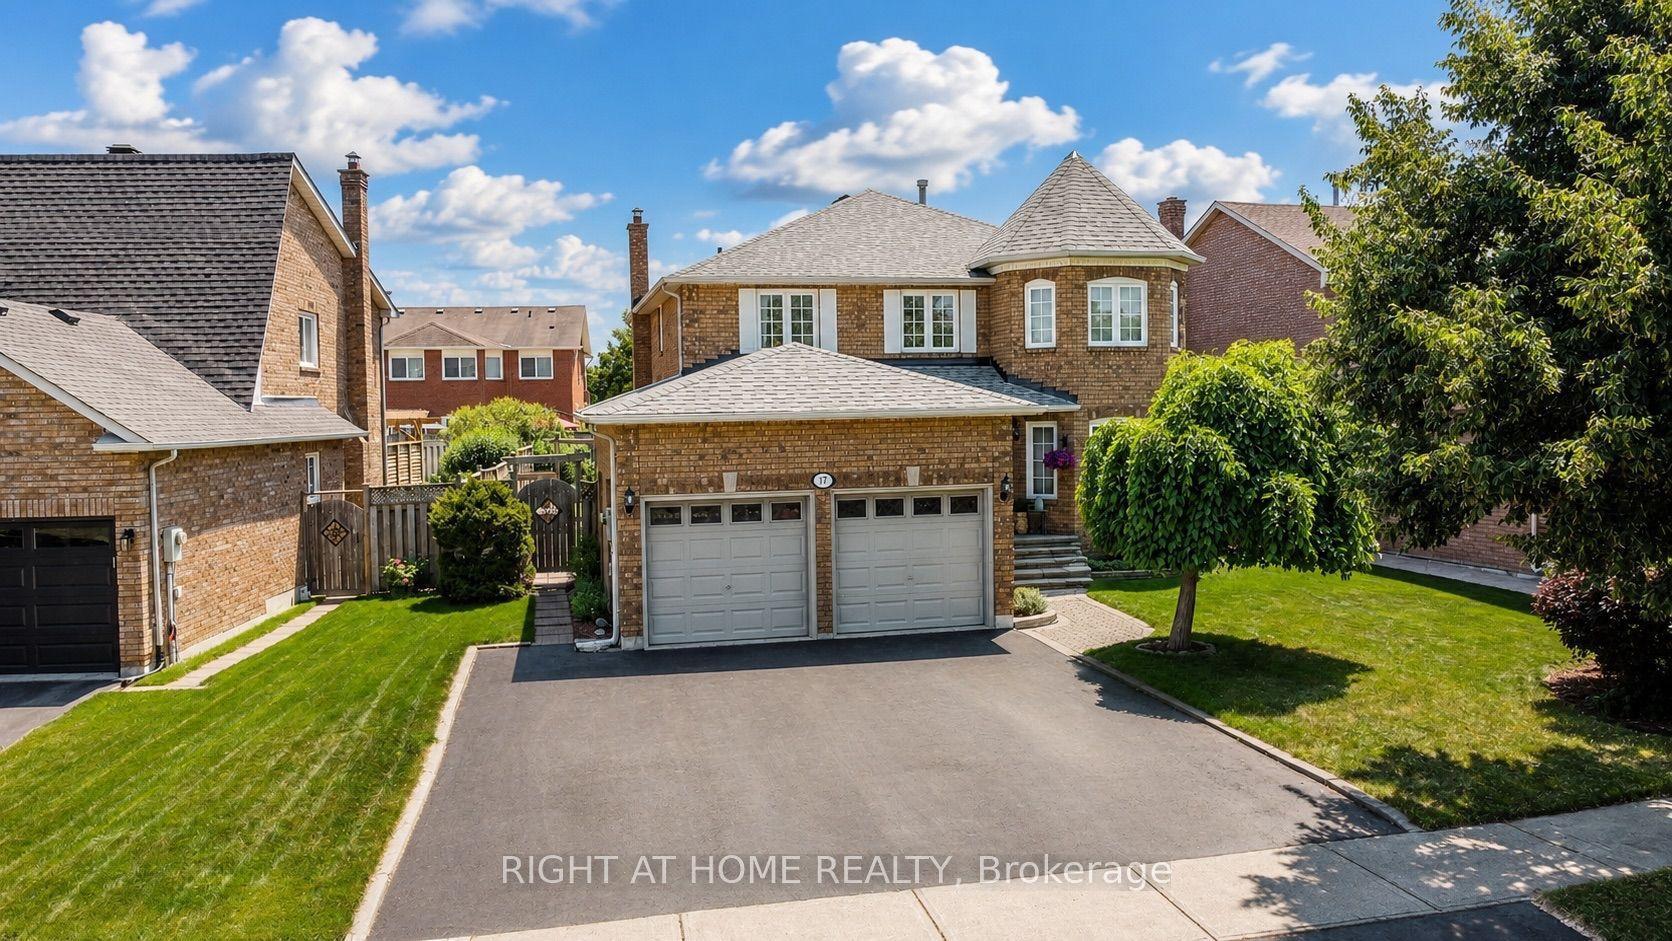
For Sale5 days ago
$999,900
Detached
est. $4,384/mo
17 Eaton Street, Georgetown
Halton Hills, ON
4+2 bd
4 ba
2,750
5
MLS# W14174162Right At Home Realty
WhatsApp Aman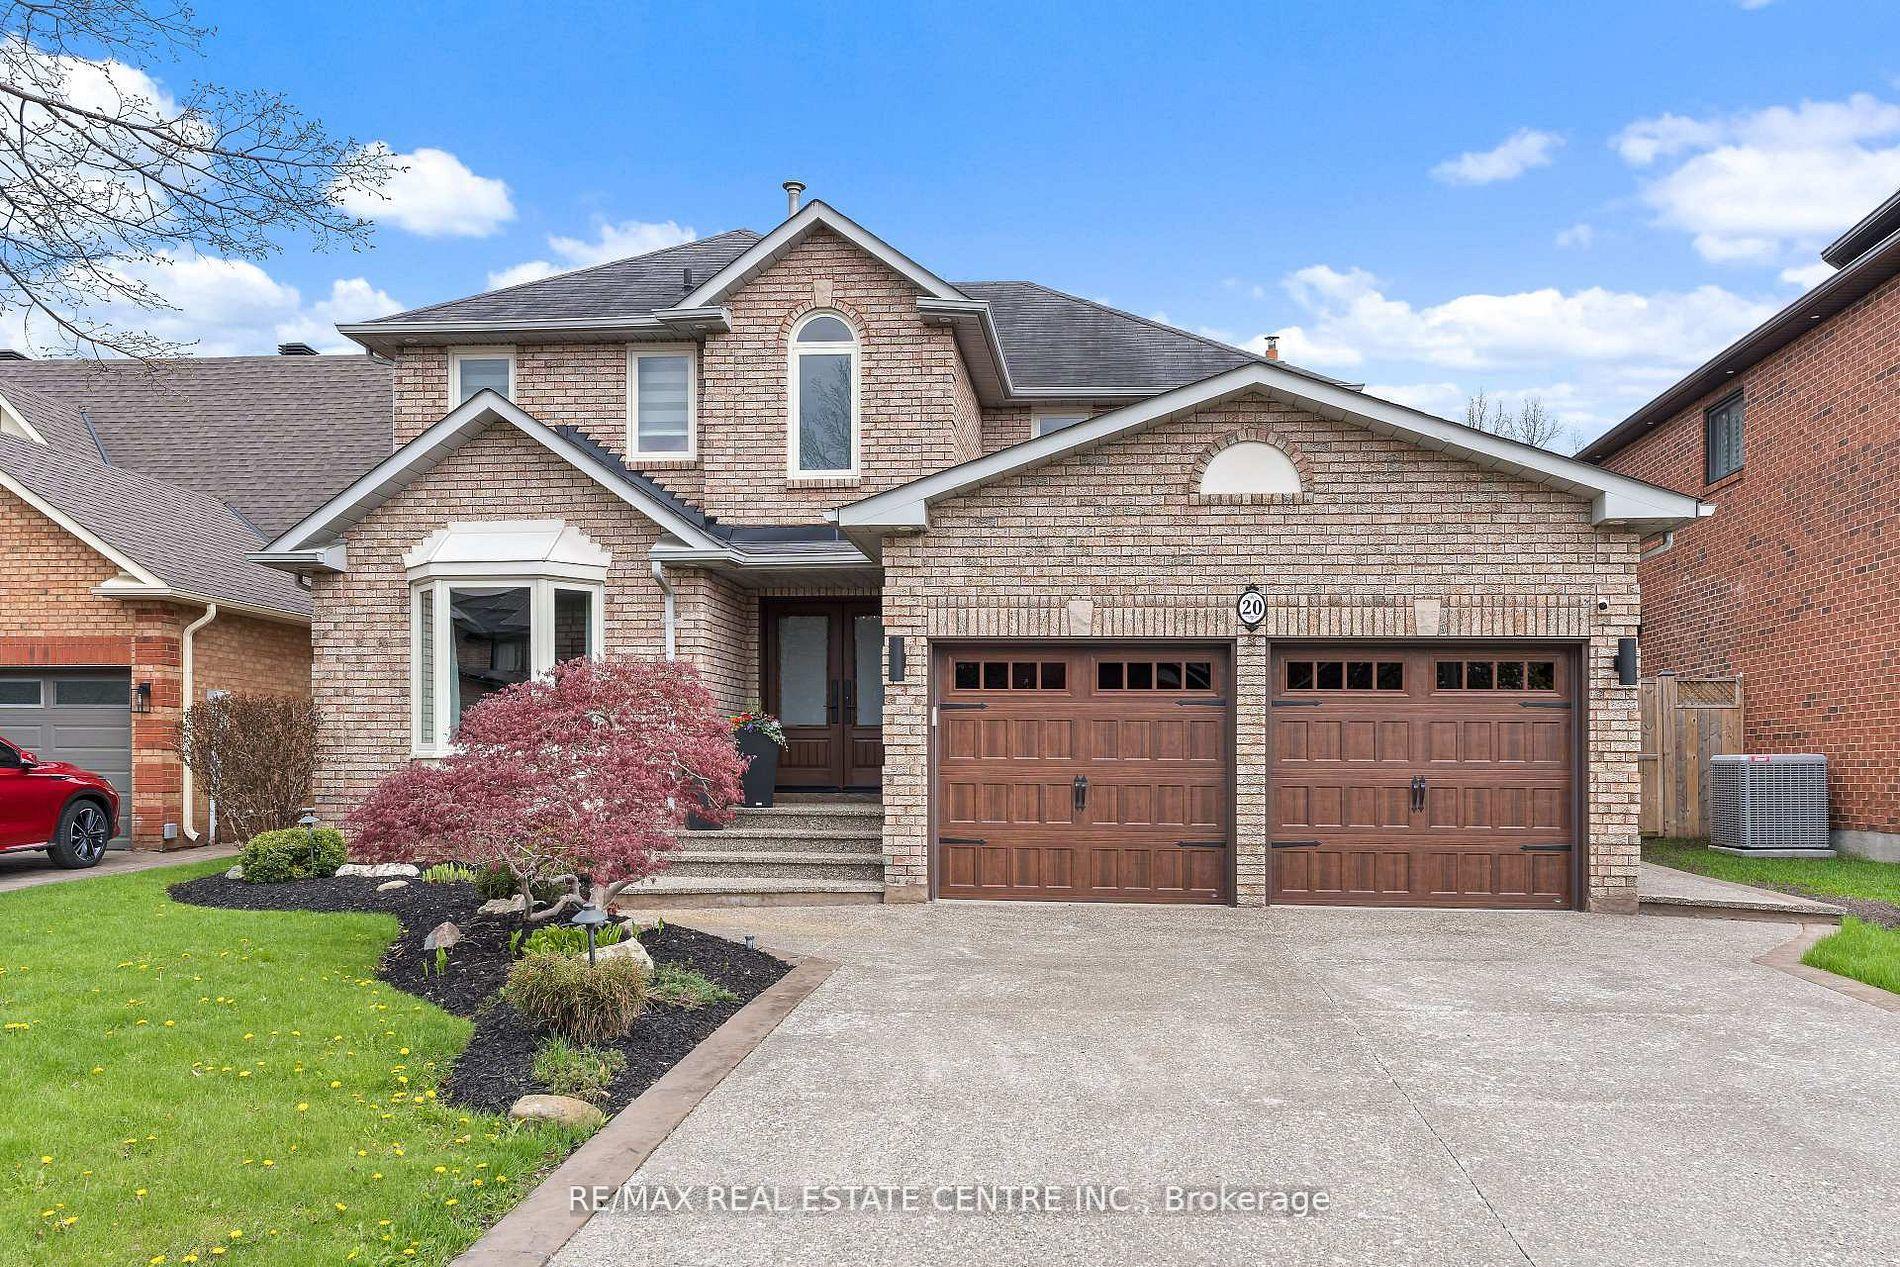
For Sale21 days ago
$1,359,900
Detached
est. $5,962/mo
20 Nixon Crescent, Georgetown
Halton Hills, ON
4 bd
4 ba
2,250
6
MLS# W14121378Re/Max Real Estate Centre Inc.
WhatsApp Aman