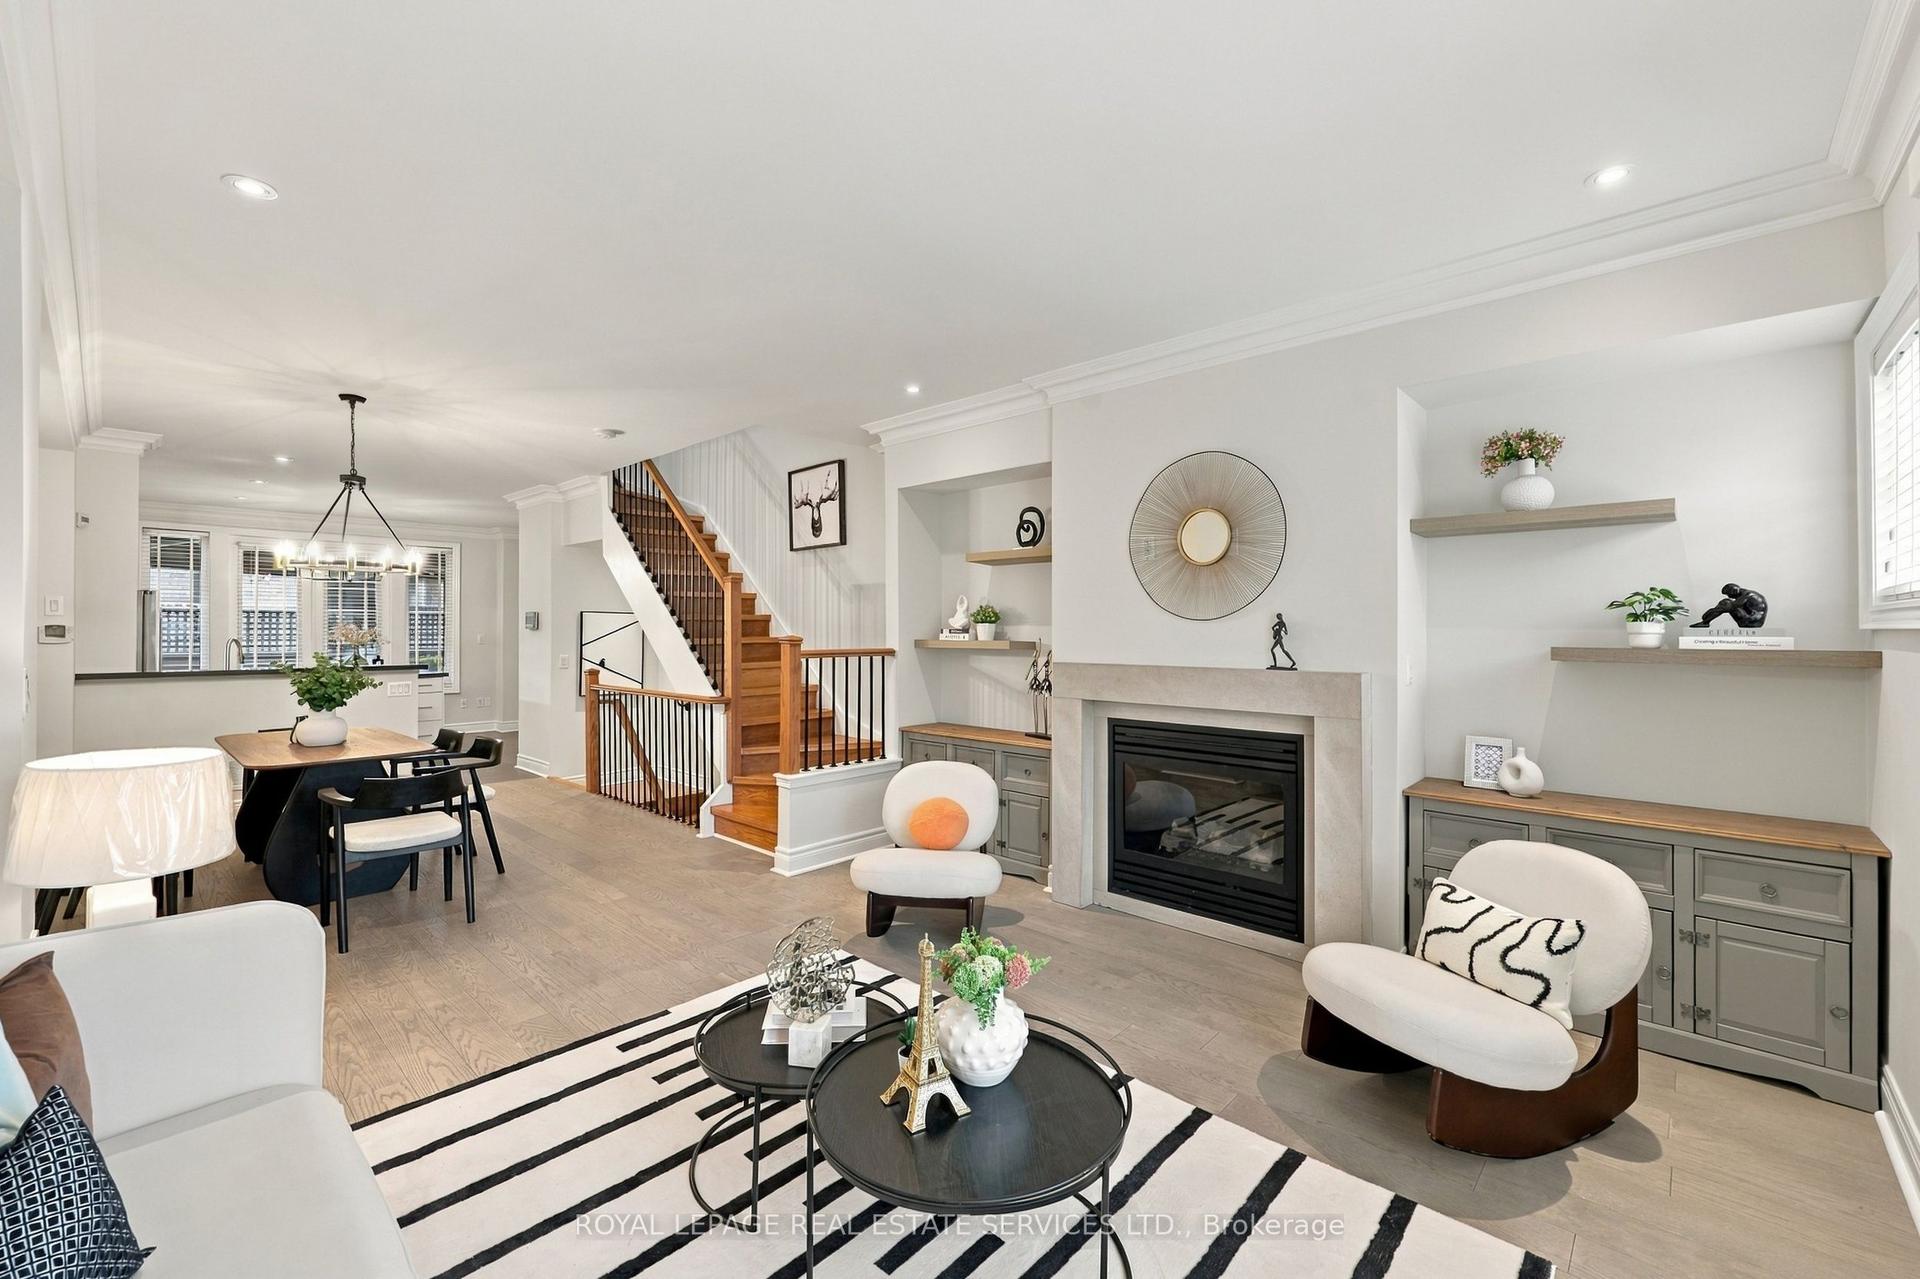
For Sale
Just Listed
2864 Westbury Court
Central Erin Mills, Mississauga, ON
$869,900
3Bd
3Ba
1,750+sqft
2Parking
22.27 x 106.78 ftlot
$497/sqft
Semi-DetachedMLS# W14190230Listed 2026-11-180 DOM
Cooling
Central Vacuum
Basement
Unfinished
Just listed! New listings in Mississauga often receive offers within the first week.
About this home
Welcome to 2864 Westbury Court, a charming two-storey semi-detached home nestled in the highly desirable Central Erin Mills community! Perfect for first-time buyers, young families, or those looking to upgrade from condo living, this home offers 3 spacious bedrooms, 3 bathrooms, and a thoughtfully designed, functional layout featuring separate living, dining, and family rooms. The kitchen flows into a cozy breakfast area, ideal for everyday family moments, while the second floor offers a generous primary bedroom and the convenience of an upstairs laundry room. Enjoy a bright, carpet-free interior, an attached garage, and an unfinished basement offering endless possibilities to create a space of your own. The true highlight is the beautiful ravine setting backing onto Sugar Maple Woods Park, bringing nature, greenery, and a peaceful atmosphere right to your backyard. Conveniently located near shopping, parks, schools, and public transit, this home offers the perfect balance of comfort, convenience, and natural beauty. A wonderful opportunity to move beyond condo living and create a home where lasting memories begin!
GarageRavine
Rooms
Second Floor
| Primary Bedroom | 5.16 × 3.34 m | 4 Pc Ensuite South View Walk-In Closet(s) |
| Bedroom 2 | 3.03 × 2.42 m | B/I Closet |
| Bedroom 3 | 4.25 × 2.73 m | |
| Laundry | 2.12 × 1.50 m |
Other
| Family Room | 4.86 × 3.04 m | Ceramic Floor Overlook Greenbelt Open Concept |
| Breakfast | 2.42 × 2.12 m | Combined w/Kitchen Large Window |
| Kitchen | 2.42 × 2.12 m | Undermount Sink Picture Window Granite Counters |
| Living Room | 3.03 × 2.73 m | Hardwood Floor |
| Dining Room | 3.34 × 3.03 m |
Features
- Carpet Free
- Central Vacuum
- Unfinished
- Central Air
- 2-Storey
Financials
Annual Taxes
$5,821
Estimated Rental Income
Entire property$3,200 – $4,800/mo
Rental yield4.4% – 6.6%
*Estimates based on comparable rentals in the area. Actual income may vary.
Market Data — Mississauga
Days on market0 days
Buyer's MarketSeller's Market
Based on active listings in Mississauga. Data updates daily.
Demographics — Mississauga
Population
717,961
Avg Household Income
$105,000
Age Distribution
0-19
21%
20-34
20%
35-49
21%
50-64
20%
65+
18%
Ownership71% own · 29% rent
EnglishUrduArabicPunjabiPolish
Getting around
How walkable, bikeable, and transit-friendly this neighbourhood is.
76
/ 100
Walk Score
Very Walkable
70
/ 100
Transit Score
Excellent Transit
74
/ 100
Bike Score
Very Bikeable
Scores are estimates based on neighbourhood data and are for informational purposes only.
MLS® data courtesy of the Toronto Regional Real Estate Board (TRREB).
The information provided herein must only be used by consumers that have a bona fide interest in the purchase, sale, or lease of real estate and may not be used for any commercial purpose or any other purpose. Listing information is deemed reliable but is not guaranteed accurate by the Toronto Regional Real Estate Board, the listing brokerage, or this website. The trademarks REALTOR®, REALTORS® and the REALTOR® logo are controlled by The Canadian Real Estate Association (CREA) and identify real estate professionals who are members of CREA. MLS®, Multiple Listing Service®, and the associated logos are owned by CREA. Not intended to solicit properties currently listed for sale or buyers under contract.
You may also like
More homes in Mississauga
Hand-picked listings with a similar price range and style.
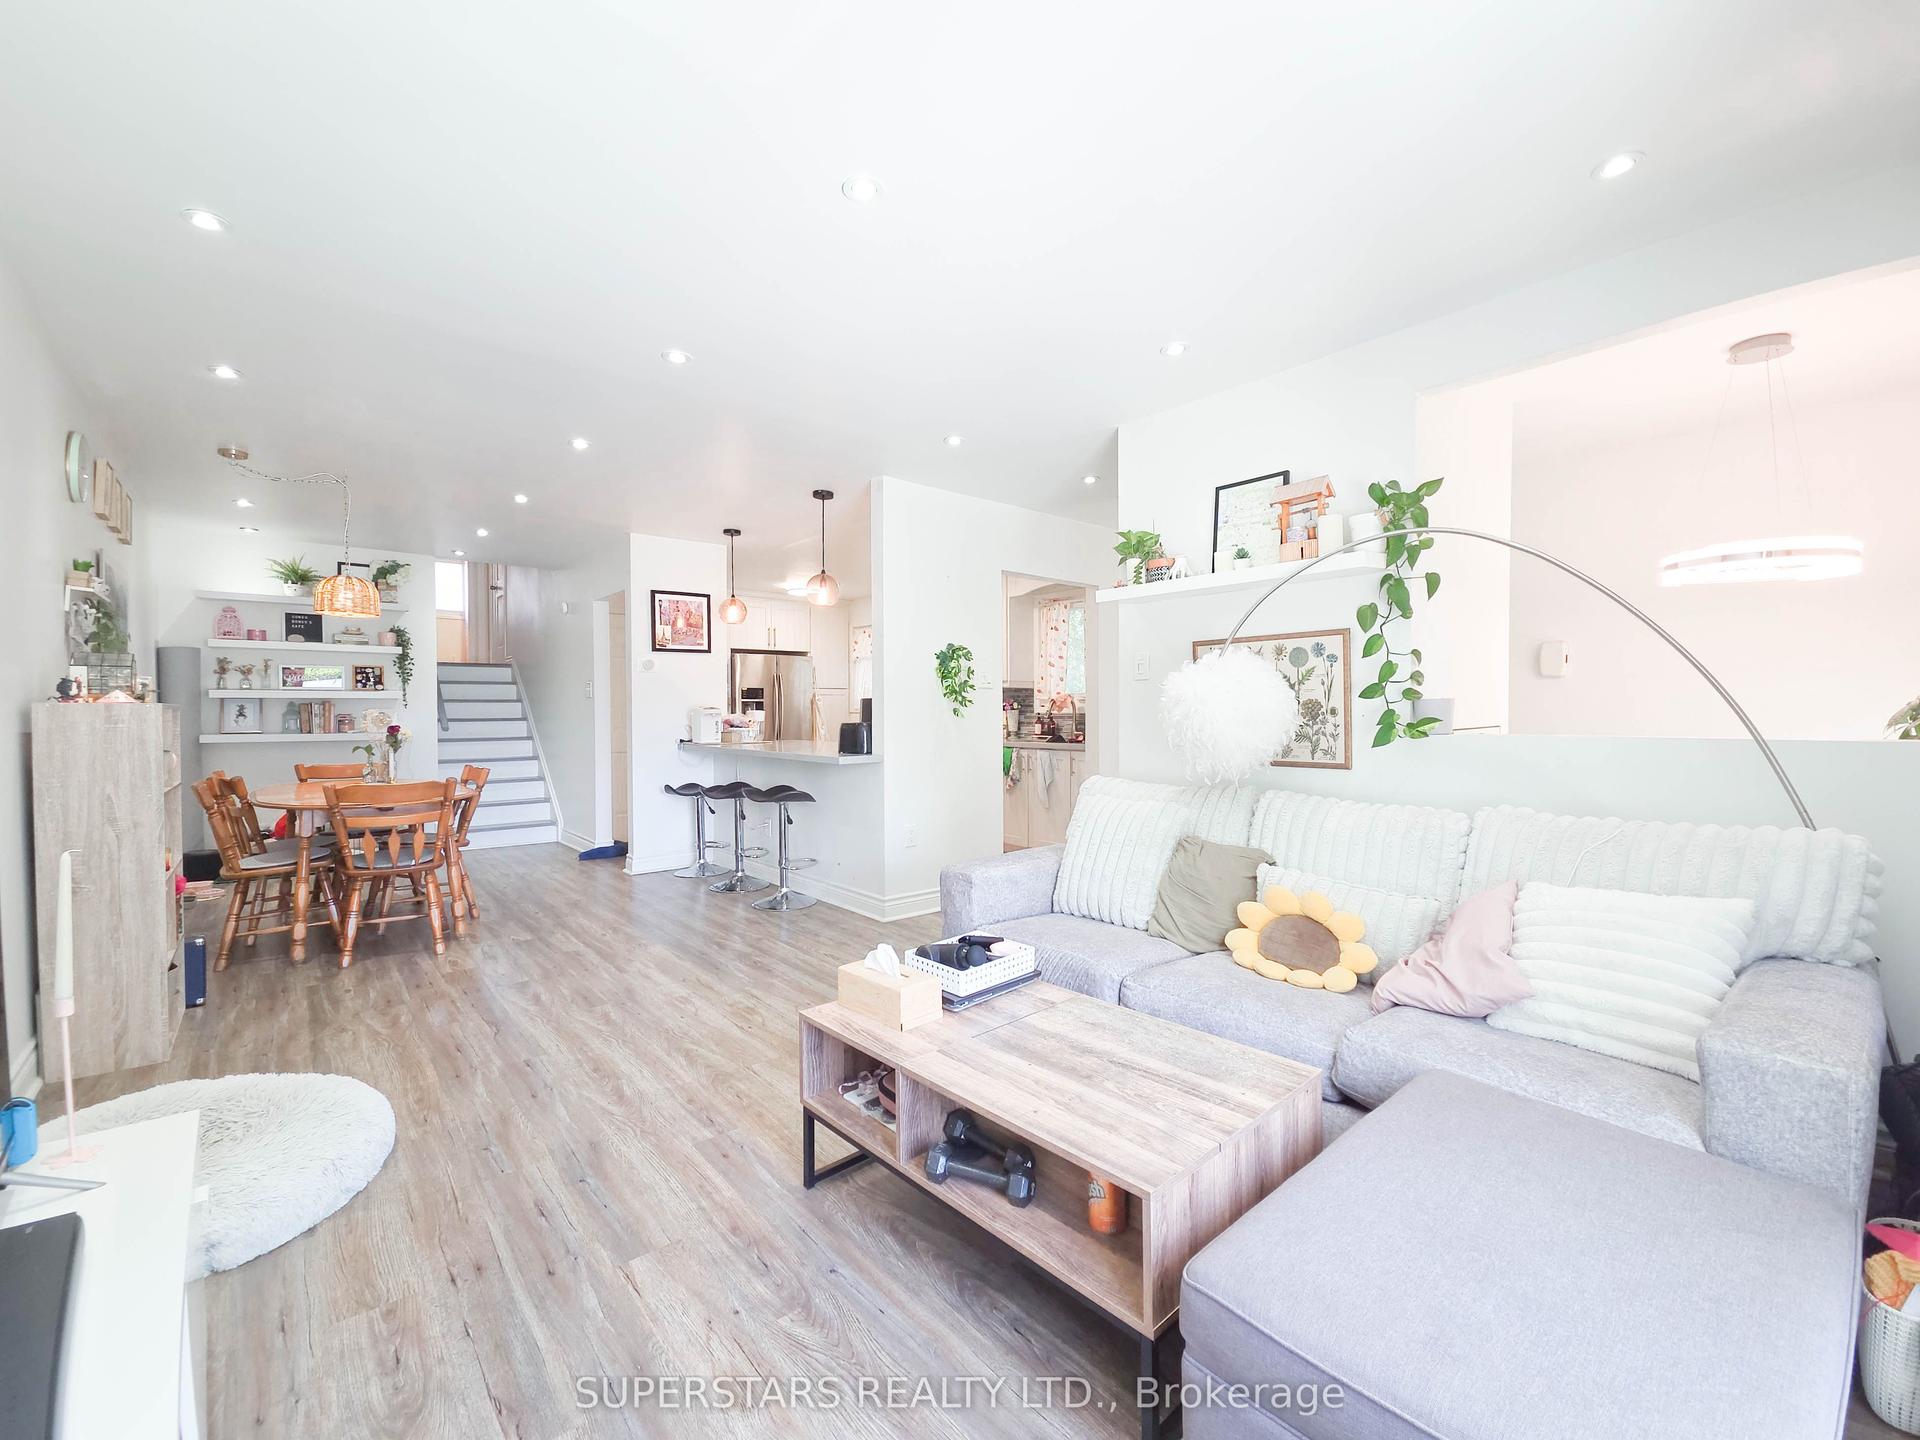
For Sale9 h ago
$688,000
Semi-Detached
est. $3,016/mo
7553 Wildfern Drive, Malton
Mississauga, ON
3 bd
2 ba
1,300
3
MLS# W14190332Superstars Realty Ltd.
WhatsApp Aman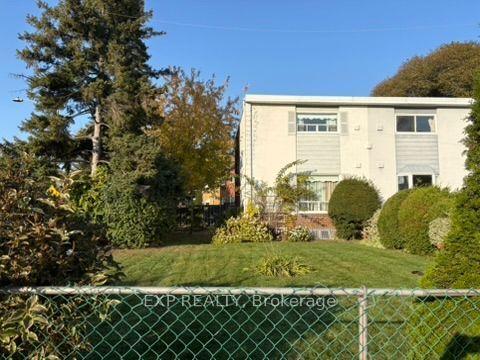
For Sale6 days ago
$749,900
Semi-Detached
est. $3,288/mo
2292 Brookhurst Road, Clarkson
Mississauga, ON
3 bd
2 ba
1,300
3
MLS# W14173090Exp Realty
WhatsApp Aman