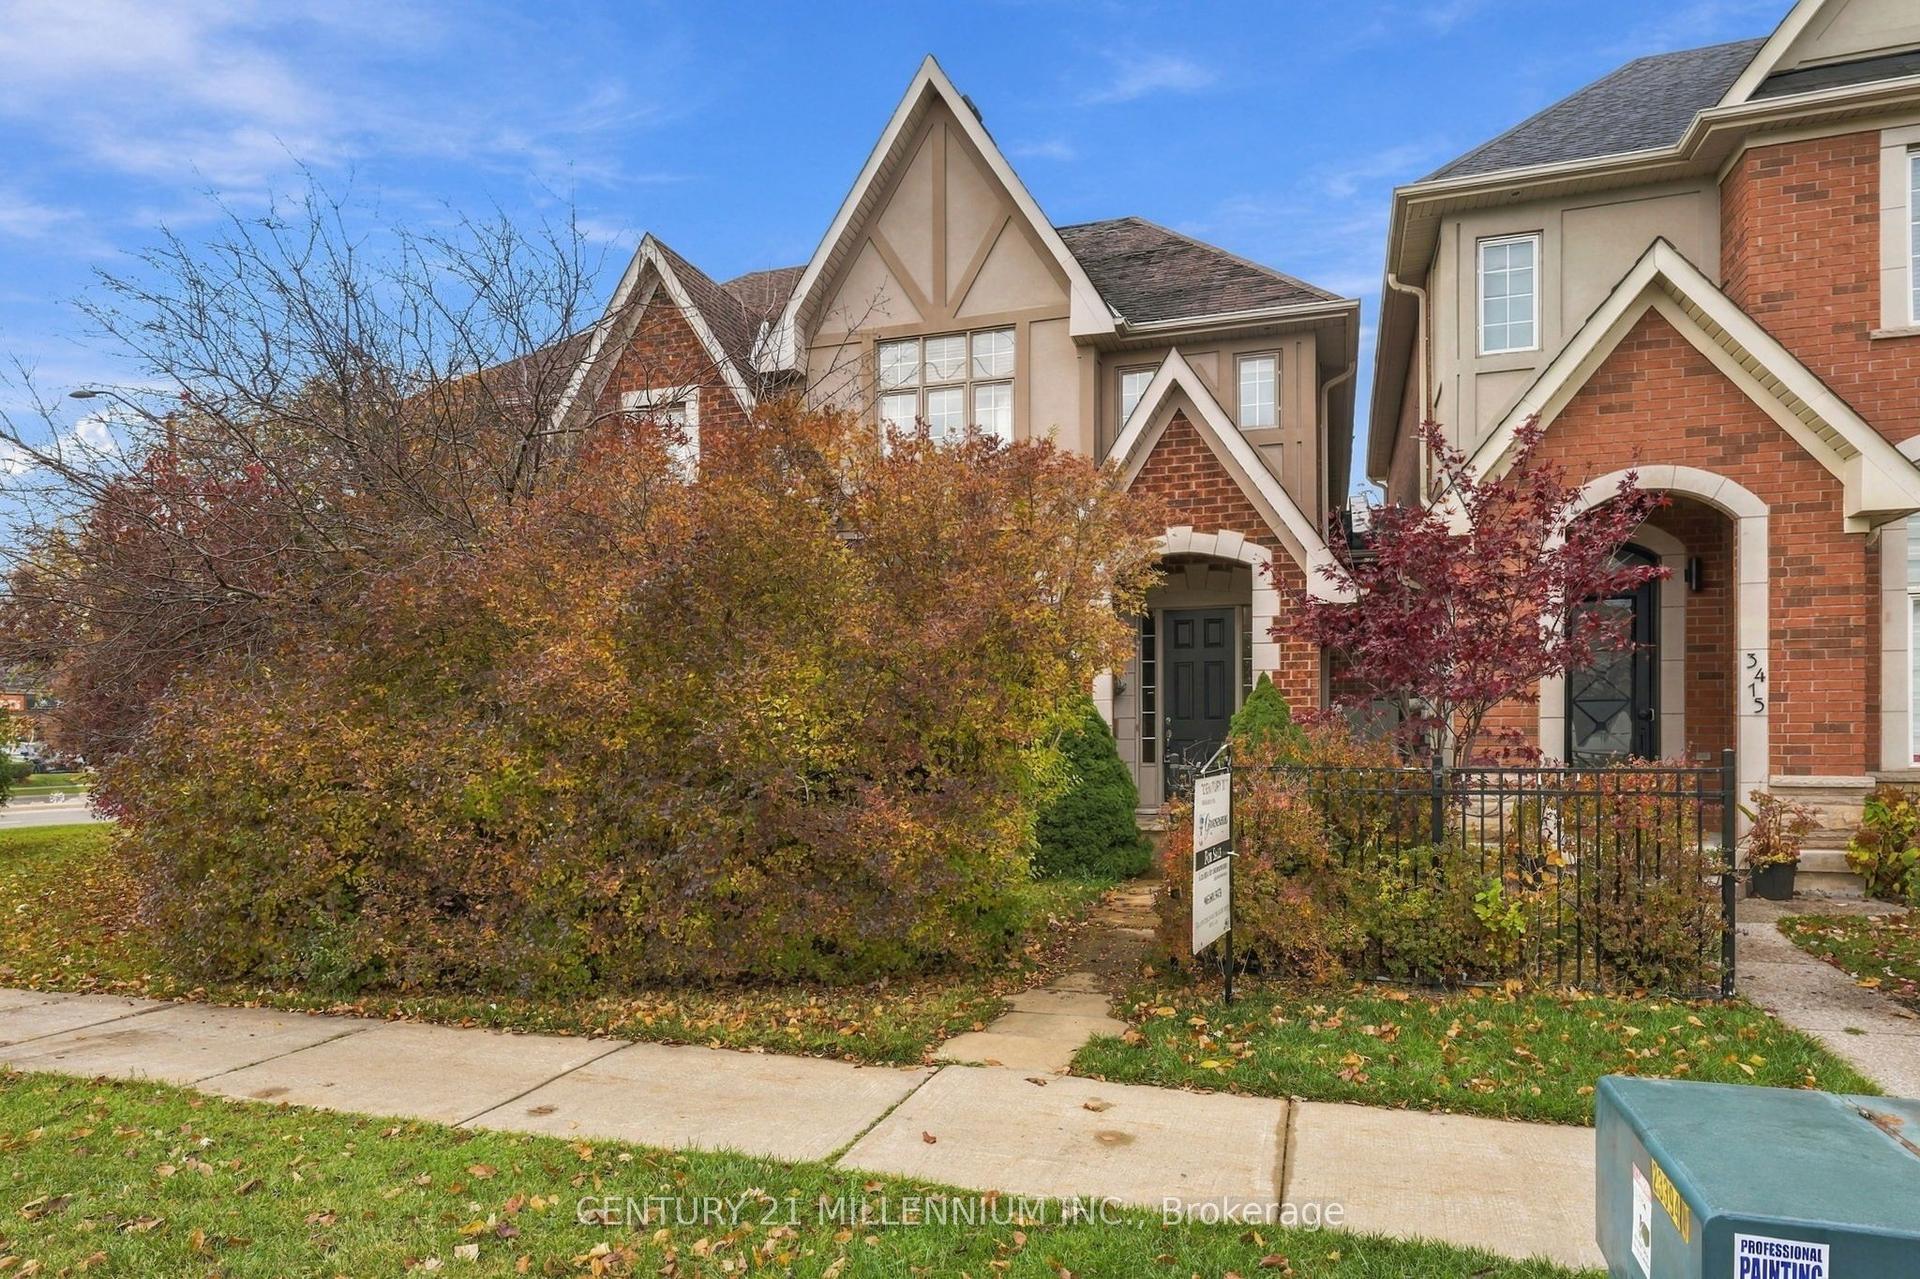
2649 Lindholm Crescent
Just listed! New listings in Mississauga often receive offers within the first week.
About this home
Gorgeous, spacious 3 bedroom home professionally renovated and better than new! Stunning Custom bathrooms and modern kitchen with oversized centre island, main floor family room with electric f/p and walk out to private backyard with 2 level deck and fenced yard, upgraded hardwood floors, 2 car driveway (room for 3rd smaller car), custom staircase. upgraded lighting and finishings! Very close to Credit Valley hospital and C.V elementary school, Father Gonzaga and John Fraser school district. Walk to bus and easy highway access. Truly move in condition and available anytime. Located on a quiet crescent with easy highway access and walk to park, schools, shopping at Erin Mills T.C.
Rooms
| Primary Bedroom | 5.95 × 3.40 m | Hardwood Floor 3 Pc Ensuite His and Hers Closets |
| Bedroom 2 | 3.50 × 3.35 m | Hardwood Floor Large Closet Overlooks Backyard |
| Bedroom 3 | 4.38 × 3.02 m | Hardwood Floor Overlooks Backyard Closet |
| Recreation | 6.70 × 6.65 m | Unfinished Combined w/Laundry |
| Living Room | 6.80 × 2.90 m | Hardwood Floor Combined w/Dining Open Concept |
| Dining Room | 6.80 × 2.90 m | |
| Kitchen | 4.60 × 3.70 m | Centre Island Renovated Pot Lights |
| Family Room | 4.02 × 3.50 m | Electric Fireplace Walk-Out Hardwood Floor |
Features
- None
- Deck
- Full
- Unfinished
- Central Air
- 2-Storey
Financials
Estimated Rental Income
*Estimates based on comparable rentals in the area. Actual income may vary.
Market Data — Mississauga
Based on active listings in Mississauga. Data updates daily.
Demographics — Mississauga
Getting around
How walkable, bikeable, and transit-friendly this neighbourhood is.
Scores are estimates based on neighbourhood data and are for informational purposes only.
MLS® data courtesy of the Toronto Regional Real Estate Board (TRREB).
The information provided herein must only be used by consumers that have a bona fide interest in the purchase, sale, or lease of real estate and may not be used for any commercial purpose or any other purpose. Listing information is deemed reliable but is not guaranteed accurate by the Toronto Regional Real Estate Board, the listing brokerage, or this website. The trademarks REALTOR®, REALTORS® and the REALTOR® logo are controlled by The Canadian Real Estate Association (CREA) and identify real estate professionals who are members of CREA. MLS®, Multiple Listing Service®, and the associated logos are owned by CREA. Not intended to solicit properties currently listed for sale or buyers under contract.
More homes in Mississauga
Hand-picked listings with a similar price range and style.