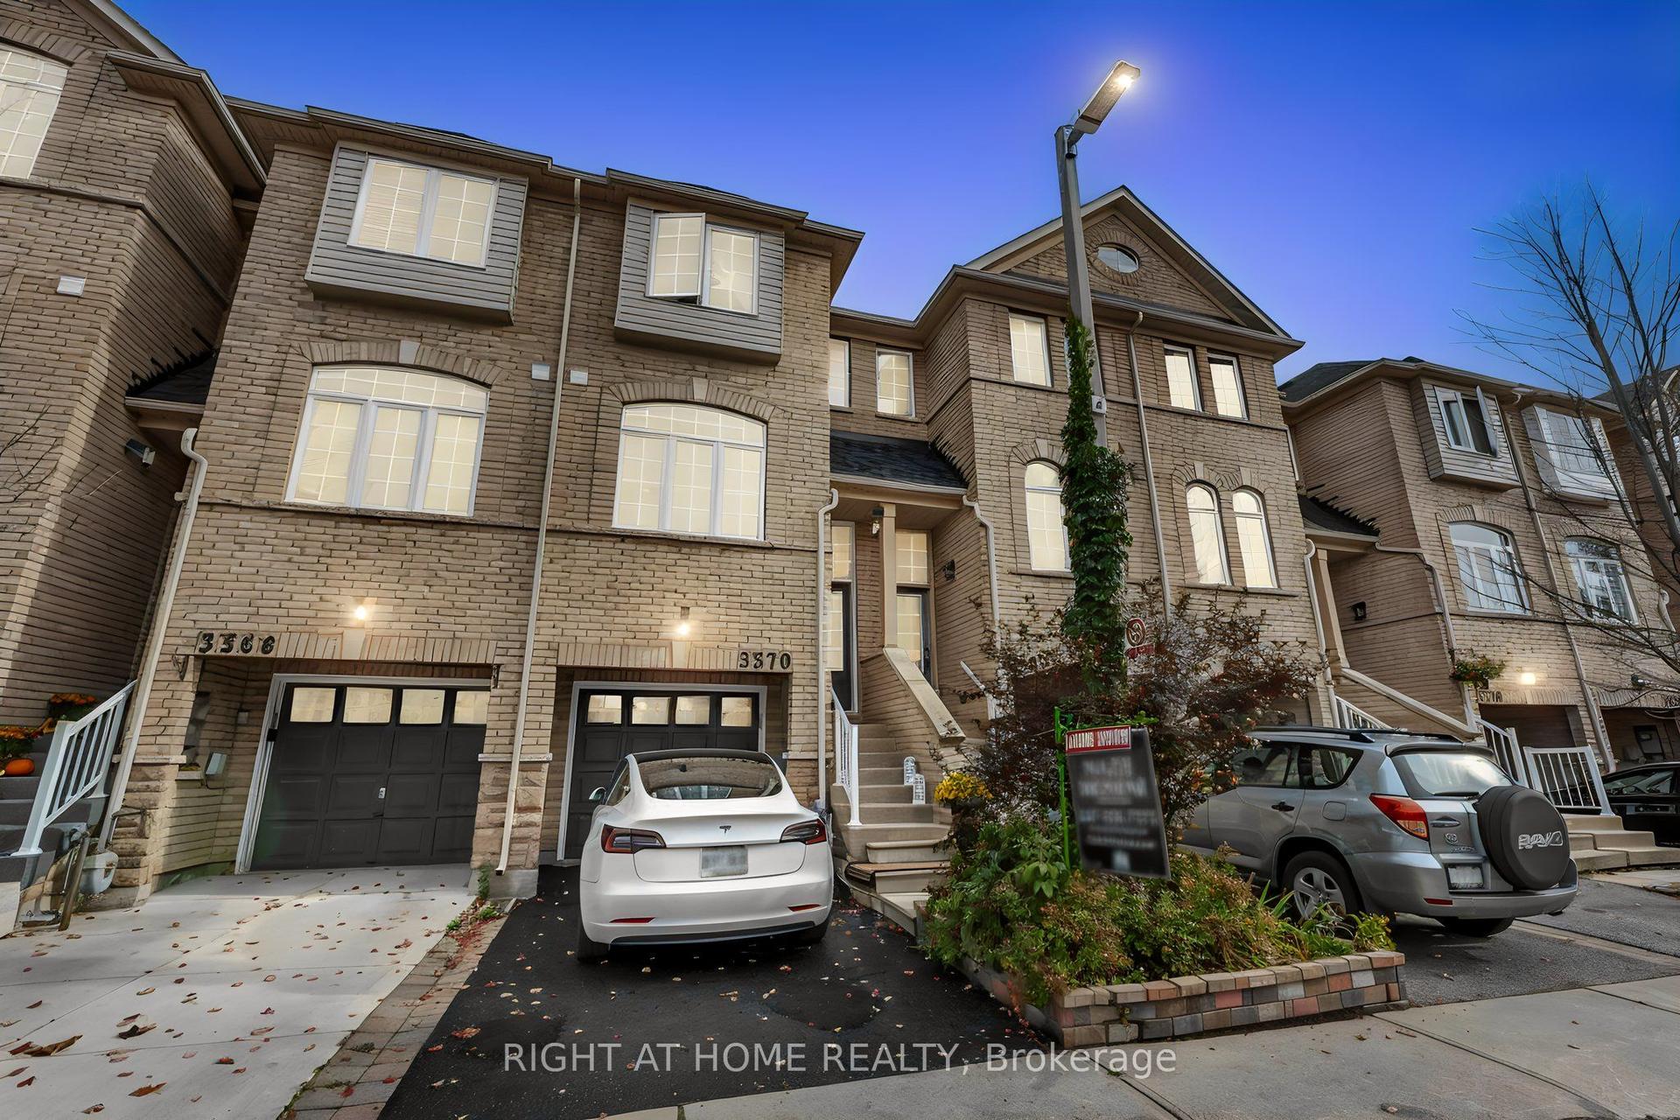
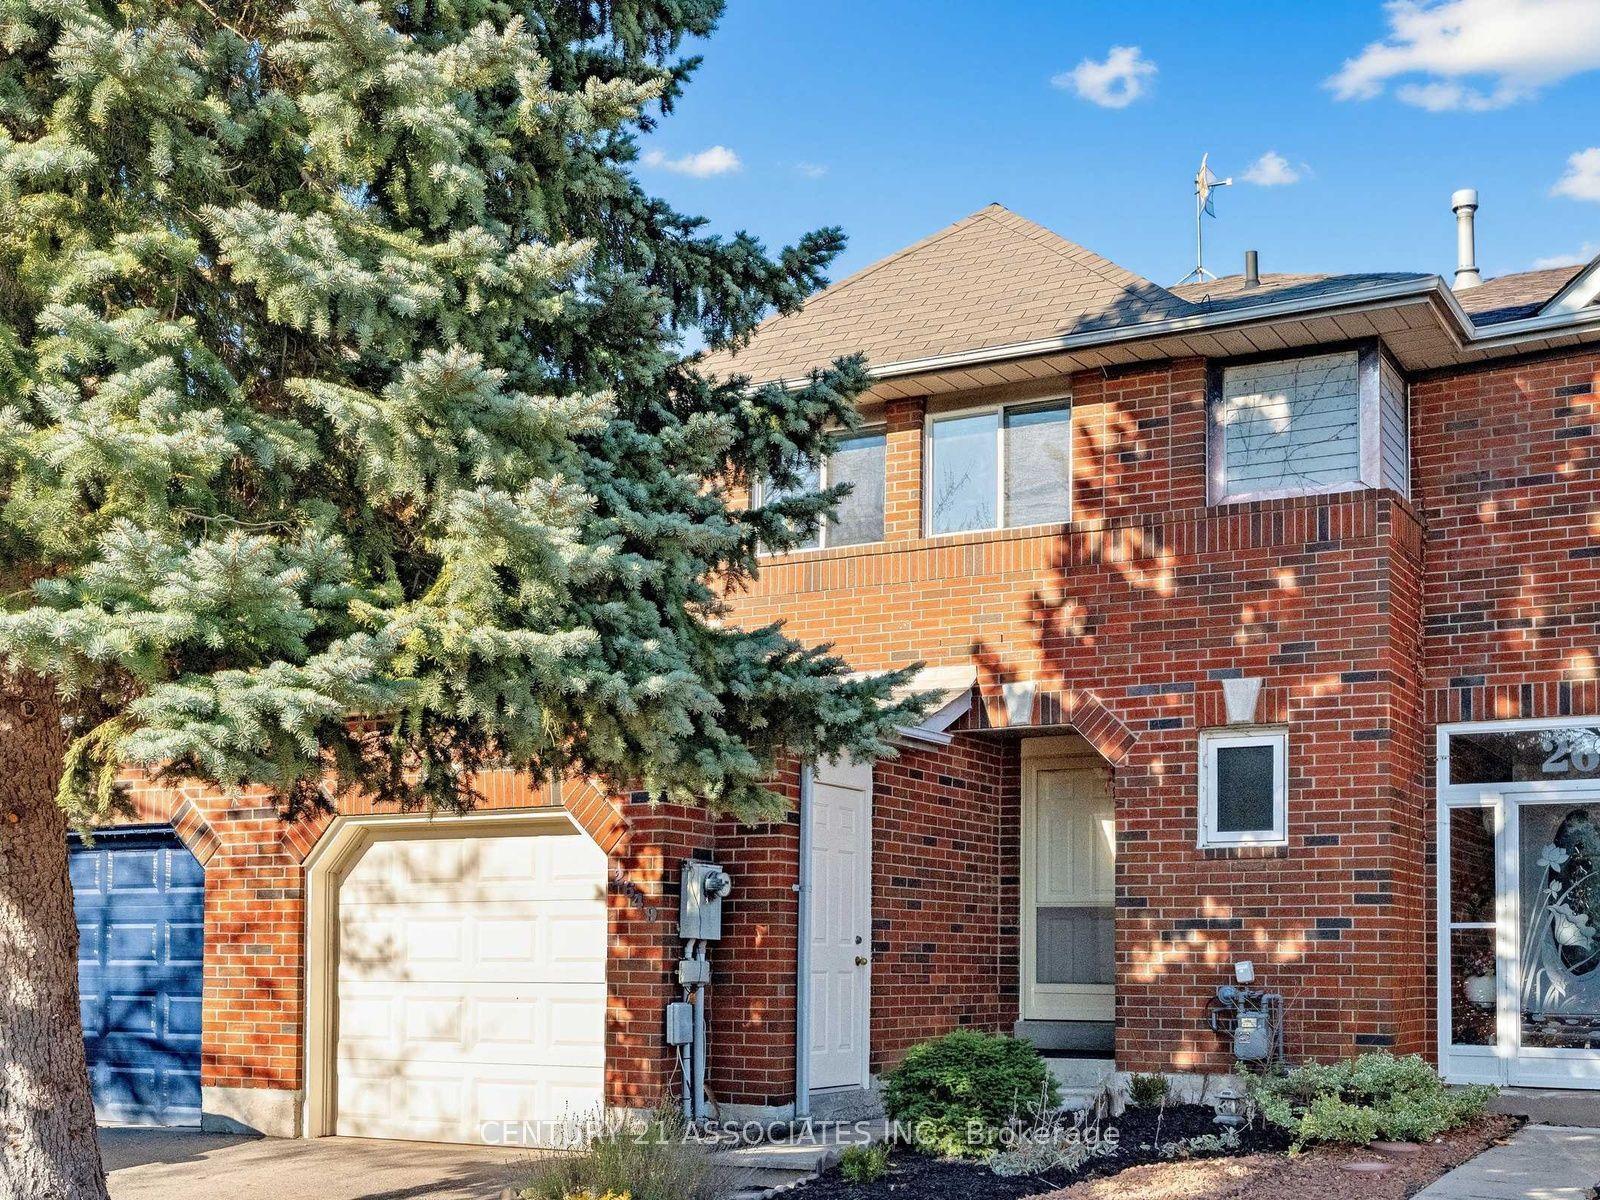
For Sale
Just Listed
3333 Nighthawk Trail
Lisgar, Mississauga, ON
$970,000
3+1Bd
3Ba
1,750+sqft
3.5Parking
37.24 x 108.27 ftlot
$554/sqft
TownhouseMLS# W14190846Listed 2026-11-180 DOM
Heating
Water Heater
Cooling
Central Air
Basement
Unfinished
Just listed! New listings in Mississauga often receive offers within the first week.
About this home
Some homes feel like a townhouse. This one feels like more. An end unit on a corner lot, joined to the neighbours only at the garage, it pulls in light from three sides and lives more like a semi than a row home. Evenings belong to the fireplace. Summers belong to the backyard, where a new 2026 deck, a natural gas BBQ hookup, and landscaping that waters itself set the scene, and permanent app-controlled exterior lighting lets the house glow on your command, holidays included. The finished lower level adds flexible space for movie nights, guests, or a proper home office, and the updates keep coming: new interior doors, smooth ceilings, a 2025 fence and shed, and a2020 furnace and air conditioning. Set in Lisgar, walking distance to schools, with parks, transit, and the 401 and 403 close by. Come see what the corner gets you.
GarageCorner LotFireplace
Rooms
Main Floor
| Kitchen | 2.16 × 5.37 m | Backsplash W/O To Yard |
| Living Room | 3.14 × 4.48 m | Hardwood Floor Window |
| Dining Room | 3.48 × 3.08 m | Bay Window Hardwood Floor |
Second Floor
| Primary Bedroom | 3.05 × 4.94 m | 3 Pc Bath Hardwood Floor Window |
| Bedroom 2 | 2.60 × 3.75 m | Closet Window Hardwood Floor |
| Bedroom 3 | 3.05 × 3.05 m | Hardwood Floor Closet Window |
Other
| Family Room | 4.60 × 6.28 m | Fireplace Window Hardwood Floor |
| Room | — |
Features
- Auto Garage Door Remote
- Carpet Free
- Storage
- Water Heater
- Unfinished
- Central Air
- 2-Storey
Financials
Annual Taxes
$5,485
Estimated Rental Income
Entire property$3,200 – $4,800/mo
Rental yield4.0% – 5.9%
*Estimates based on comparable rentals in the area. Actual income may vary.
Market Data — Mississauga
Days on market0 days
Buyer's MarketSeller's Market
Based on active listings in Mississauga. Data updates daily.
Demographics — Mississauga
Population
717,961
Avg Household Income
$105,000
Age Distribution
0-19
21%
20-34
20%
35-49
21%
50-64
20%
65+
18%
Ownership71% own · 29% rent
EnglishUrduArabicPunjabiPolish
Getting around
How walkable, bikeable, and transit-friendly this neighbourhood is.
77
/ 100
Walk Score
Very Walkable
65
/ 100
Transit Score
Good Transit
61
/ 100
Bike Score
Bikeable
Scores are estimates based on neighbourhood data and are for informational purposes only.
MLS® data courtesy of the Toronto Regional Real Estate Board (TRREB).
The information provided herein must only be used by consumers that have a bona fide interest in the purchase, sale, or lease of real estate and may not be used for any commercial purpose or any other purpose. Listing information is deemed reliable but is not guaranteed accurate by the Toronto Regional Real Estate Board, the listing brokerage, or this website. The trademarks REALTOR®, REALTORS® and the REALTOR® logo are controlled by The Canadian Real Estate Association (CREA) and identify real estate professionals who are members of CREA. MLS®, Multiple Listing Service®, and the associated logos are owned by CREA. Not intended to solicit properties currently listed for sale or buyers under contract.
You may also like
More homes in Mississauga
Hand-picked listings with a similar price range and style.
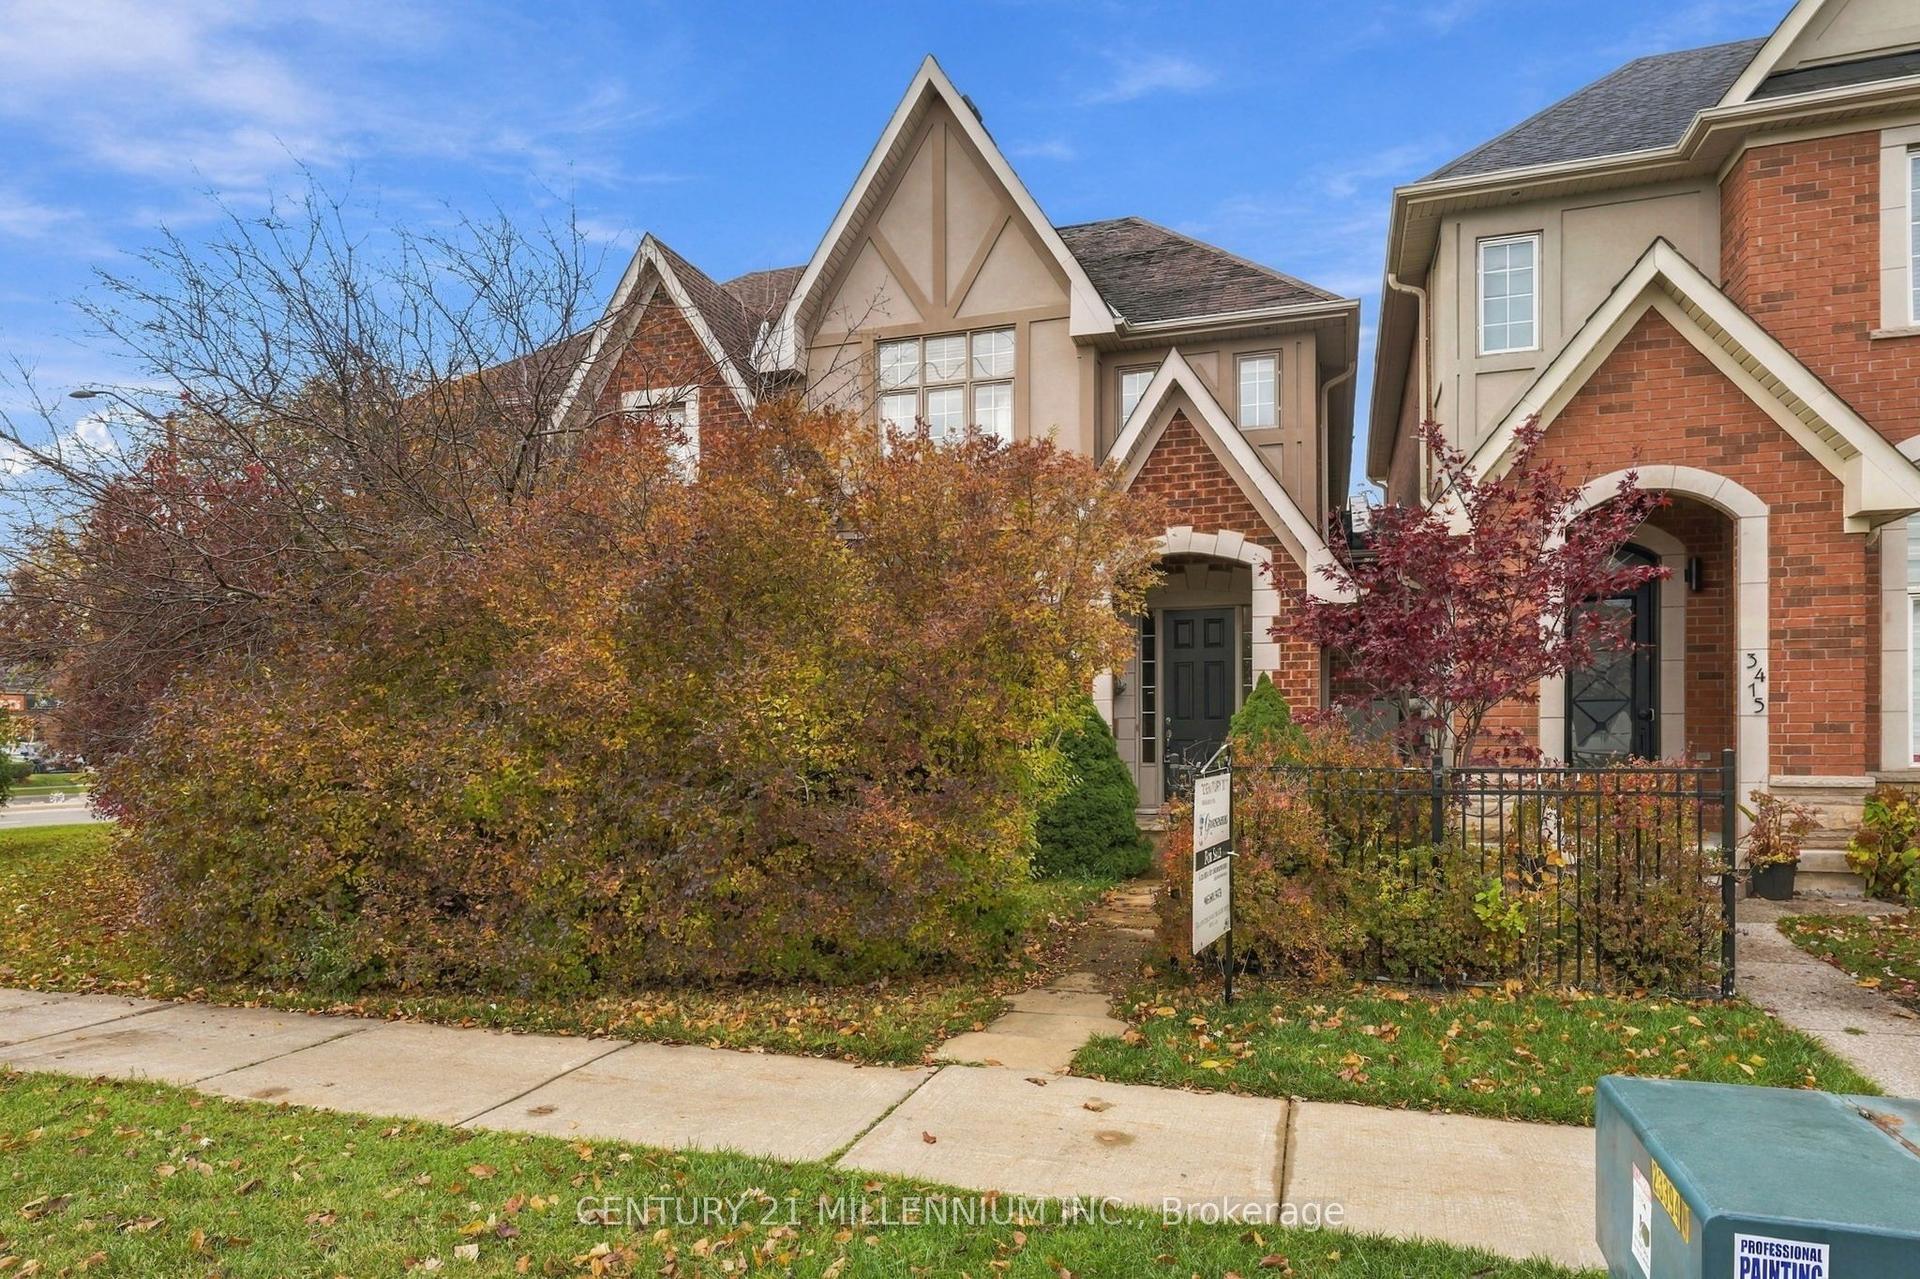
For Sale2 days ago
$914,900
Townhouse
est. $4,011/mo
3417 Eglinton Avenue W, Churchill Meadows
Mississauga, ON
3 bd
4 ba
1,750
2
MLS# W14182844Century 21 Millennium Inc.
WhatsApp Aman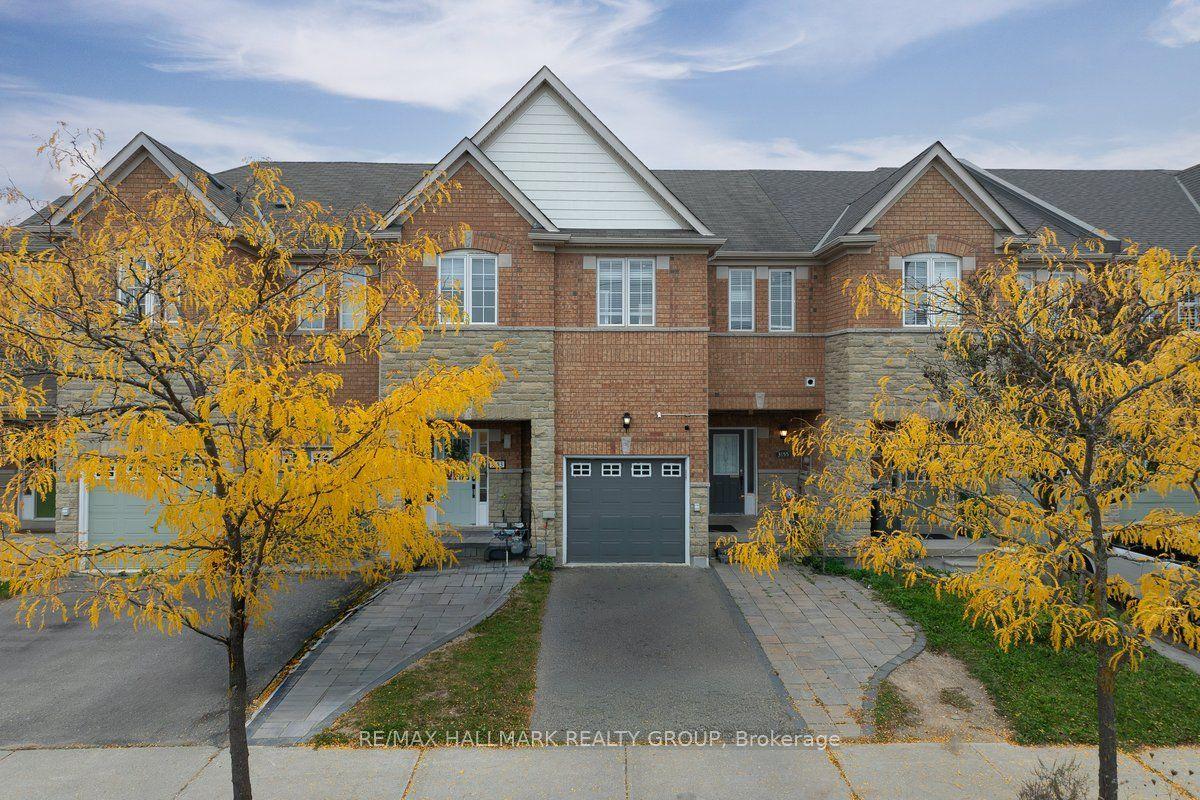
For Sale1 month ago
$1,029,000
Townhouse
est. $4,511/mo
3155 Cabano Crescent, Churchill Meadows
Mississauga, ON
3+1 bd
4 ba
1,300
3
MLS# W14084166Re/Max Hallmark Realty Group
WhatsApp Aman