For Sale
Just Listed
Open House Sat 19–21
1386 Cobbler Lane
1007 - GA Glen Abbey, Oakville, ON
$1,299,000
3Bd
3Ba
1,750+sqft
4Parking
35.1 x 111.55 ftlot
$742/sqft
DetachedMLS# W14194108Listed 2026-11-190 DOM
Heating
Water Heater Owned
Cooling
Central Air
Basement
Unfinished
Just listed! New listings in Oakville often receive offers within the first week.
About this home
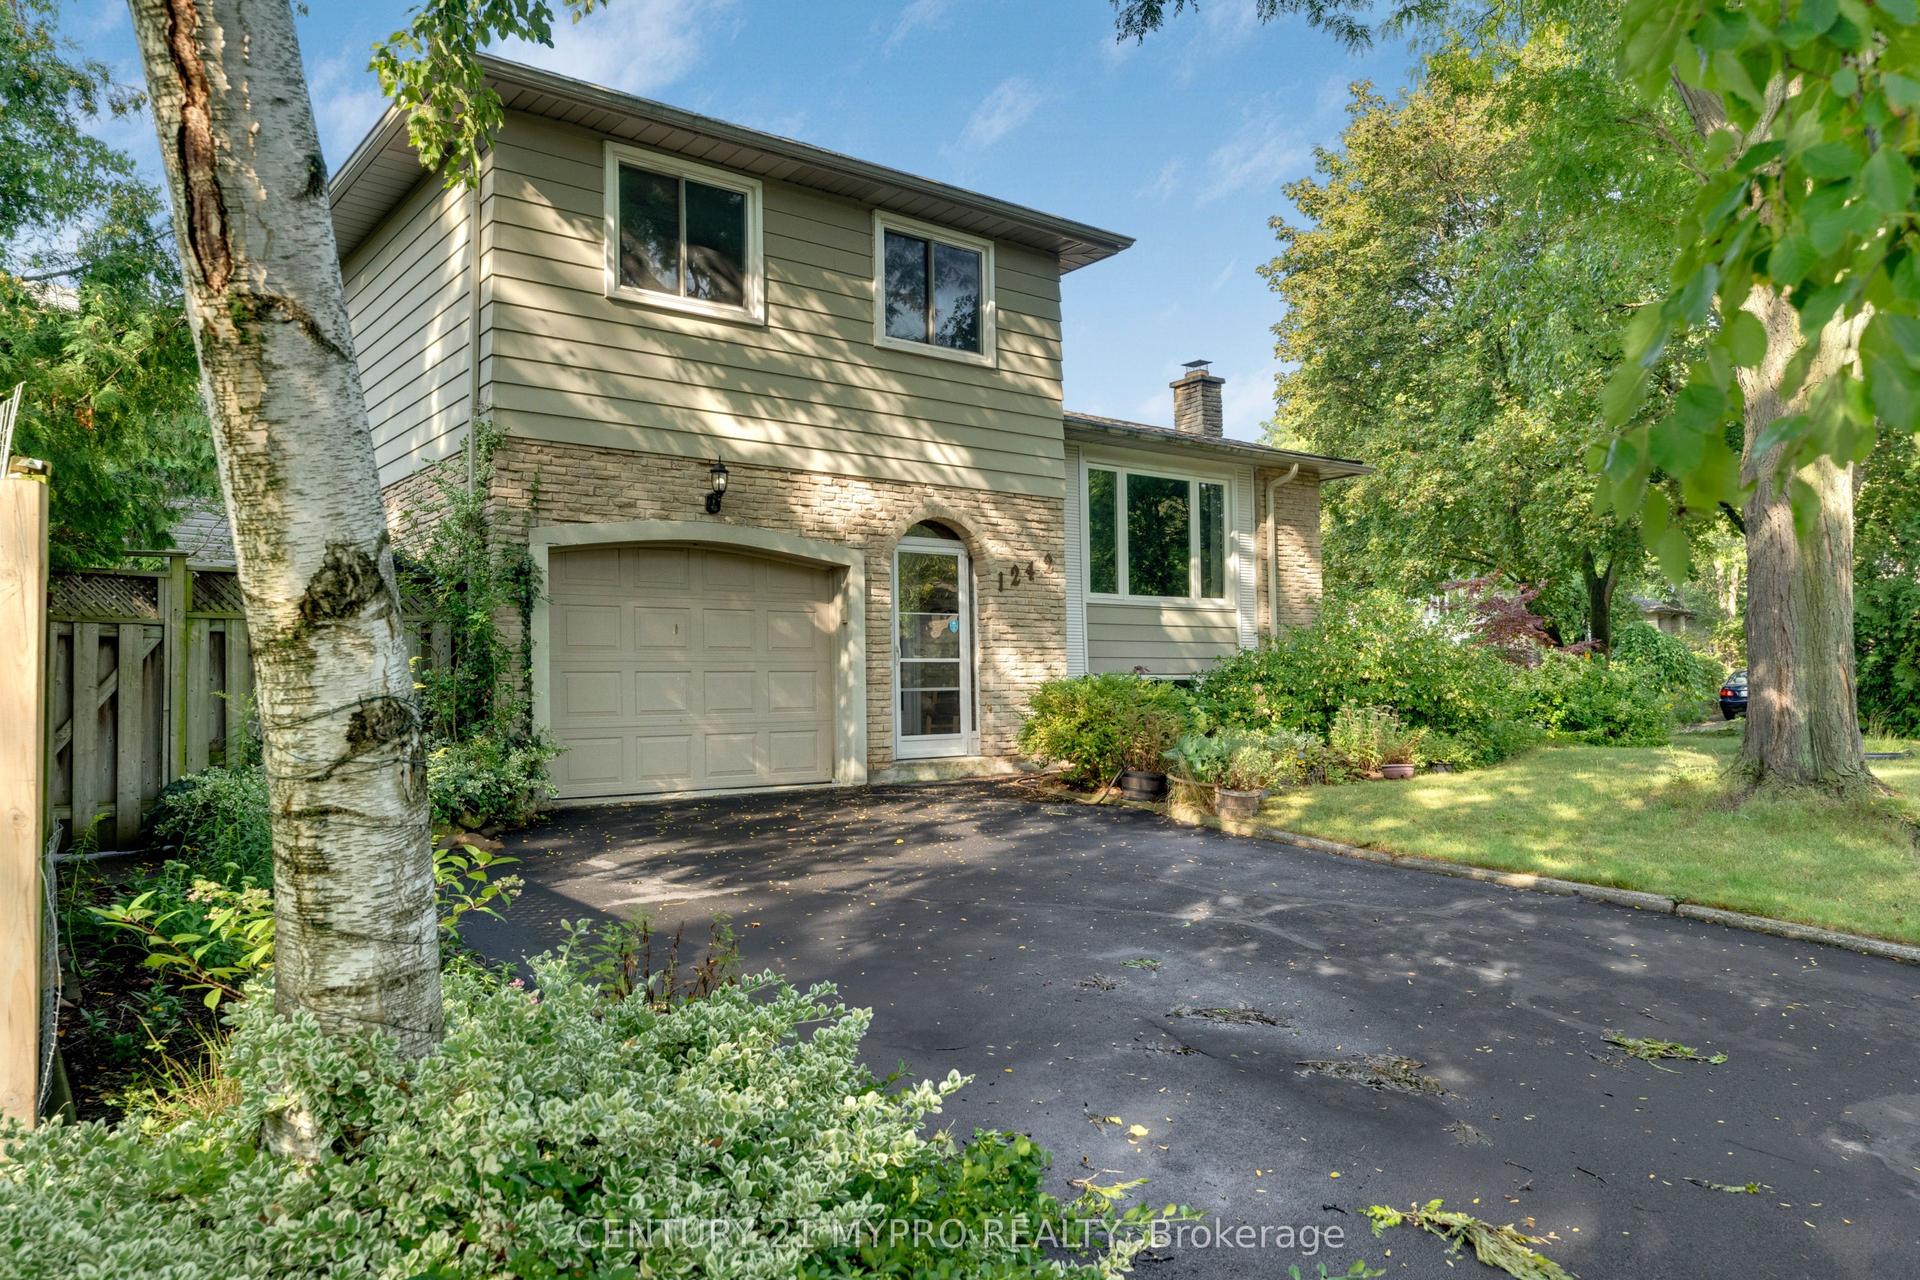
Welcome to the home you want your kids to grow up in, set on a quiet, family-friendly lane in prestigious Glen Abbey. Lovingly maintained by the same family for over 30 years, this 3-bedroom home blends timeless charm with thoughtful updates in one of Oakville's most sought-after neighbourhoods. Freshly painted in 2026 with new interior lighting and no carpet throughout, the home features an updated kitchen and bathroom, two powder rooms, California closets in the primary and second bedrooms, and European tilt-and-turn windows. A brand new driveway, front door and garage door add instant curb appeal, while the unfinished basement WITH a separate entrance is a blank canvas ready for your vision. The real showstopper is the rare pie-shaped lot, widening from 35 feet at the front to 56 feet at the back and running 112 feet deep. Enjoy the backyard patio, dusk-to-dawn outdoor lighting, and plenty of room for a pool, garden or play space. Walk to Heritage Glen PS and Abbey Park HS schools, the Glen Abbey Rec Centre, library and trails, with golf, Oakville Hospital, Bronte GO and the QEW, 403 and 407 close by. A rare opportunity in Glen Abbey.
PoolGarage
Rooms
Second Floor
| Bedroom | 3.48 × 4.27 m | Carpet Free Walk-In Closet(s) 2 Pc Bath |
Other
| Living Room | 3.20 × 6.10 m | Bow Window Carpet Free Combined w/Dining |
| Family Room | 4.88 × 3.20 m | Open Concept Carpet Free Laminate |
| Breakfast | 3.20 × 2.44 m | Ceramic Floor Walk-Out Combined w/Kitchen |
| Kitchen | 3.20 × 2.47 m | Ceramic Floor Centre Island Backsplash |
Features
- Carpet Free
- Water Heater Owned
- Privacy
- Patio
- Separate Entrance
- Unfinished
- Central Air
- 2-Storey
Financials
Annual Taxes
$5,352.54
Estimated Rental Income
Entire property$3,200 – $4,800/mo
Rental yield3.0% – 4.4%
*Estimates based on comparable rentals in the area. Actual income may vary.
Market Data — Oakville
Days on market0 days
Buyer's MarketSeller's Market
Based on active listings in Oakville. Data updates daily.
Demographics — Oakville
Population
213,759
Avg Household Income
$152,000
Age Distribution
0-19
22%
20-34
16%
35-49
21%
50-64
22%
65+
19%
Ownership78% own · 22% rent
EnglishMandarinUrduArabicFrench
Getting around
How walkable, bikeable, and transit-friendly this neighbourhood is.
56
/ 100
Walk Score
Somewhat Walkable
47
/ 100
Transit Score
Some Transit
50
/ 100
Bike Score
Bikeable
Scores are estimates based on neighbourhood data and are for informational purposes only.
MLS® data courtesy of the Toronto Regional Real Estate Board (TRREB).
The information provided herein must only be used by consumers that have a bona fide interest in the purchase, sale, or lease of real estate and may not be used for any commercial purpose or any other purpose. Listing information is deemed reliable but is not guaranteed accurate by the Toronto Regional Real Estate Board, the listing brokerage, or this website. The trademarks REALTOR®, REALTORS® and the REALTOR® logo are controlled by The Canadian Real Estate Association (CREA) and identify real estate professionals who are members of CREA. MLS®, Multiple Listing Service®, and the associated logos are owned by CREA. Not intended to solicit properties currently listed for sale or buyers under contract.
You may also like
More homes in Oakville
Hand-picked listings with a similar price range and style.
For Sale9 days ago
$999,000
Detached
est. $4,380/mo
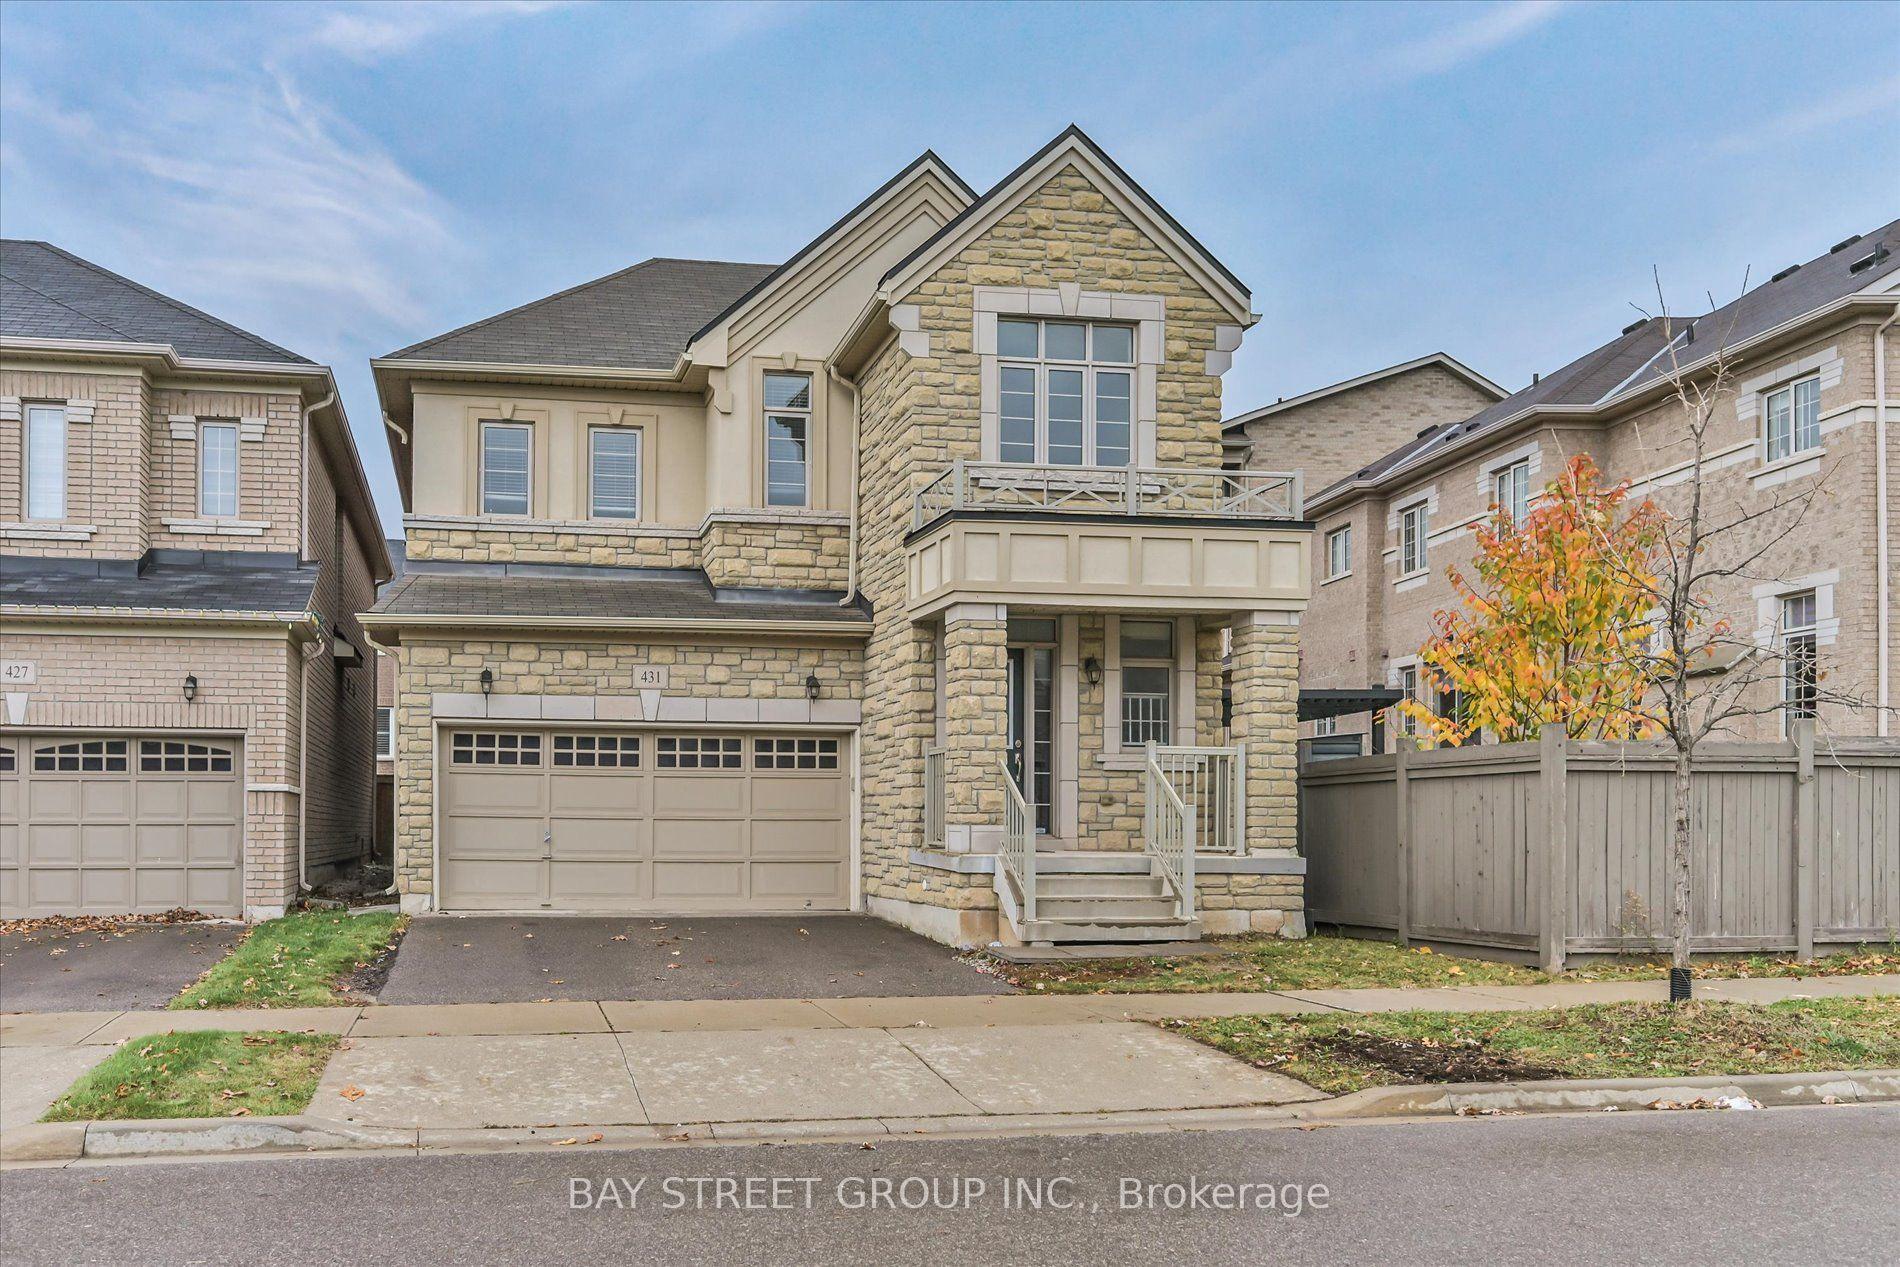
431 Grindstone Trail, 1010 - JM Joshua Meadows
Oakville, ON
4 bd
4 ba
2,750
4
MLS# W14167510Bay Street Group Inc.
WhatsApp Aman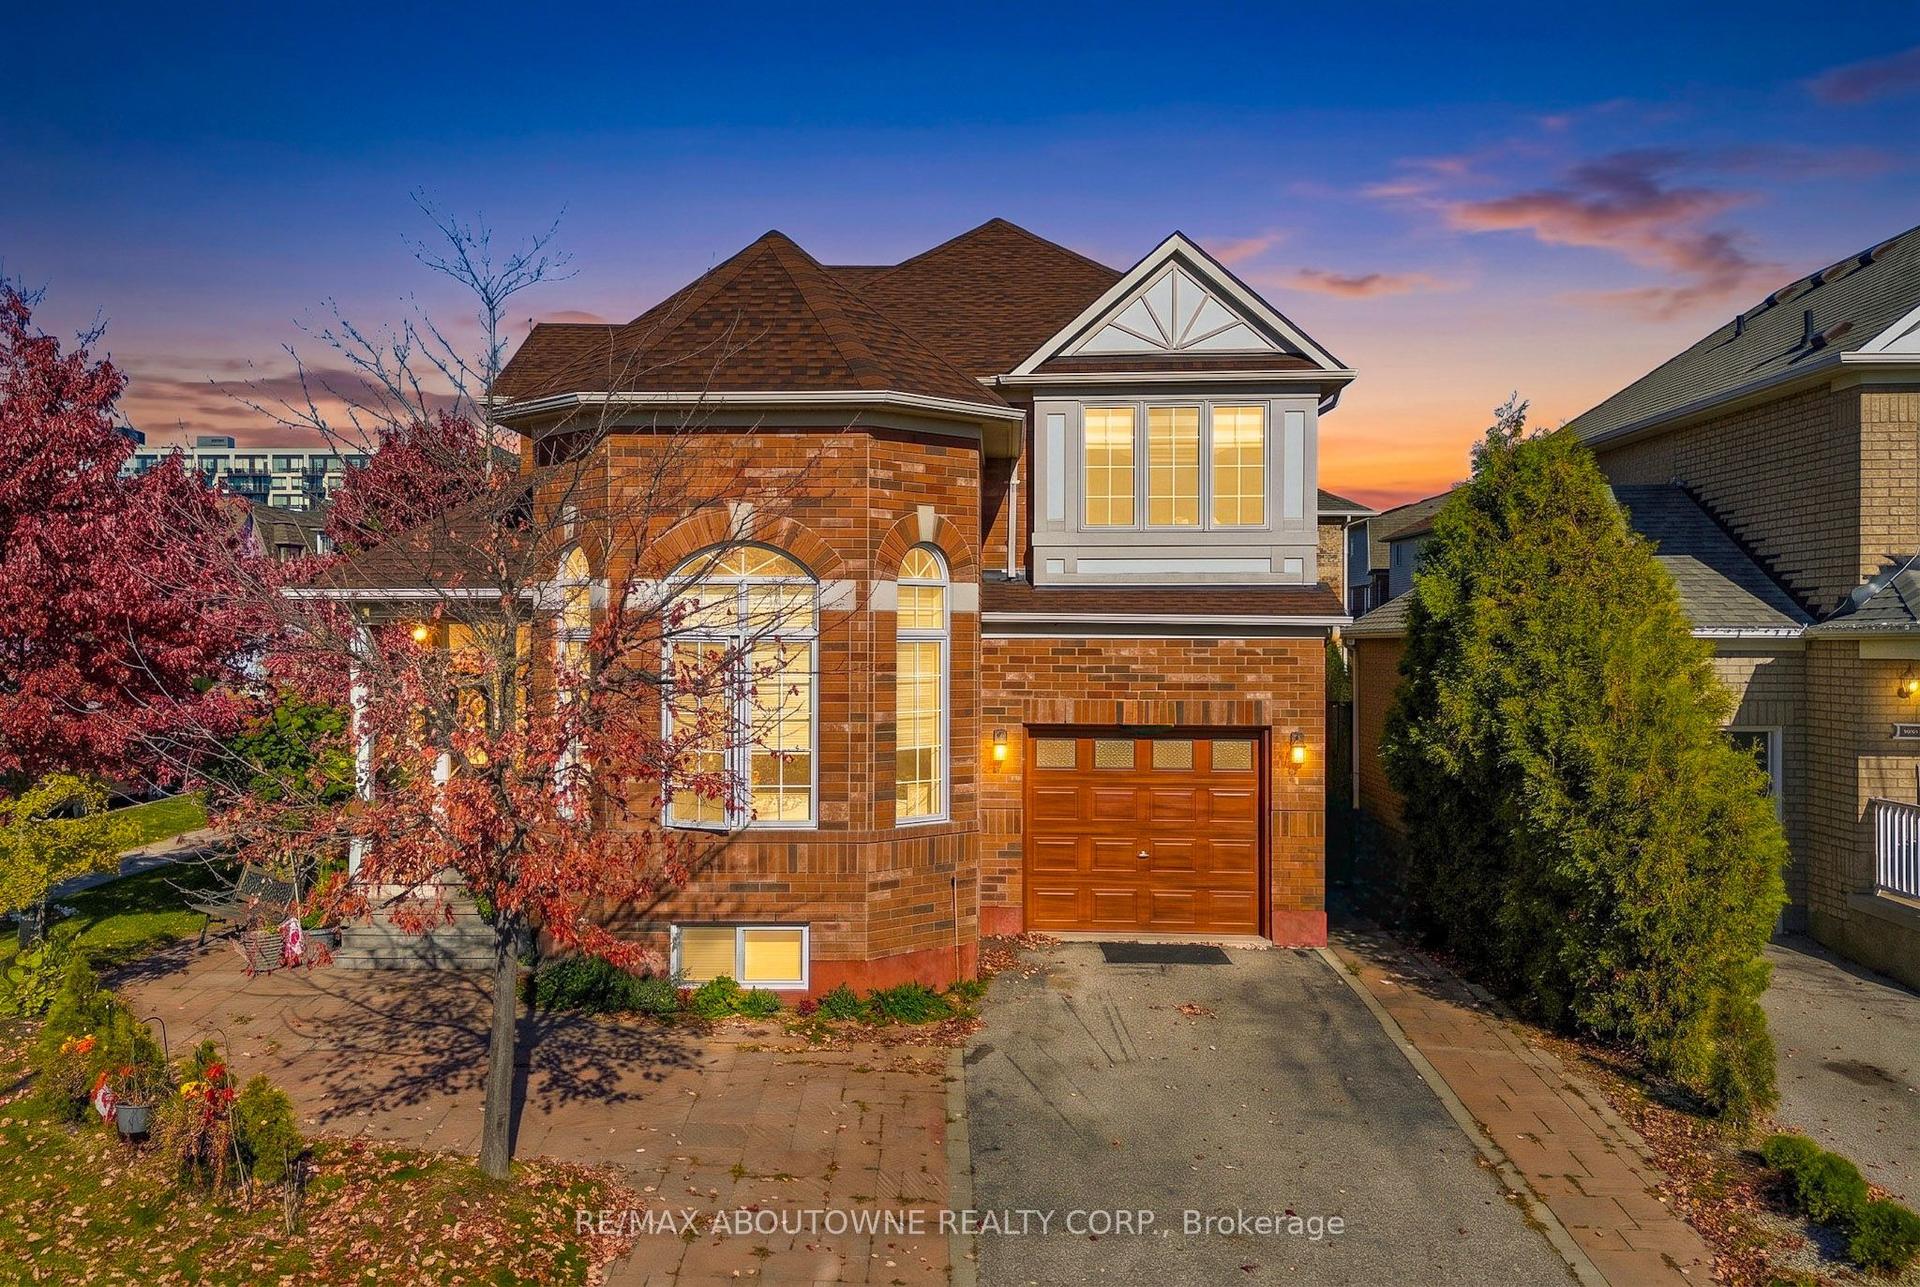
For Sale11 h ago
$1,380,000
Detached
est. $6,050/mo
3094 Highvalley Road, 1000 - BC Bronte Creek
Oakville, ON
4+1 bd
4 ba
1,750
4
MLS# W14194720Re/Max Aboutowne Realty Corp.
WhatsApp Aman