For Sale
Just Listed
2440 Bromsgrove Road 74 #74
Clarkson, Mississauga, ON
$689,000
3Bd
2Ba
1,500+sqft
2Parking
$459/sqft
Condo TownMLS# W14194908Listed 2026-11-190 DOM
Cooling
Central Air
Just listed! New listings in Mississauga often receive offers within the first week.
About this home
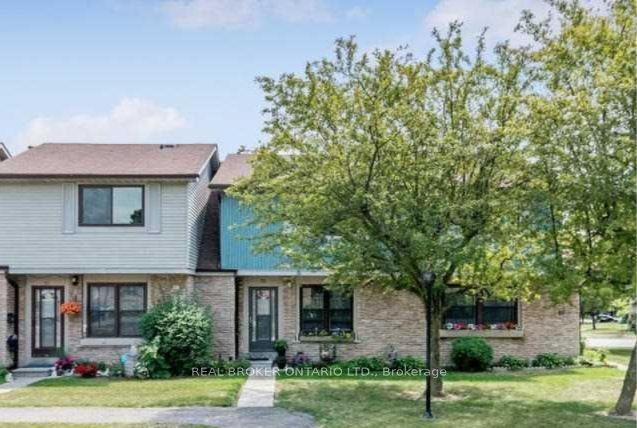
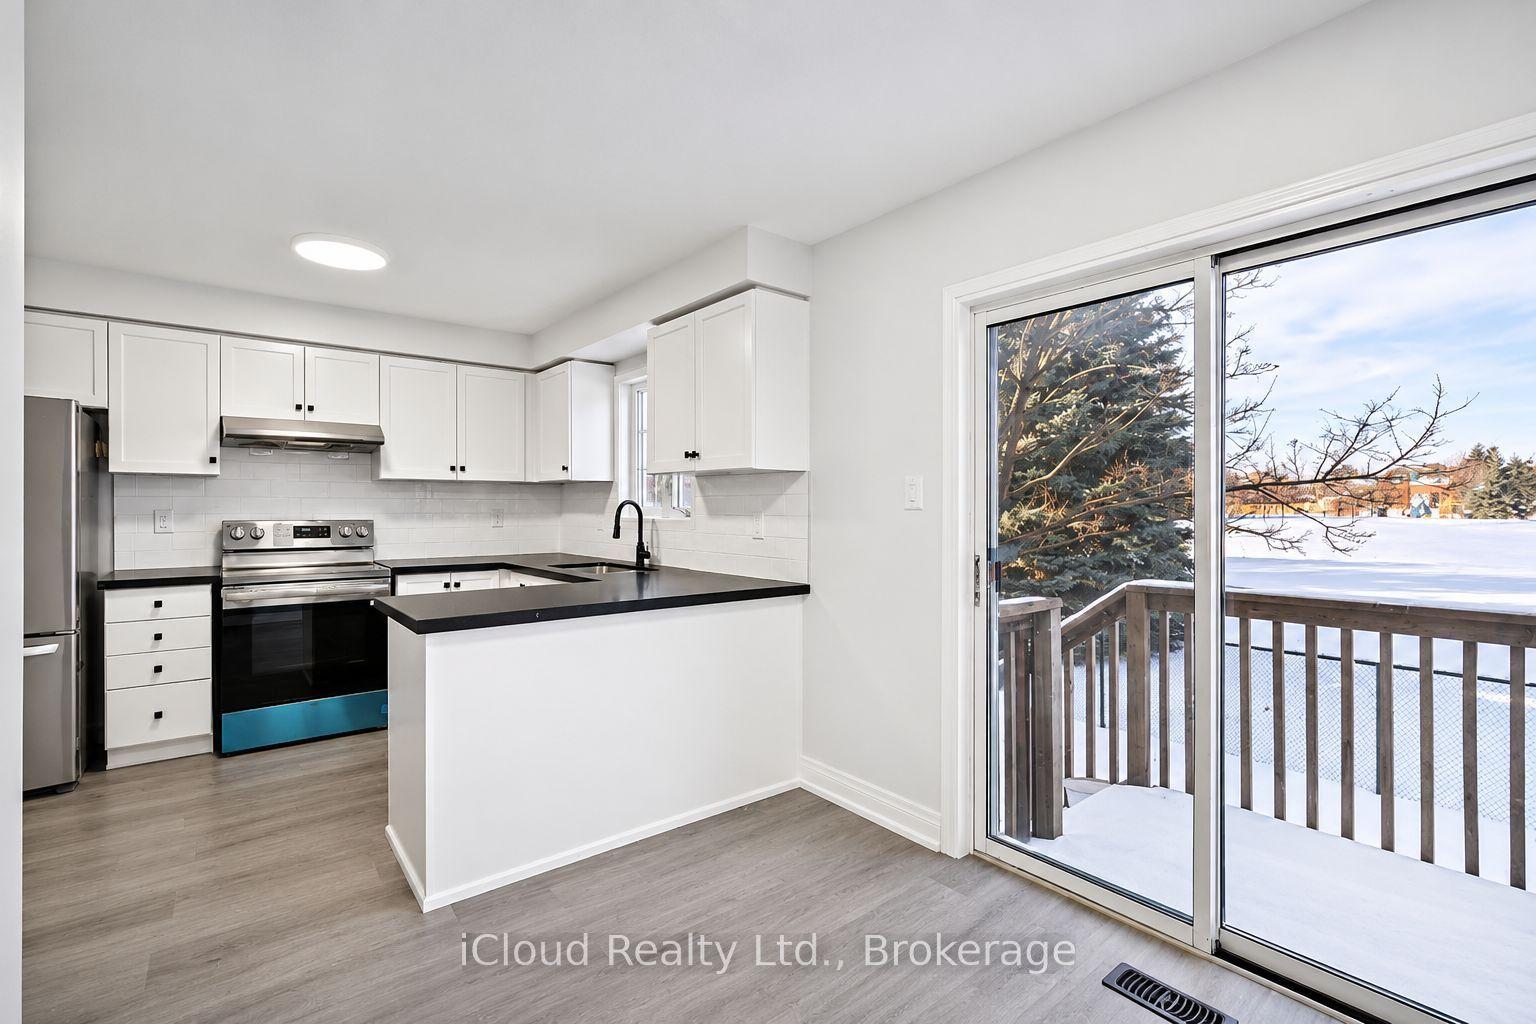
Located in the heart of Clarkson, this inviting three-storey townhouse offers comfortable, low-maintenance living in a quiet, well-managed, family-friendly development. With just over 1,500 square feet of living space, three bedrooms and a private outdoor patio, the home provides a wonderful balance of space, convenience and everyday comfort.The thoughtfully designed interior features an updated kitchen, laminate flooring and a practical layout that accommodates both family living and entertaining. An important improvement was the conversion from electric heating to a gas furnace with central air conditioning, providing year-round comfort. The private patio offers a pleasant outdoor retreat, ideal for relaxing or enjoying warmer days.One of the particularly appealing features of this development is the outdoor community swimming pool and children's playground, conveniently located just across the lane. These amenities offer a wonderful opportunity for recreation and neighbourhood gatherings, adding to the family-friendly atmosphere and setting this community apart from many other townhouse developments. A single-car garage and private driveway provide convenient parking, with additional visitor parking located across the lane.The location is equally appealing, with daycare facilities, schools, neighbourhood parks and the scenic Nine Creeks Trail all close by. For commuters, Clarkson GO Station is just a short walk away, offering convenient access to Toronto and surrounding communities.Combining a peaceful residential setting, exceptional community amenities and excellent access to transit, outdoor recreation and everyday conveniences, this well-located townhouse is an attractive opportunity for families, professionals or those seeking a more manageable lifestyle in one of Mississauga's established neighbourhoods.Floor plans are available.
PoolGarage
Rooms
Second Floor
| Living Room | 5.21 × 3.12 m | Laminate Picture Window |
| Dining Room | 4.17 × 3.10 m | Laminate |
| Kitchen | 3.63 × 3.33 m | |
| Bathroom | 2.11 × 1.42 m | 2 Pc Bath |
Third Floor
| Primary Bedroom | 4.47 × 3.12 m | Double Closet 4 Pc Ensuite Laminate |
| Bedroom | 3.80 × 2.46 m | |
| Bedroom | 3.18 × 2.62 m | |
| Bathroom | 3.15 × 1.80 m | 4 Pc Bath |
Other
| Foyer | 4.72 × 2.03 m | |
| Family Room | 3.68 × 3.33 m | W/O To Patio |
| Room | 3.33 × 1.40 m | Combined w/Laundry |
| Other | 6.15 × 3.05 m |
Features
- None
- Patio
- Paved Yard
- Central Air
- 3-Storey
Financials
Annual Taxes
$3,678
Estimated Rental Income
Entire property$3,200 – $4,200/mo
Rental yield5.6% – 7.3%
*Estimates based on comparable rentals in the area. Actual income may vary.
Market Data — Mississauga
Days on market0 days
Buyer's MarketSeller's Market
Based on active listings in Mississauga. Data updates daily.
Demographics — Mississauga
Population
717,961
Avg Household Income
$105,000
Age Distribution
0-19
21%
20-34
20%
35-49
21%
50-64
20%
65+
18%
Ownership71% own · 29% rent
EnglishUrduArabicPunjabiPolish
Getting around
How walkable, bikeable, and transit-friendly this neighbourhood is.
81
/ 100
Walk Score
Very Walkable
77
/ 100
Transit Score
Excellent Transit
76
/ 100
Bike Score
Very Bikeable
Scores are estimates based on neighbourhood data and are for informational purposes only.
MLS® data courtesy of the Toronto Regional Real Estate Board (TRREB).
The information provided herein must only be used by consumers that have a bona fide interest in the purchase, sale, or lease of real estate and may not be used for any commercial purpose or any other purpose. Listing information is deemed reliable but is not guaranteed accurate by the Toronto Regional Real Estate Board, the listing brokerage, or this website. The trademarks REALTOR®, REALTORS® and the REALTOR® logo are controlled by The Canadian Real Estate Association (CREA) and identify real estate professionals who are members of CREA. MLS®, Multiple Listing Service®, and the associated logos are owned by CREA. Not intended to solicit properties currently listed for sale or buyers under contract.
You may also like
More homes in Mississauga
Hand-picked listings with a similar price range and style.
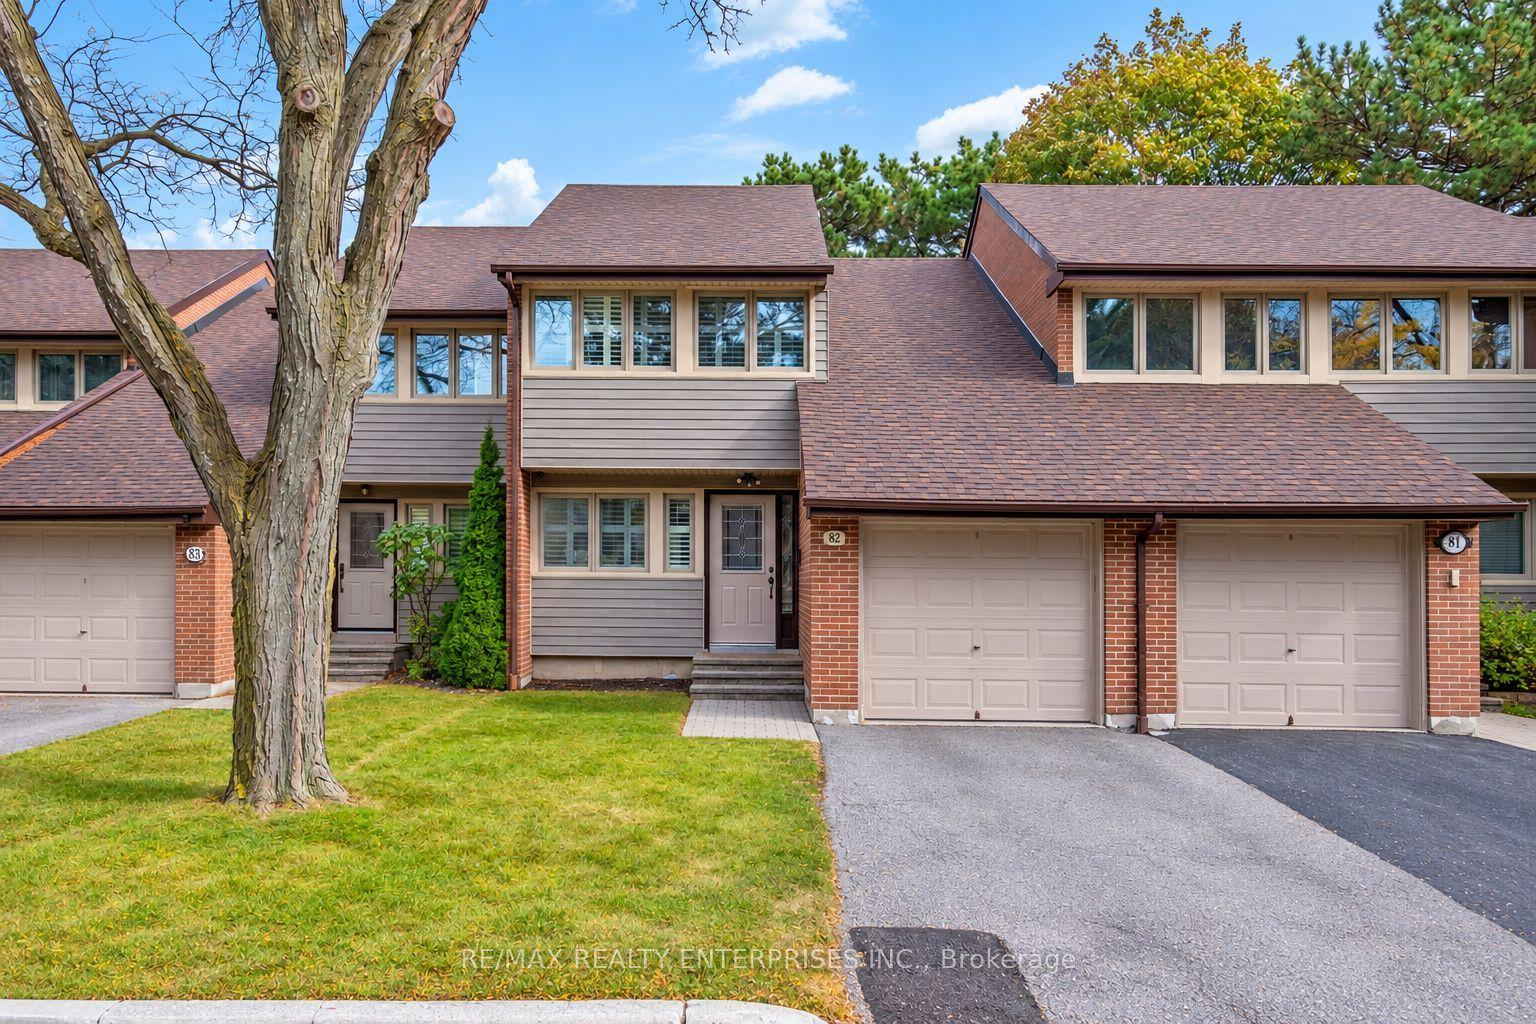
For Sale1 month ago
$739,000
Condo Town
est. $3,240/mo
2881 Windwood Drive 82 #82, Meadowvale
Mississauga, ON
3 bd
3 ba
1,300
3
MLS# W14087792Re/Max Realty Enterprises Inc.
WhatsApp Aman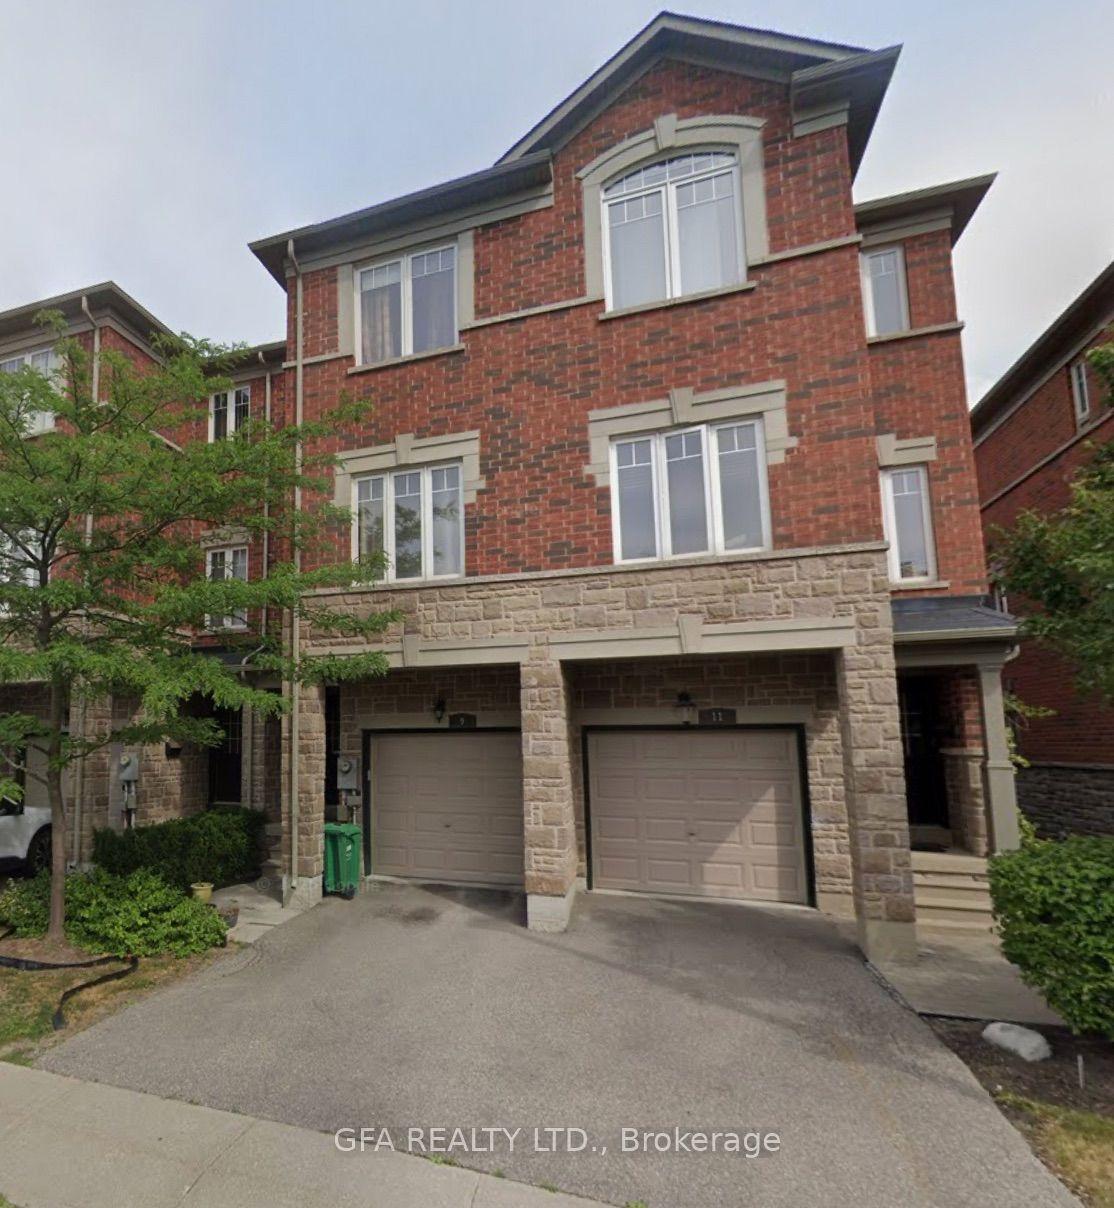
For Sale16 h ago
$695,700
Condo Town
est. $3,050/mo
2600 GLENGARRY Road 9 #9, Erindale
Mississauga, ON
3 bd
4 ba
1,900
0
MLS# W14194784Gfa Realty Ltd.
WhatsApp Aman