For Sale
427 WEST BROWNS Road
Brunel, Huntsville, ON
$2,495,000
4+4Bd
4Ba
2,750+sqft
16Parking
675 ft frontagelot
$907/sqft
DetachedMLS# X12169365Listed 2025-05-23434 DOM
Heating
On Demand Water Heater
Cooling
Central Air
Basement
Walk-Out
On the market for 434 days — longer than average. The seller may be open to negotiation.
About this home
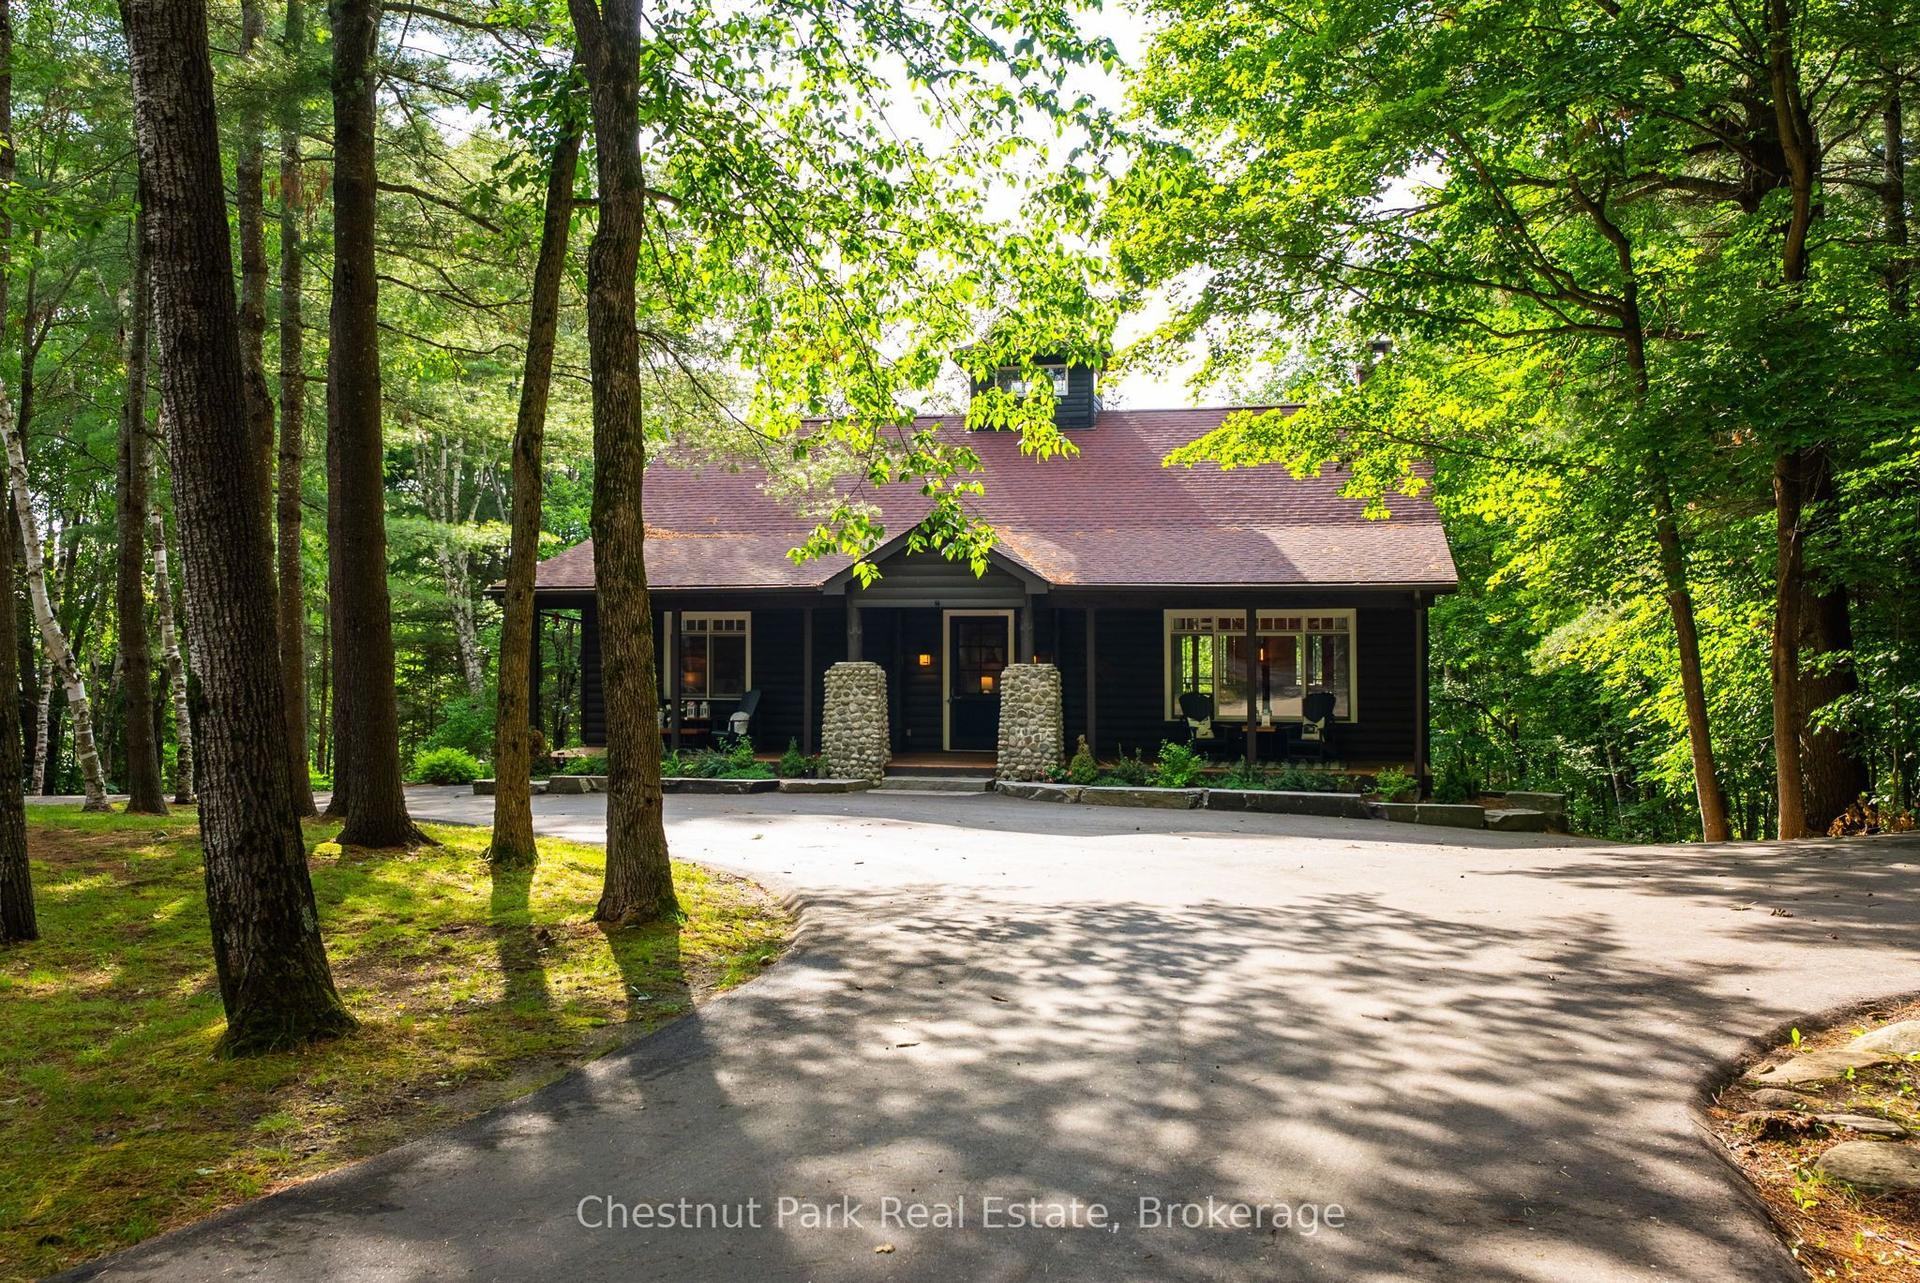
TURNKEY! Approximately 5000 sq ft of living space. Welcome to your private Muskoka retreat, perfectly positioned on 4.92 acres with 675 ft of pristine shoreline and southwest exposure on quiet Weeduck Lake. Just mins from Huntsville, this property offers a rare blend of privacy, comfort, and convenience, which is ideal as a seasonal escape or a full-time residence. This thoughtfully laid-out home features 3 bedrooms on the main level and 4 additional bedrooms on the lower level. A self-contained one-bed, one-bath in-law suite offers privacy for guests or extended family. The open-concept kitchen features a granite island, double wall ovens, and an oversized fridge and freezer, flowing into the Muskoka room and a dining area with built-in cabinetry and a charming brick fireplace. Step outside to the covered deck, perfect for dining or relaxing in all seasons. Enjoy a spacious family room with a gas-fired stove and a dedicated games room on the lower level. Walk out to your stone patio and private hot tub, or unwind by the sparkling inground pool, set against a lush forest backdrop. In addition to the attached 3-car garage, a separate detached 3-car garage (1,350 sq ft) adds ample space for recreational gear or workshop use. Recent upgrades include a new septic system (2025). Other home systems include on-demand propane water heater, UV water filtration system, water softener, and central air. At the water's edge, a 200-foot dock invites swimming, paddling, or fishing with stunning sunsets across the lake every evening. This is Muskoka living.
PoolGarageFireplaceIn-law Suite
Rooms
Main Floor
| Kitchen | 7.04 × 4.75 m | |
| Dining Room | 5.28 × 4.83 m | |
| Sunroom | 8.97 × 2.24 m | |
| Primary Bedroom | 5.11 × 4.90 m | 4 Pc Ensuite |
| Sitting | 4.72 × 5.46 m | |
| Kitchen | 3.15 × 3.12 m |
Lower
| Family Room | 9.04 × 5.28 m | |
| Game Room | 7.47 × 4.47 m | |
| Utility Room | 7.11 × 3.61 m |
Features
- Countertop Range
- Propane Tank
- Water Treatment
- On Demand Water Heater
- Water Heater Owned
- Water Softener
- Deck
- Hot Tub
- Porch
- Privacy
- Year Round Living
- Walk-Out
- Finished
- Central Air
- Bungalow
Financials
Annual Taxes
$7,729.69
Estimated Rental Income
Entire property$4,000 – $6,500/mo
Rental yield1.9% – 3.1%
*Estimates based on comparable rentals in the area. Actual income may vary.
Market Data — Huntsville
Days on market434 days
Buyer's MarketSeller's Market
Based on active listings in Huntsville. Data updates daily.
Our estimate for this home
Estimated range
$1.52M – $1.76M
Mid-point $1.64M · ~$596/sqft
How this listing compares
$1.52MList · $2.50M$1.76M
High confidence·Based on 13042 gta-wide comparables
Estimated range is generated automatically from active comparables and is for informational purposes only. Not an appraisal — contact Aman for a full comparative market analysis that factors in condition, renovations, and positioning.
Getting around
How walkable, bikeable, and transit-friendly this neighbourhood is.
54
/ 100
Walk Score
Somewhat Walkable
45
/ 100
Transit Score
Some Transit
46
/ 100
Bike Score
Somewhat Bikeable
Scores are estimates based on neighbourhood data and are for informational purposes only.
MLS® data courtesy of the Toronto Regional Real Estate Board (TRREB).
The information provided herein must only be used by consumers that have a bona fide interest in the purchase, sale, or lease of real estate and may not be used for any commercial purpose or any other purpose. Listing information is deemed reliable but is not guaranteed accurate by the Toronto Regional Real Estate Board, the listing brokerage, or this website. The trademarks REALTOR®, REALTORS® and the REALTOR® logo are controlled by The Canadian Real Estate Association (CREA) and identify real estate professionals who are members of CREA. MLS®, Multiple Listing Service®, and the associated logos are owned by CREA. Not intended to solicit properties currently listed for sale or buyers under contract.
You may also like
More homes in Huntsville
Hand-picked listings with a similar price range and style.
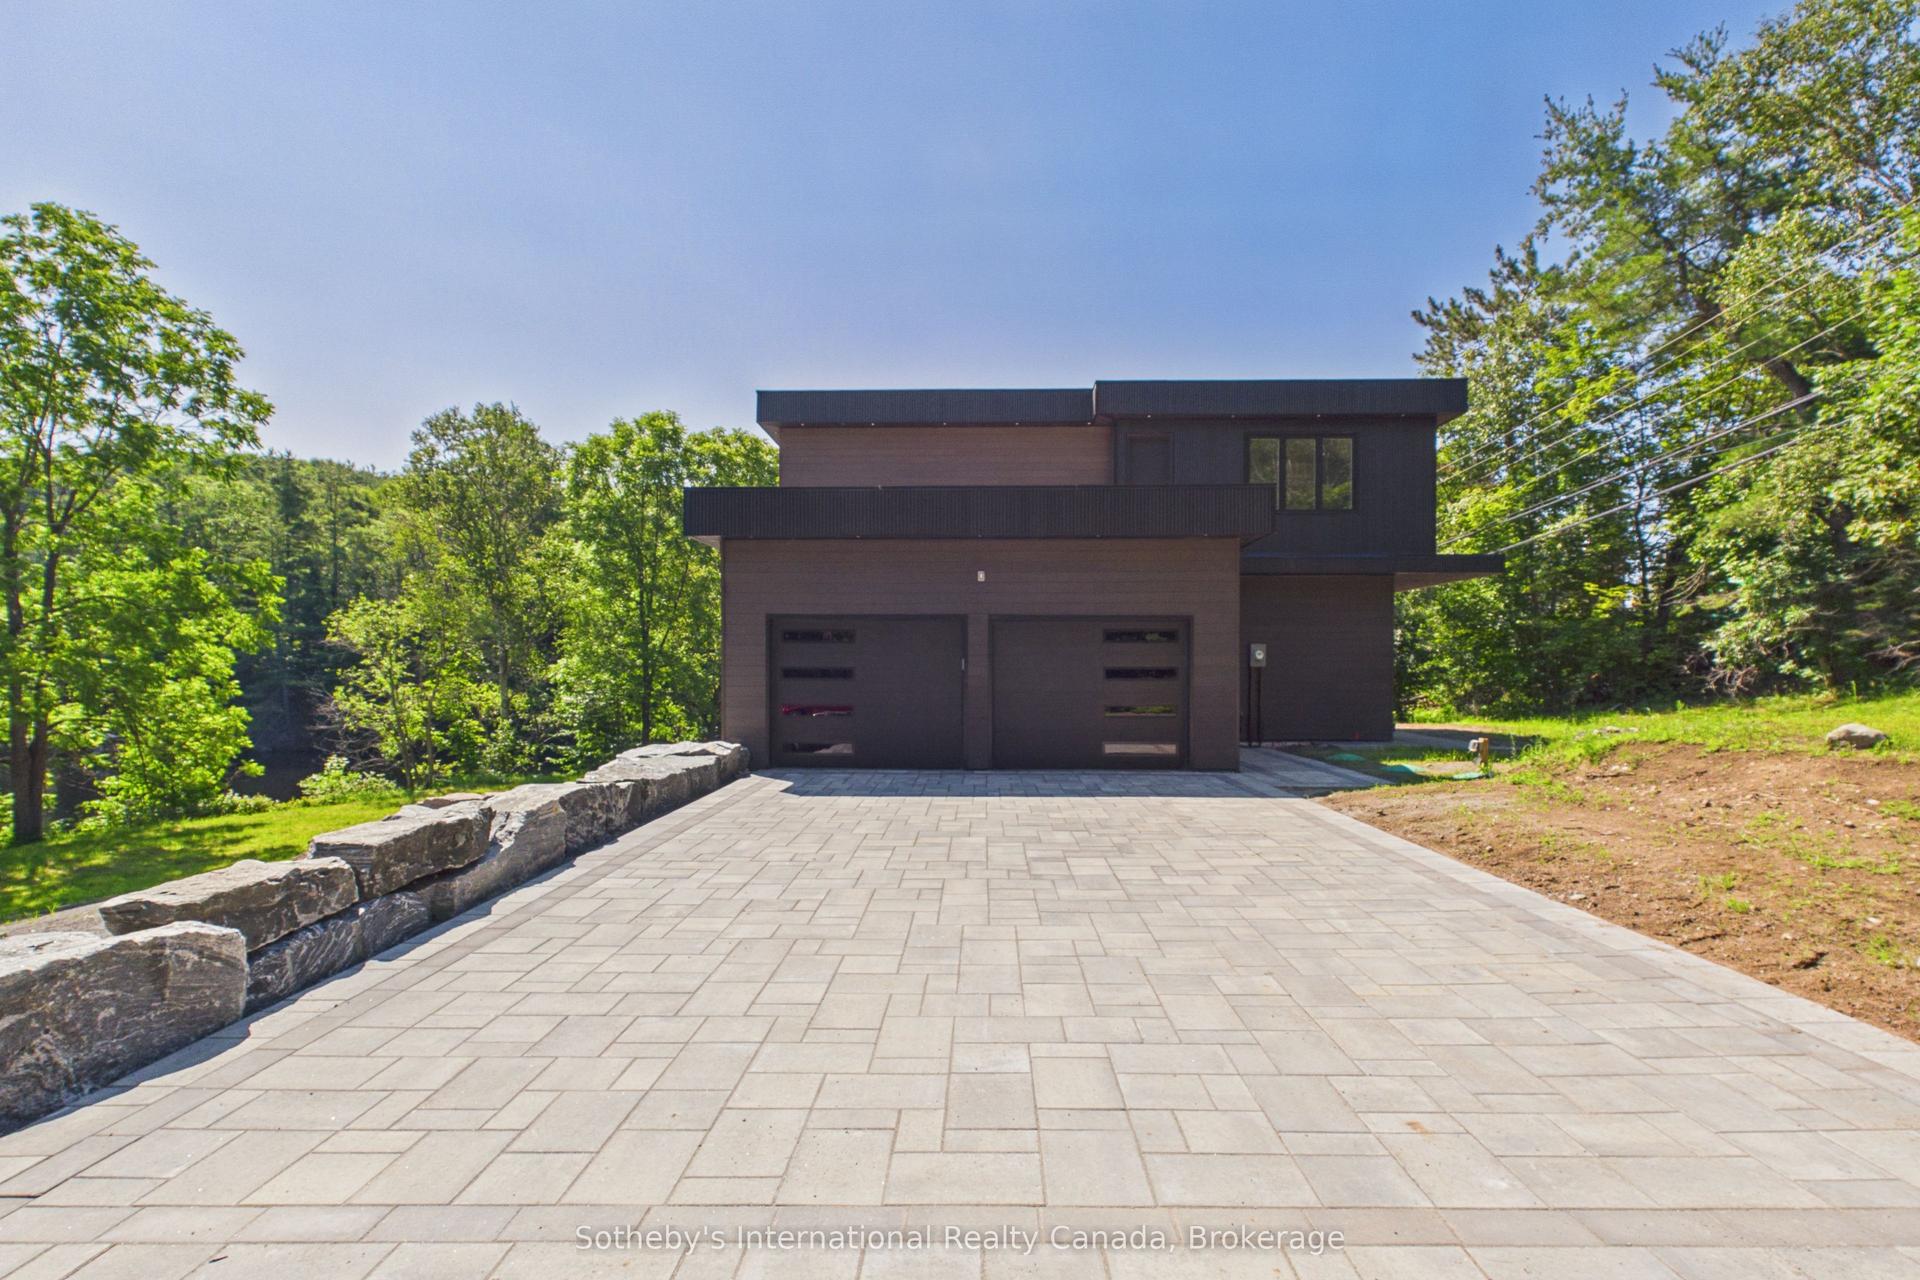
For Sale4 days ago
$2,679,000
Detached
est. $11,745/mo
492 Brunel Road, Brunel
Huntsville, ON
3 bd
3 ba
4,250
10
MLS# X13609846Sotheby's International Realty Ca…
WhatsApp Aman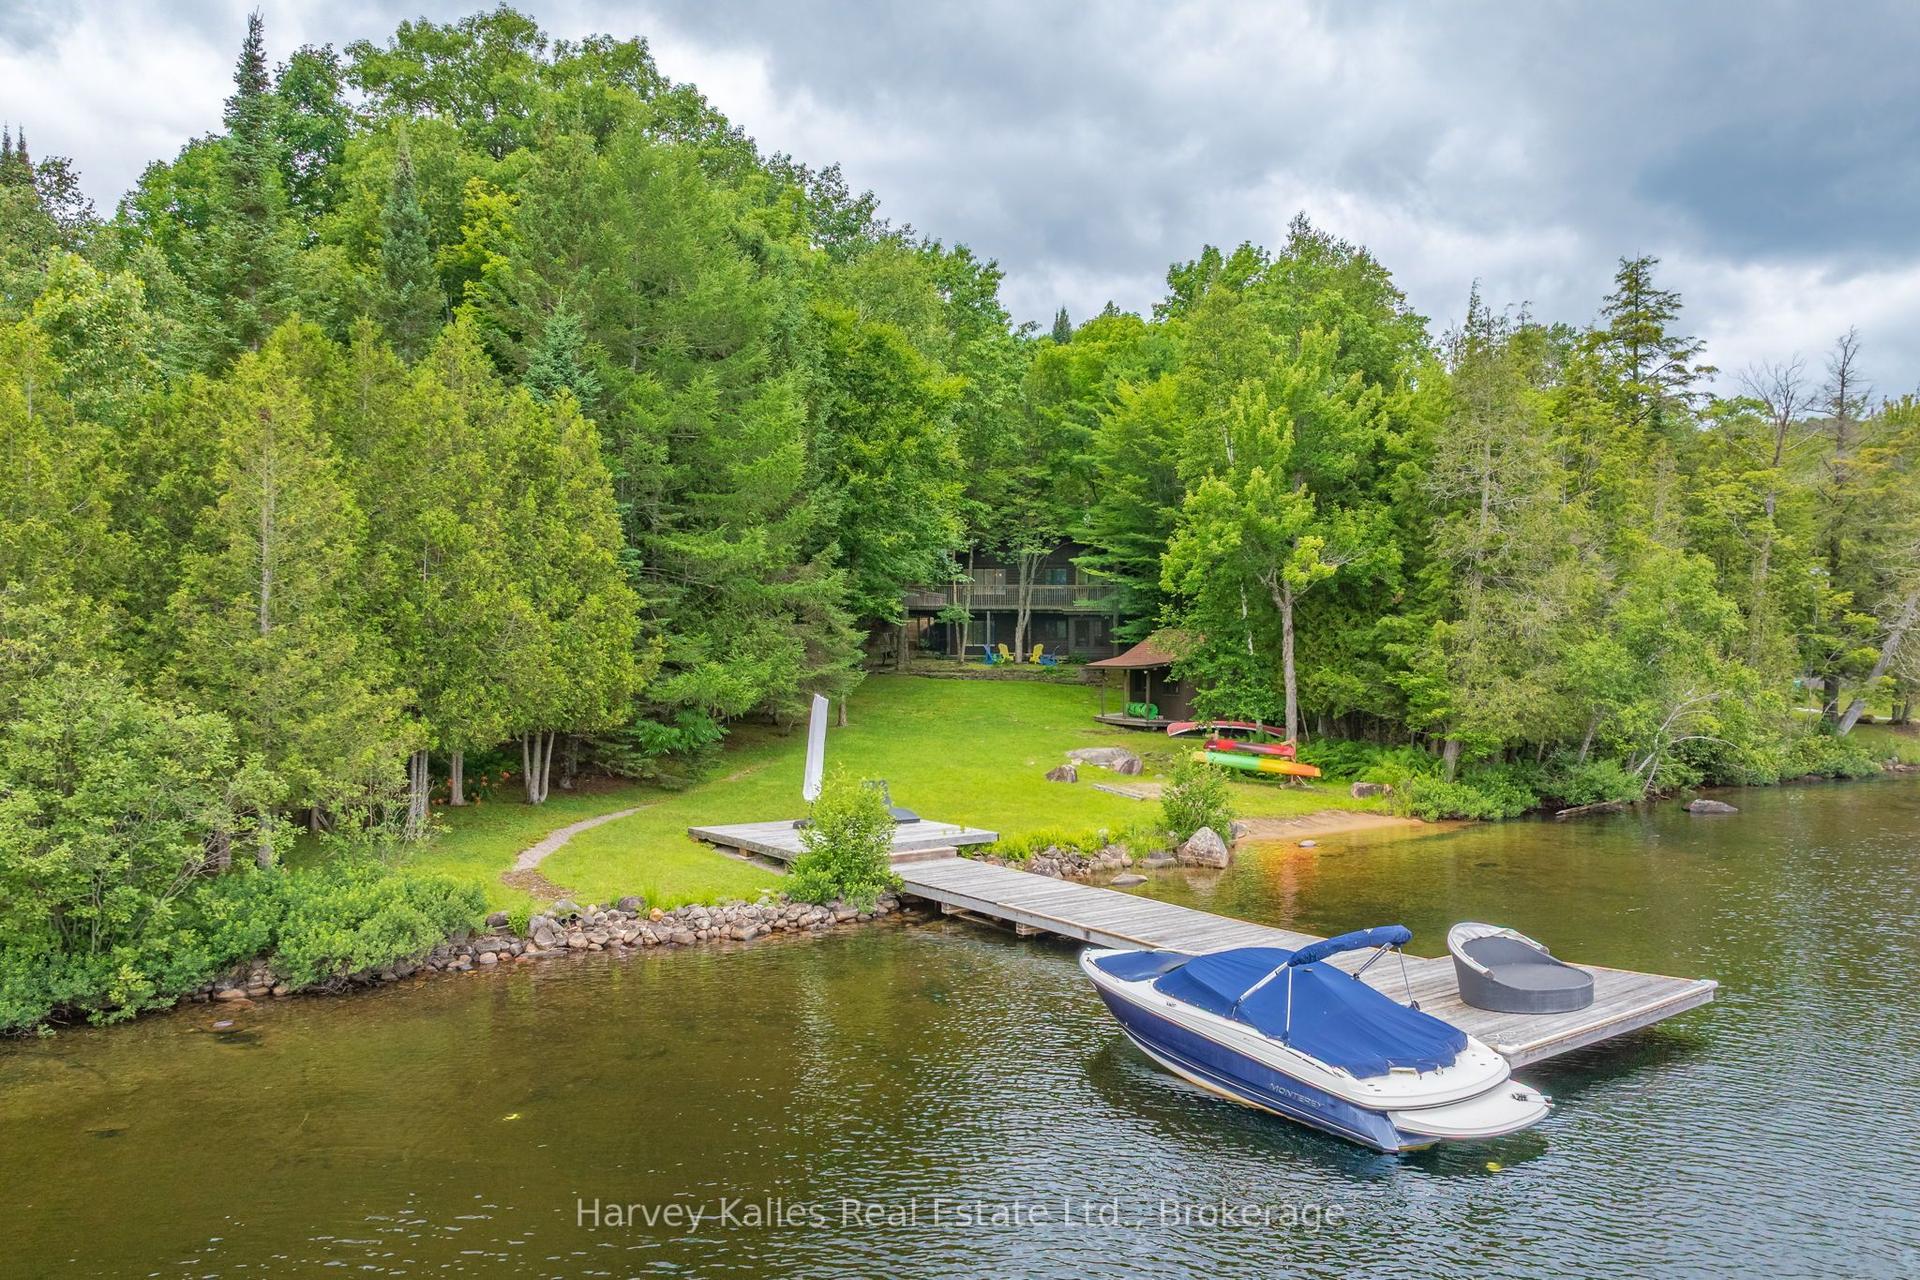
For Sale4 days ago
$1,899,000
Detached
est. $8,325/mo
4169 South Portage Road, Brunel
Huntsville, ON
2+1 bd
3 ba
2,750
3
MLS# X13608892Harvey Kalles Real Estate Ltd.
WhatsApp Aman