For Sale
Lot 7 Edgewater Boulevard
Kilworth, Middlesex Centre, ON
$2,100,000
3Bd
3Ba
2,750+sqft
4Parking
85.13 x 125.3 ftlot
$764/sqft
DetachedMLS# X12348349Listed 2025-08-16350 DOM
Cooling
Air Exchanger
Basement
Unfinished
On the market for 350 days — longer than average. The seller may be open to negotiation.
About this home
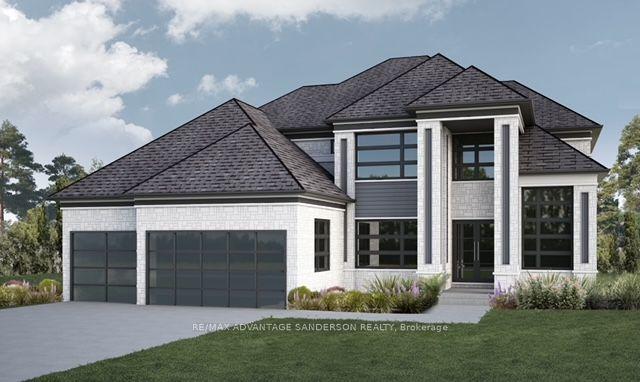
What discerning buyers expect from Harasym Developments is a bold design vision brought to life with precision, and this to-be-built residence delivers. Poised on a premium lot in Edgewater Estates, this 3-bedroom executive bungalow blends architectural elegance with thoughtful functionality. Enjoy tranquil views of Edgewater Pond framed by floor-to-ceiling windows, vaulted ceilings, and a walkout to a deck for seamless indoor-outdoor living. The chef-inspired kitchen includes custom cabinetry, stone counters, and a large pantry, flowing into an expansive great room perfect for entertaining. White oak stairs with a glass railing add a modern touch, while the spacious primary retreat features a walk-in closet and spa-worthy 5-piece ensuite. A stylish Jack & Jill bathroom connects two additional bedrooms. With nearly 3,000 sq ft above grade, an unfinished walkout basement, and a quiet, upscale setting just minutes from London, this home offers a rare opportunity, refinement, and the promise of peace. Welcome to Edgewater Estates in Komoka.
Walkout
Rooms
Main Floor
| Foyer | 9.19 × 2.44 m | Vaulted Ceiling(s) |
| Dining Room | 7.19 × 3.96 m | |
| Great Room | 6.40 × 5.18 m | |
| Kitchen | 6.55 × 4.17 m | 5 Pc Ensuite |
| Bedroom | 6.65 × 4.27 m | |
| Bedroom 2 | 4.57 × 3.35 m | 3 Pc Ensuite |
| Bedroom 3 | 4.57 × 3.35 m | 4 Pc Ensuite |
| Mud Room | 1.98 × 1.73 m | |
| Laundry | 3.05 × 1.93 m |
Features
- Sump Pump
- Primary Bedroom - Main Floor
- Air Exchanger
- Unfinished
- Walk-Out
- Central Air
- Bungalow
Financials
Annual Taxes
$0
Estimated Rental Income
Entire property$3,200 – $4,800/mo
Rental yield1.8% – 2.7%
*Estimates based on comparable rentals in the area. Actual income may vary.
Market Data — Middlesex Centre
Days on market350 days
Buyer's MarketSeller's Market
Based on active listings in Middlesex Centre. Data updates daily.
Our estimate for this home
Estimated range
$1.52M – $1.77M
Mid-point $1.64M · ~$597/sqft
How this listing compares
$1.52MList · $2.10M$1.77M
High confidence·Based on 16499 gta-wide comparables
Estimated range is generated automatically from active comparables and is for informational purposes only. Not an appraisal — contact Aman for a full comparative market analysis that factors in condition, renovations, and positioning.
Getting around
How walkable, bikeable, and transit-friendly this neighbourhood is.
59
/ 100
Walk Score
Somewhat Walkable
36
/ 100
Transit Score
Some Transit
43
/ 100
Bike Score
Somewhat Bikeable
Scores are estimates based on neighbourhood data and are for informational purposes only.
MLS® data courtesy of the Toronto Regional Real Estate Board (TRREB).
The information provided herein must only be used by consumers that have a bona fide interest in the purchase, sale, or lease of real estate and may not be used for any commercial purpose or any other purpose. Listing information is deemed reliable but is not guaranteed accurate by the Toronto Regional Real Estate Board, the listing brokerage, or this website. The trademarks REALTOR®, REALTORS® and the REALTOR® logo are controlled by The Canadian Real Estate Association (CREA) and identify real estate professionals who are members of CREA. MLS®, Multiple Listing Service®, and the associated logos are owned by CREA. Not intended to solicit properties currently listed for sale or buyers under contract.
You may also like
More homes in Middlesex Centre
Hand-picked listings with a similar price range and style.
For Sale3 h ago
$2,299,900
Detached
est. $10,083/mo
25770 Poplar Hill Road, Rural Middlesex Centre
Middlesex Centre, ON
4+1 bd
4 ba
4,250
14
MLS# X13628072Sutton Group Preferred Realty Inc.
WhatsApp Aman
For Sale1 month ago
$2,089,000
Detached
est. $9,158/mo
32 Bayshore Drive, Kilworth
Middlesex Centre, ON
3 bd
3 ba
2,750
5
MLS# X13497638Sutton Group - Select Realty
WhatsApp Aman