For Sale
Just Listed
25770 Poplar Hill Road
Rural Middlesex Centre, Middlesex Centre, ON
$2,299,900
4+1Bd
4Ba
4,250+sqft
14Parking
175 x 264 ftlot
$541/sqft
DetachedMLS# X13628072Listed 2026-08-010 DOM
Cooling
Central Vacuum
Basement
Partially Finished
Just listed! New listings in Middlesex Centre often receive offers within the first week.
About this home
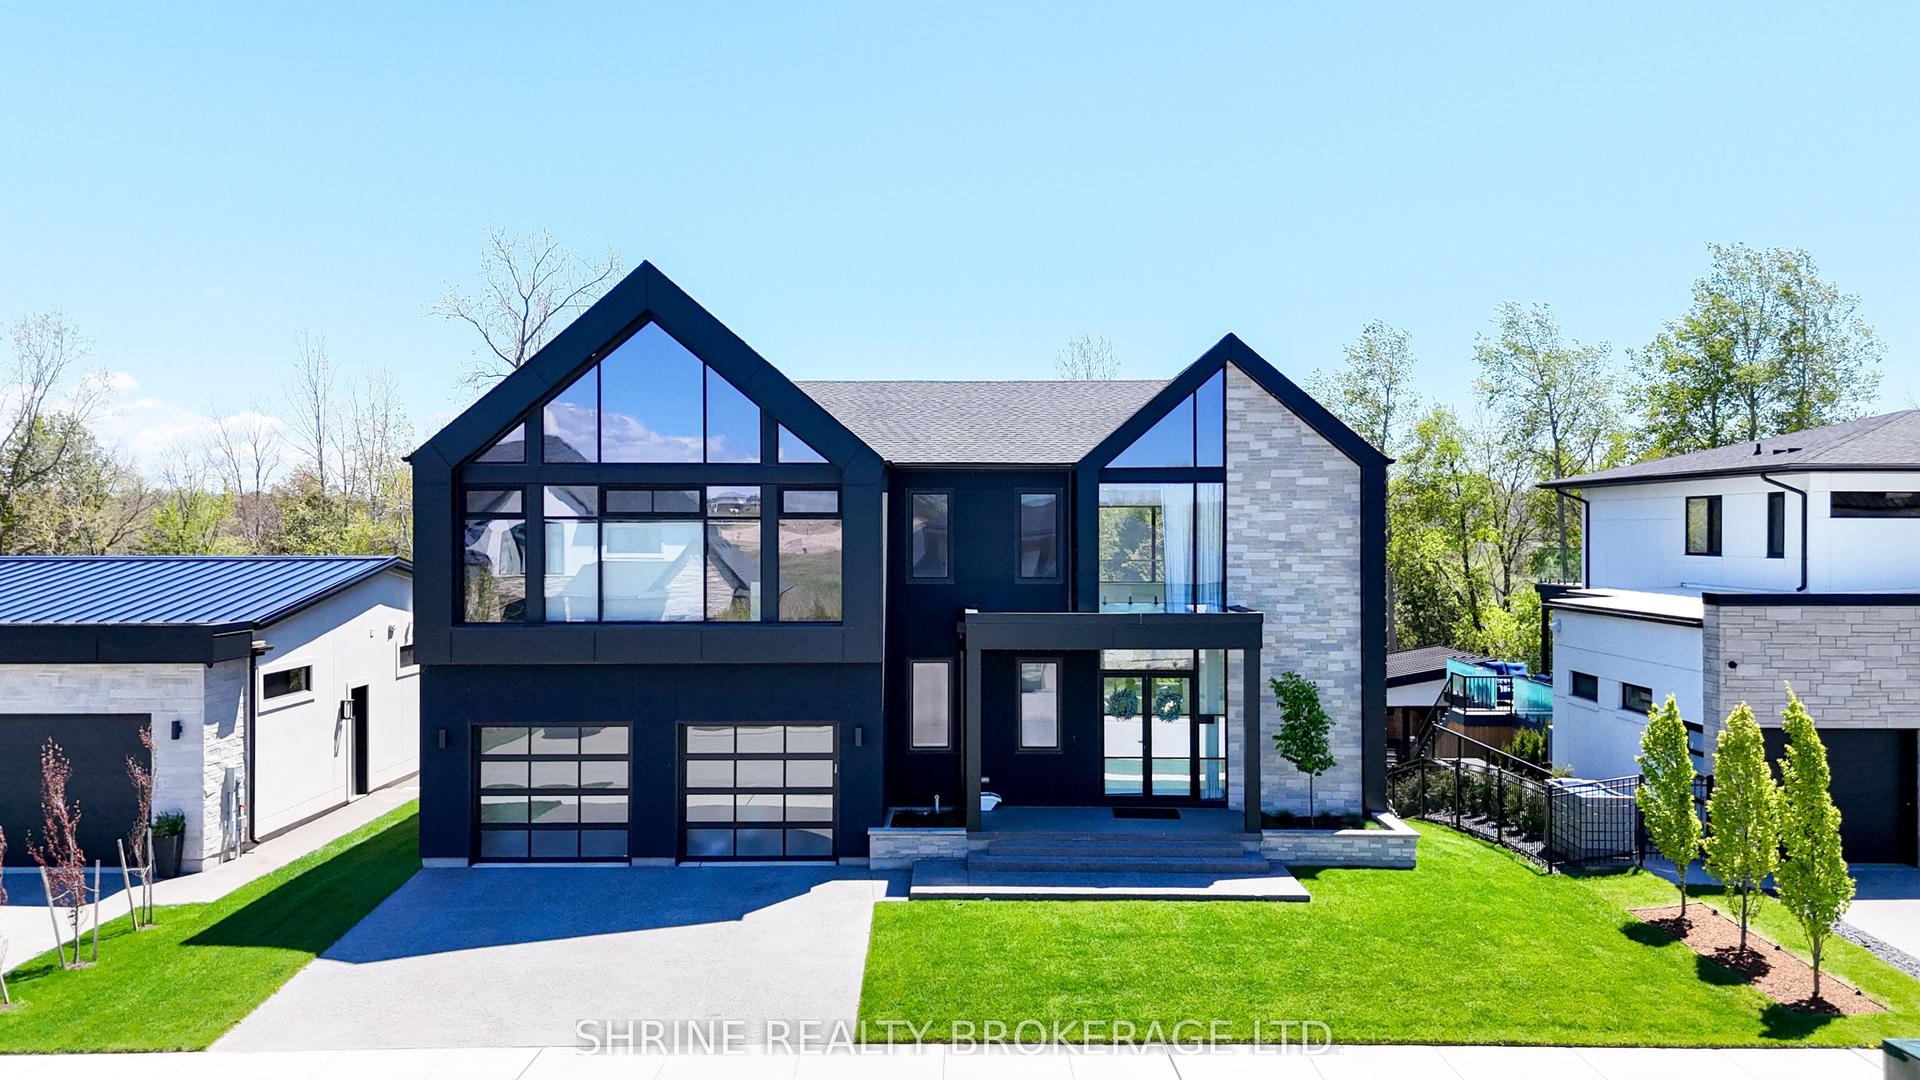
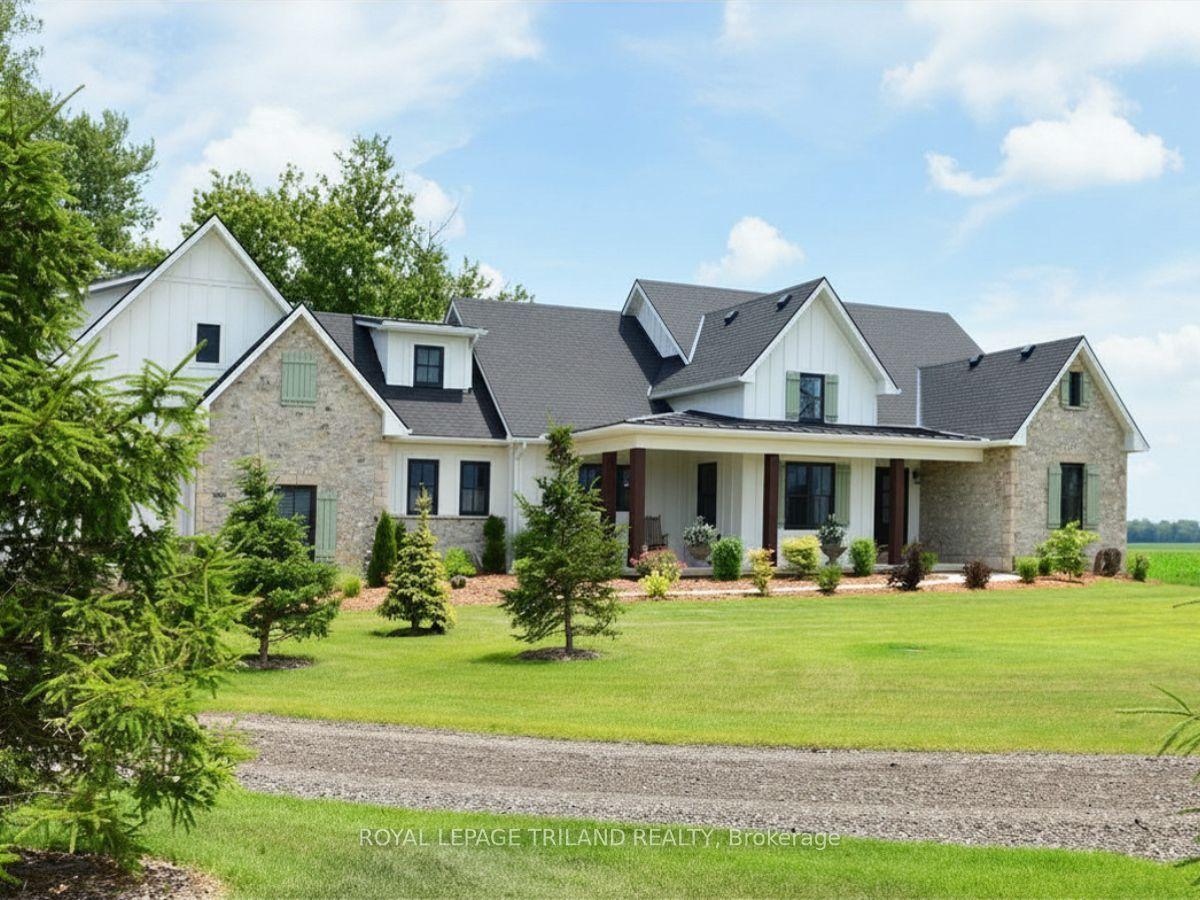
You have probably heard the phrase "For the discriminating Buyer", well I believe that applies here Folks! This stunning Executive 4 + 1 bedroom one floor gem features the following - Exceptional curb appeal, top quality finishes, spacious floorplan and living area, enchanting and beautifully integrated indoor pool & spa, 12 and 10 foot ceilings, outstanding gourmet kitchen with huge island & butler's station, breathtaking master bedroom suite with all the trimmings including a fireplace and deluxe ensuite, etc, etc, etc. The over 4,800 square feet of above grade living space awaits your scrutiny and is complimented by 3 other main floor bedrooms (all with walk-in closets and accent walls), a formal dining area as well as a full breakfast nook, main floor office/den, a partially finished lower level with family room, bedroom, bathroom and a huge unfinished area as well. Heading outside you have a lovely deck off of the spa, a 4 bay attached garage with a tandem feature. This outstanding custom built home is completed with the attractive Brick and James Hardie Board exterior, concrete circular driveway complete with an attractive water fountain feature out front. All this and more on a 1 acre lot and situated on a paved road. An absolute must to see, Shop & Compare, you won't be disappointed...
PoolGarageFireplace
Rooms
Main Floor
| Living Room | 4.94 × 5.82 m | |
| Dining Room | 3.48 × 4.14 m | |
| Kitchen | 4.44 × 7.01 m | |
| Breakfast | 3.66 × 4.11 m | |
| Den | 2.84 × 4.11 m | |
| Primary Bedroom | 4.55 × 4.83 m | |
| Bedroom 2 | 3.56 × 4.57 m | |
| Bedroom 3 | 3.45 × 4.17 m | |
| Bedroom 4 | 3.23 × 3.18 m | |
| Other | 3.76 × 7.42 m | |
| Other | 7.11 × 12.57 m |
Lower
| Family Room | 5.61 × 8.61 m | |
| Bedroom | 3.48 × 3.45 m |
Features
- Central Vacuum
- Deck
- Landscaped
- Lighting
- Partially Finished
- Central Air
- Bungalow
Financials
Annual Taxes
$10,287
Estimated Rental Income
Entire property$4,000 – $6,500/mo
Rental yield2.1% – 3.4%
*Estimates based on comparable rentals in the area. Actual income may vary.
Market Data — Middlesex Centre
Days on market0 days
Buyer's MarketSeller's Market
Based on active listings in Middlesex Centre. Data updates daily.
Our estimate for this home
Estimated range
$2.34M – $2.72M
Mid-point $2.53M · ~$595/sqft
How this listing compares
$2.34MList · $2.30M$2.72M
High confidence·Based on 13030 gta-wide comparables
Estimated range is generated automatically from active comparables and is for informational purposes only. Not an appraisal — contact Aman for a full comparative market analysis that factors in condition, renovations, and positioning.
Getting around
How walkable, bikeable, and transit-friendly this neighbourhood is.
60
/ 100
Walk Score
Somewhat Walkable
37
/ 100
Transit Score
Some Transit
42
/ 100
Bike Score
Somewhat Bikeable
Scores are estimates based on neighbourhood data and are for informational purposes only.
MLS® data courtesy of the Toronto Regional Real Estate Board (TRREB).
The information provided herein must only be used by consumers that have a bona fide interest in the purchase, sale, or lease of real estate and may not be used for any commercial purpose or any other purpose. Listing information is deemed reliable but is not guaranteed accurate by the Toronto Regional Real Estate Board, the listing brokerage, or this website. The trademarks REALTOR®, REALTORS® and the REALTOR® logo are controlled by The Canadian Real Estate Association (CREA) and identify real estate professionals who are members of CREA. MLS®, Multiple Listing Service®, and the associated logos are owned by CREA. Not intended to solicit properties currently listed for sale or buyers under contract.
You may also like
More homes in Middlesex Centre
Hand-picked listings with a similar price range and style.
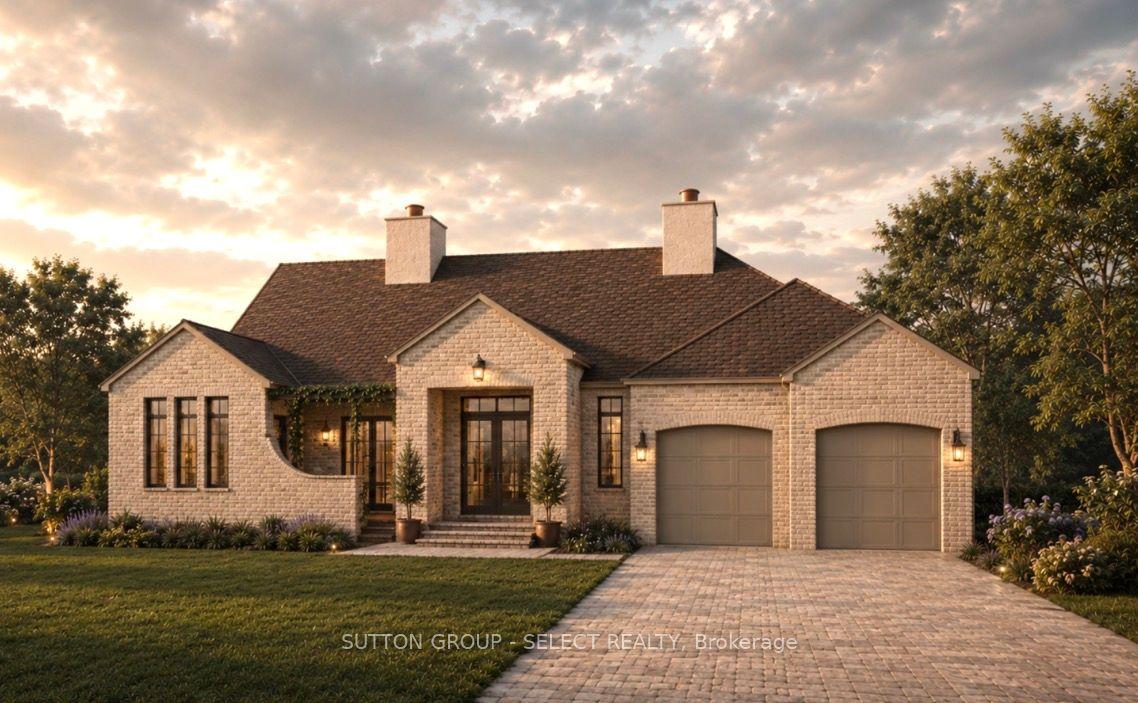
For Sale1 month ago
$2,089,000
Detached
est. $9,158/mo
32 Bayshore Drive, Kilworth
Middlesex Centre, ON
3 bd
3 ba
2,750
5
MLS# X13497638Sutton Group - Select Realty
WhatsApp Aman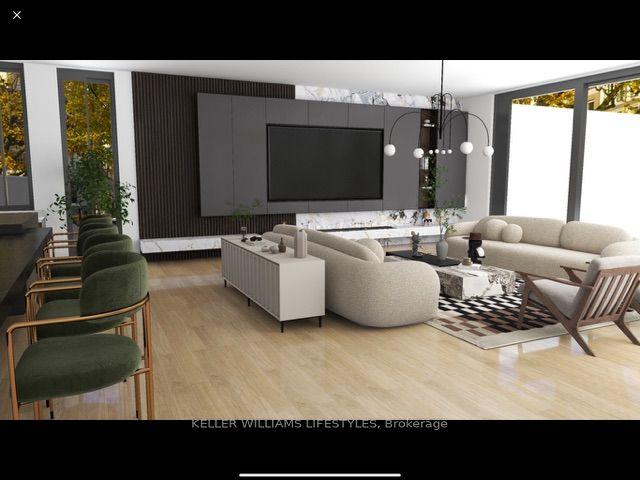
For Sale1 year ago
$2,100,000
Detached
est. $9,206/mo
Lot 7 Edgewater Boulevard, Kilworth
Middlesex Centre, ON
3 bd
3 ba
2,750
4
MLS# X12348349Keller Williams Lifestyles
WhatsApp Aman