For Sale
2000 Wanderer Avenue
8003 - Mahogany Community, Manotick - Kars - Rideau Twp and Area, ON
$1,069,900
4Bd
3Ba
2,750+sqft
4Parking
45 x 92 ftlot
$389/sqft
DetachedMLS# X12394376Listed 2025-09-10326 DOM
Cooling
Central Air
Basement
Finished
On the market for 326 days — longer than average. The seller may be open to negotiation.
About this home
Welcome to your dream home in the heart of the prestigious Manotick Mahogany community! This stunning single-family residence boasts the coveted Minto Fraser Model, offering four bedrooms of luxurious living space. Step inside to discover a harmonious blend of elegance and functionality, with an open-concept floor plan designed for modern living. The meticulously finished recreation room provides the perfect space for relaxation or entertainment. With its prime location in the sought-after Mahogany community, this home offers not just a residence, but a lifestyle. Don't miss the opportunity to make this your forever home. Welcome to unparalleled comfort and style in Manotick! Immediate Occupancy.
Rooms
Main Floor
| Great Room | 4.64 × 3.96 m | Fireplace |
| Dining Room | 3.78 × 3.55 m | |
| Kitchen | 4.08 × 2.74 m | |
| Breakfast | 3.96 × 3.32 m | |
| Den | 3.07 × 2.92 m |
Second Floor
| Primary Bedroom | 5.18 × 3.96 m | 5 Pc Ensuite Walk-In Closet(s) |
| Bedroom 2 | 4.67 × 3.68 m | Walk-In Closet(s) |
| Bedroom 3 | 5.25 × 3.70 m | Walk-In Closet(s) |
| Bedroom 4 | 3.96 × 3.65 m | Walk-In Closet(s) |
Basement
| Recreation | 10.51 × 7.16 m |
Features
- None
- Finished
- Central Air
- 2-Storey
Financials
Annual Taxes
$0
Estimated Rental Income
Entire property$4,000 – $6,500/mo
Basement apartment$1,800 – $2,500/mo
Rental yield4.5% – 7.3%
*Estimates based on comparable rentals in the area. Actual income may vary.
Market Data — Manotick - Kars - Rideau Twp and Area
Days on market326 days
Buyer's MarketSeller's Market
Based on active listings in Manotick - Kars - Rideau Twp and Area. Data updates daily.
Our estimate for this home
Estimated range
$1.52M – $1.76M
Mid-point $1.64M · ~$597/sqft
How this listing compares
$1.52MList · $1.07M$1.76M
High confidence·Based on 16190 gta-wide comparables
Estimated range is generated automatically from active comparables and is for informational purposes only. Not an appraisal — contact Aman for a full comparative market analysis that factors in condition, renovations, and positioning.
Getting around
How walkable, bikeable, and transit-friendly this neighbourhood is.
60
/ 100
Walk Score
Somewhat Walkable
45
/ 100
Transit Score
Some Transit
50
/ 100
Bike Score
Bikeable
Scores are estimates based on neighbourhood data and are for informational purposes only.
MLS® data courtesy of the Toronto Regional Real Estate Board (TRREB).
The information provided herein must only be used by consumers that have a bona fide interest in the purchase, sale, or lease of real estate and may not be used for any commercial purpose or any other purpose. Listing information is deemed reliable but is not guaranteed accurate by the Toronto Regional Real Estate Board, the listing brokerage, or this website. The trademarks REALTOR®, REALTORS® and the REALTOR® logo are controlled by The Canadian Real Estate Association (CREA) and identify real estate professionals who are members of CREA. MLS®, Multiple Listing Service®, and the associated logos are owned by CREA. Not intended to solicit properties currently listed for sale or buyers under contract.
You may also like
More homes in Manotick - Kars - Rideau Twp and Area
Hand-picked listings with a similar price range and style.
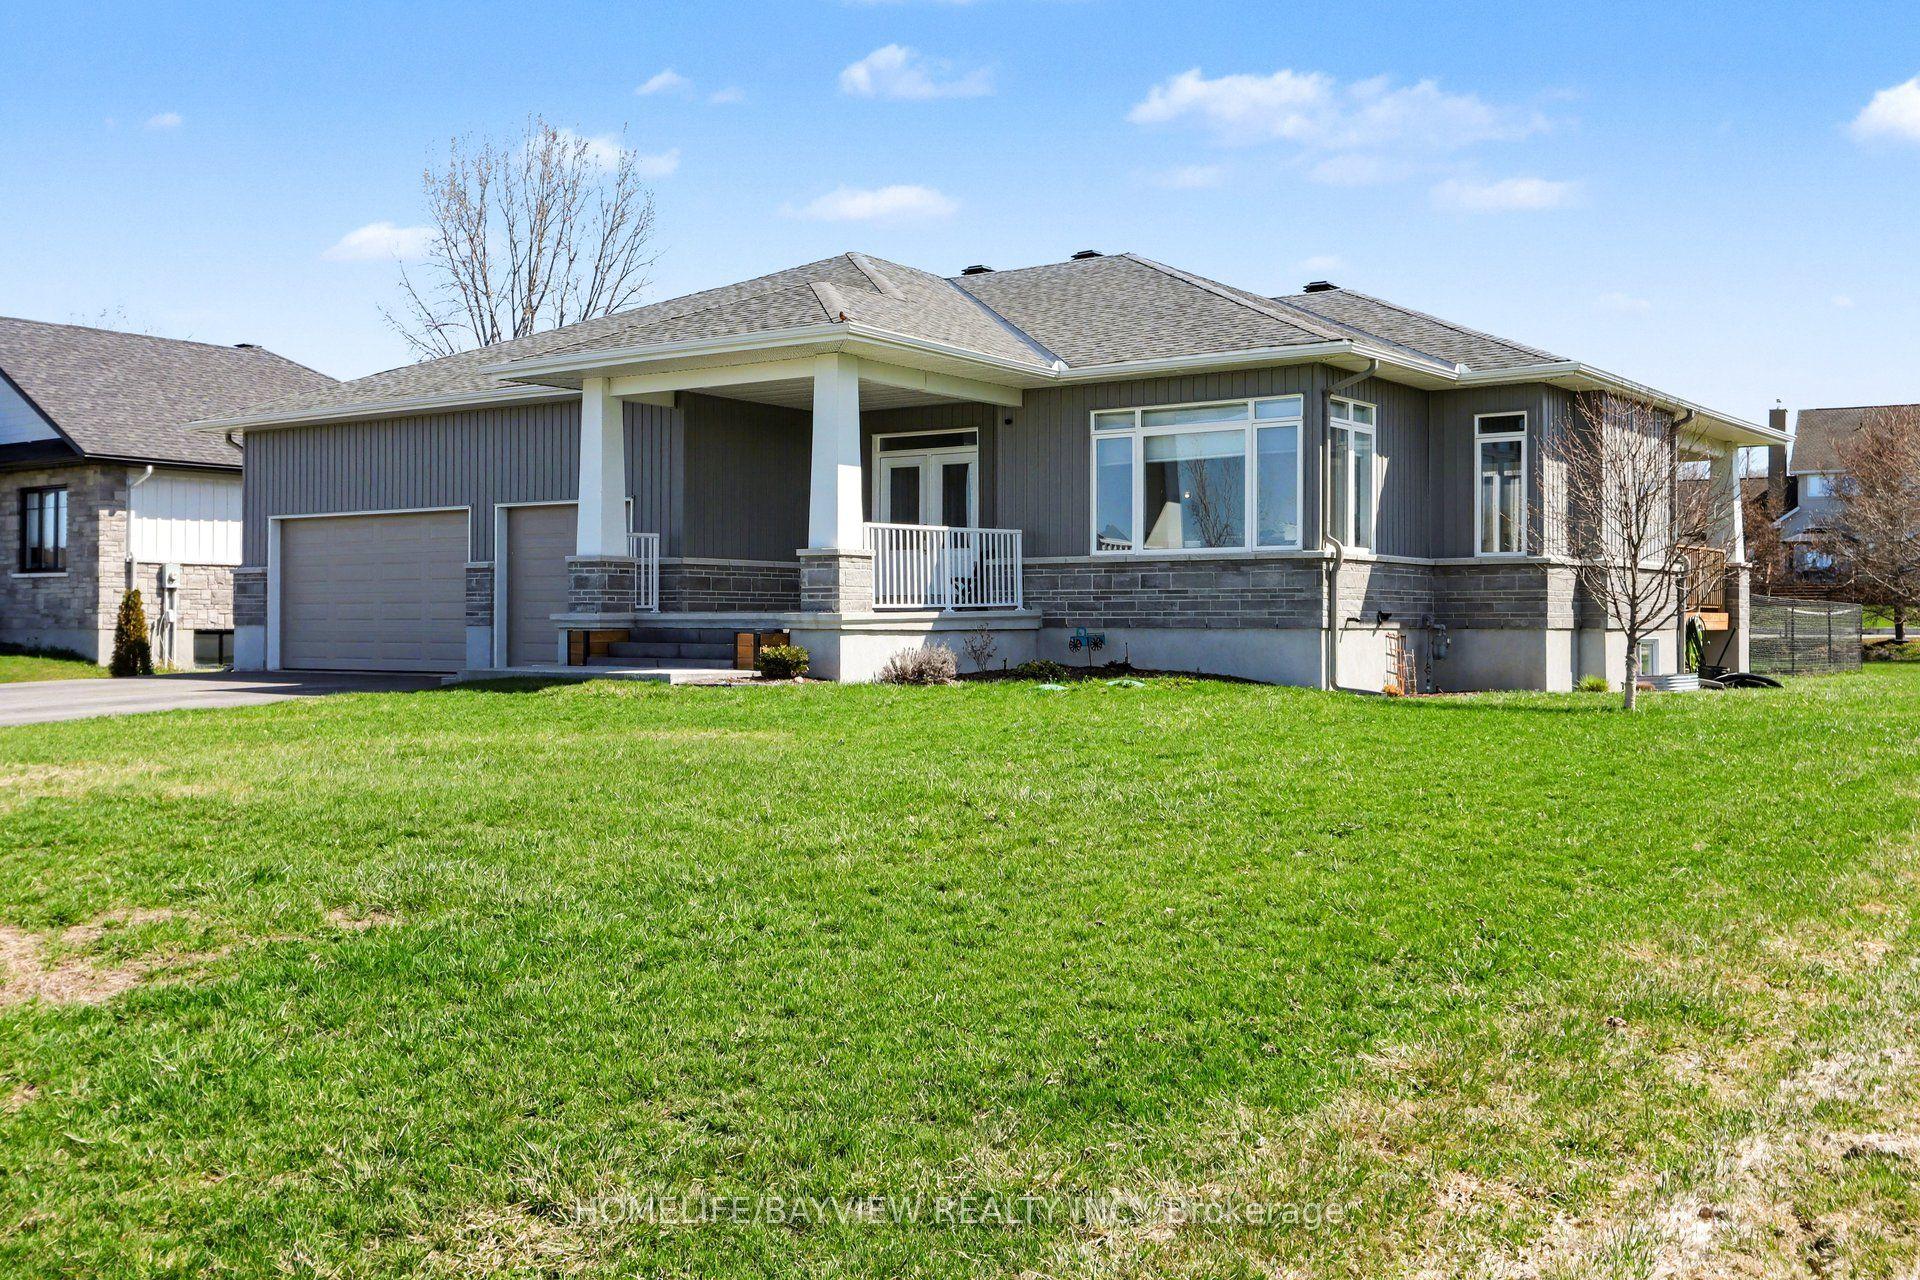
For Sale2 months ago
$999,990
Detached
est. $4,384/mo
315 Autumn Meadow Way, 8009 - North Gower
Manotick - Kars - Rideau Twp and Area, ON
3+2 bd
3 ba
2,250
11
MLS# X13450734Homelife/Bayview Realty Inc.
WhatsApp Aman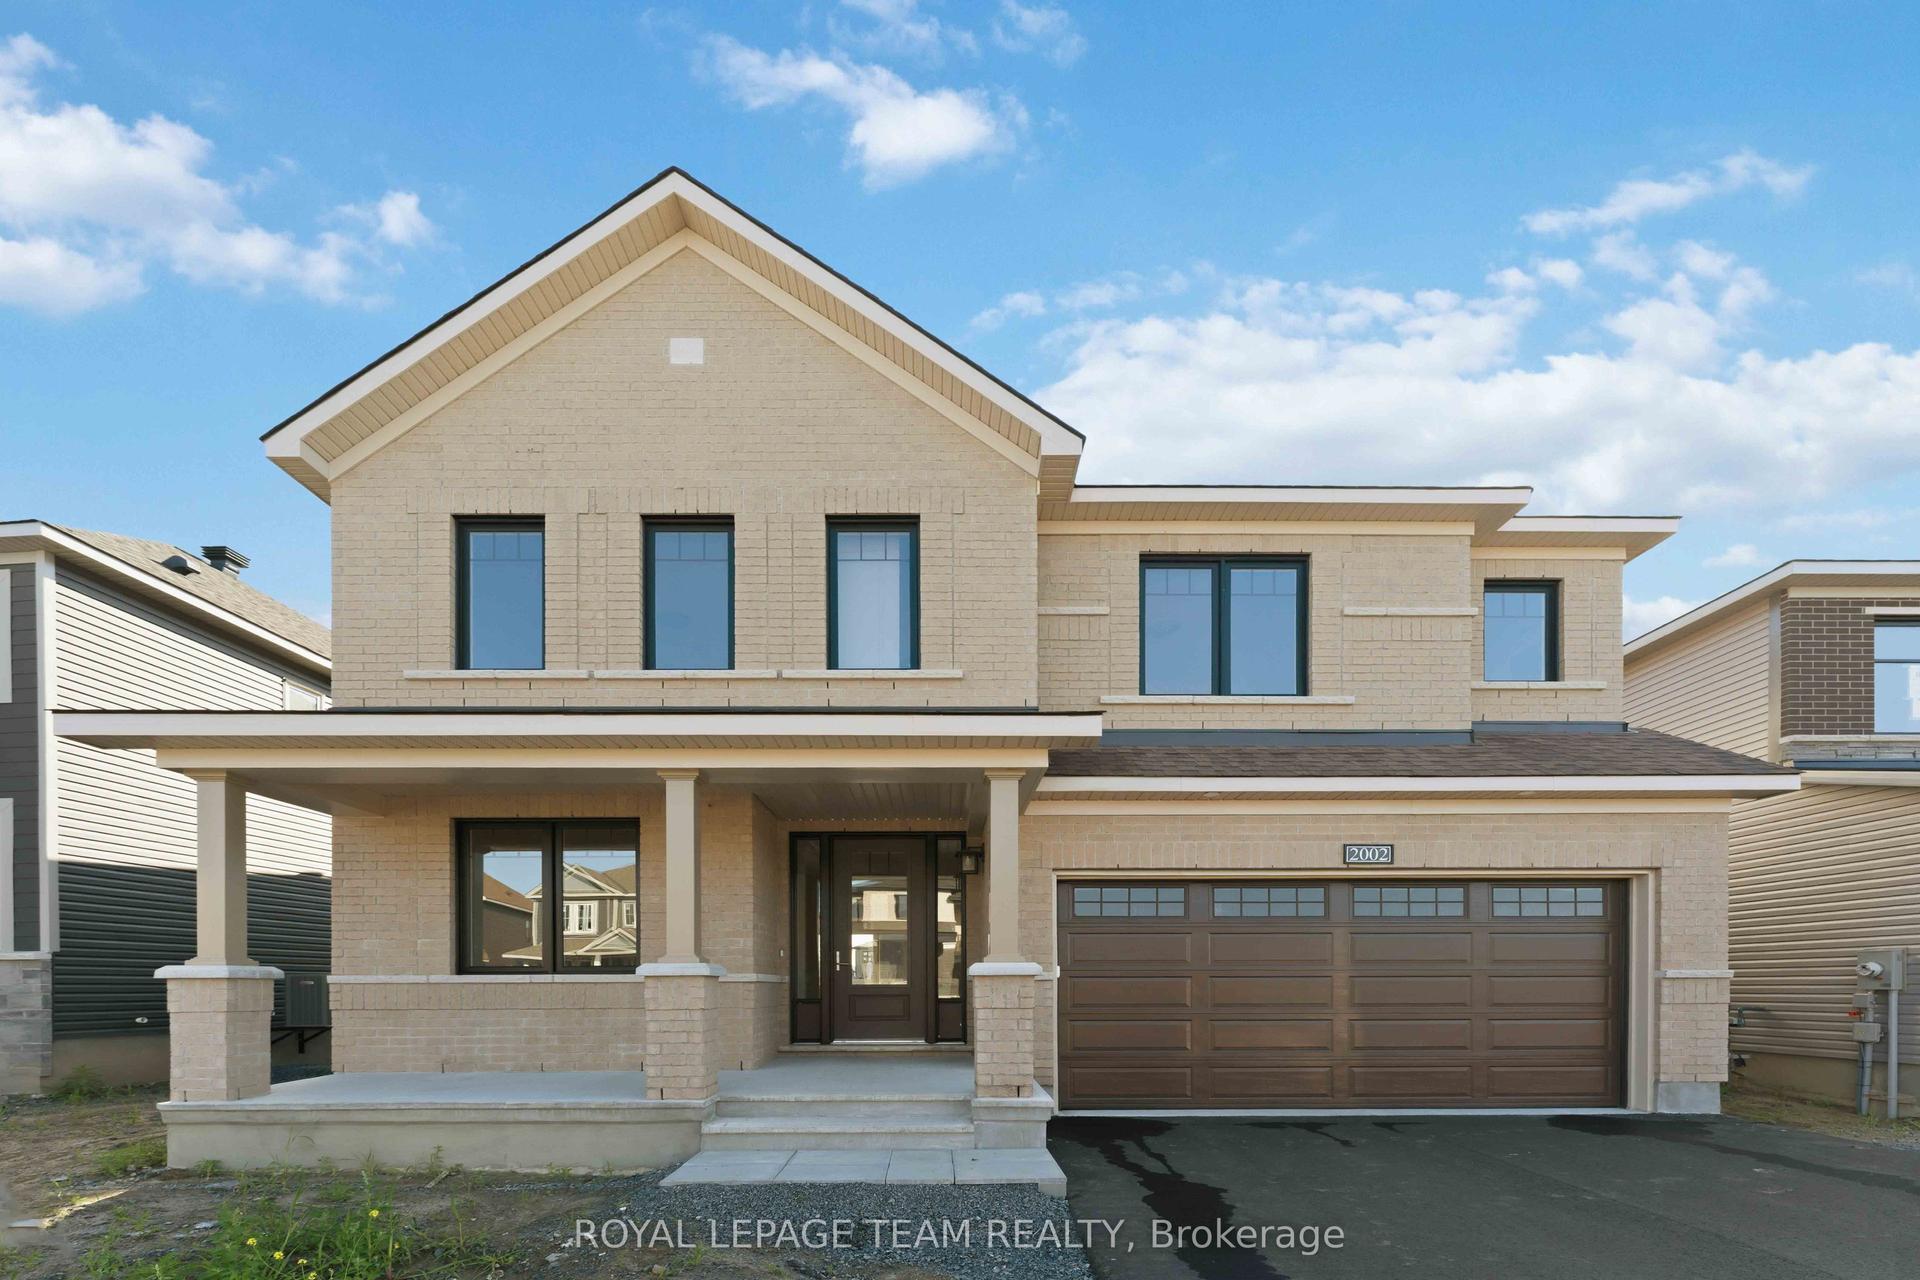
For Sale11 months ago
$1,079,900
Detached
est. $4,734/mo
2002 Wanderer Avenue, 8003 - Mahogany Community
Manotick - Kars - Rideau Twp and Area, ON
4 bd
4 ba
3,250
4
MLS# X12394368Royal Lepage Team Realty
WhatsApp Aman