For Sale
Open House Sun 19–21
1221 Fairway Drive
8004 - Manotick South to Roger Stevens, Manotick - Kars - Rideau Twp and Area, ON
$1,049,900
4Bd
3Ba
2,250+sqft
8Parking
100 x 177.38 ftlot
$467/sqft
DetachedMLS# X14157406Listed 2026-11-0613 DOM
Cooling
Central Air
Basement
Finished
About this home
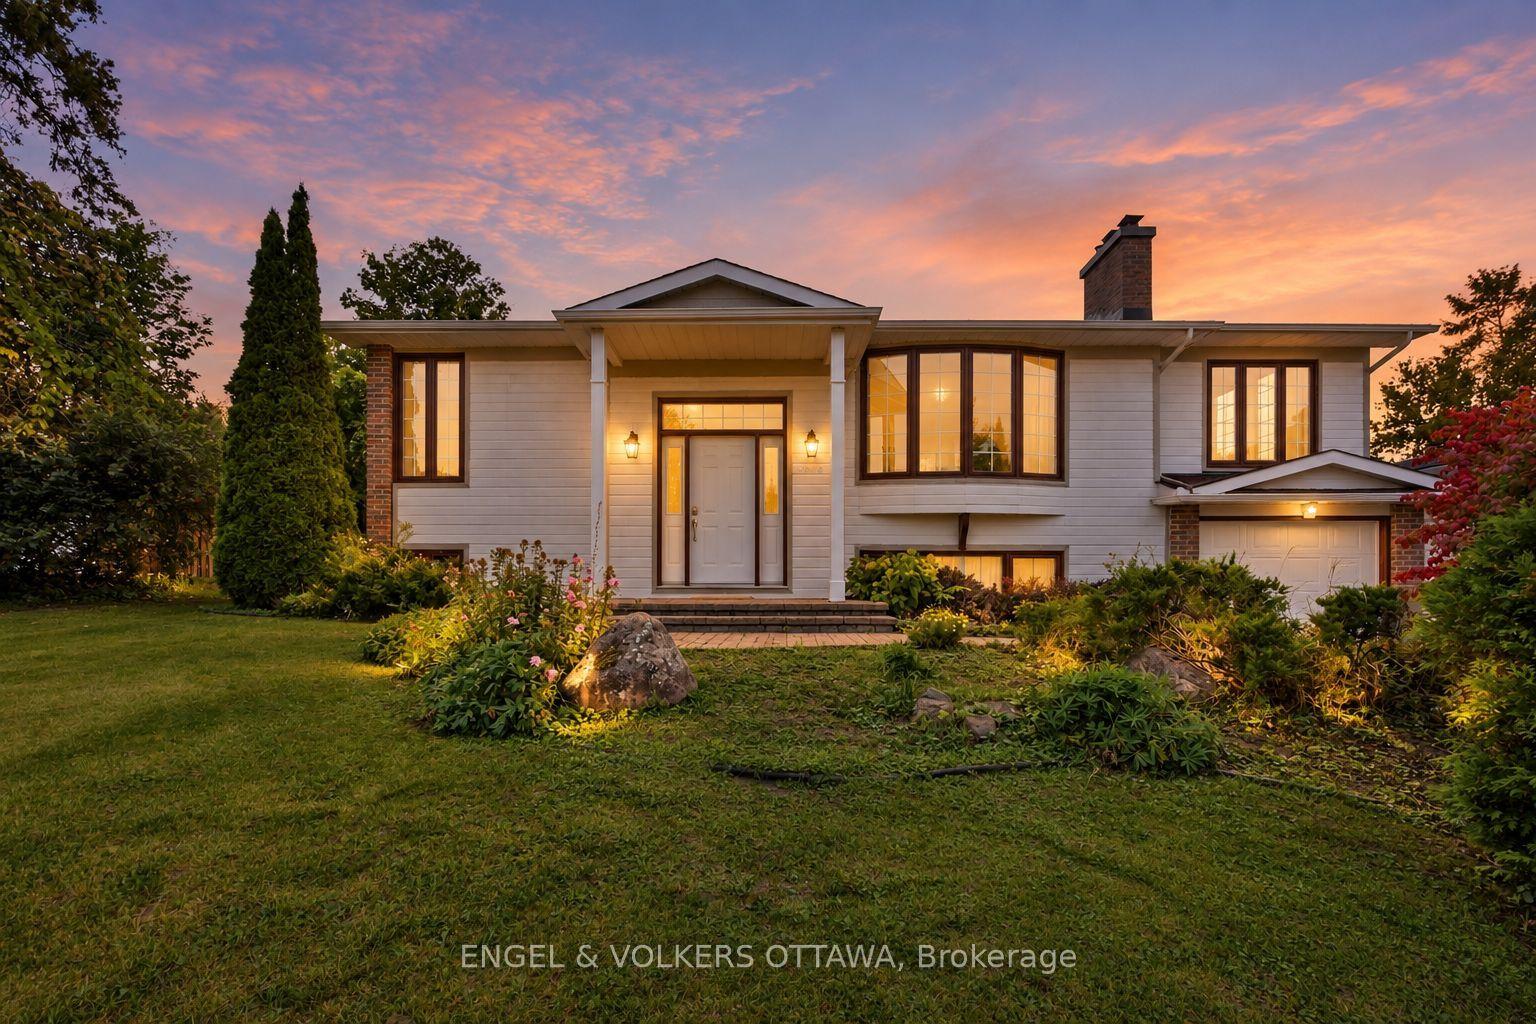
Welcome to 1221 Fairway Drive-an exceptional opportunity to live, entertain and unwind surrounded by the beauty of the Carleton Golf & Yacht Club. Perfectly positioned with unobstructed golf course views from both the front and rear, this 4-bedroom, 2.5-bathroom home offers a setting that is nearly impossible to replicate. From the front, enjoy views across the 12th green, while the backyard overlooks the 13th tee, 14th green and 15th tee, creating an incredible golf course backdrop from morning to evening. Inside, the thoughtfully updated kitchen flows into the eating area and family room, where large windows bring the golf course views right into your everyday living space. Whether enjoying breakfast, relaxing with family or entertaining friends, the scenery is always part of the experience. Upstairs, the primary bedroom takes full advantage of the setting with its own private second-floor patio-the perfect place to start your morning with a coffee or wind down at the end of the day while overlooking the course. Outside, the backyard is your private summer retreat, complete with an in ground pool, hot tub and gazebo, all set against expansive views of the fairways and greens beyond. Swim, entertain, relax under the gazebo or simply enjoy the peaceful surroundings. More than a home, 1221 Fairway Drive offers a lifestyle defined by spectacular views, indoor-outdoor living and an incredible location in one of Ottawa's most distinctive golf course communities.
Pool
Rooms
Other
| Foyer | 4.10 × 3.50 m | |
| Living Room | 4.10 × 3.40 m | |
| Dining Room | 4.10 × 5.10 m | |
| Kitchen | 3.70 × 3.60 m | |
| Family Room | 3.70 × 5.10 m | |
| Bathroom | 2.60 × 1.80 m | |
| Sunroom | 2.60 × 4.90 m | |
| Primary Bedroom | 4.60 × 4.30 m | |
| Other | 1.50 × 1.80 m | Walk-In Closet(s) |
| Bathroom | 3.20 × 2.40 m | |
| Bedroom | 3.50 × 2.80 m | |
| Bedroom | 2.60 × 4.00 m | |
| Bedroom | 5.20 × 3.40 m | |
| Other | 1.30 × 2.00 m | Walk-In Closet(s) |
| Bathroom | 3.10 × 3.20 m | |
| Other | 2.80 × 5.70 m | Balcony |
| Recreation | 3.80 × 7.60 m | |
| Other | 7.80 × 12.20 m |
Features
- Water Softener
- Water Treatment
- Half
- Finished
- Central Air
- 2-Storey
Financials
Annual Taxes
$5,307
Estimated Rental Income
Entire property$4,000 – $6,500/mo
Rental yield4.6% – 7.4%
*Estimates based on comparable rentals in the area. Actual income may vary.
Market Data — Manotick - Kars - Rideau Twp and Area
Days on market13 days
Buyer's MarketSeller's Market
Based on active listings in Manotick - Kars - Rideau Twp and Area. Data updates daily.
Getting around
How walkable, bikeable, and transit-friendly this neighbourhood is.
51
/ 100
Walk Score
Somewhat Walkable
42
/ 100
Transit Score
Some Transit
55
/ 100
Bike Score
Bikeable
Scores are estimates based on neighbourhood data and are for informational purposes only.
MLS® data courtesy of the Toronto Regional Real Estate Board (TRREB).
The information provided herein must only be used by consumers that have a bona fide interest in the purchase, sale, or lease of real estate and may not be used for any commercial purpose or any other purpose. Listing information is deemed reliable but is not guaranteed accurate by the Toronto Regional Real Estate Board, the listing brokerage, or this website. The trademarks REALTOR®, REALTORS® and the REALTOR® logo are controlled by The Canadian Real Estate Association (CREA) and identify real estate professionals who are members of CREA. MLS®, Multiple Listing Service®, and the associated logos are owned by CREA. Not intended to solicit properties currently listed for sale or buyers under contract.
You may also like
More homes in Manotick - Kars - Rideau Twp and Area
Hand-picked listings with a similar price range and style.
For Sale1 month ago
$878,000
Detached
est. $3,849/mo
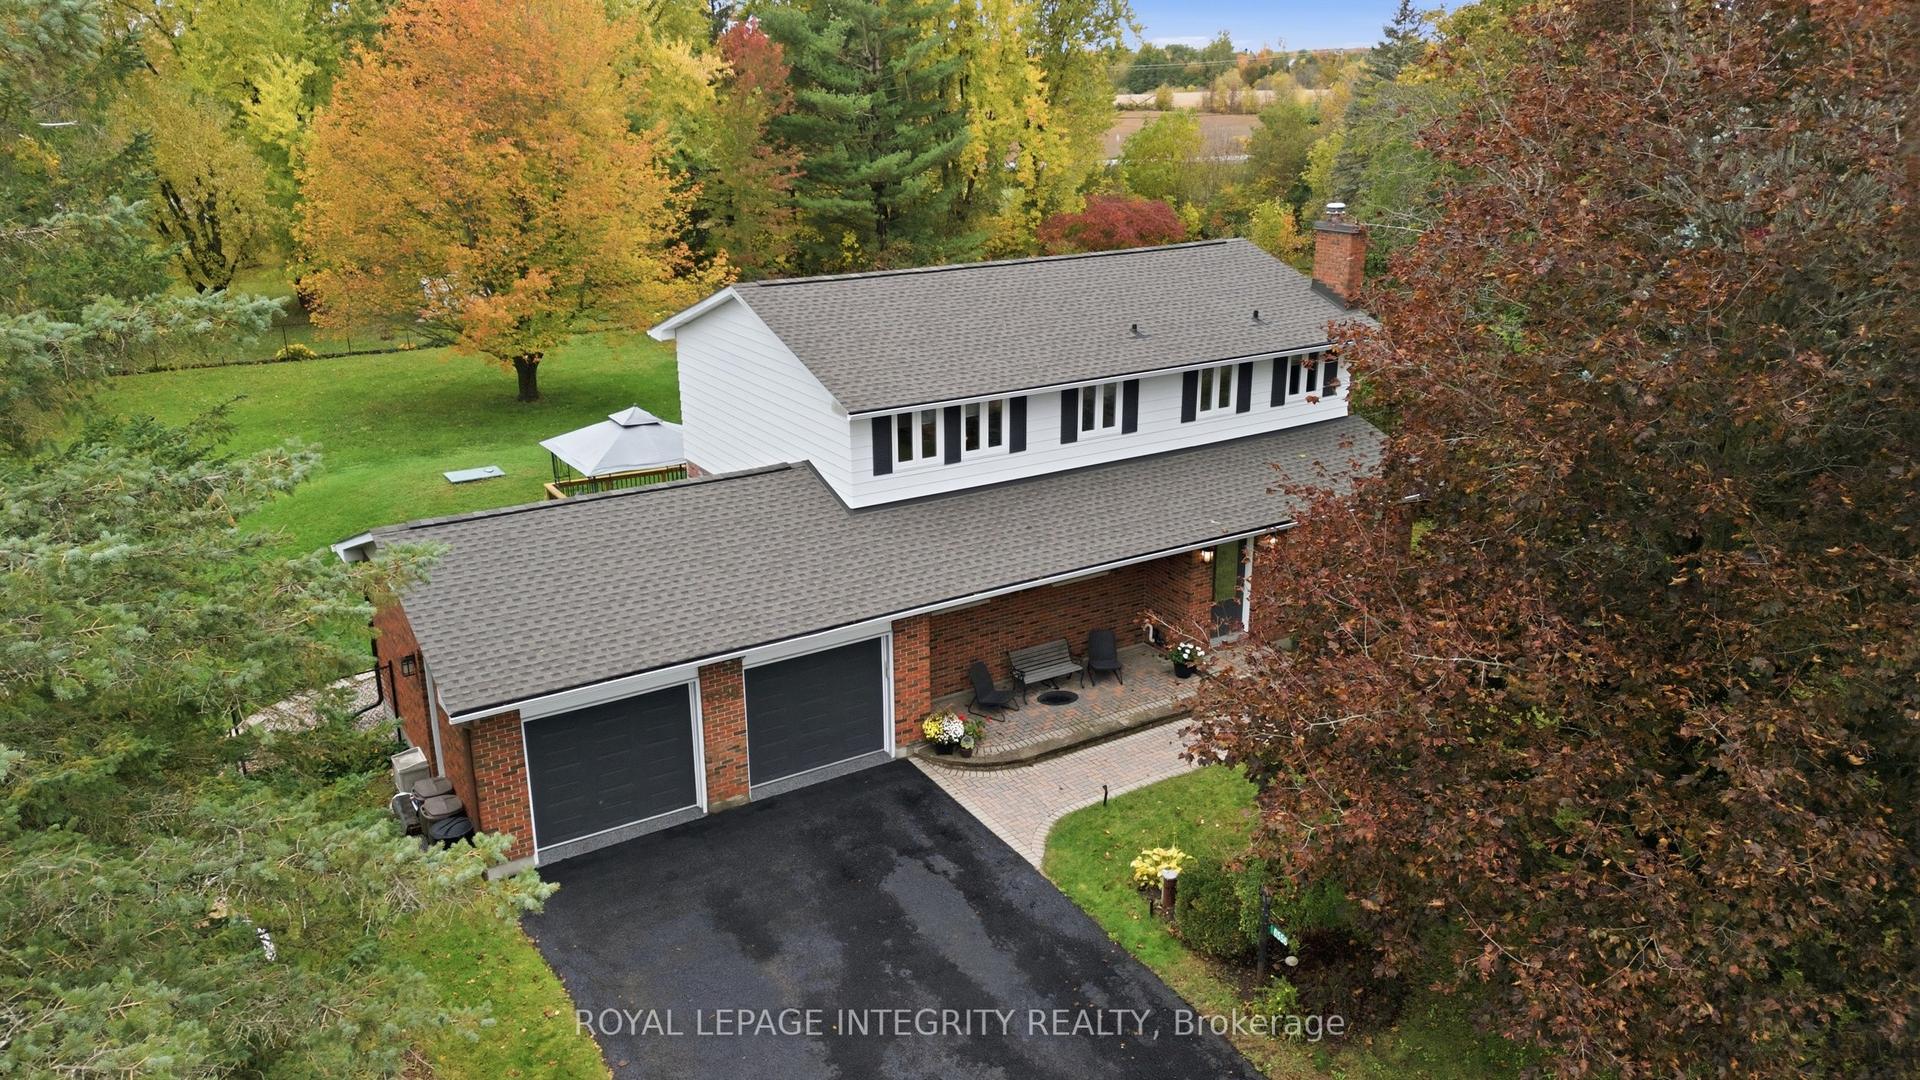
6556 Michelangelo Court, 8009 - North Gower
Manotick - Kars - Rideau Twp and Area, ON
4 bd
3 ba
2,250
6
MLS# X14084614Royal Lepage Integrity Realty
WhatsApp Aman
For Sale2 years ago
$964,900
Detached
est. $4,230/mo
2026 Wanderer Avenue, 8003 - Mahogany Community
Manotick - Kars - Rideau Twp and Area, ON
5 bd
4 ba
2,750
4
MLS# X12124596Royal Lepage Team Realty
WhatsApp Aman