For Sale
Open House Sun 19–21
6556 Michelangelo Court
8009 - North Gower, Manotick - Kars - Rideau Twp and Area, ON
$878,000
4Bd
3Ba
2,250+sqft
6Parking
100 x 250 ftlot
$390/sqft
DetachedMLS# X14084614Listed 2026-10-1634 DOM
Heating
Water Heater Owned
Cooling
Central Air
On the market for 34 days — longer than average. The seller may be open to negotiation.
About this home
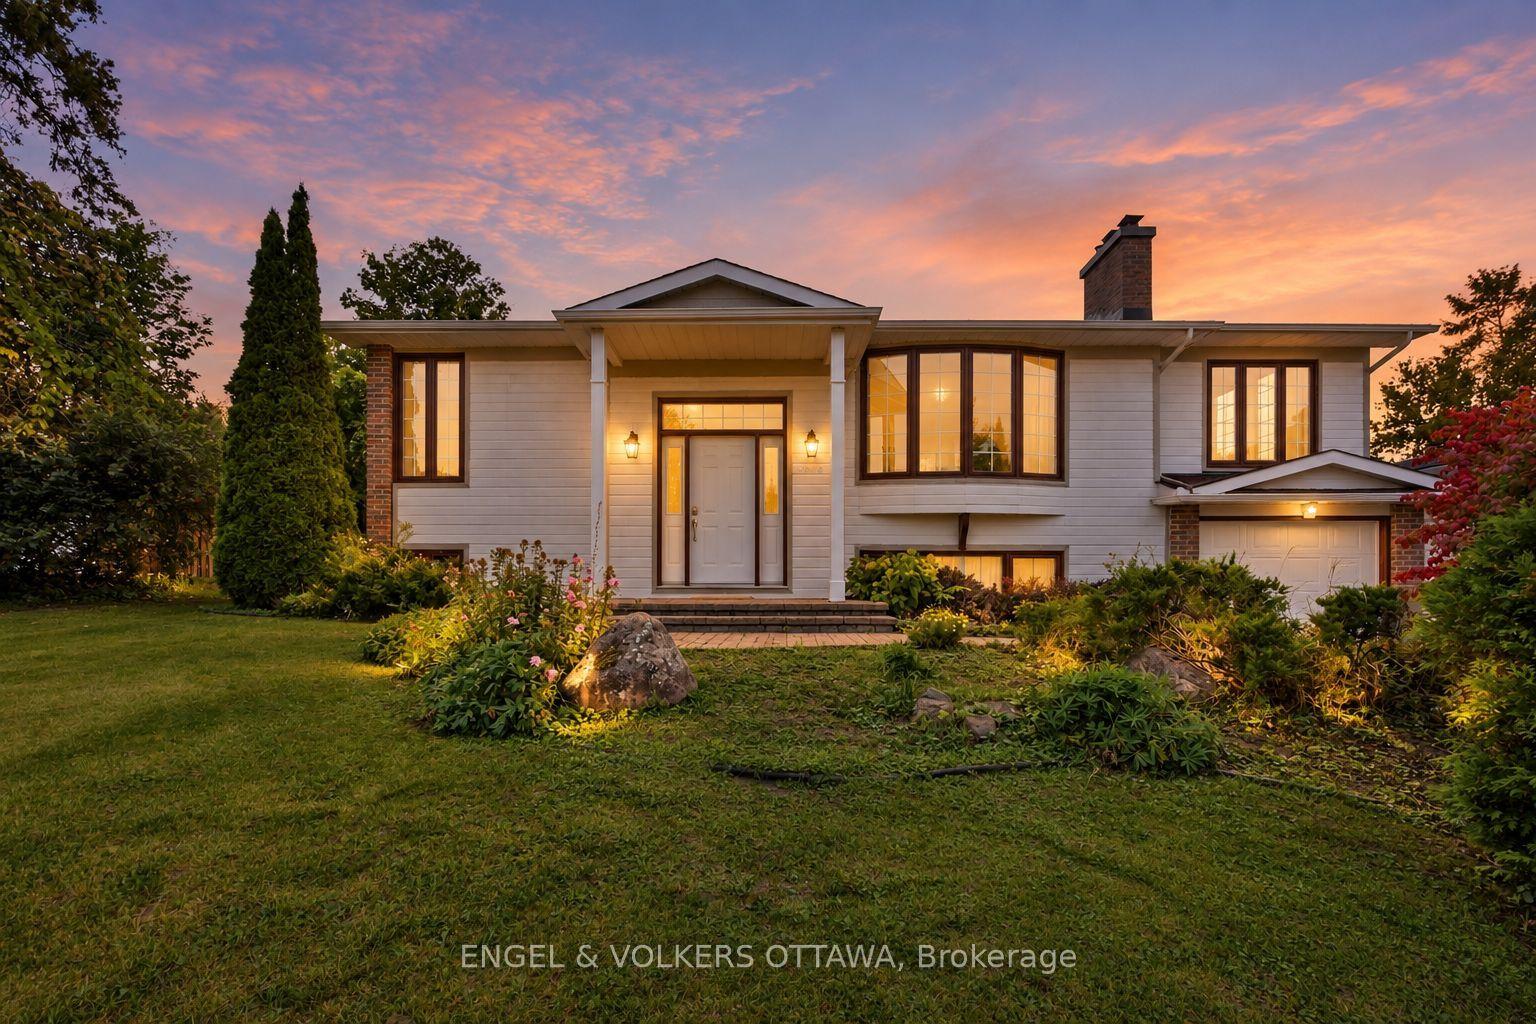
This 4 bedroom 3 bathroom detached 2 storey home with an attached double garage sits on a landscaped 0.7 acre lot in a family-oriented neighbourhood with two small parks PLUS a safe walkway into the Village of North Gower! As you step through the welcoming front door into this house, the main level features: Vermont casting wood fireplace insert; a spacious dining room with comfortable seating space for eight, and a classic white kitchen with reliable stainless steel appliances, ample cabinetry, and an eating area. The main floor family room provides access through a custom European tilt and swing door to a two-level deck and expansive patio in the fenced private back yard. Pass by the main floor's two piece powder room to reach the main floor laundry room which provides interior access to the recently updated double garage with epoxy flooring. The second level features: FOUR bedrooms; a renovated main bathroom; a 3 piece ensuite bathroom; good closet space including a walk-in closet in the primary bedroom. The finished basement includes: an open concept recreation room with an exercise area; a home office; PLUS the storage and workshop area. Recent upgrades include: new shingles (June 2026); epoxy flooring in double garage; Briggs & Stratton generator (2024); water softener/conditioner; LG induction stove; +++!
GarageRenovatedFireplace
Rooms
Main Floor
| Foyer | 1.59 × 1.29 m | |
| Living Room | 5.50 × 3.42 m | |
| Dining Room | 3.09 × 3.06 m | |
| Kitchen | 4.00 × 3.05 m | |
| Family Room | 4.67 × 3.20 m | |
| Laundry | 2.87 × 1.89 m |
Second Floor
| Primary Bedroom | 5.37 × 3.48 m | |
| Other | 1.98 × 1.40 m | Walk-In Closet(s) |
| Bedroom 2 | 3.30 × 3.19 m | |
| Bedroom 3 | 3.23 × 2.98 m | |
| Bedroom 4 | 3.30 × 3.19 m |
Basement
| Recreation | 7.15 × 5.57 m | |
| Office | 3.63 × 2.80 m | |
| Workshop | 3.51 × 2.98 m | |
| Utility Room | 7.32 × 1.52 m |
Features
- Auto Garage Door Remote
- Generator - Partial
- Storage
- Sump Pump
- Water Heater Owned
- Water Softener
- Deck
- Patio
- Porch
- Full
- Central Air
- 2-Storey
Financials
Annual Taxes
$4,111
Estimated Rental Income
Entire property$4,000 – $6,500/mo
Basement apartment$1,800 – $2,500/mo
Rental yield5.5% – 8.9%
*Estimates based on comparable rentals in the area. Actual income may vary.
Market Data — Manotick - Kars - Rideau Twp and Area
Days on market34 days
Buyer's MarketSeller's Market
Based on active listings in Manotick - Kars - Rideau Twp and Area. Data updates daily.
Getting around
How walkable, bikeable, and transit-friendly this neighbourhood is.
61
/ 100
Walk Score
Somewhat Walkable
38
/ 100
Transit Score
Some Transit
45
/ 100
Bike Score
Somewhat Bikeable
Scores are estimates based on neighbourhood data and are for informational purposes only.
MLS® data courtesy of the Toronto Regional Real Estate Board (TRREB).
The information provided herein must only be used by consumers that have a bona fide interest in the purchase, sale, or lease of real estate and may not be used for any commercial purpose or any other purpose. Listing information is deemed reliable but is not guaranteed accurate by the Toronto Regional Real Estate Board, the listing brokerage, or this website. The trademarks REALTOR®, REALTORS® and the REALTOR® logo are controlled by The Canadian Real Estate Association (CREA) and identify real estate professionals who are members of CREA. MLS®, Multiple Listing Service®, and the associated logos are owned by CREA. Not intended to solicit properties currently listed for sale or buyers under contract.
You may also like
More homes in Manotick - Kars - Rideau Twp and Area
Hand-picked listings with a similar price range and style.

For Sale2 years ago
$964,900
Detached
est. $4,230/mo
2026 Wanderer Avenue, 8003 - Mahogany Community
Manotick - Kars - Rideau Twp and Area, ON
5 bd
4 ba
2,750
4
MLS# X12124596Royal Lepage Team Realty
WhatsApp Aman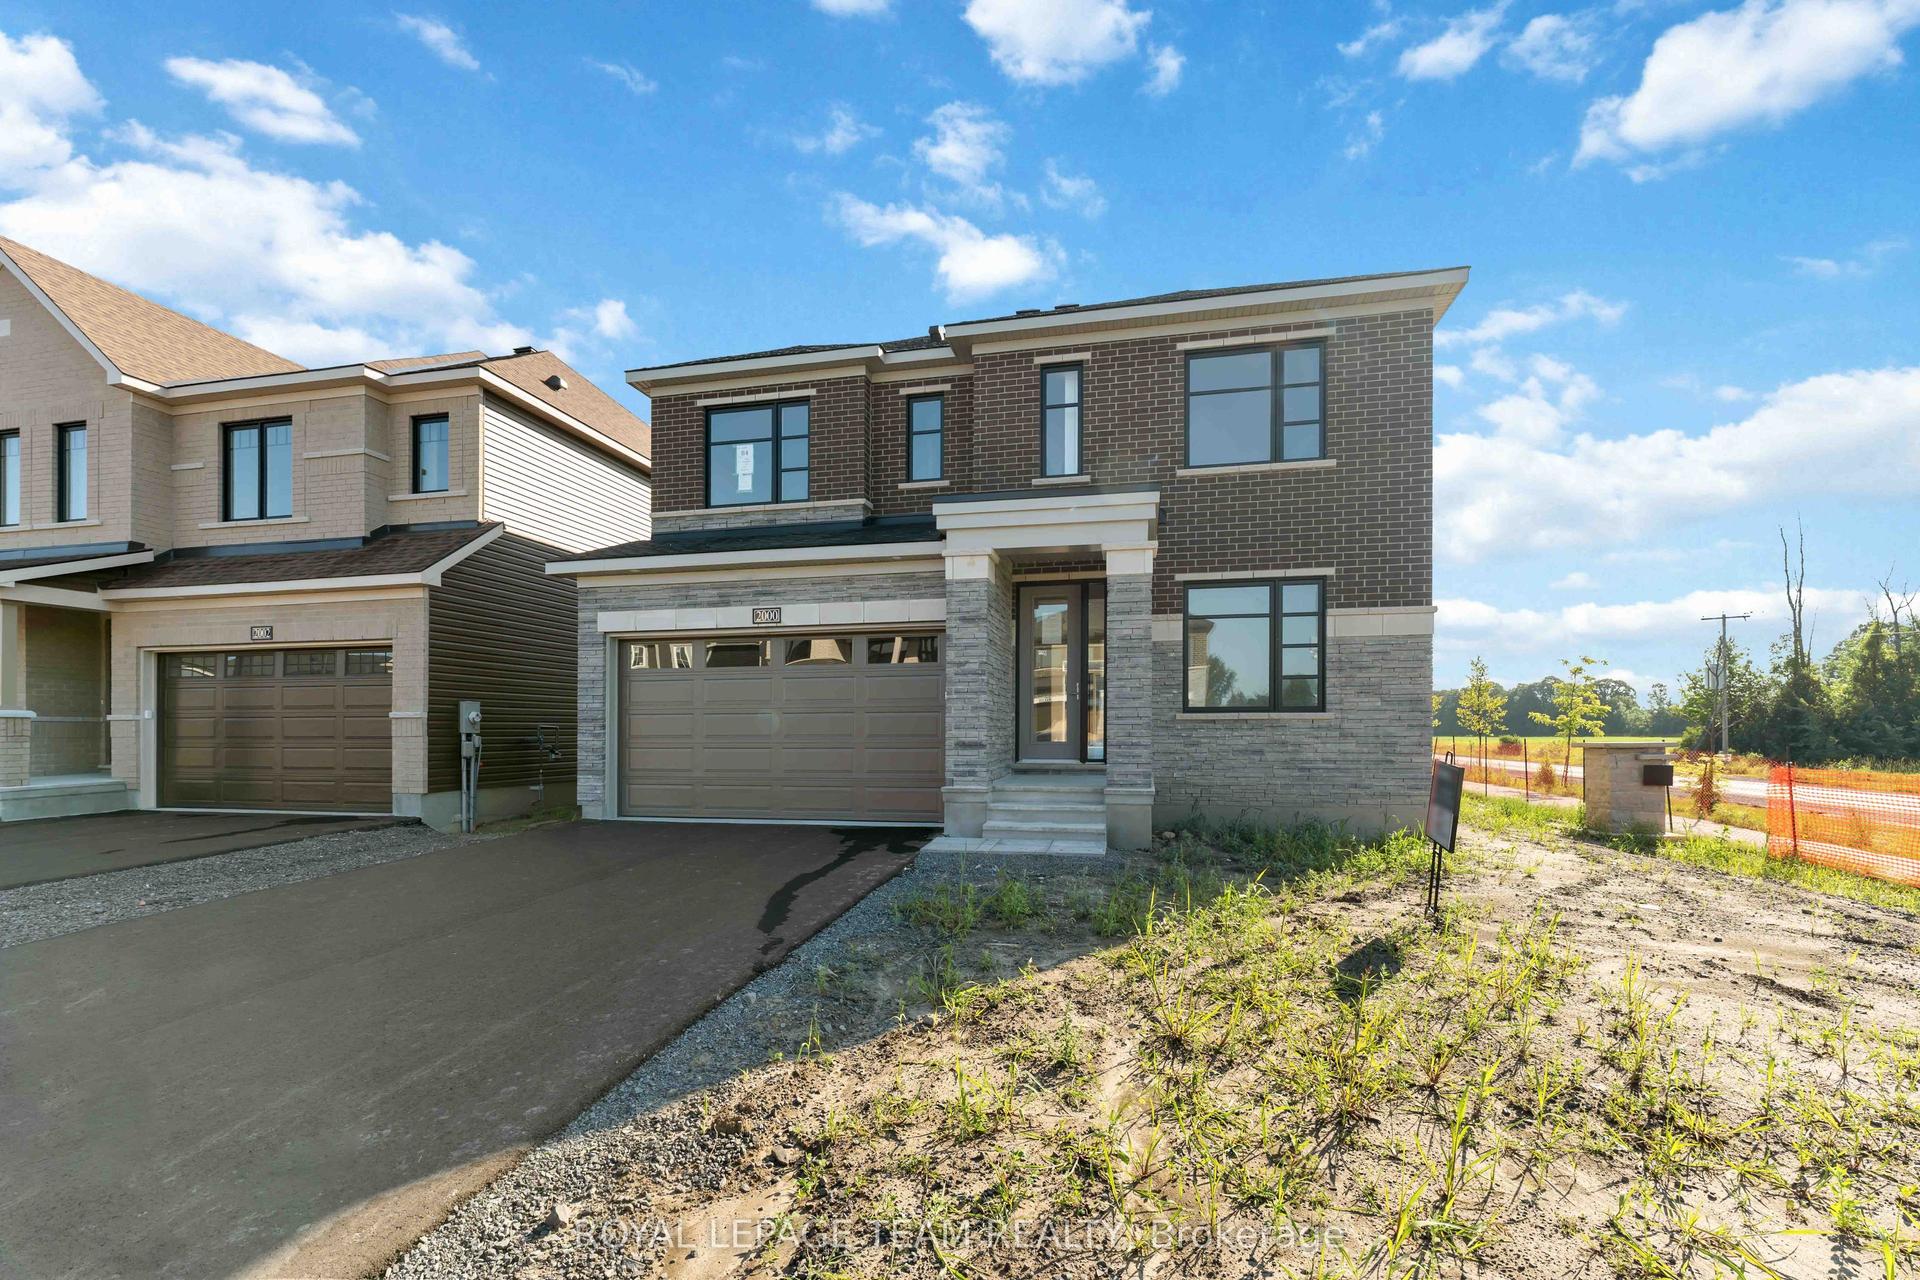
For Sale1 year ago
$1,029,900
Detached
est. $4,515/mo
2000 Wanderer Avenue, 8003 - Mahogany Community
Manotick - Kars - Rideau Twp and Area, ON
4 bd
3 ba
2,750
4
MLS# X12394376Royal Lepage Team Realty
WhatsApp Aman