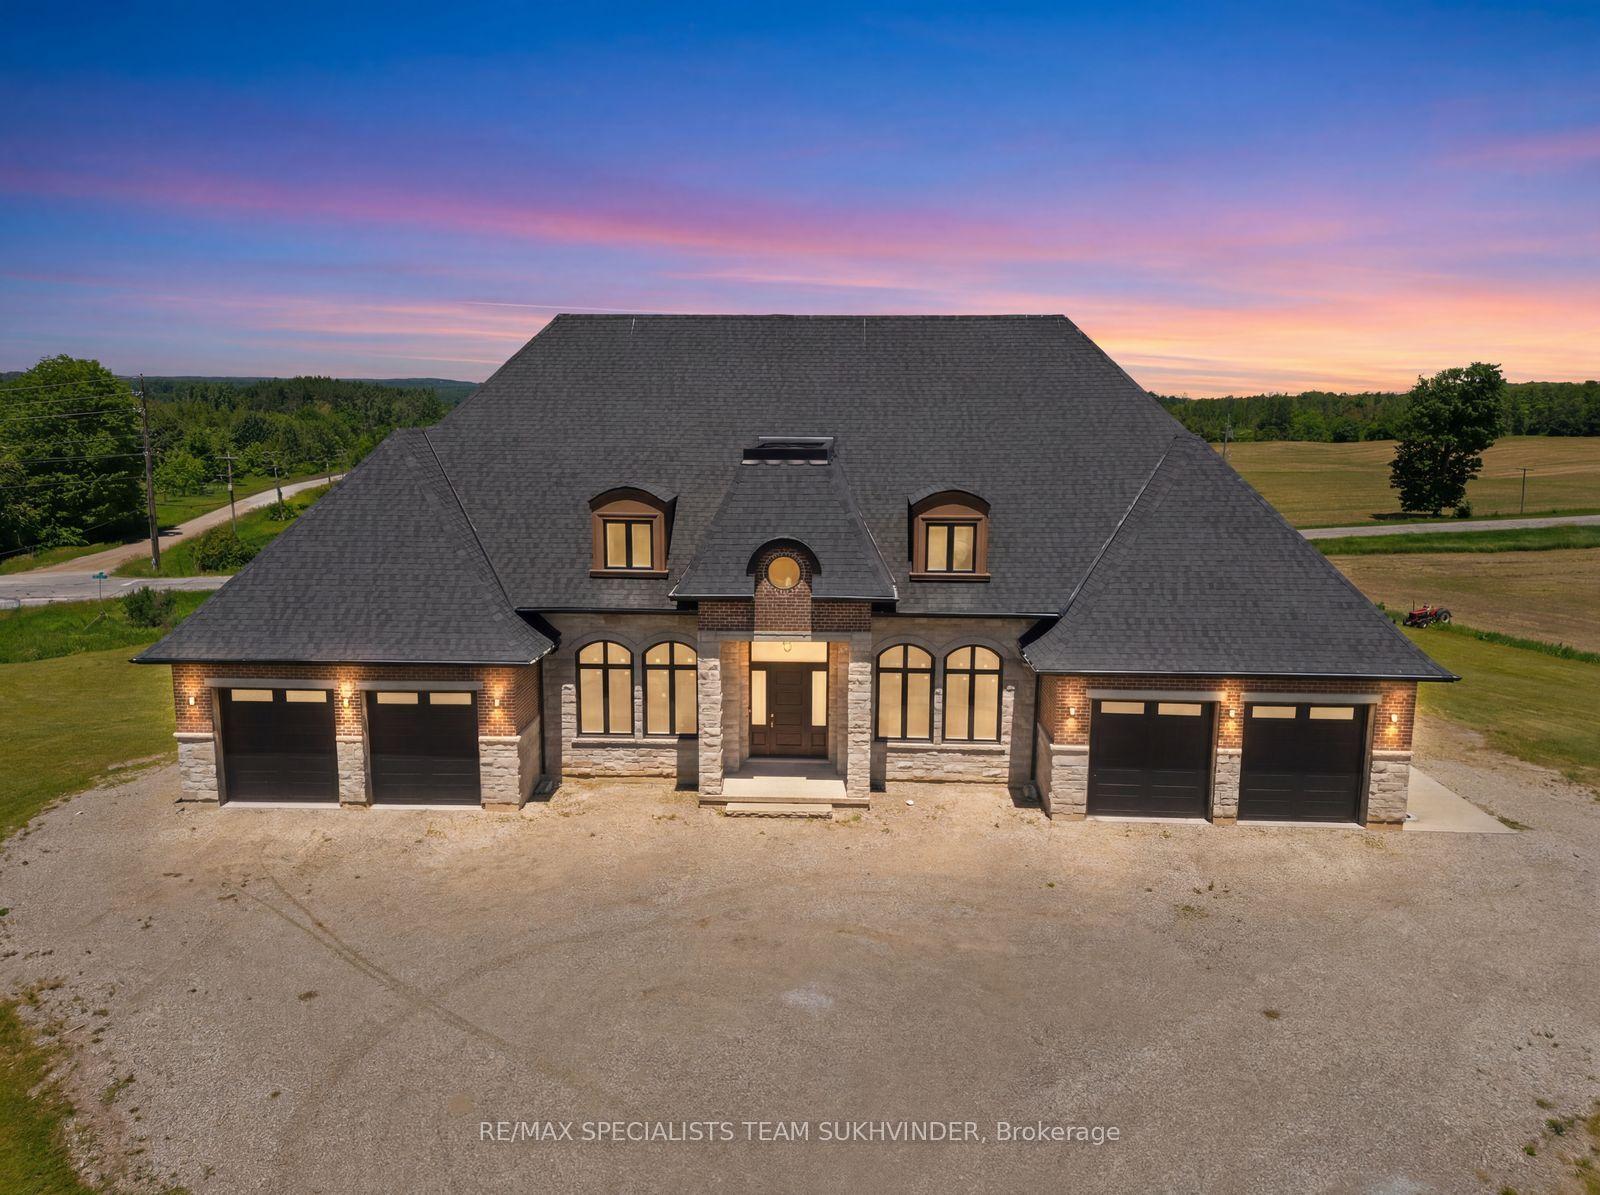
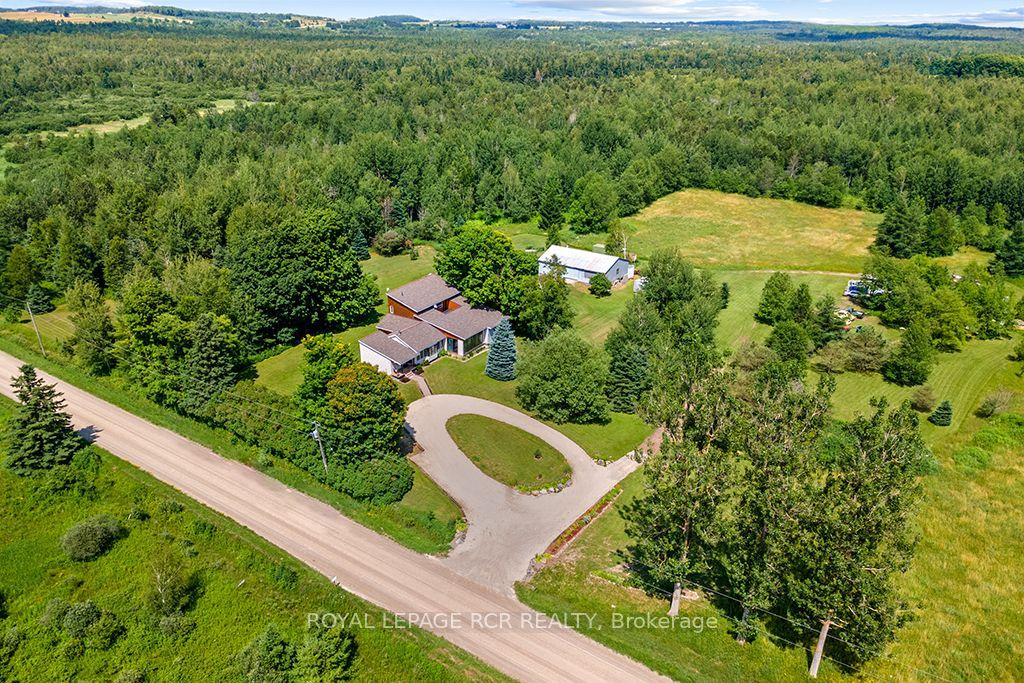
For Sale
595130 Blind Line
Rural Mono, Mono, ON
$2,599,000
4+2Bd
4Ba
3,250+sqft
22Parking
704.41 x 2154.5 ftlot
$800/sqft
DetachedMLS# X12450300Listed 2025-10-07320 DOM
Cooling
Central Air
Basement
Finished
On the market for 320 days — longer than average. The seller may be open to negotiation.
About this home
Escape to Mono... Allow yourself to experience the elegance and sophistication of this Homestead while overlooking your own 62.25 acres of pristine countryside. Offering over 5000 SqFt of total living space. This is luxury style city living blended with the farmhouse feel that is expected of Mono. Cherish your morning views over-looking the pond as the sun rises and document the day as the sun sets in. This custom designed two-storey has been curated for functionality and warmth through simplistic architecture that highlights raw material and natural light. The cathedral ceilings span over the dining room to the second storey. The floating staircase offers panoramic views of all the elements. The peaceful energy that radiates throughout the home will surely keep the family engaged. The expansive primary suite offers its own 5 piece Bthrm, W/I Closet, Nursery, and Juliette balcony. Merge your family living by utilizing the separate entrance that leads directly to the completely finished lower level. Located in close proximity to Mono Cliffs Conservation Area, Mono Cliffs Inn, Mrs. Mitchell's & Mono Centre Brewing. Are you ready to plan your escape? **EXTRAS** Near by to: Mono Cliffs Inn, Mono Centre Brewery, Mono Cliffs Provincial Park.
Rooms
Main Floor
| Kitchen | 6.34 × 4.00 m | Large Window Modern Kitchen Combined w/Dining |
| Dining Room | 6.34 × 5.35 m | Overlook Water Large Window Combined w/Kitchen |
| Living Room | 7.35 × 5.35 m | Floating Stairs W/O To Deck Double Doors |
| Family Room | 6.34 × 5.41 m | Floating Stairs W/O To Deck Double Doors |
| Bedroom 2 | 3.99 × 3.11 m | Large Closet Overlooks Backyard |
| Bedroom 3 | 3.99 × 3.11 m | Large Closet Overlooks Backyard |
Second Floor
| Primary Bedroom | 6.63 × 5.35 m | 5 Pc Ensuite Juliette Balcony Walk-In Closet(s) |
| Nursery | 0.00 × 0.00 m | Combined w/Primary Overlooks Backyard |
Basement
| Recreation | 5.67 × 5.23 m | Finished Walk-Up Side Door |
| Game Room | 6.24 × 5.49 m | Finished |
| Bedroom 4 | 4.93 × 3.62 m | Finished Double Closet |
| Bedroom 5 | 4.35 × 4.96 m | Finished Double Closet |
Features
- In-Law Capability
- Finished
- Separate Entrance
- Central Air
- 2-Storey
Financials
Annual Taxes
$10,839.7
Estimated Rental Income
Entire property$4,000 – $6,500/mo
Basement apartment$1,800 – $2,500/mo
Rental yield1.8% – 3.0%
*Estimates based on comparable rentals in the area. Actual income may vary.
Market Data — Mono
Days on market320 days
Buyer's MarketSeller's Market
Based on active listings in Mono. Data updates daily.
Getting around
How walkable, bikeable, and transit-friendly this neighbourhood is.
60
/ 100
Walk Score
Somewhat Walkable
37
/ 100
Transit Score
Some Transit
42
/ 100
Bike Score
Somewhat Bikeable
Scores are estimates based on neighbourhood data and are for informational purposes only.
MLS® data courtesy of the Toronto Regional Real Estate Board (TRREB).
The information provided herein must only be used by consumers that have a bona fide interest in the purchase, sale, or lease of real estate and may not be used for any commercial purpose or any other purpose. Listing information is deemed reliable but is not guaranteed accurate by the Toronto Regional Real Estate Board, the listing brokerage, or this website. The trademarks REALTOR®, REALTORS® and the REALTOR® logo are controlled by The Canadian Real Estate Association (CREA) and identify real estate professionals who are members of CREA. MLS®, Multiple Listing Service®, and the associated logos are owned by CREA. Not intended to solicit properties currently listed for sale or buyers under contract.
You may also like
More homes in Mono
Hand-picked listings with a similar price range and style.
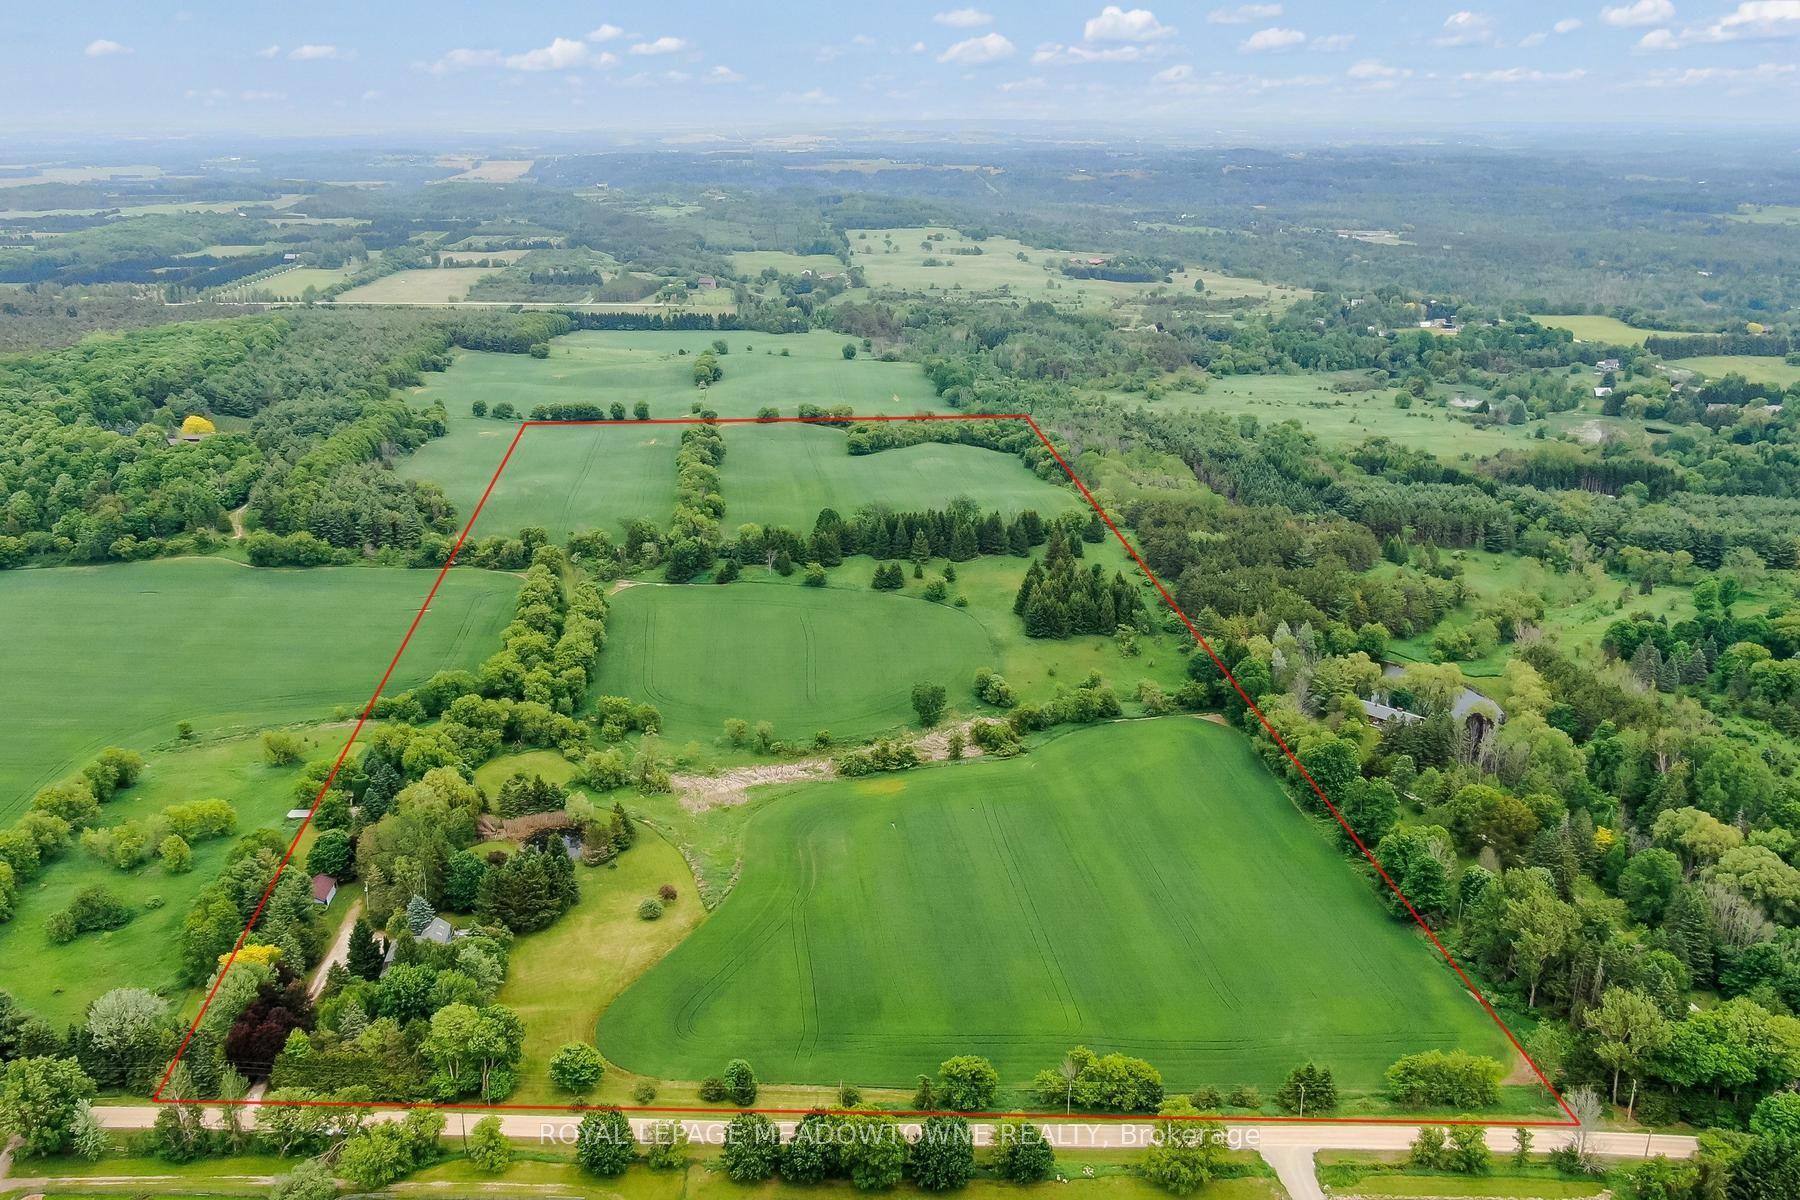
For Sale2 months ago
$2,095,000
Detached
est. $9,185/mo
954399 7TH LINE EHS, Rural Mono
Mono, ON
4 bd
3 ba
2,250
14
MLS# X13431450Royal Lepage Meadowtowne Realty
WhatsApp Aman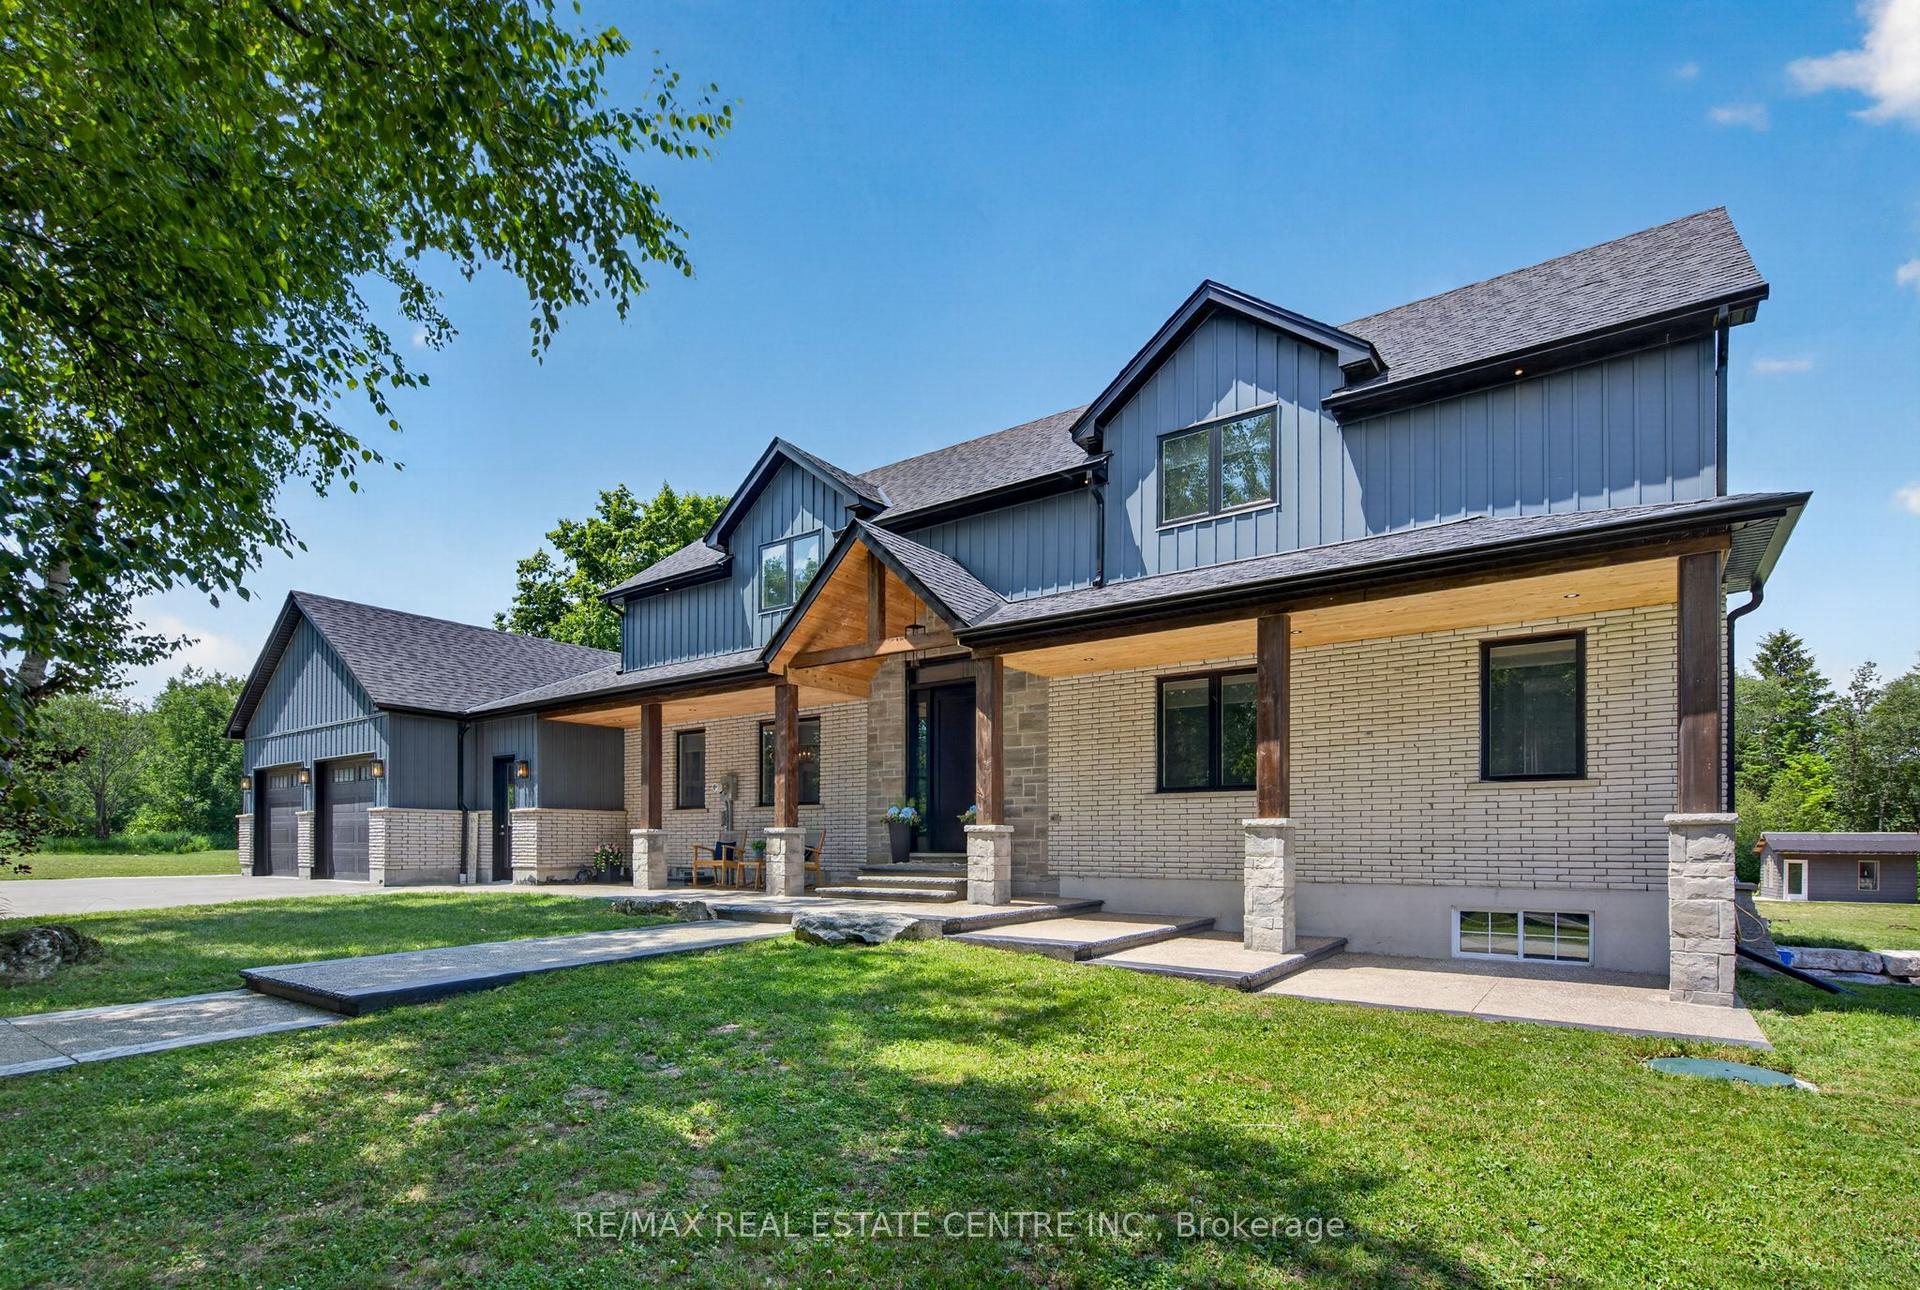
For Sale1 month ago
$2,399,000
Detached
est. $10,517/mo
833180 4th Line Ehs, Rural Mono
Mono, ON
3 bd
4 ba
3,250
12
MLS# X13558134Re/Max Real Estate Centre Inc.
WhatsApp Aman