For Sale
Just Listed
833180 4th Line Ehs N/A
Rural Mono, Mono, ON
$2,399,000
3Bd
4Ba
3,250+sqft
12Parking
400 x 617.08 ftlot
$738/sqft
DetachedMLS# X13558134Listed 2026-07-130 DOM
Heating
On Demand Water Heater
Cooling
Air Exchanger
Basement
Finished with Walk-Out
Just listed! New listings in Mono often receive offers within the first week.
About this home
Welcome to this luxury estate on a private 5.63-acre country property! 3 Reasons You Should Buy This Property:................1.....Resort-Style Backyard Oasis: Step outside to an unparalleled outdoor retreat featuring a 25' x 50' kidney-shaped saltwater pool, tranquil pond views, elegant stamped concrete, and a massive 20' x 32' cabana.......2....Fully Contained 1,700 Sq. Ft. Guest House: Complete with a kitchenette, bedroom, 4pc bath, and a loft with a powder room, this bright separate residence is perfect for extended family, guests, or lucrative rental income......3.....Premium 1,600 Sq. Ft. Heated Workshop: A rare and exceptional asset featuring its own washroom, ideal for business owners, hobbyists, tradespeople, or premium vehicle storage. Again now coming to the Home , The grand foyer invites you into a bright, open-concept great room boasting 9-ft ceilings and a dramatic floor-to-ceiling fireplace. A chef-inspired kitchen features a massive center island, premium appliances, and ample counter space-perfect for entertaining. Engineered hardwood flows throughout, leading to a main-floor primary retreat with a spa-like 5pc ensuite and custom walk-in closet. The upper loft offers 2 generous bedrooms and a second family room, while the finished basement adds an expansive open-concept living area and 3pc bath.This home is an absolute MUST-SEE with too many upgrades to mention! See attached feature sheet for full details.
PoolHardwoodFireplace
Rooms
Main Floor
| Great Room | 7.01 × 6.18 m | Hardwood Floor Open Concept Pot Lights |
| Kitchen | 6.21 × 4.14 m | Hardwood Floor Open Concept W/O To Deck |
| Dining Room | 5.82 × 2.37 m | Hardwood Floor Open Concept Pot Lights |
| Primary Bedroom | 5.16 × 4.86 m | Hardwood Floor Walk-In Closet(s) 5 Pc Ensuite |
Upper
| Bedroom 2 | 5.18 × 4.89 m | Hardwood Floor Walk-In Closet(s) Crown Moulding |
| Bedroom 3 | 4.83 × 3.88 m | Hardwood Floor Closet Crown Moulding |
| Family Room | 6.07 × 3.62 m | Hardwood Floor Open Concept |
Basement
| Recreation | 15.88 × 3.99 m | Laminate Fireplace |
| Other | 5.63 × 4.23 m | Laminate |
| Mud Room | 5.82 × 2.95 m | Laminate Walk-Out |
Features
- Air Exchanger
- Bar Fridge
- Built-In Oven
- Carpet Free
- On Demand Water Heater
- Primary Bedroom - Main Floor
- Propane Tank
- Sump Pump
- Water Softener
- Finished with Walk-Out
- Separate Entrance
- Walk-Out
- Central Air
- Bungaloft
Financials
Annual Taxes
$12,221
Estimated Rental Income
Entire property$3,200 – $4,800/mo
Basement apartment$1,800 – $2,500/mo
Rental yield1.6% – 2.4%
*Estimates based on comparable rentals in the area. Actual income may vary.
Market Data — Mono
Days on market0 days
Buyer's MarketSeller's Market
Based on active listings in Mono. Data updates daily.
Our estimate for this home
Estimated range
$2.02M – $2.35M
Mid-point $2.19M · ~$673/sqft
How this listing compares
$2.02MList · $2.40M$2.35M
High confidence·Based on 60 rural mono comparables
Estimated range is generated automatically from active comparables and is for informational purposes only. Not an appraisal — contact Aman for a full comparative market analysis that factors in condition, renovations, and positioning.
Getting around
How walkable, bikeable, and transit-friendly this neighbourhood is.
59
/ 100
Walk Score
Somewhat Walkable
36
/ 100
Transit Score
Some Transit
43
/ 100
Bike Score
Somewhat Bikeable
Scores are estimates based on neighbourhood data and are for informational purposes only.
MLS® data courtesy of the Toronto Regional Real Estate Board (TRREB).
The information provided herein must only be used by consumers that have a bona fide interest in the purchase, sale, or lease of real estate and may not be used for any commercial purpose or any other purpose. Listing information is deemed reliable but is not guaranteed accurate by the Toronto Regional Real Estate Board, the listing brokerage, or this website. The trademarks REALTOR®, REALTORS® and the REALTOR® logo are controlled by The Canadian Real Estate Association (CREA) and identify real estate professionals who are members of CREA. MLS®, Multiple Listing Service®, and the associated logos are owned by CREA. Not intended to solicit properties currently listed for sale or buyers under contract.
You may also like
More homes in Mono
Hand-picked listings with a similar price range and style.
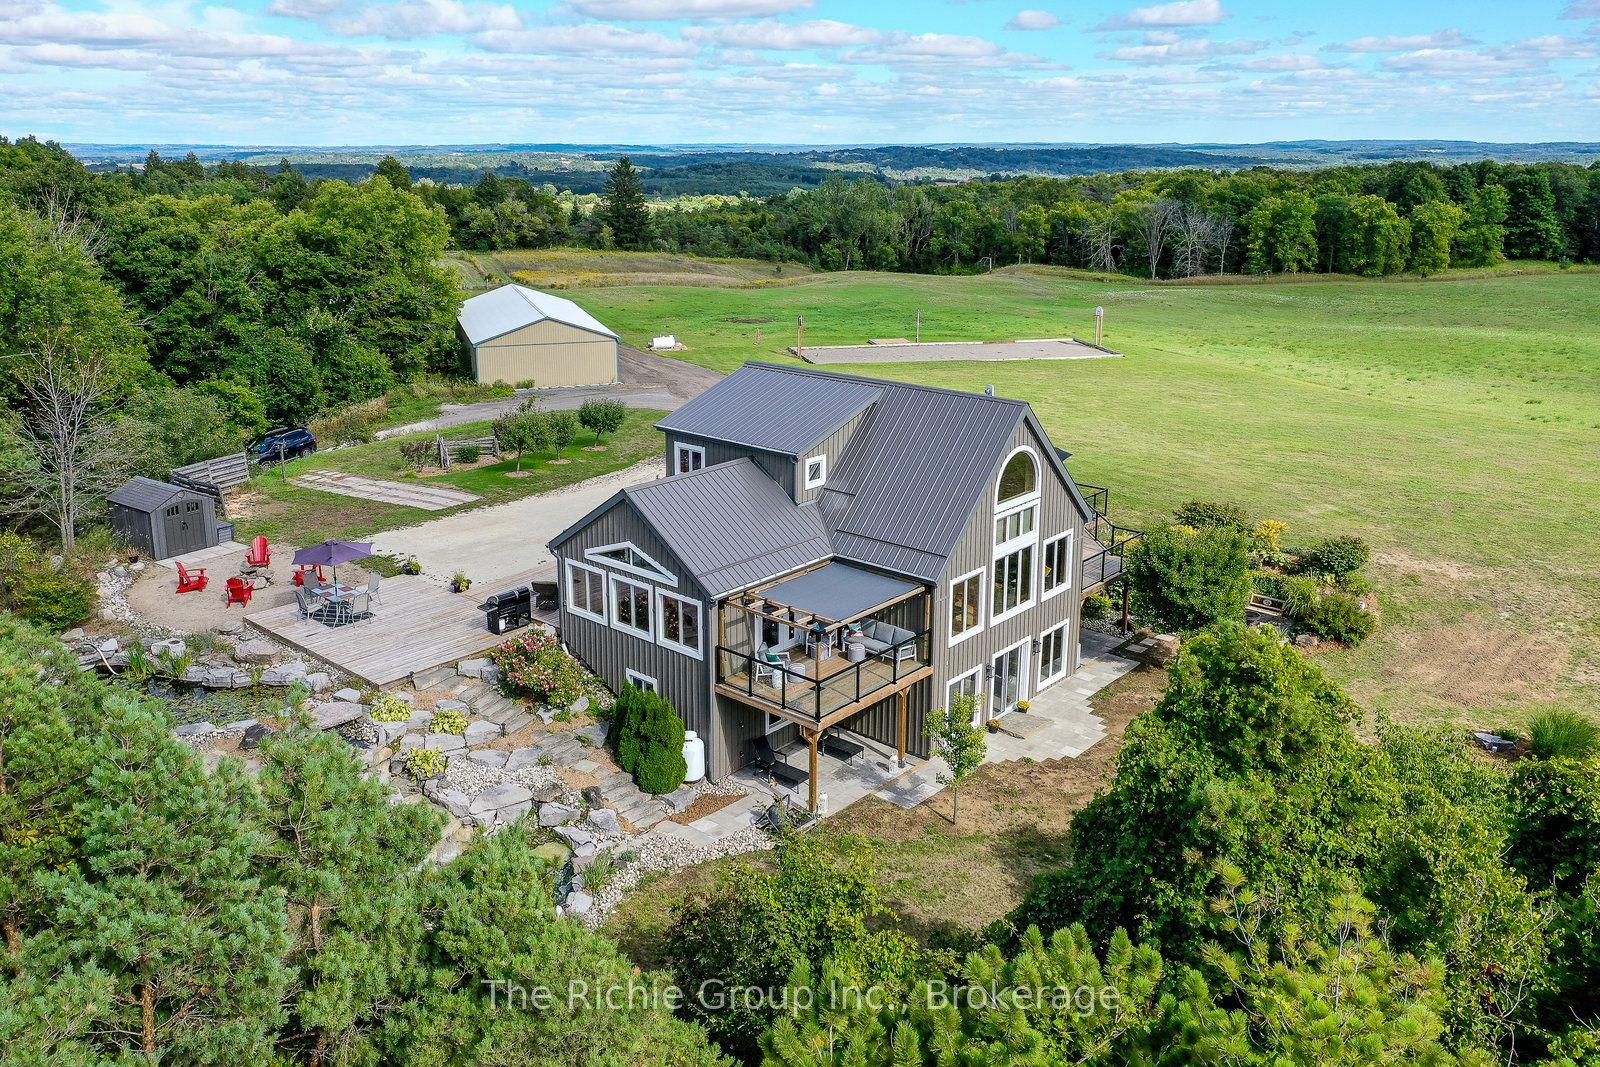
For Sale5 months ago
$2,549,900
Detached
est. $11,179/mo
954461 7th Line Ehs Road, Rural Mono
Mono, ON
4 bd
3 ba
1,750
14
MLS# X12826916The Richie Group Inc.
WhatsApp Aman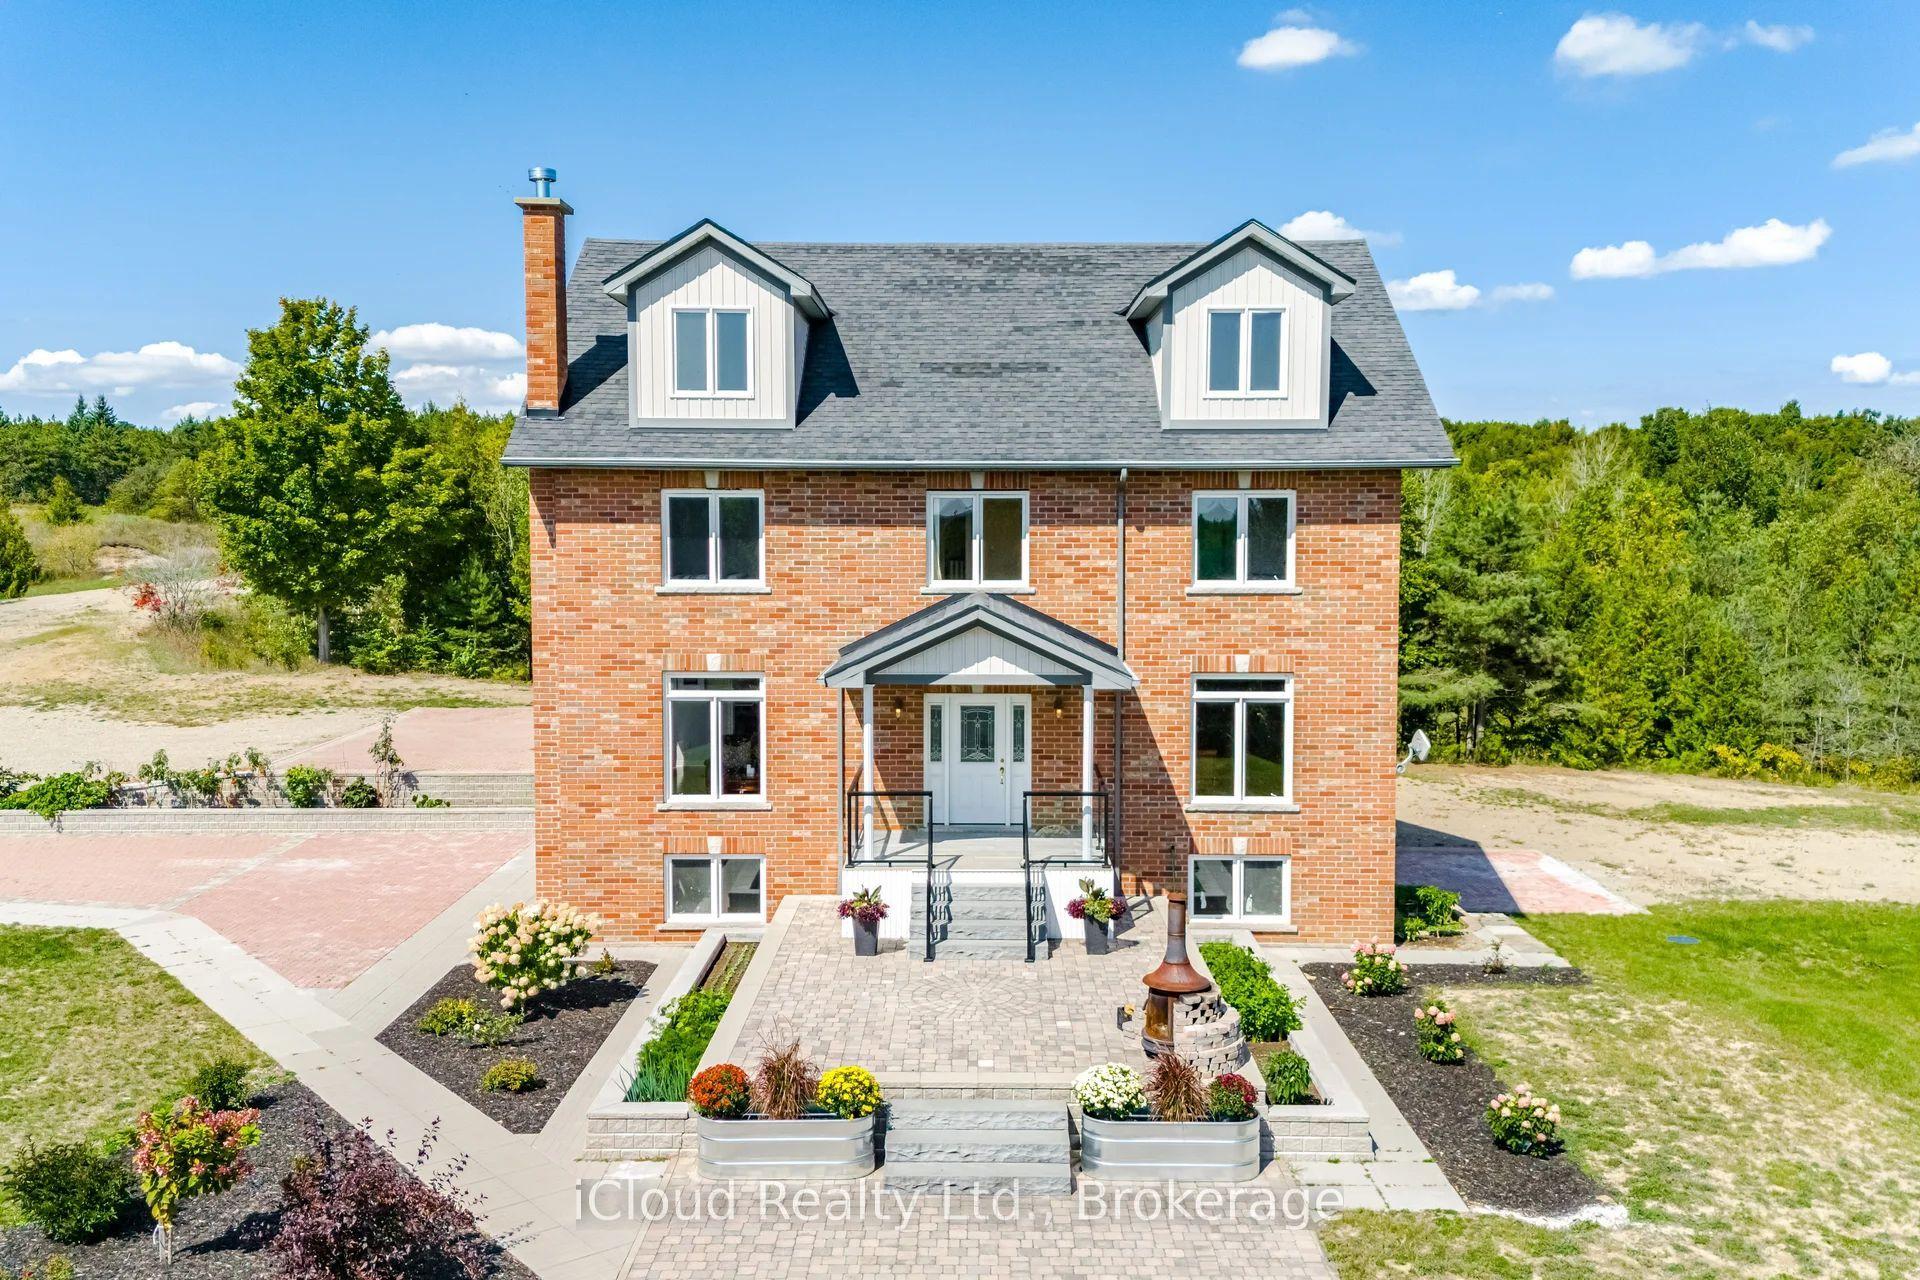
For Sale3 months ago
$2,690,000
Detached
est. $11,793/mo
346195 15th Side Road, Rural Mono
Mono, ON
4 bd
4 ba
4,250
12
MLS# X13028630iCloud Realty Ltd.
WhatsApp Aman
