For Sale
753281 2nd Line EHS N/A
Rural Mono, Mono, ON
$3,199,000
5Bd
6Ba
5000 +sqft
12Parking
284.66 x 393.82 ftlot
DetachedMLS# X13476180Listed 2026-06-2221 DOM
Basement
Walk-Out
About this home
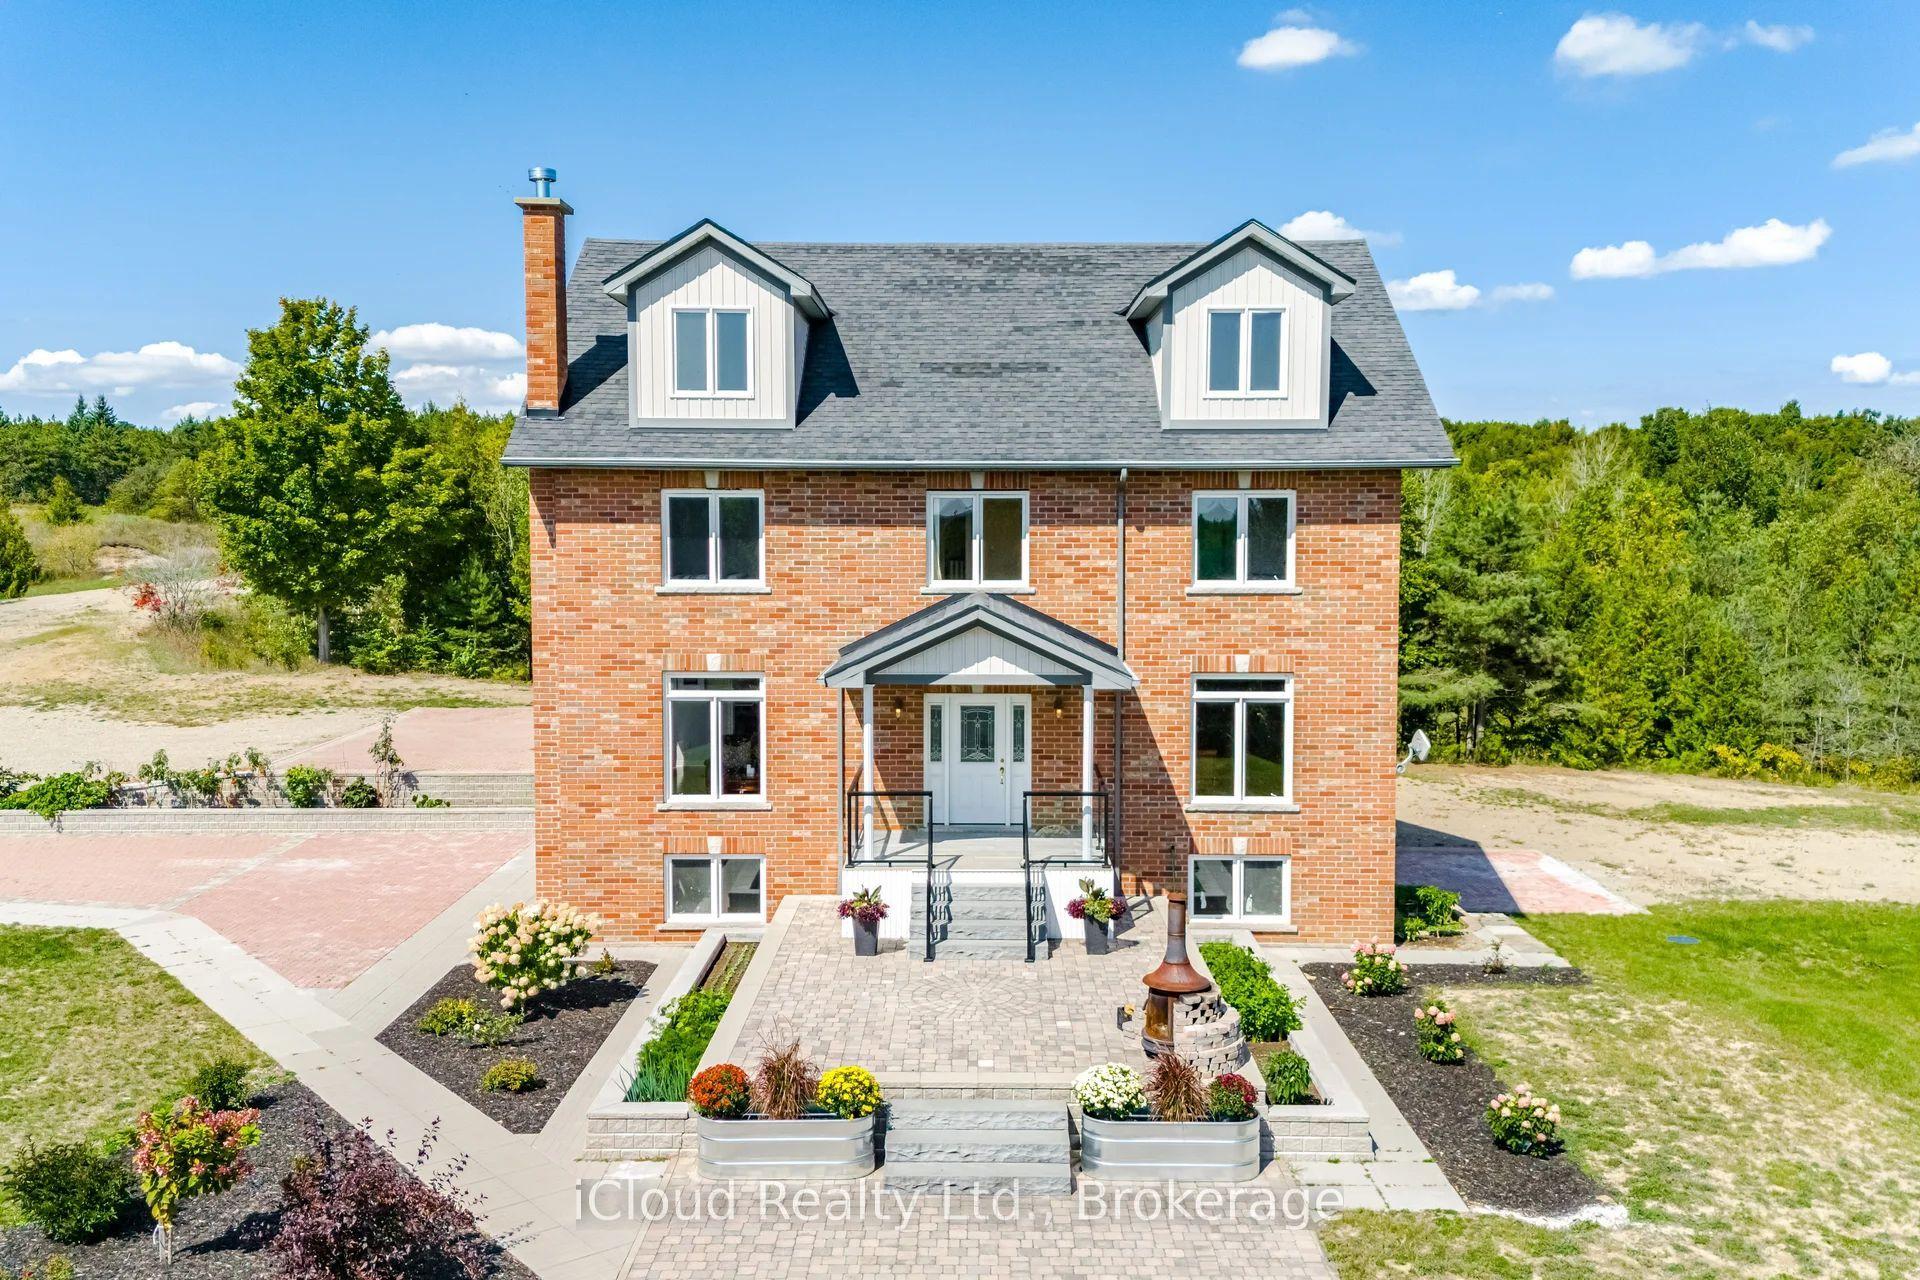
Opportunity knocks with this extraordinary custom-built estate home offering over 7,300 sq ft of luxury living on approximately 3 private acres with breathtaking panoramic north views. A private drive leads to an impressive 4-car garage and a beautifully designed interior featuring 11-ft ceilings on the main floor, elegant mouldings, pot lights throughout, and a striking wrought-iron staircase. The main level offers spacious principal rooms, a gourmet chef's kitchen with premium finishes, a secondary spice kitchen, sun-filled breakfast area with walkout to balcony, northeast-facing sunroom, and a luxurious primary suite with sitting area, walk-in closet, and spa-inspired 5-piece ensuite. Upstairs features 4 spacious bedrooms, 4 washrooms, including a secondary primary suite, plus a stunning vaulted entertainment room. The unfinished walkout basement offers endless future potential. Enjoy peaceful estate living just minutes from everyday amenities including Walmart, Cineplex theatre, Home Depot, shopping, and more. A rare opportunity to own a truly remarkable custom residence.
GarageWalkout
Rooms
Main Floor
| Kitchen | 8.08 × 5.05 m | Pot Lights Centre Island Breakfast Bar |
| Breakfast | 8.08 × 5.05 m | Combined w/Kitchen Picture Window W/O To Balcony |
| Family Room | 6.22 × 6.10 m | B/I Bookcase Fireplace Overlooks Backyard |
| Sunroom | 4.47 × 4.17 m | Hardwood Floor Pot Lights Window |
| Kitchen | 3.25 × 2.74 m | Separate Room Backsplash Window |
| Dining Room | 5.49 × 4.67 m | Hardwood Floor Pot Lights Crown Moulding |
| Living Room | 4.62 × 3.68 m | Hardwood Floor Pot Lights Picture Window |
| Primary Bedroom | 6.60 × 4.24 m | 5 Pc Ensuite Walk-In Closet(s) W/O To Balcony |
| Office | 5.21 × 3.00 m | Hardwood Floor Crown Moulding Window |
Upper
| Great Room | 6.15 × 6.05 m | Hardwood Floor Pot Lights Vaulted Ceiling(s) |
| Primary Bedroom | 6.50 × 5.87 m | 3 Pc Ensuite Closet Crown Moulding |
| Bedroom 3 | 6.50 × 6.38 m | 3 Pc Ensuite Closet Crown Moulding |
| Bedroom 4 | 5.13 × 4.06 m | Hardwood Floor Crown Moulding |
| Bedroom 5 | 4.70 × 4.70 m | 2 Pc Ensuite Pot Lights Crown Moulding |
Features
- Primary Bedroom - Main Floor
- Walk-Out
- Separate Entrance
- None
- 2-Storey
Financials
Annual Taxes
$17,347.97
Estimated Rental Income
Entire property$4,500 – $7,000/mo
Rental yield1.7% – 2.6%
*Estimates based on comparable rentals in the area. Actual income may vary.
Market Data — Mono
Days on market21 days
Buyer's MarketSeller's Market
Based on active listings in Mono. Data updates daily.
Getting around
How walkable, bikeable, and transit-friendly this neighbourhood is.
53
/ 100
Walk Score
Somewhat Walkable
46
/ 100
Transit Score
Some Transit
53
/ 100
Bike Score
Bikeable
Scores are estimates based on neighbourhood data and are for informational purposes only.
MLS® data courtesy of the Toronto Regional Real Estate Board (TRREB).
The information provided herein must only be used by consumers that have a bona fide interest in the purchase, sale, or lease of real estate and may not be used for any commercial purpose or any other purpose. Listing information is deemed reliable but is not guaranteed accurate by the Toronto Regional Real Estate Board, the listing brokerage, or this website. The trademarks REALTOR®, REALTORS® and the REALTOR® logo are controlled by The Canadian Real Estate Association (CREA) and identify real estate professionals who are members of CREA. MLS®, Multiple Listing Service®, and the associated logos are owned by CREA. Not intended to solicit properties currently listed for sale or buyers under contract.
You may also like
More homes in Mono
Hand-picked listings with a similar price range and style.
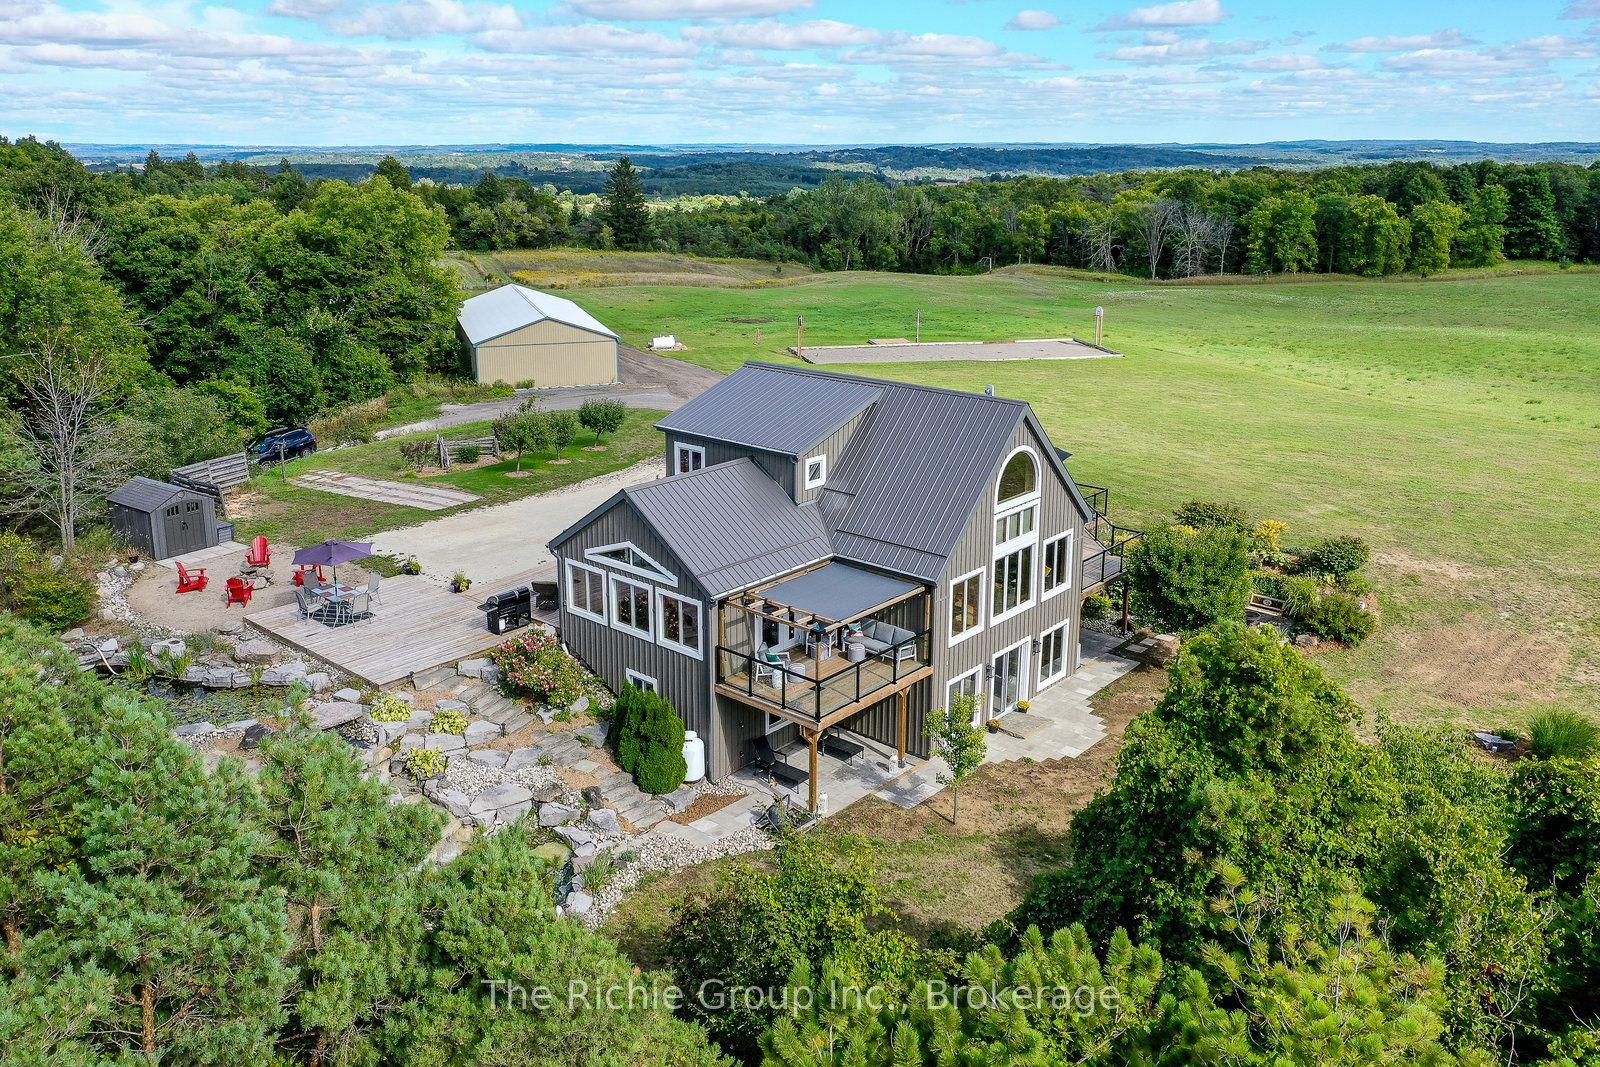
For Sale5 months ago
$2,549,900
Detached
est. $11,179/mo
954461 7th Line Ehs Road, Rural Mono
Mono, ON
4 bd
3 ba
1,750
14
MLS# X12826916The Richie Group Inc.
WhatsApp Aman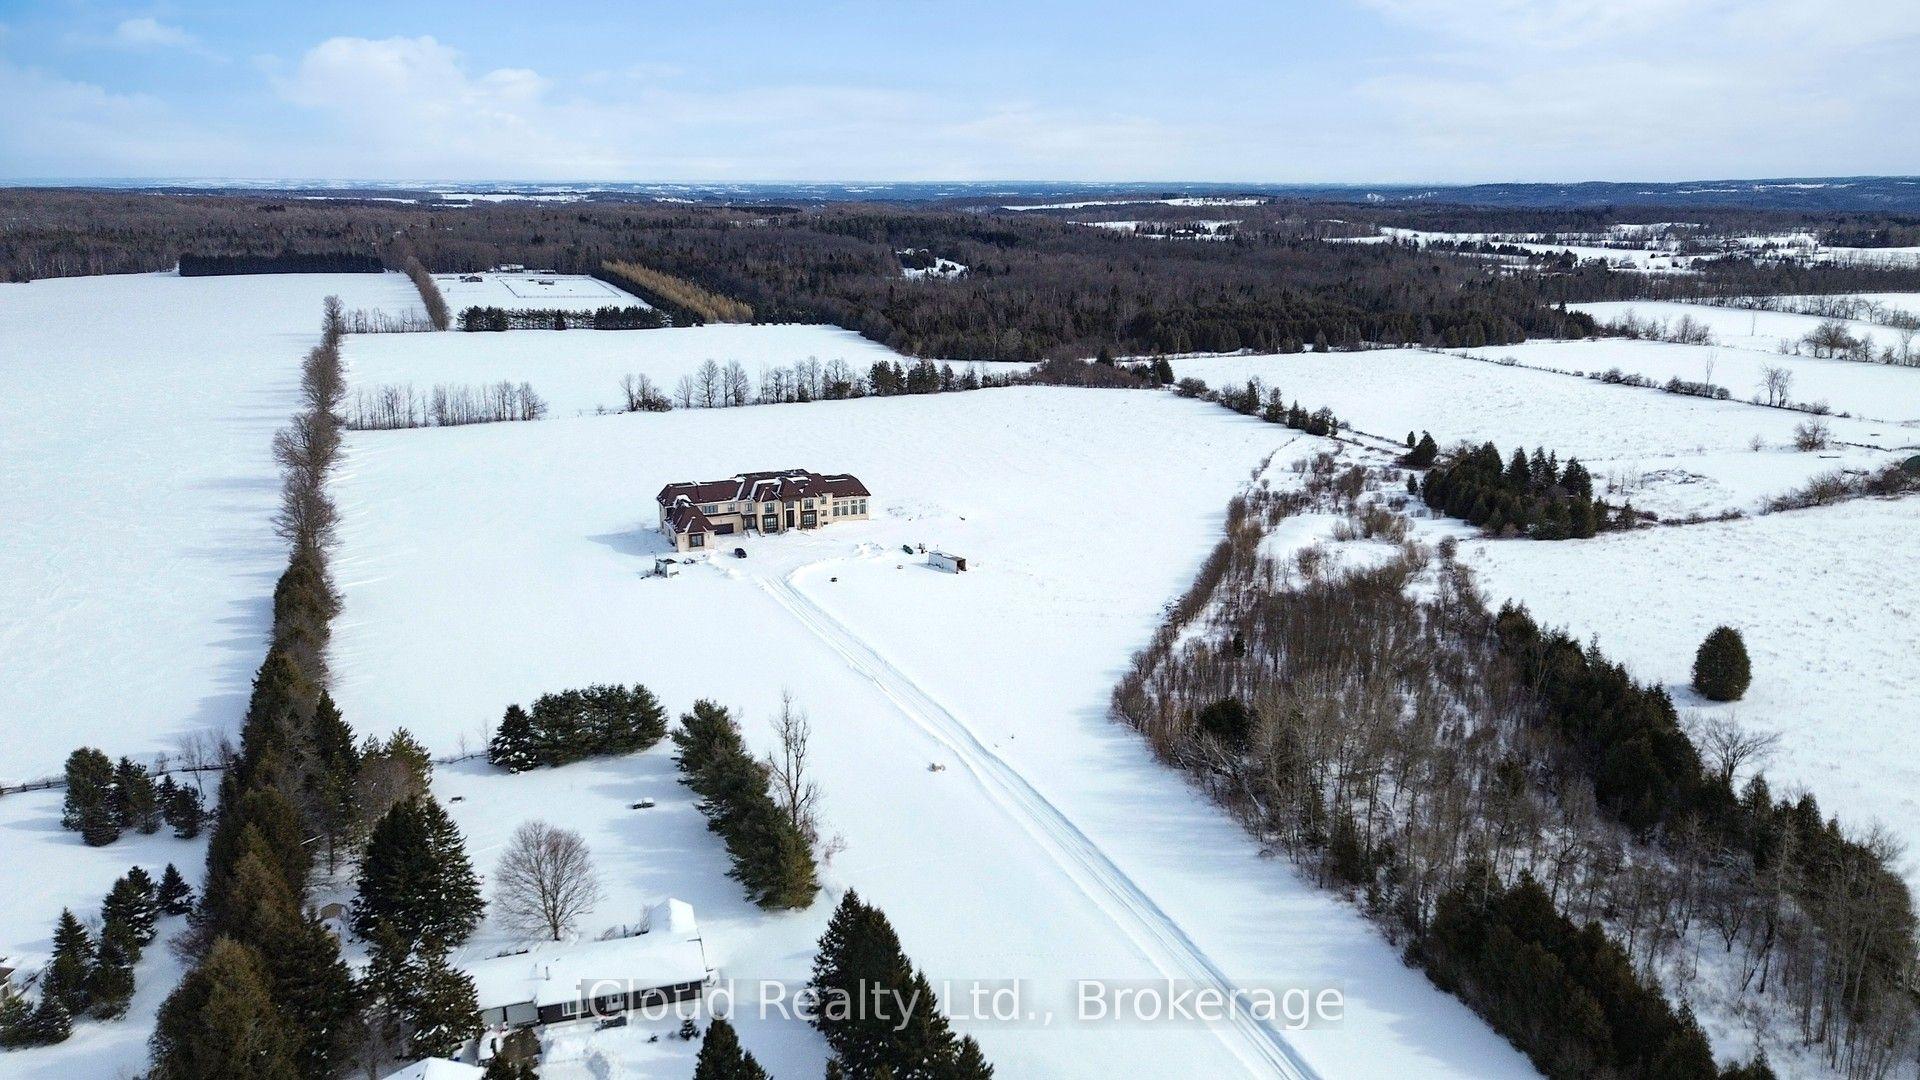
For Sale5 days ago
$3,799,000
Detached
est. $16,655/mo
674525 Hurontario Street, Rural Mono
Mono, ON
5+2 bd
8 ba
—
25
MLS# X13545116iCloud Realty Ltd.
WhatsApp Aman