For Sale
716173 18th Line
Rural Blandford-Blenheim, Blandford-Blenheim, ON
$1,999,000
2+2Bd
3Ba
1,750+sqft
12Parking
1160.24 x 127.02 ftlot
$1142/sqft
DetachedMLS# X12710974Listed 2026-01-19192 DOM
Heating
Water Heater Owned
Cooling
Central Vacuum
Basement
Finished with Walk-Out
On the market for 192 days — longer than average. The seller may be open to negotiation.
About this home
Sitting proudly on 15 acres, this one-owner brick ranch offers the ideal blend of country charm, privacy, and modern comfort. Approximately 10 workable acres surround the home, which is perfectly positioned on roughly 2 acres at the top of the property, capturing peaceful views over open farmland and river flats below.Step inside to a meticulously maintained home designed for easy main-floor living. Enter through the welcoming front foyer or directly from the double-car attached garage into the practical mudroom and laundry area. The bright, open-concept layout features hardwood flooring throughout most of the main level, a cozy gas fireplace anchoring the living room, and large windows that flood the space with natural light while framing the stunning countryside views.The kitchen is made for both cooking and conversation, complete with an island and breakfast nook that opens onto a wrap-around deck. It's the perfect spot for morning coffee, evening wine, or keeping an eye on poolside fun below.The primary bedroom offers a peaceful retreat with double closets and a unique 4-piece ensuite featuring a relaxing soaker tub. A second bedroom and 3-piece bath complete the main level.Downstairs, the full walk-out basement is built for family living and entertaining, boasting an impressive 25' x 35' rec room, two additional bedrooms with double closets (one currently used as a games room), a 3-piece bath, and generous storage. The home is also equipped with a central vacuum system, making day-to-day upkeep a breeze.Step outside to enjoy the 20' x 40' in-ground saltwater pool, sloping grounds ideal for winter tobogganing, and endless views of the surrounding farmland and river flats.With nearly 4,000 sq ft of finished living space and exceptional outdoor amenities, this property is perfectly suited for a hobby farm, family retreat, or private country escape. Properties like this are rare. Don't miss your opportunity to make it yours.
PoolGarageHardwoodFireplace
Rooms
Main Floor
| Foyer | 3.58 × 1.90 m | Hardwood Floor Closet |
| Kitchen | 3.88 × 4.94 m | B/I Appliances Combined w/Living Combined w/Dining |
| Breakfast | 3.00 × 4.11 m | Bay Window W/O To Deck Combined w/Kitchen |
| Dining Room | 4.94 × 4.01 m | Hardwood Floor Electric Fireplace Combined w/Kitchen |
| Living Room | 4.92 × 5.95 m | Hardwood Floor Fireplace Combined w/Kitchen |
| Laundry | 4.73 × 2.96 m | Access To Garage Closet Laundry Sink |
| Primary Bedroom | 4.23 × 4.48 m | Double Closet 4 Pc Ensuite |
| Bedroom 2 | 4.23 × 4.01 m | Closet Broadloom |
Basement
| Recreation | 7.61 × 10.85 m | Walk-Out Broadloom |
| Bedroom 3 | 4.33 × 5.46 m | Double Closet Broadloom |
| Bedroom 4 | 4.60 × 4.31 m | Double Closet Broadloom |
| Other | 4.30 × 4.09 m | Closet Bar Sink |
Features
- Central Vacuum
- Primary Bedroom - Main Floor
- Storage
- Water Heater Owned
- Water Softener
- Water Treatment
- Awnings
- Deck
- Landscaped
- Finished with Walk-Out
- Full
- Central Air
- Bungalow
Financials
Annual Taxes
$0
Estimated Rental Income
Entire property$2,600 – $3,800/mo
Basement apartment$1,800 – $2,500/mo
Rental yield1.6% – 2.3%
*Estimates based on comparable rentals in the area. Actual income may vary.
Market Data — Blandford-Blenheim
Days on market192 days
Buyer's MarketSeller's Market
Based on active listings in Blandford-Blenheim. Data updates daily.
Our estimate for this home
Estimated range
$988K – $1.15M
Mid-point $1.07M · ~$610/sqft
How this listing compares
$988KList · $2.00M$1.15M
High confidence·Based on 15749 gta-wide comparables
Estimated range is generated automatically from active comparables and is for informational purposes only. Not an appraisal — contact Aman for a full comparative market analysis that factors in condition, renovations, and positioning.
Getting around
How walkable, bikeable, and transit-friendly this neighbourhood is.
60
/ 100
Walk Score
Somewhat Walkable
35
/ 100
Transit Score
Some Transit
52
/ 100
Bike Score
Bikeable
Scores are estimates based on neighbourhood data and are for informational purposes only.
MLS® data courtesy of the Toronto Regional Real Estate Board (TRREB).
The information provided herein must only be used by consumers that have a bona fide interest in the purchase, sale, or lease of real estate and may not be used for any commercial purpose or any other purpose. Listing information is deemed reliable but is not guaranteed accurate by the Toronto Regional Real Estate Board, the listing brokerage, or this website. The trademarks REALTOR®, REALTORS® and the REALTOR® logo are controlled by The Canadian Real Estate Association (CREA) and identify real estate professionals who are members of CREA. MLS®, Multiple Listing Service®, and the associated logos are owned by CREA. Not intended to solicit properties currently listed for sale or buyers under contract.
You may also like
More homes in Blandford-Blenheim
Hand-picked listings with a similar price range and style.
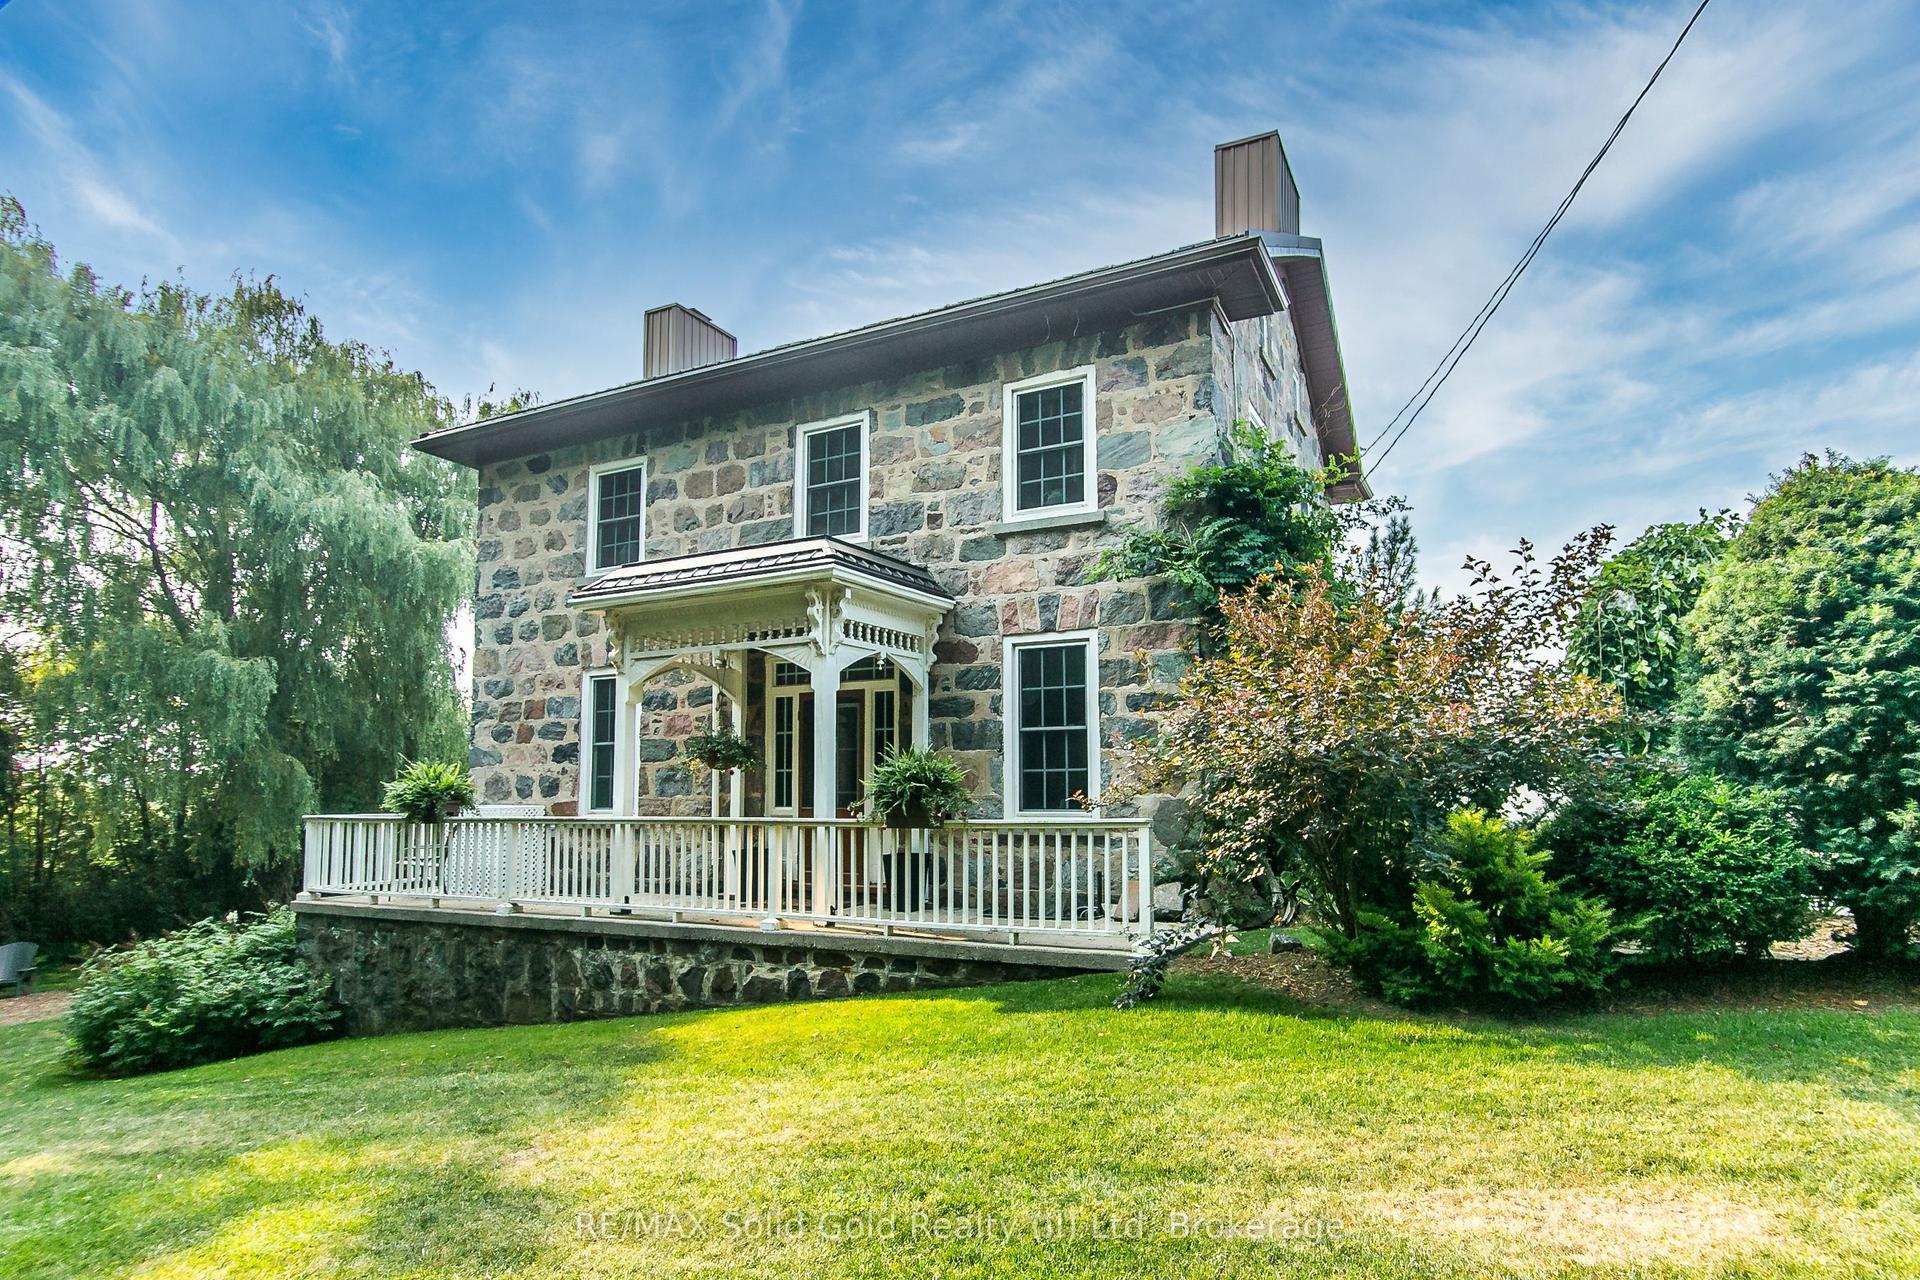
For Sale4 months ago
$1,590,000
Detached
est. $6,971/mo
906864 Township Road 12 Road, Rural Blandford-Blenheim
Blandford-Blenheim, ON
4 bd
3 ba
4,250
8
MLS# X12983650RE/MAX Solid Gold Realty (II) Ltd
WhatsApp Aman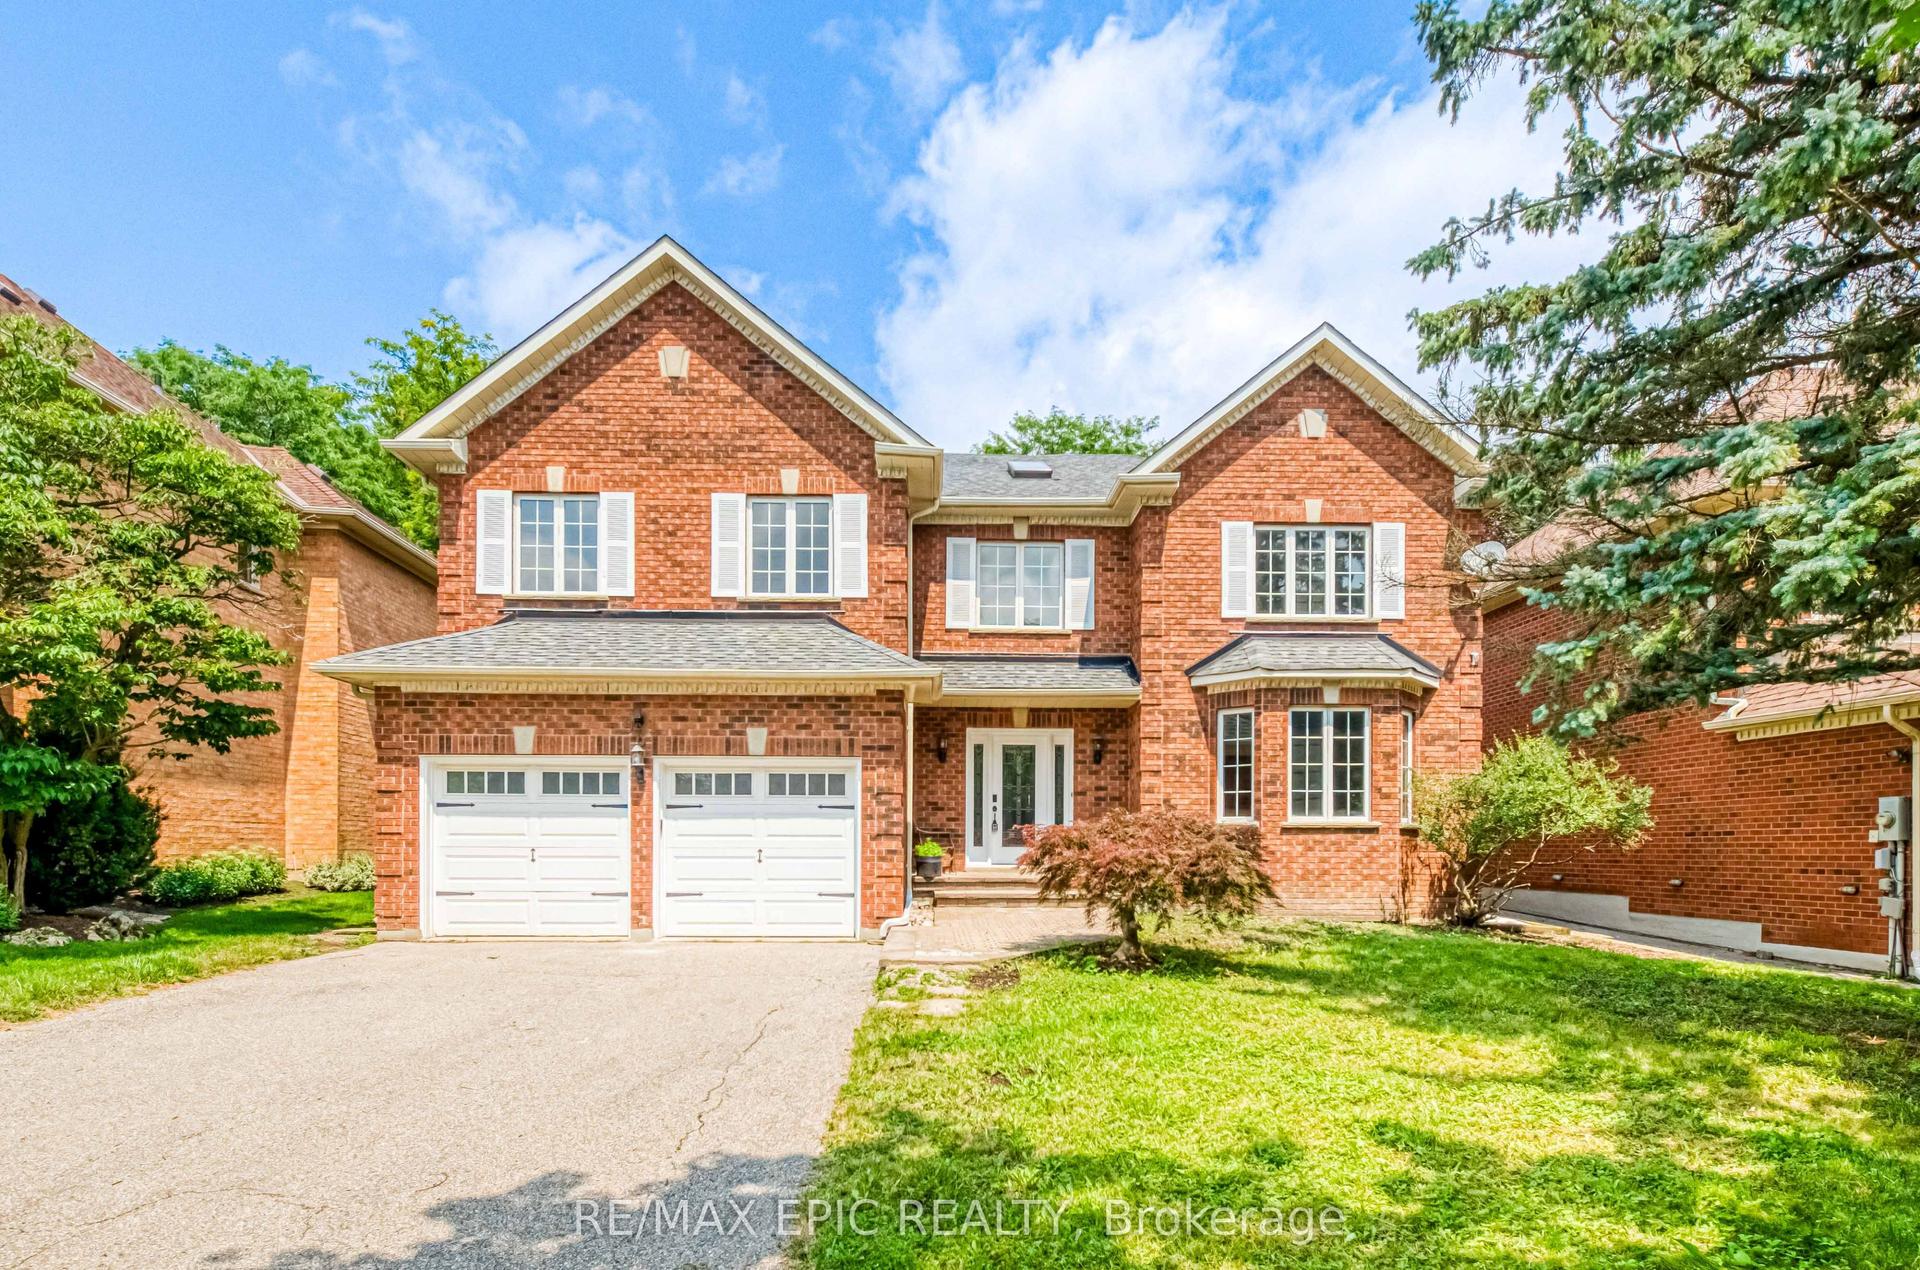
For Sale1 day ago
$1,899,000
Detached
est. $8,325/mo
961 Damascus Court, Stonehaven-Wyndham
Newmarket, ON
4+1 bd
5 ba
4,250
6
MLS# N13616080Re/Max Epic Realty
WhatsApp Aman