For Sale
29 Village Gate Crescent
Dorchester, Thames Centre, ON
$799,900
2+2Bd
3Ba
1,300+sqft
6Parking
65.62 x 131.23 ftlot
$615/sqft
DetachedMLS# X13434432Listed 2026-06-1148 DOM
Cooling
[Air Exchanger
Basement
[Partially Finished]
On the market for 48 days — longer than average. The seller may be open to negotiation.
About this home
Come see this immaculate raised bungalow in the highly desirable Dorchester area! This beautifully maintained home welcomes you with a bright two-storey foyer and a bright open-concept main level highlighted by a vaulted ceiling in the great room. Gleaming hardwood and ceramic flooring enhance the spacious living areas, while the kitchen and dining area offer an abundance of cabinetry and counter space, along with a convenient breakfast bar, making it ideal for both everyday living and entertaining. Ceiling fans in all bedrooms and living room, vinyl clad windows with an energy saving tint throughout. Step outside from the dining area onto the deck overlooking a fully fenced, beautifully landscaped backyard surrounded by mature trees, providing exceptional privacy and a peaceful outdoor retreat. A custom 12' x 10' shed adds valuable storage space.The primary bedroom features a beautiful ensuite, while the bright lower-level family room is filled with natural light from oversized windows and offers the comfort of a cozy gas fireplace. Two additional generously sized bedrooms and another full bathroom provide plenty of room for family and guests. Additional highlights include California shutters, central vacuum, ample storage space, and evident pride of ownership throughout. This move-in-ready home offers the perfect blend of comfort, functionality, and location.
HardwoodFireplace
Rooms
Main Floor
| Great Room | 6.18 × 3.94 m | |
| Kitchen | 4.25 × 3.06 m | |
| Dining Room | 3.39 × 3.06 m | |
| Bedroom | 3.81 × 2.74 m | |
| Primary Bedroom | 5.07 × 3.81 m |
Lower
| Family Room | 7.57 × 3.85 m | |
| Bedroom | 3.78 × 3.01 m | |
| Bedroom | 4.71 × 3.62 m | |
| Utility Room | 7.43 × 3.06 m |
Features
- [Air Exchanger
- Central Vacuum
- Sump Pump]
- [Backs On Green Belt
- Deck
- Landscaped
- Lawn Sprinkler System]
- [Partially Finished]
- [Central Air]
- [Bungalow-Raised]
Financials
Annual Taxes
$3,447
Estimated Rental Income
Entire property$2,600 – $3,800/mo
Rental yield3.9% – 5.7%
*Estimates based on comparable rentals in the area. Actual income may vary.
Market Data — Thames Centre
Days on market48 days
Buyer's MarketSeller's Market
Based on active listings in Thames Centre. Data updates daily.
Our estimate for this home
Estimated range
$734K – $853K
Mid-point $794K · ~$611/sqft
How this listing compares
$734KList · $800K$853K
High confidence·Based on 15787 gta-wide comparables
Estimated range is generated automatically from active comparables and is for informational purposes only. Not an appraisal — contact Aman for a full comparative market analysis that factors in condition, renovations, and positioning.
Getting around
How walkable, bikeable, and transit-friendly this neighbourhood is.
63
/ 100
Walk Score
Somewhat Walkable
46
/ 100
Transit Score
Some Transit
53
/ 100
Bike Score
Bikeable
Scores are estimates based on neighbourhood data and are for informational purposes only.
MLS® data courtesy of the Toronto Regional Real Estate Board (TRREB).
The information provided herein must only be used by consumers that have a bona fide interest in the purchase, sale, or lease of real estate and may not be used for any commercial purpose or any other purpose. Listing information is deemed reliable but is not guaranteed accurate by the Toronto Regional Real Estate Board, the listing brokerage, or this website. The trademarks REALTOR®, REALTORS® and the REALTOR® logo are controlled by The Canadian Real Estate Association (CREA) and identify real estate professionals who are members of CREA. MLS®, Multiple Listing Service®, and the associated logos are owned by CREA. Not intended to solicit properties currently listed for sale or buyers under contract.
You may also like
More homes in Thames Centre
Hand-picked listings with a similar price range and style.
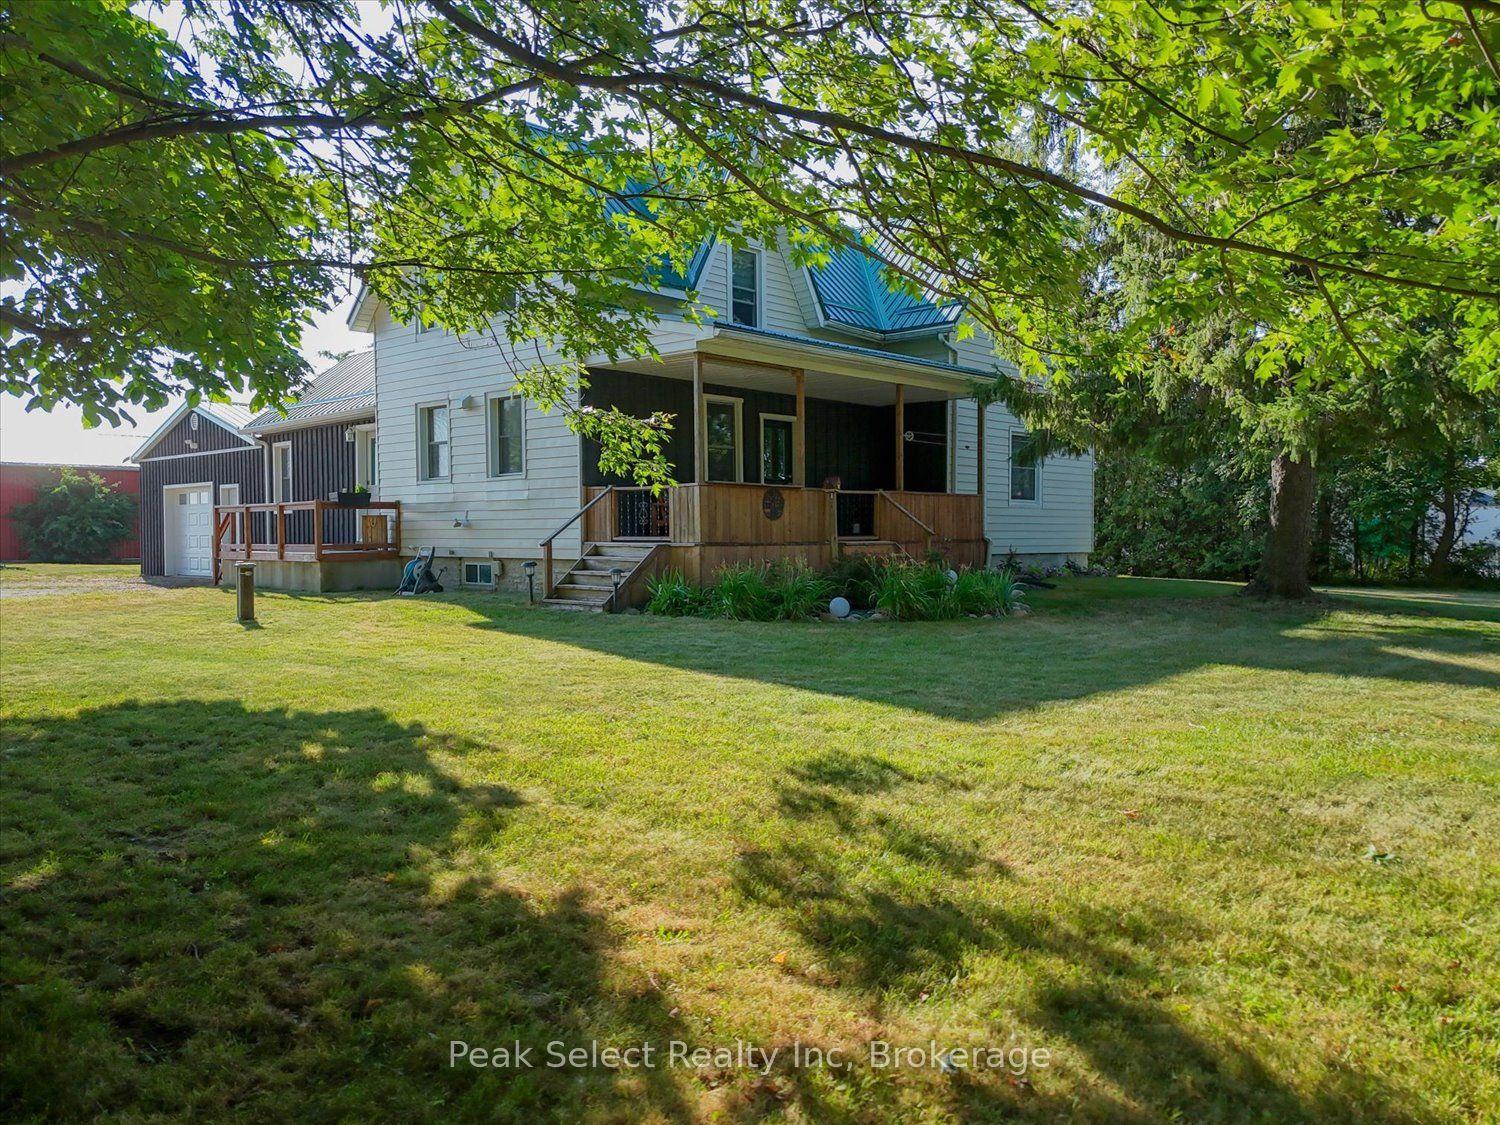
For Sale4 days ago
$745,000
Detached
est. $3,266/mo
23547 Wellburn Road, Wellburn
Thames Centre, ON
3 bd
2 ba
2,250
4
MLS# X13606054Peak Select Realty Inc
WhatsApp Aman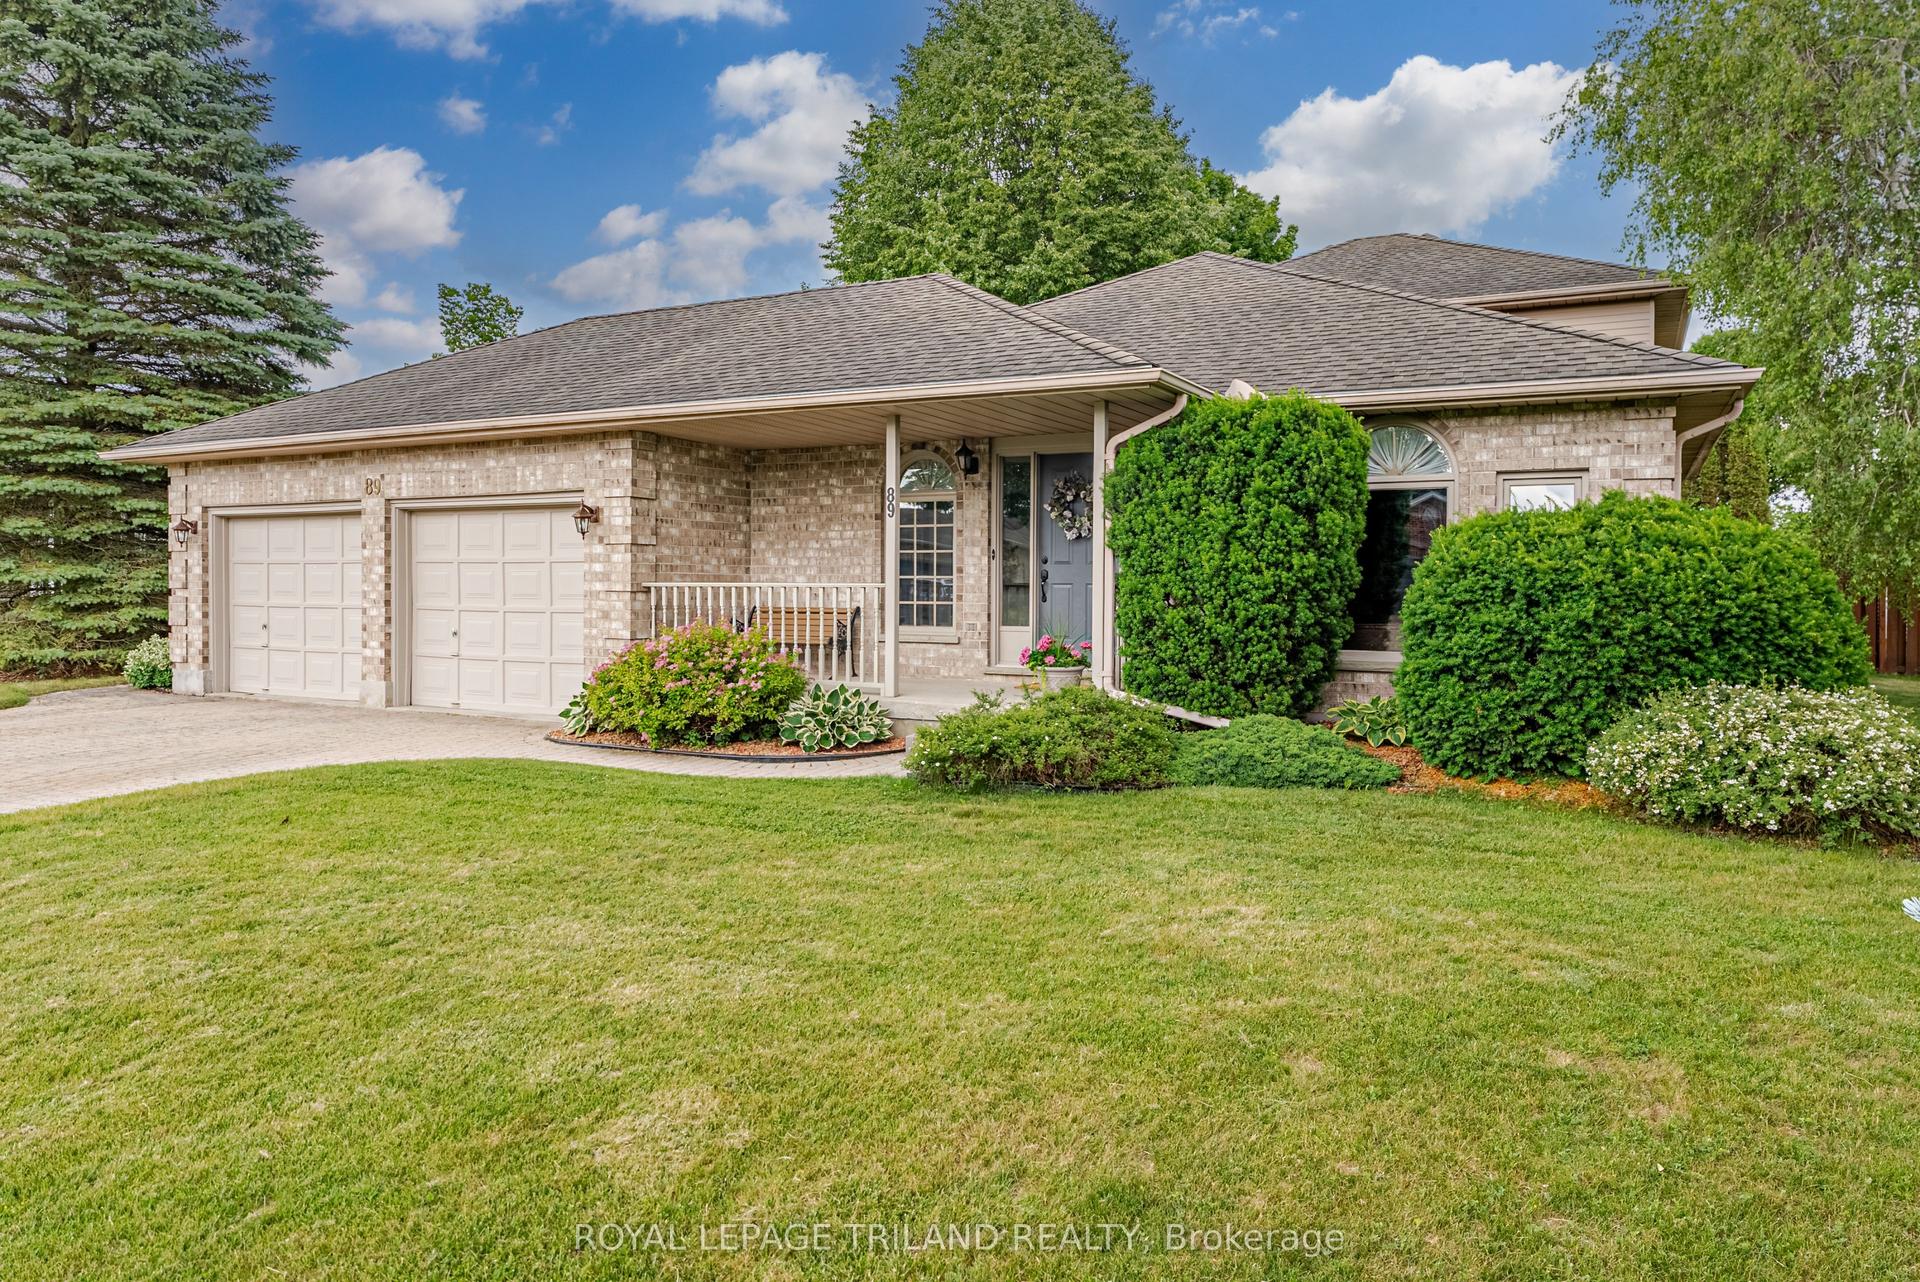
For Sale1 month ago
$798,000
Detached
est. $3,498/mo
89 Parkview Drive, Dorchester
Thames Centre, ON
4 bd
3 ba
2,250
6
MLS# X13469374Royal Lepage Triland Realty
WhatsApp Aman
