For Sale
4508 Caballero Avenue
8005 - Manotick East to Manotick Station, Manotick - Kars - Rideau Twp and Area, ON
$3,998,800
5Bd
7Ba
5000 +sqft
16Parking
204.8 x 373.49 ftlot
DetachedMLS# X12753856Listed 2026-02-03289 DOM
Cooling
Central Air
Basement
Unfinished
On the market for 289 days — longer than average. The seller may be open to negotiation.
About this home
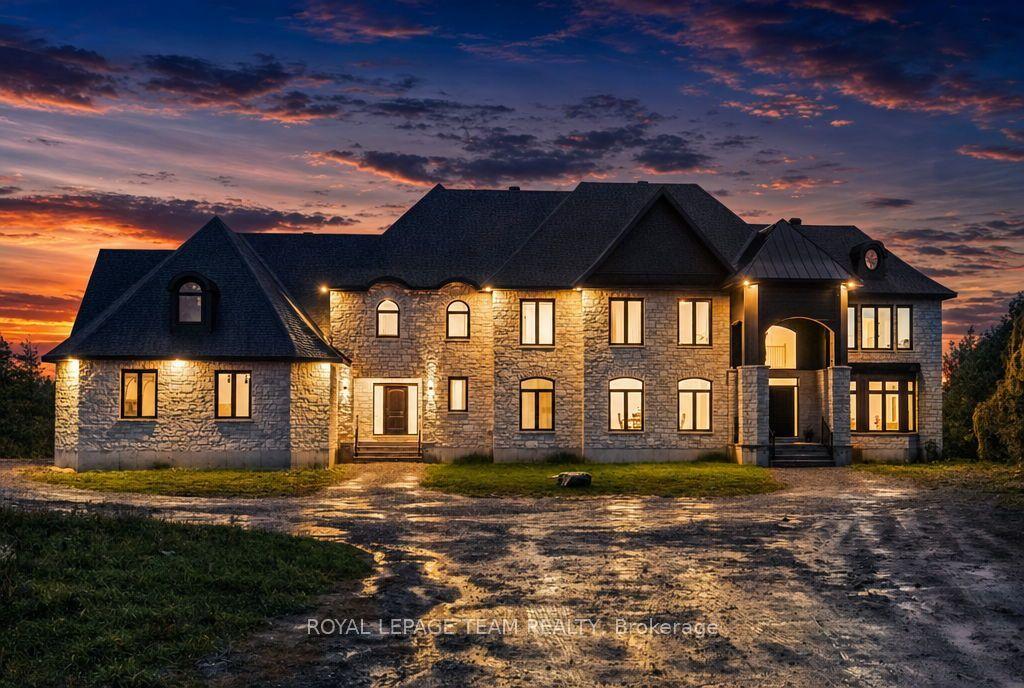
NEW TO BE BUILT BY BLACK RIDGE HOMES. Rarely offered, purpose built, GENERATIONAL HOME situated in one of Ottawa's most sought after neighbourhoods, Rideau Forest. Boasting over 7000 sq ft of above ground living space, 5 beds, 6 baths, this luxury custom home has it all! The Entire main floor has 12ft ceilings, with 10ft ceilings on the second level and 10ft ceilings in the basement.The 4 bd 5 bth Primary Residence features an oversized foyer, dining room, office living area with fireplace and custom millwork. Continued with a chef's kitchen complemented by high end appliances and a walk in pantry. Outdoor covered patio and cookout area are also highlighted on this level. Second floor Primary has WIC, 5pc en suite and walk out turf balcony. 3 other bedrooms with ensuites and a laundry room round out the upper level. Secondary residence includes luxury kitchen/ living area with main floor primary bedroom and private patio. Secondary residence has a separate HVAC system. This is the house you and your family have been waiting for! Home is to be built, the builder is happy to discuss/accommodate changes or alterations. MODEL SHOWHOME AVAILABLE FOR WALKTHROUGH. HST rebate to builder
Fireplace
Features
- Accessory Apartment
- In-Law Suite
- Unfinished
- Separate Entrance
- Central Air
- 2-Storey
Financials
Annual Taxes
$0
Estimated Rental Income
Entire property$4,500 – $7,000/mo
Rental yield1.4% – 2.1%
*Estimates based on comparable rentals in the area. Actual income may vary.
Market Data — Manotick - Kars - Rideau Twp and Area
Days on market289 days
Buyer's MarketSeller's Market
Based on active listings in Manotick - Kars - Rideau Twp and Area. Data updates daily.
Getting around
How walkable, bikeable, and transit-friendly this neighbourhood is.
52
/ 100
Walk Score
Somewhat Walkable
41
/ 100
Transit Score
Some Transit
40
/ 100
Bike Score
Somewhat Bikeable
Scores are estimates based on neighbourhood data and are for informational purposes only.
MLS® data courtesy of the Toronto Regional Real Estate Board (TRREB).
The information provided herein must only be used by consumers that have a bona fide interest in the purchase, sale, or lease of real estate and may not be used for any commercial purpose or any other purpose. Listing information is deemed reliable but is not guaranteed accurate by the Toronto Regional Real Estate Board, the listing brokerage, or this website. The trademarks REALTOR®, REALTORS® and the REALTOR® logo are controlled by The Canadian Real Estate Association (CREA) and identify real estate professionals who are members of CREA. MLS®, Multiple Listing Service®, and the associated logos are owned by CREA. Not intended to solicit properties currently listed for sale or buyers under contract.
You may also like
More homes in Manotick - Kars - Rideau Twp and Area
Hand-picked listings with a similar price range and style.
For Sale16 h ago
$3,998,888
Detached
est. $17,531/mo
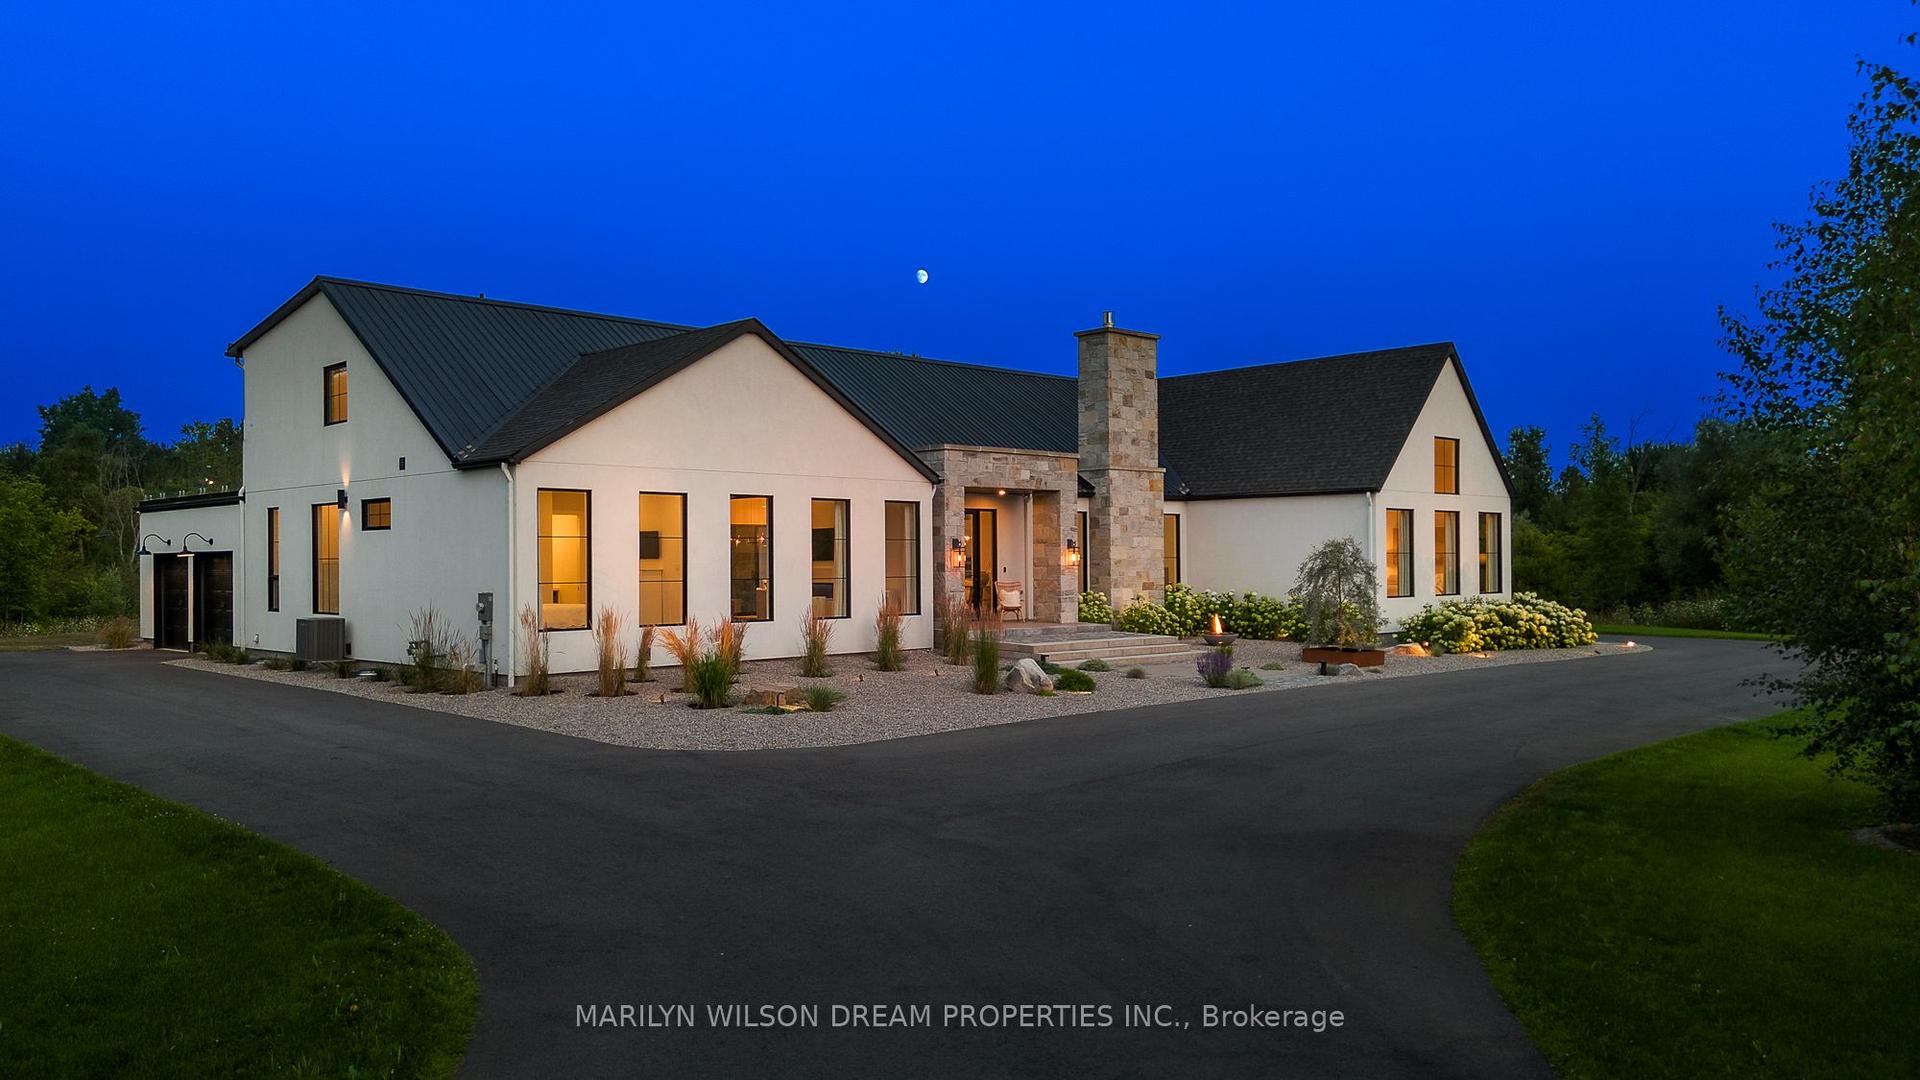
6109 Knights Drive, 8005 - Manotick East to Manotick Station
Manotick - Kars - Rideau Twp and Area, ON
5+3 bd
8 ba
4,250
24
MLS# X14197236Marilyn Wilson Dream Properties I…
WhatsApp Aman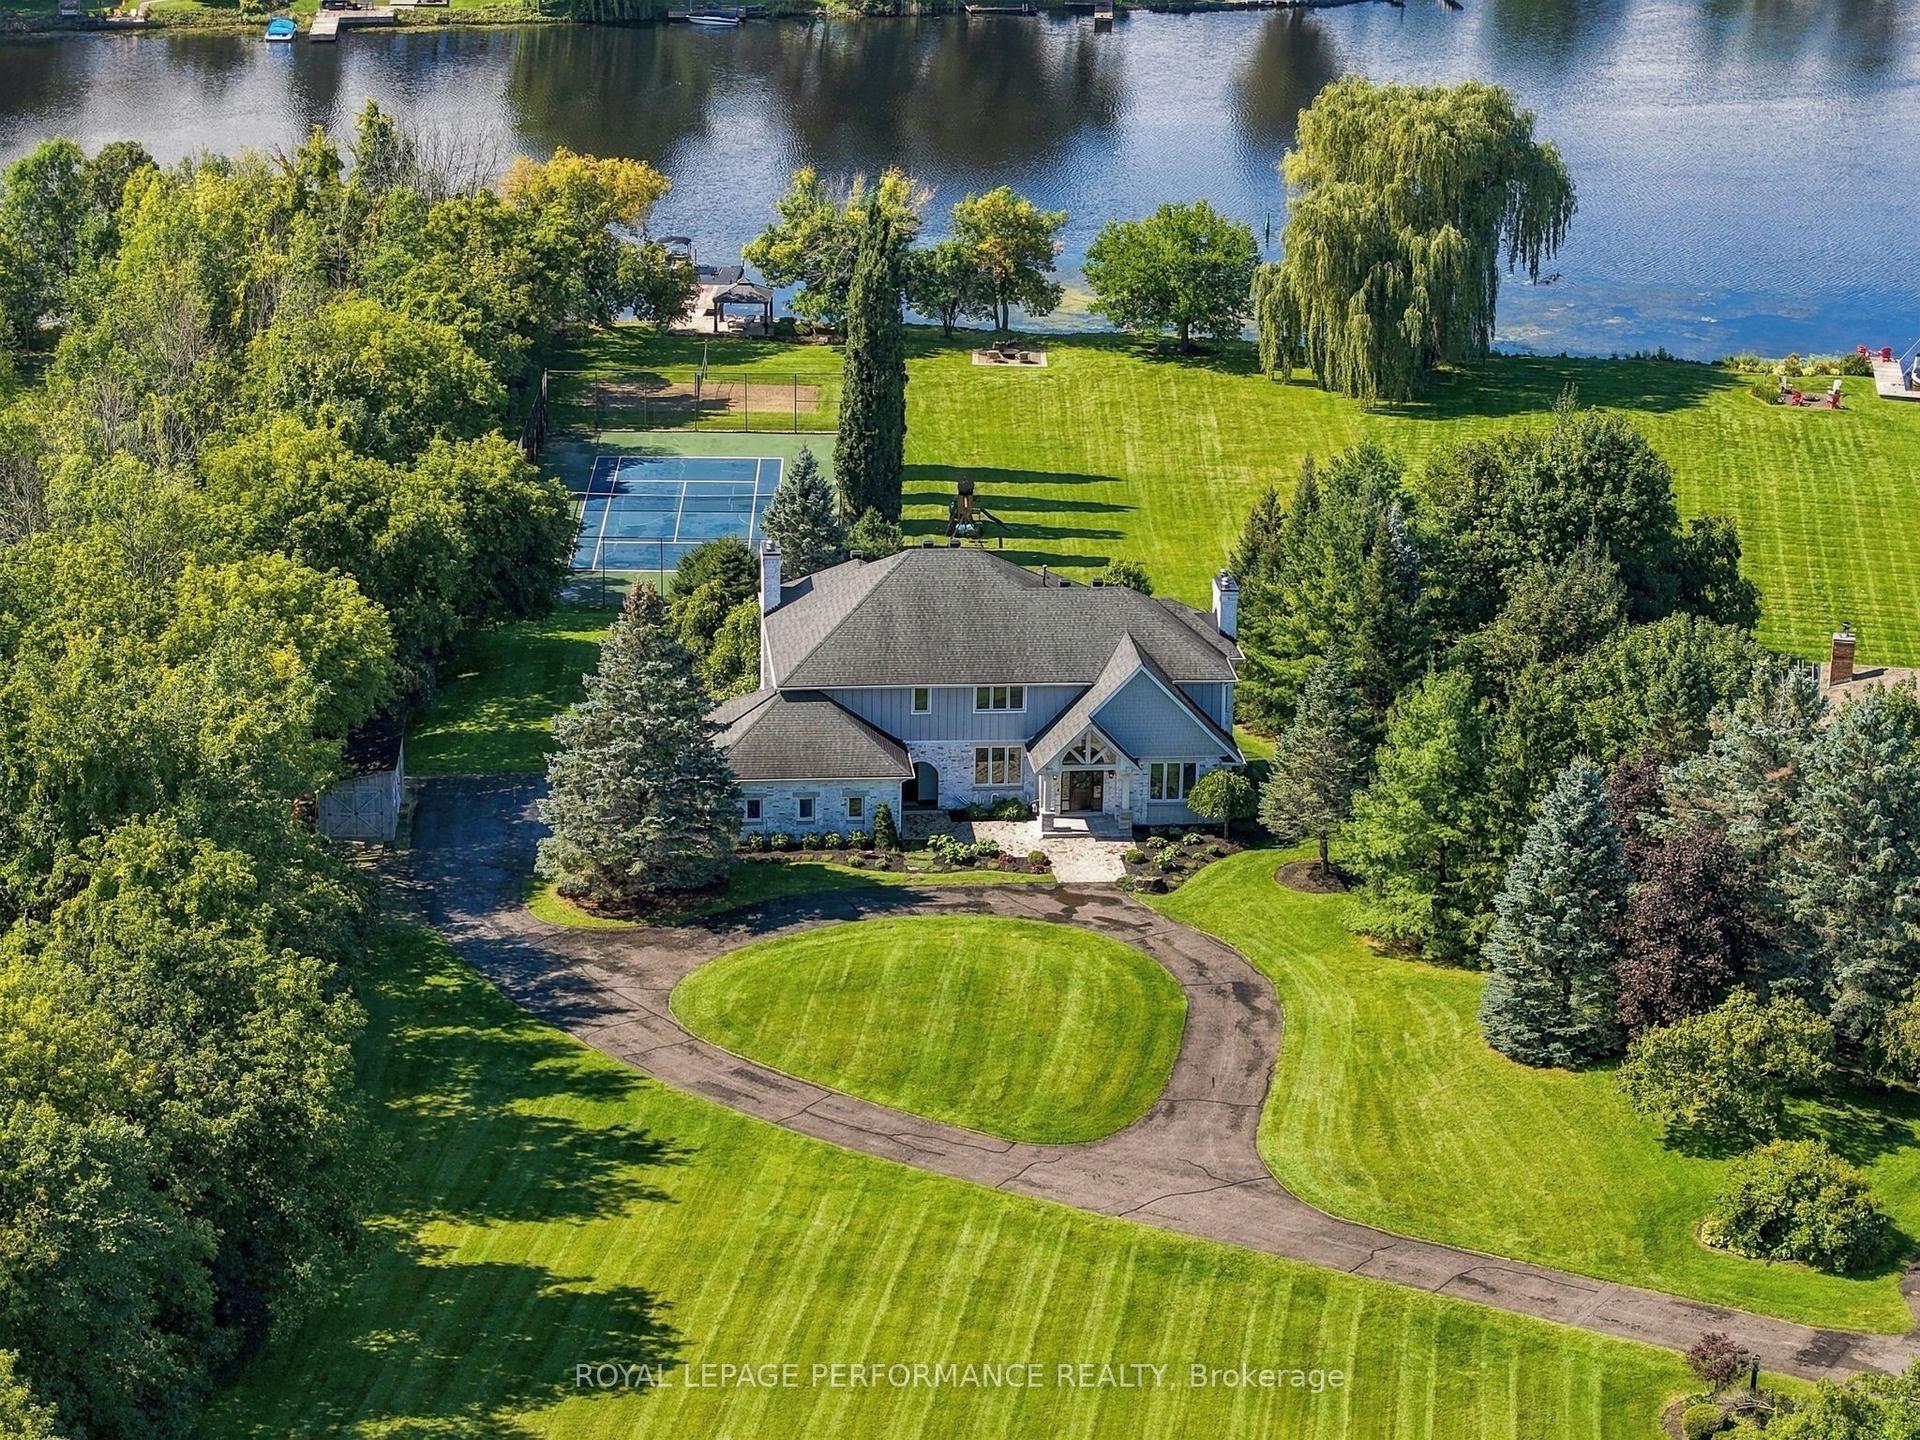
For Sale25 days ago
$4,150,000
Detached
est. $18,194/mo
1310 Royal Palm Crescent, 8005 - Manotick East to Manotick Station
Manotick - Kars - Rideau Twp and Area, ON
4 bd
5 ba
4,250
13
MLS# X14116076Royal Lepage Performance Realty
WhatsApp Aman