For Sale
6 Gagnon Court
Widdifield, North Bay, ON
$799,999
3+2Bd
3Ba
1,750+sqft
6Parking
67 x 110 ftlot
$457/sqft
DetachedMLS# X12788072Listed 2026-02-13184 DOM
Heating
On Demand Water Heater
Cooling
Air Exchanger
Basement
Finished
On the market for 184 days — longer than average. The seller may be open to negotiation.
About this home
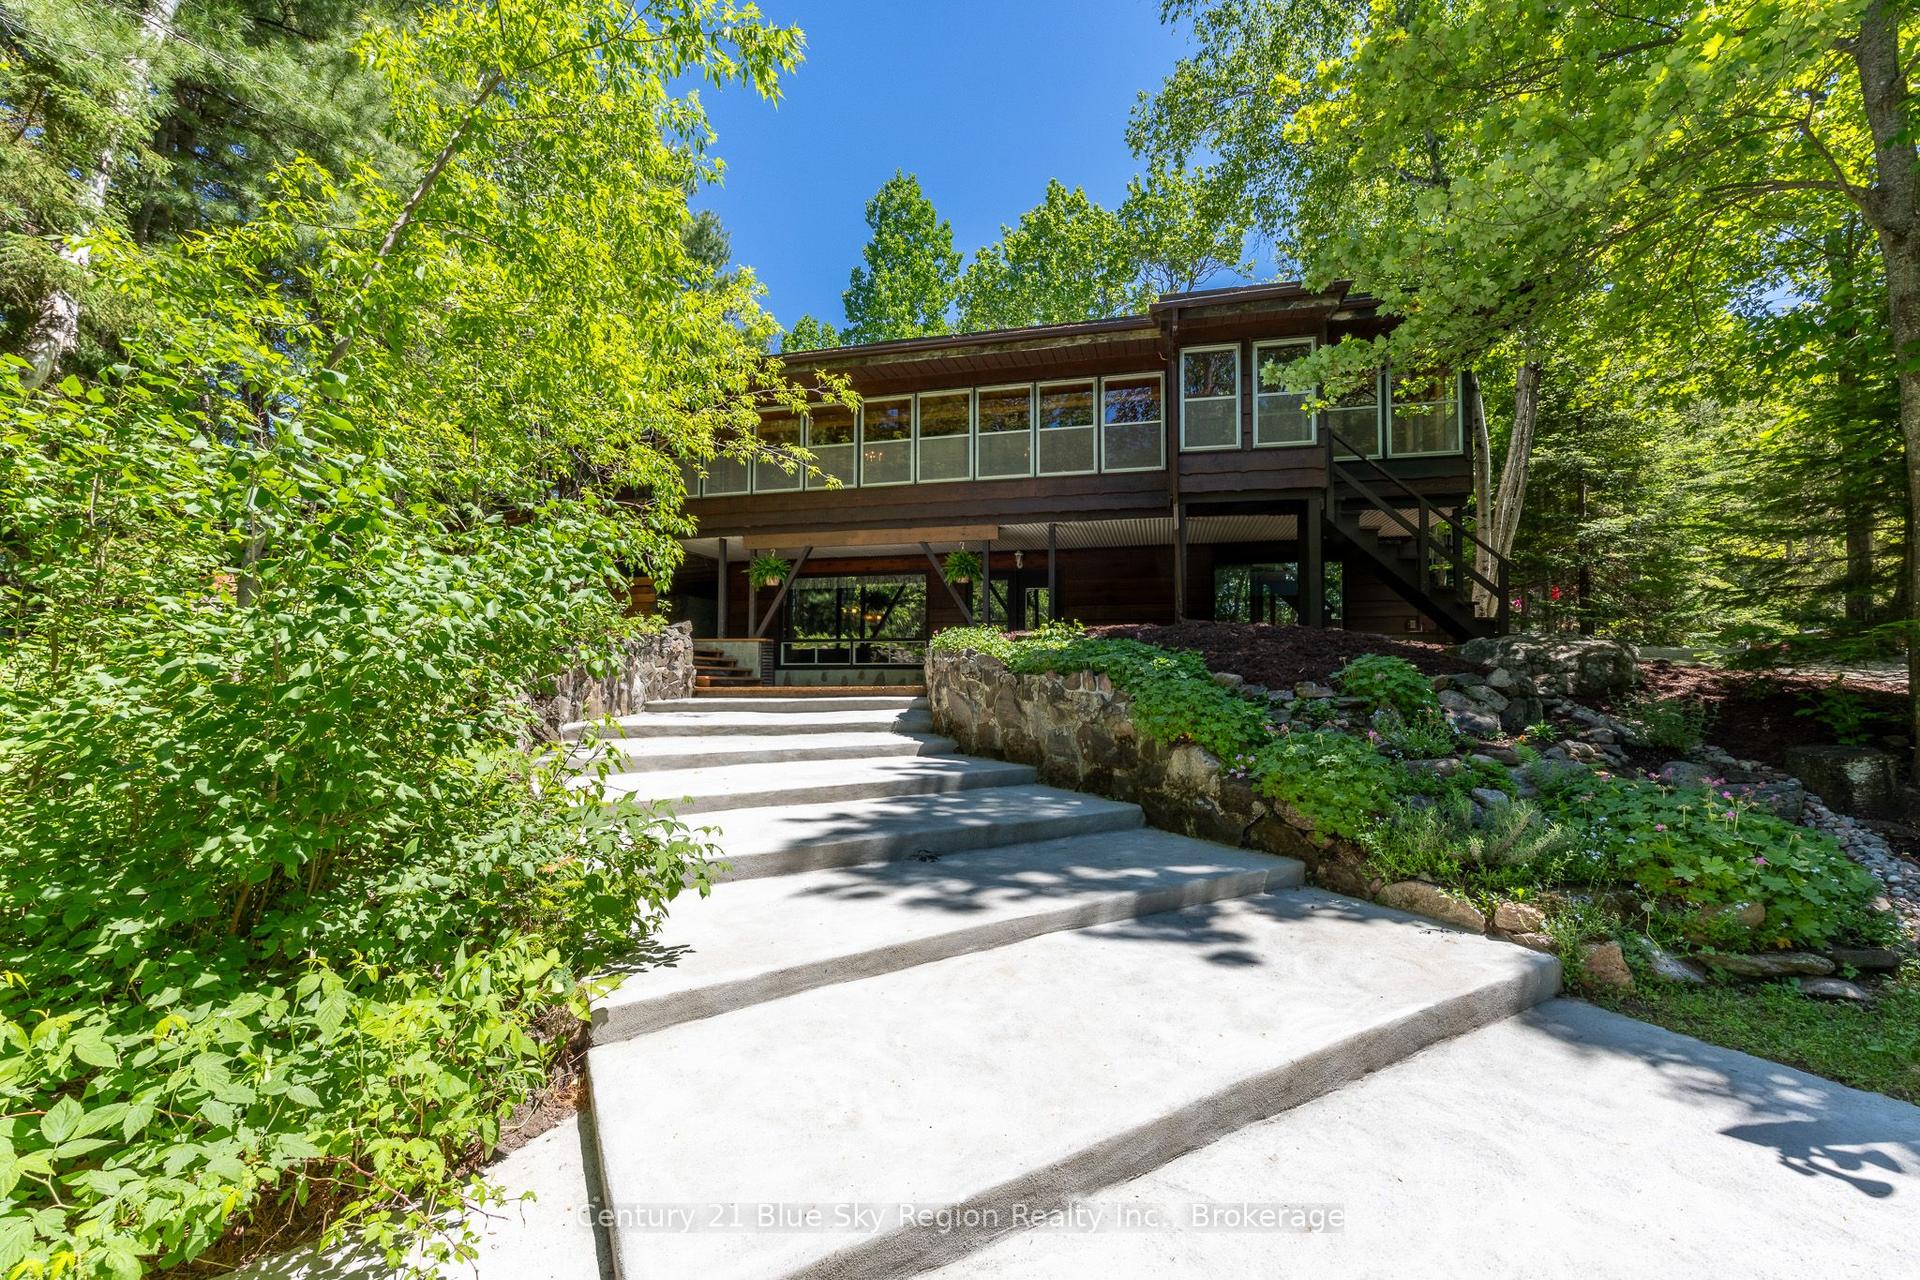
*** Visit the REALTOR website for further information about this Listing *** All the quality of the hill without the inconvenience. A charming, immaculate, family home in a quiet neighbourhood in the town of North Bay, Ontario. Welcome to this beautifully maintained 5-bedroom, 3-bathroom home, nestled in a peaceful, family-friendly neighbourhood. Close to the North Bay Ski Hill, bike trails, grocery stores, bus route, shopping, daycare, and schools, the location provides all the serenity of the suburbs with the convenience of the city. Entering the house you'll be greeted by an open-concept kitchen, living and dining area, featuring large windows letting in plenty of natural light. The kitchen boasts an array of cupboards, quartz counter-tops, stainless steel appliances, and island seating. The main floor master suite offers a spacious walk-in closet and en-suite bathroom. Two additional well-sized bedrooms and a four piece bath provide comfort for family and friends. The fully finished basement hosts a large recreation room and wet bar, with two bedrooms, a third bathroom, large storage spaces, and a laundry room. Moving outdoors, the semi-private backyard is perfect for entertaining with a two tiered composite deck ,and room for a garden or play area. In the front, the home includes a large patio area, garden bed, a two-car garage, and a large driveway for ample parking. Don't miss out on this incredible opportunity for a home with convenience and comfort.
Garage
Rooms
Main Floor
| Primary Bedroom | 3.89 × 4.44 m | |
| Bedroom 2 | 3.12 × 2.95 m | |
| Bedroom 3 | 3.51 × 2.97 m | |
| Kitchen | 4.90 × 2.36 m | |
| Dining Room | 2.69 × 2.97 m | |
| Living Room | 7.44 × 3.81 m | |
| Mud Room | 2.95 × 1.50 m |
Basement
| Family Room | 6.48 × 5.87 m | |
| Bedroom 4 | 3.66 × 3.35 m | |
| Bedroom 5 | 3.35 × 3.35 m | |
| Laundry | 3.99 × 3.56 m |
Features
- Air Exchanger
- Auto Garage Door Remote
- Bar Fridge
- In-Law Capability
- On Demand Water Heater
- Primary Bedroom - Main Floor
- Separate Heating Controls
- Suspended Ceilings
- Water Meter
- Sewage Pump
- Storage
- Upgraded Insulation
- Deck
- Patio
- Finished
- Full
- Central Air
- Bungalow-Raised
Financials
Annual Taxes
$5,904
Estimated Rental Income
Entire property$3,200 – $4,800/mo
Basement apartment$1,800 – $2,500/mo
Rental yield4.8% – 7.2%
*Estimates based on comparable rentals in the area. Actual income may vary.
Market Data — North Bay
Days on market184 days
Buyer's MarketSeller's Market
Based on active listings in North Bay. Data updates daily.
Getting around
How walkable, bikeable, and transit-friendly this neighbourhood is.
52
/ 100
Walk Score
Somewhat Walkable
43
/ 100
Transit Score
Some Transit
50
/ 100
Bike Score
Bikeable
Scores are estimates based on neighbourhood data and are for informational purposes only.
MLS® data courtesy of the Toronto Regional Real Estate Board (TRREB).
The information provided herein must only be used by consumers that have a bona fide interest in the purchase, sale, or lease of real estate and may not be used for any commercial purpose or any other purpose. Listing information is deemed reliable but is not guaranteed accurate by the Toronto Regional Real Estate Board, the listing brokerage, or this website. The trademarks REALTOR®, REALTORS® and the REALTOR® logo are controlled by The Canadian Real Estate Association (CREA) and identify real estate professionals who are members of CREA. MLS®, Multiple Listing Service®, and the associated logos are owned by CREA. Not intended to solicit properties currently listed for sale or buyers under contract.
You may also like
More homes in North Bay
Hand-picked listings with a similar price range and style.
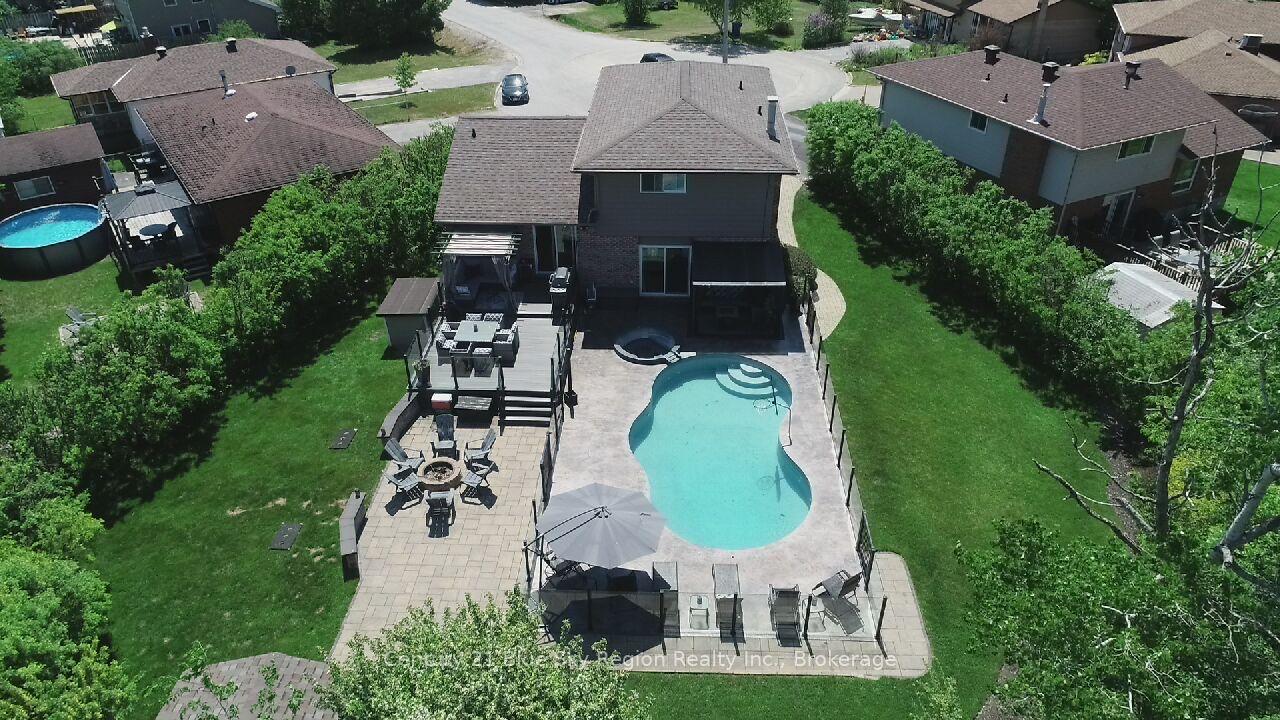
For Sale6 days ago
$748,900
Detached
est. $3,283/mo
790 LAURENTIAN Avenue, Widdifield
North Bay, ON
3+2 bd
3 ba
1,750
5
MLS# X13662308Century 21 Blue Sky Region Realty…
WhatsApp Aman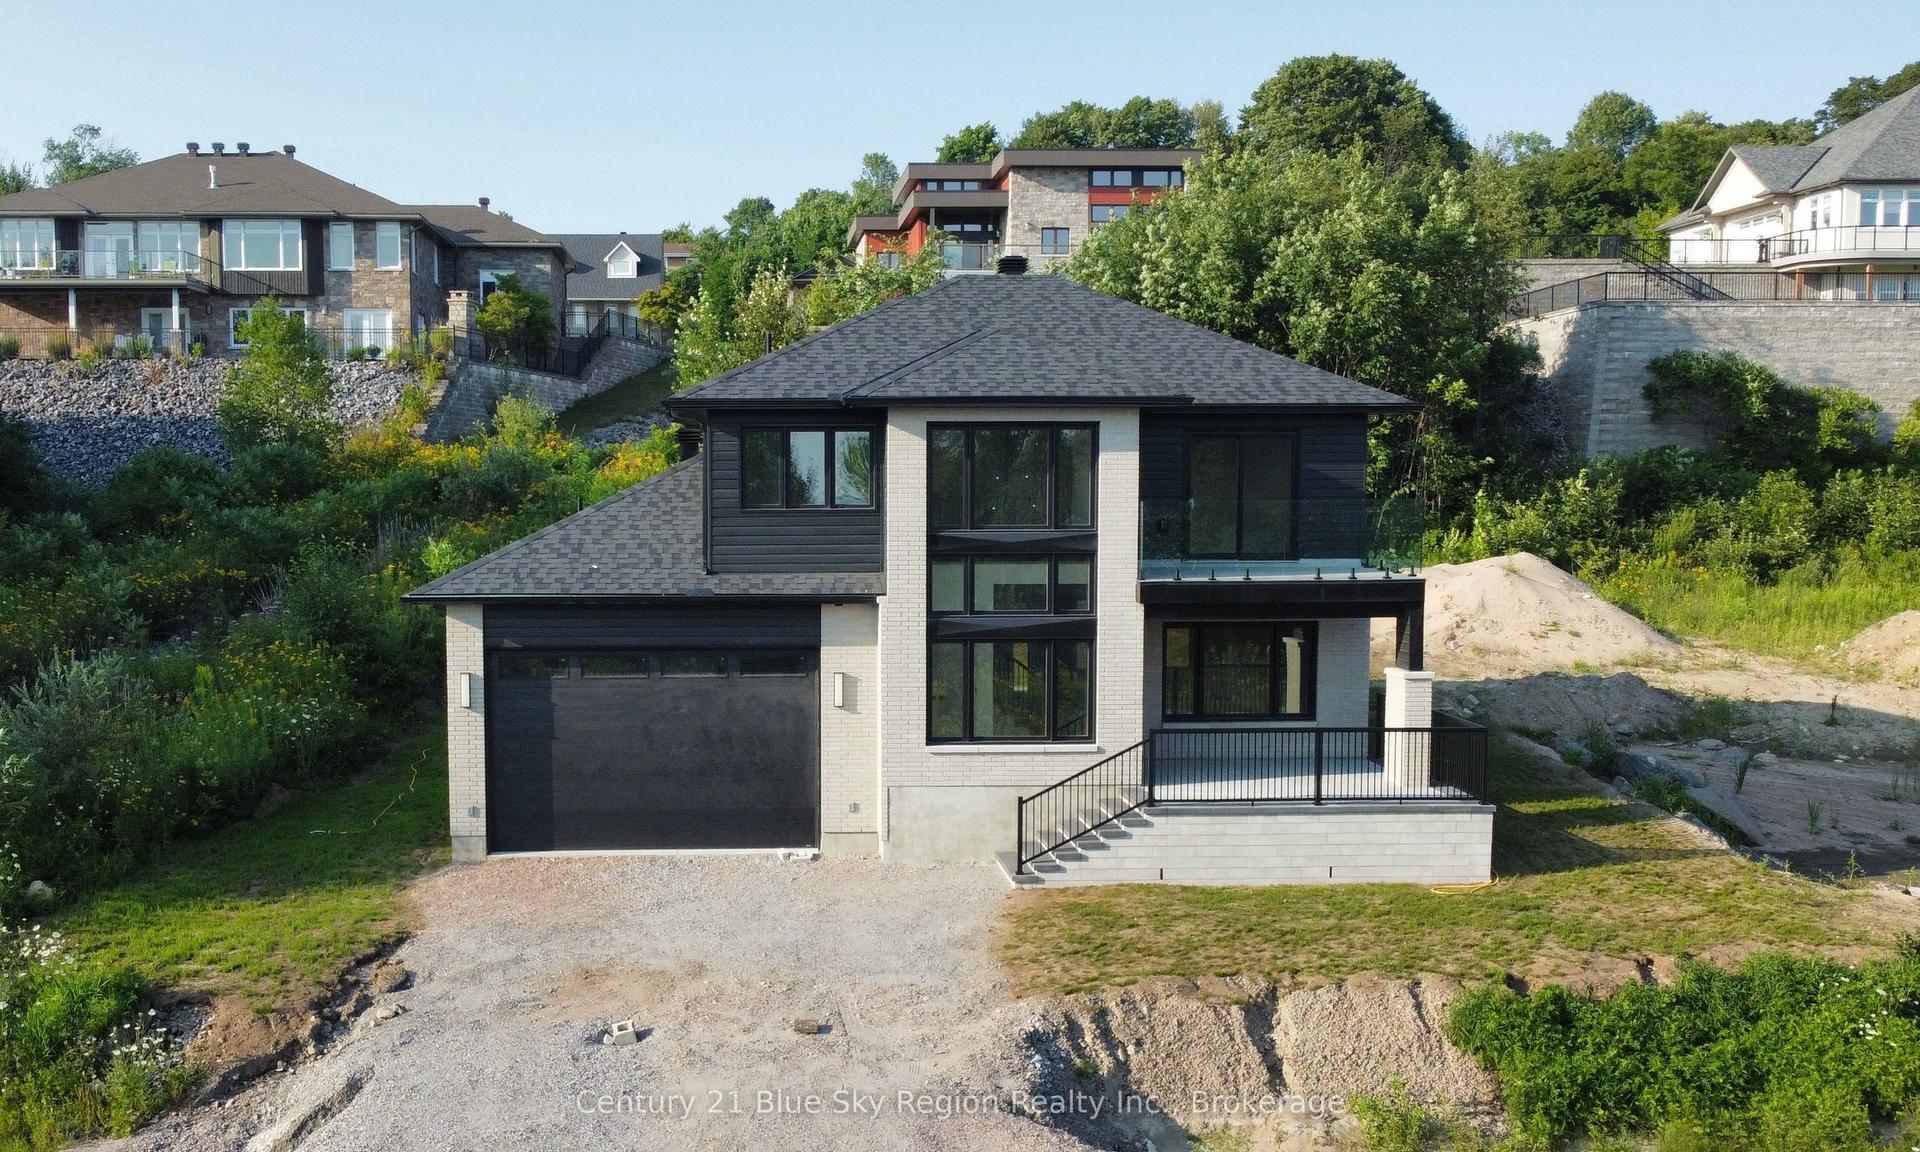
For Sale11 days ago
$837,200
Detached
est. $3,670/mo
79 Kenreta Drive, Airport
North Bay, ON
3 bd
3 ba
2,250
5
MLS# X13645626Century 21 Blue Sky Region Realty…
WhatsApp Aman