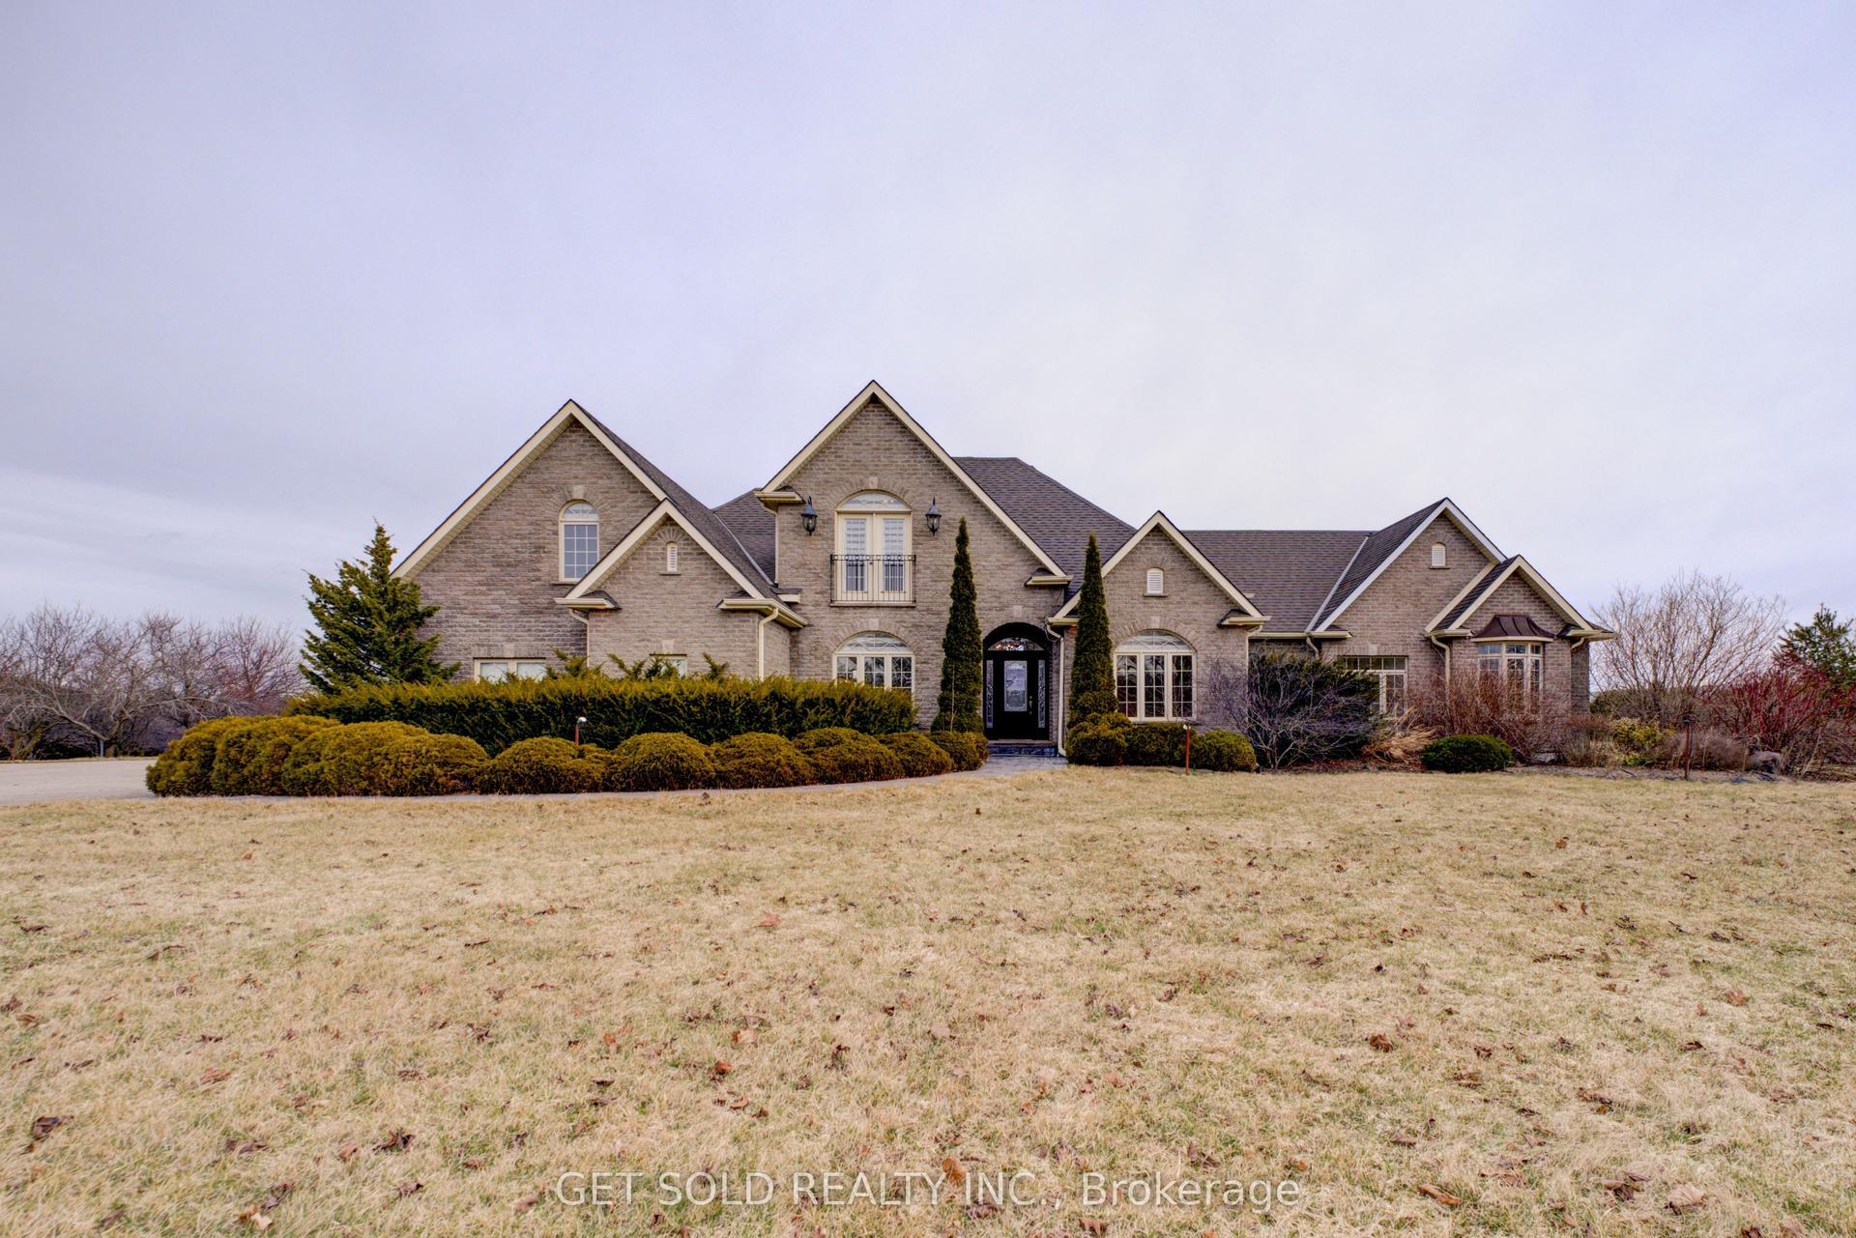
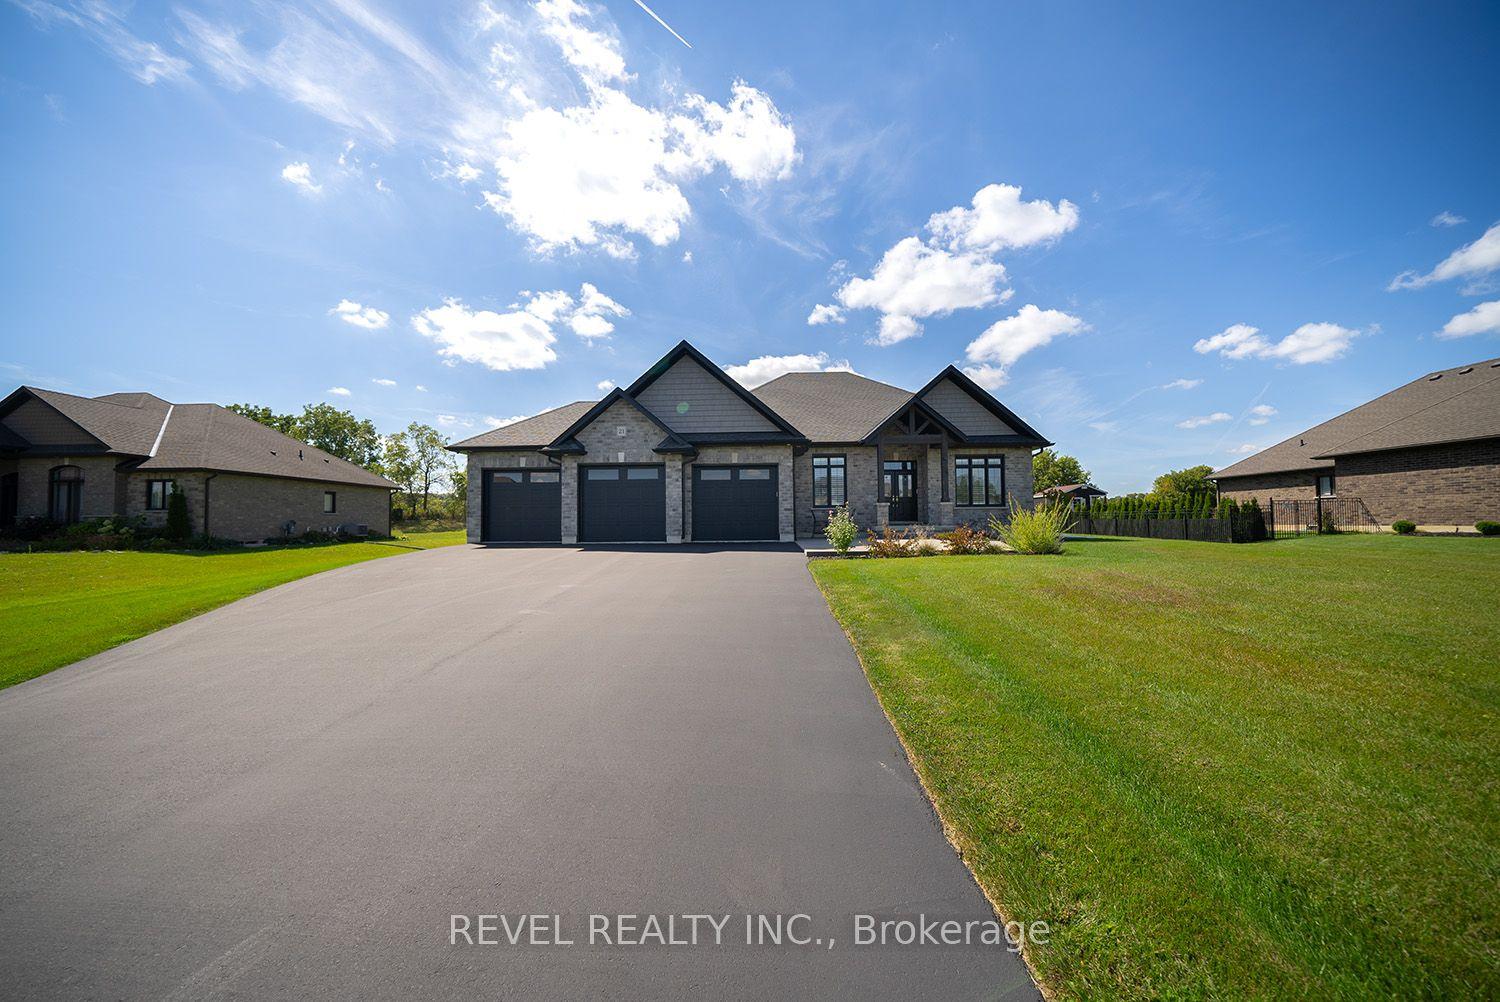
For Sale
295 Brant Road
South Dumfries, Brant, ON
$1,999,777
5Bd
3Ba
4,250+sqft
7Parking
563.99 x 951 ftlot
$471/sqft
DetachedMLS# X12809432Listed 2026-02-21151 DOM
Heating
Water Heater Owned
Cooling
Central Vacuum
On the market for 151 days — longer than average. The seller may be open to negotiation.
About this home
Rare 11 acre estate offering exceptional privacy and versatility with mature forest, park settings, wilderness trails and teeming with wildlife. The custom-built, 4,000 sq. ft. home features 5+1 bedrooms and sweeping views through cathedral windows without nearby neighbours. Cold-climate heat pump, superior insulation, newer roofing provide extra low utility costs. A full in-law suite was previously tenanted at $2,050/month, currently a successful Airbnb. This could be a great mortgage helper, large office/store or family space. Quartz countertops, spacious bedrooms, soaker tub, upgraded utilities and a stunning Koi pond with rock waterfall, pergola and patio. Development potential adds long-term upside. One hour to GTA, minutes to Cambridge, Brantford and K/W. A property of this calibre, at this price point, will not come again.
In-law Suite
Rooms
Main Floor
| Living Room | 8.63 × 6.99 m | Cathedral Ceiling(s) Wood Stove Combined w/Family |
| Family Room | 8.63 × 6.99 m | Cathedral Ceiling(s) Combined w/Living Tile Floor |
| Dining Room | 3.25 × 5.10 m | Open Concept Overlooks Living |
| Kitchen | 4.35 × 3.63 m | Overlooks Dining Centre Island Quartz Counter |
| Laundry | 1.58 × 3.57 m | |
| Sunroom | 3.30 × 4.80 m | Overlook Patio French Doors Tile Floor |
| Bedroom 4 | 4.20 × 3.93 m | Broadloom Closet B/I Shelves |
| Bedroom 3 | 3.30 × 4.20 m | |
| Bedroom 2 | 4.27 × 5.25 m | |
| Primary Bedroom | 3.60 × 5.79 m | 5 Pc Ensuite Soaking Tub |
| Utility Room | 1.20 × 2.46 m | |
| Office | 4.98 × 5.70 m | |
| Workshop | 1.98 × 2.34 m | |
| Mud Room | 2.73 × 3.60 m | |
| Bedroom 5 | 5.93 × 3.57 m | |
| Laundry | 2.91 × 2.24 m | |
| Sitting | 3.00 × 2.24 m | |
| Living Room | 3.60 × 3.60 m | Open Concept Overlooks Dining |
| Dining Room | 3.60 × 4.13 m | Open Concept Overlooks Living |
| Kitchen | 3.00 × 5.85 m | Eat-in Kitchen Quartz Counter |
| Foyer | 2.48 × 1.62 m |
Features
- Central Vacuum
- In-Law Suite
- Storage
- Water Heater Owned
- Water Softener
- In-Law Capability
- Landscaped
- Patio
- Privacy
- Private Pond
- Year Round Living
- None
- Central Air
- Bungalow
Financials
Annual Taxes
$7,720
Estimated Rental Income
Entire property$4,500 – $7,000/mo
Rental yield2.7% – 4.2%
*Estimates based on comparable rentals in the area. Actual income may vary.
Market Data — Brant
Days on market151 days
Buyer's MarketSeller's Market
Based on active listings in Brant. Data updates daily.
Our estimate for this home
Estimated range
$1.90M – $2.21M
Mid-point $2.06M · ~$485/sqft
How this listing compares
$1.90MList · $2.00M$2.21M
High confidence·Based on 101 brant comparables
Estimated range is generated automatically from active comparables and is for informational purposes only. Not an appraisal — contact Aman for a full comparative market analysis that factors in condition, renovations, and positioning.
Getting around
How walkable, bikeable, and transit-friendly this neighbourhood is.
60
/ 100
Walk Score
Somewhat Walkable
35
/ 100
Transit Score
Some Transit
44
/ 100
Bike Score
Somewhat Bikeable
Scores are estimates based on neighbourhood data and are for informational purposes only.
MLS® data courtesy of the Toronto Regional Real Estate Board (TRREB).
The information provided herein must only be used by consumers that have a bona fide interest in the purchase, sale, or lease of real estate and may not be used for any commercial purpose or any other purpose. Listing information is deemed reliable but is not guaranteed accurate by the Toronto Regional Real Estate Board, the listing brokerage, or this website. The trademarks REALTOR®, REALTORS® and the REALTOR® logo are controlled by The Canadian Real Estate Association (CREA) and identify real estate professionals who are members of CREA. MLS®, Multiple Listing Service®, and the associated logos are owned by CREA. Not intended to solicit properties currently listed for sale or buyers under contract.
You may also like
More homes in Brant
Hand-picked listings with a similar price range and style.
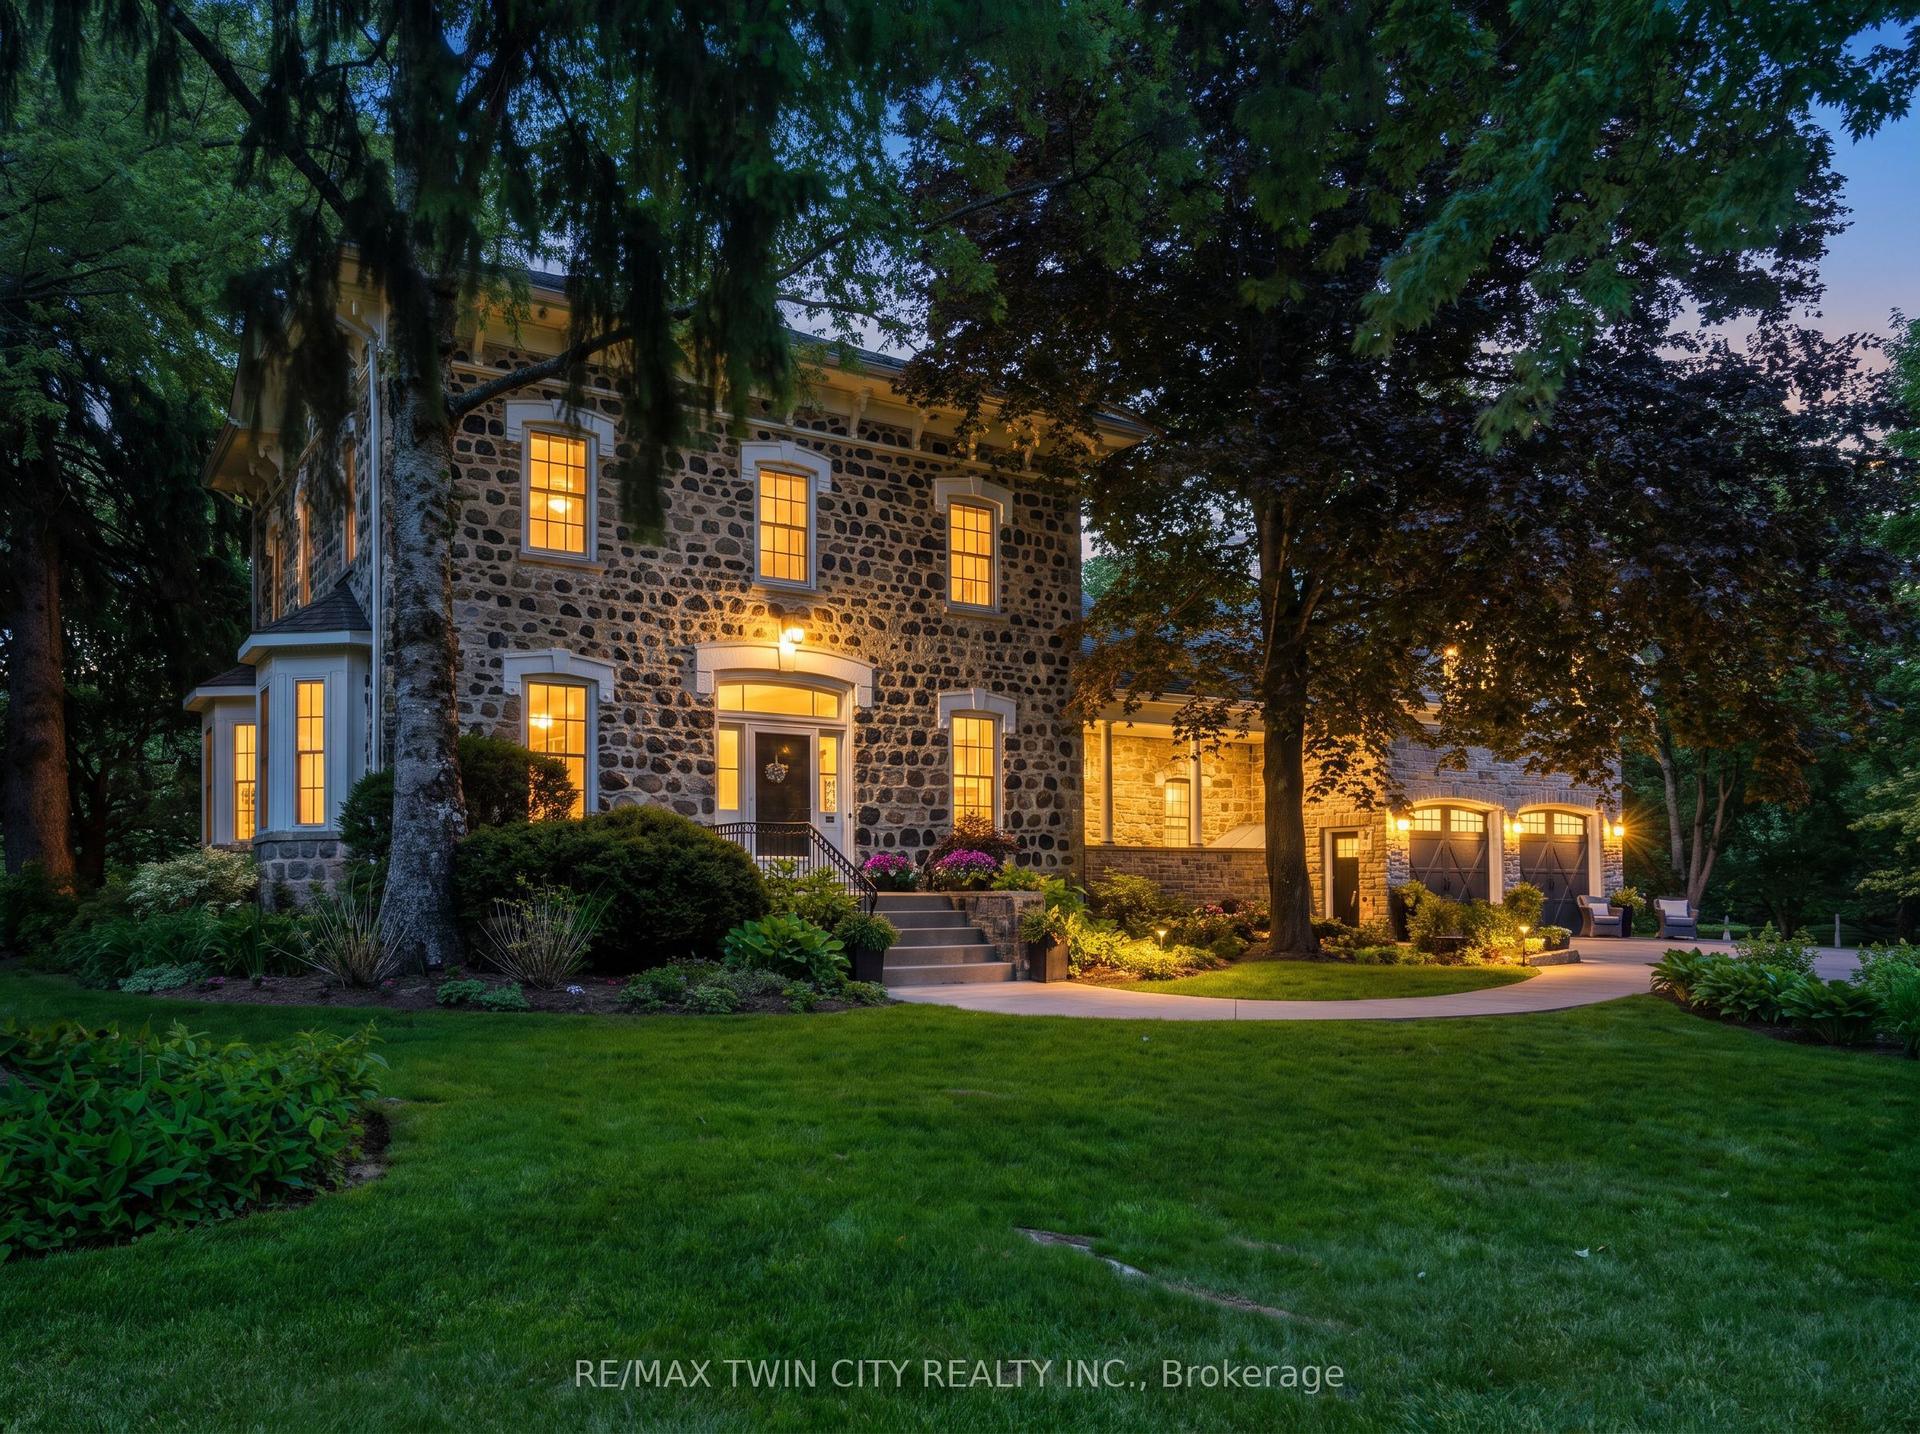
For Sale8 h ago
$2,350,000
Detached
est. $10,302/mo
25 Dunbar Street, South Dumfries
Brant, ON
4 bd
3 ba
4,250
14
MLS# X13593272Re/Max Twin City Realty Inc.
WhatsApp Aman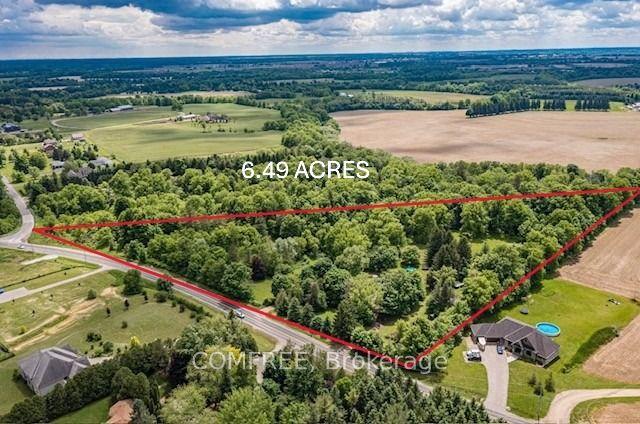
For Sale6 months ago
$1,549,000
Detached
est. $6,791/mo
99 McBay Road, Brantford Twp
Brant, ON
4 bd
2 ba
1,750
20
MLS# X12721382Comfree
WhatsApp Aman