214 Maple Avenue S
On the market for 119 days — longer than average. The seller may be open to negotiation.
About this home
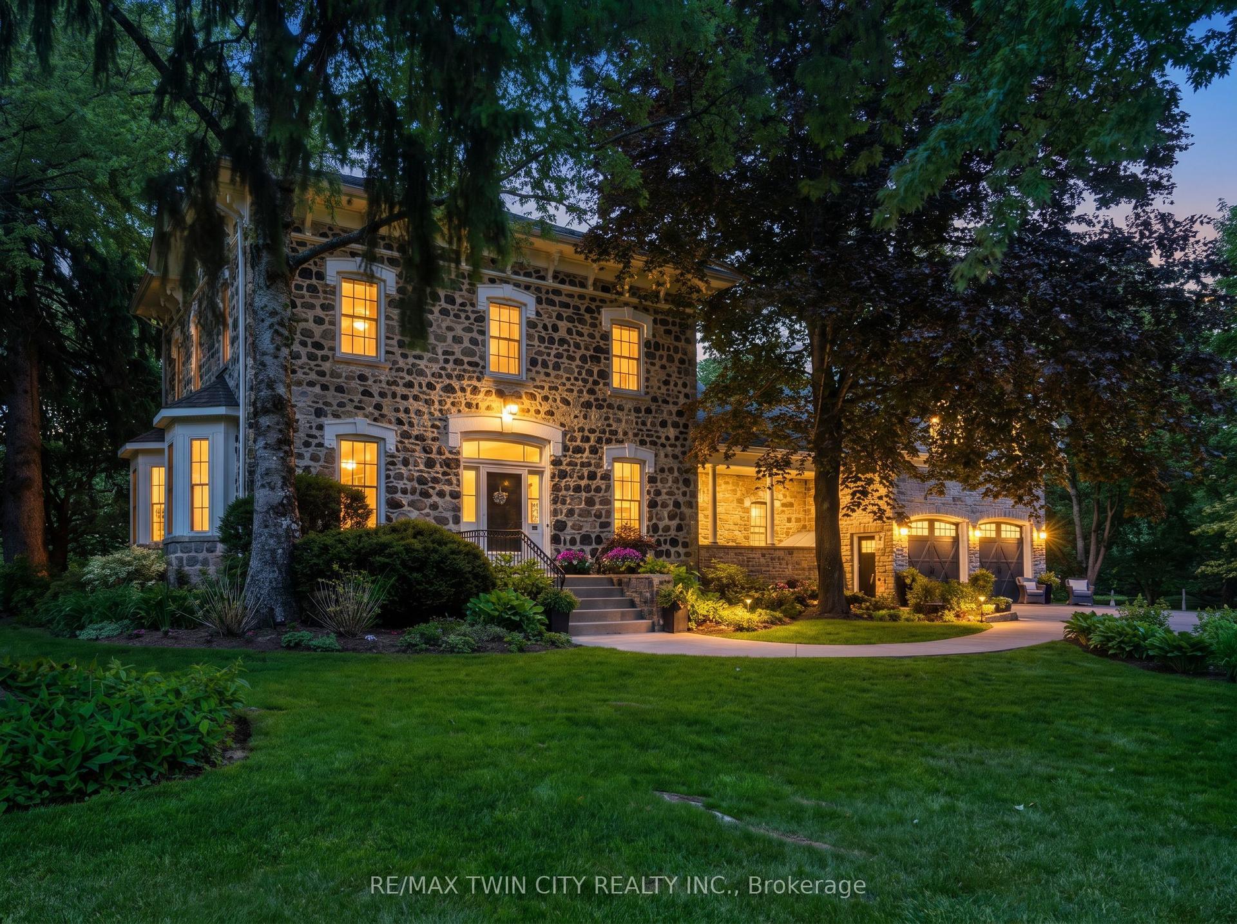
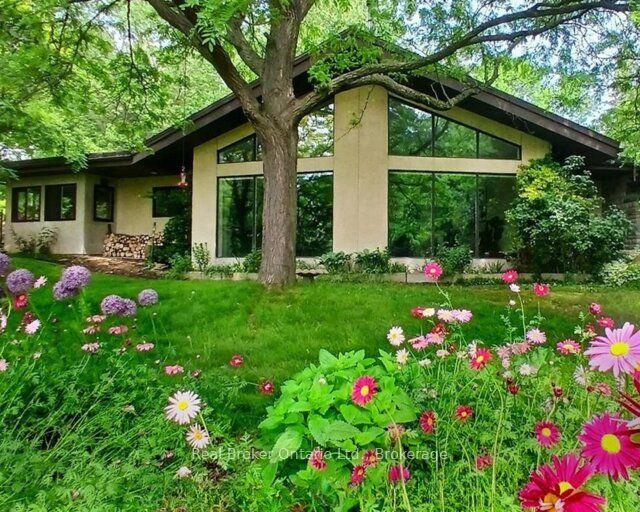
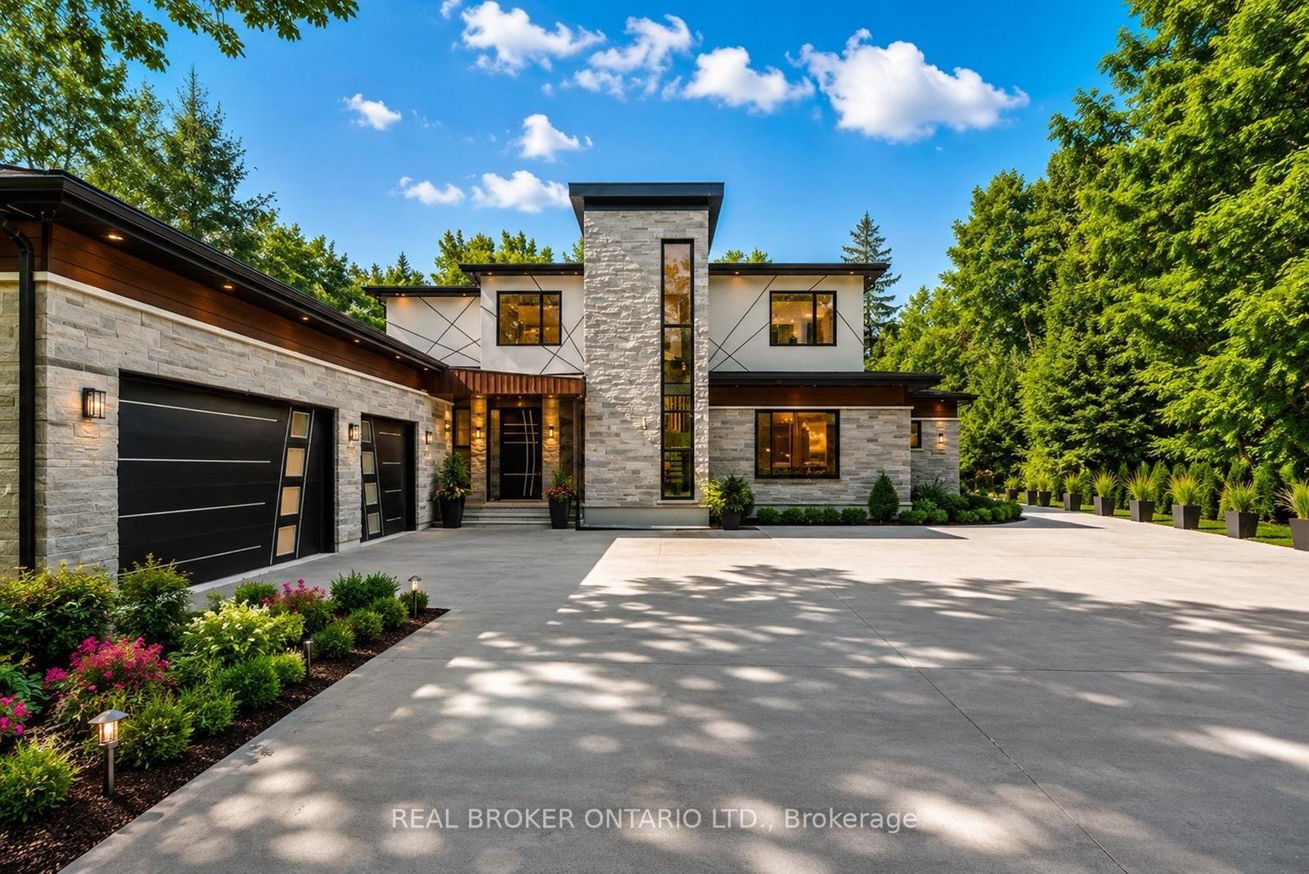
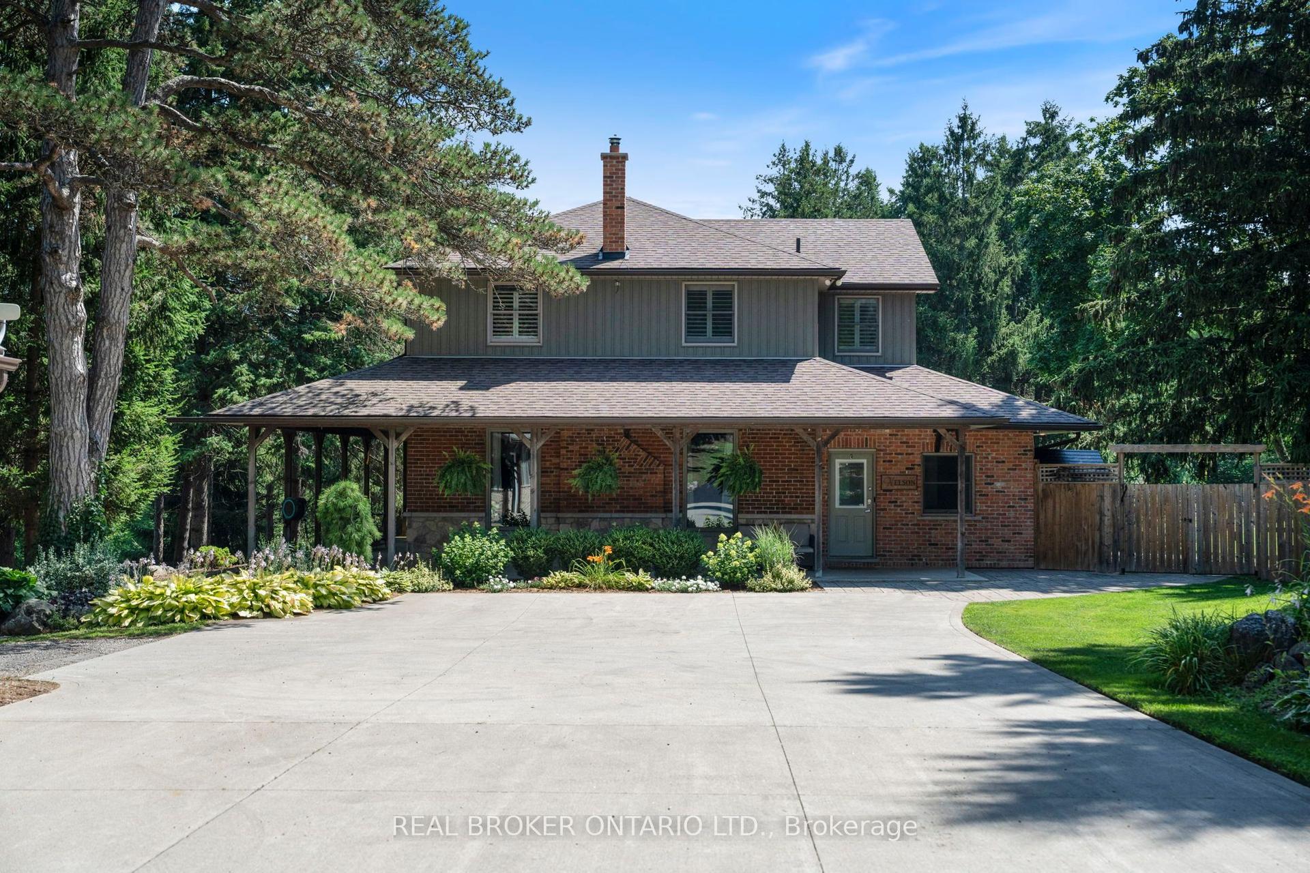
POWER OF SALE----Set amidst nearly 8 acres of pristine countryside, lies a rare offering-an estate defined not only by its scale, but by its presence.This is a property for those who value privacy without isolation, elegance without excess, and possibility without limitation.The residence, encompassing over 5,700 square feet of refined living space, is quietly sophisticated in its design. Principal rooms unfold with intention-gracious, light-filled, and seamlessly connected. Every space has been considered for both everyday comfort and elevated entertaining.The main-floor primary suite is a study in understated luxury. Anchored by a fireplace and complemented by a spa-calibre ensuite with heated floors and a sauna, it offers a private retreat reminiscent of a boutique wellness escape.Outdoors, the estate transforms into a resort-calibre setting. A heated saltwater pool, hot tub, and fully appointed outdoor kitchen create an environment designed for effortless entertaining-where summer gatherings extend long into the evening beneath open skies.Yet it is the estate's breadth of opportunity that truly distinguishes it.A collection of substantial outbuildings-including a 12,000 sq. ft. insulated barn equipped with 3-phase power, additional barns Whether envisioned as a private event venue, an equestrian or agricultural pursuit, or a refined live-work compound, the infrastructure is already in place for those who think beyond the conventional.Two private driveways, along with a 3-car attached and 4-car detached garage, provide both discretion and capacity for collectors and guests alike. Positioned within close reach of Brantford, Woodstock, and major highways, the estate offers seamless access. Properties of this calibre are not defined by comparables-they are defined by the lives lived within them.A rare and compelling offering, for those who seek something truly singular. Currently Outbuildings rented monthly for $7000 per month providing Income for the Buyer.
Rooms
| Living Room | 8.22 × 5.36 m | Hardwood Floor Gas Fireplace Open Concept |
| Kitchen | 5.90 × 4.70 m | Ceramic Floor Stainless Steel Appl Centre Island |
| Library | 4.30 × 3.20 m | Hardwood Floor B/I Bookcase Large Window |
| Dining Room | 4.93 × 3.60 m | Hardwood Floor Large Window Walk-In Closet(s) |
| Powder Room | 1.74 × 1.22 m | Ceramic Floor 2 Pc Bath |
| Laundry | 3.08 × 3.49 m | Ceramic Floor |
| Bedroom 2 | 3.80 × 3.69 m | Hardwood Floor Large Window |
| Bedroom 3 | 4.81 × 3.84 m | Hardwood Floor Large Window |
| Bathroom | 2.62 × 1.95 m | 3 Pc Bath |
| Recreation | 8.90 × 6.80 m | Broadloom Open Concept Wet Bar |
| Bedroom 4 | 3.80 × 3.09 m | |
| Laundry | 3.06 × 3.09 m | |
| Bathroom | 2.62 × 1.95 m | 3 Pc Bath |
Features
- Auto Garage Door Remote
- Bar Fridge
- Carpet Free
- Primary Bedroom - Main Floor
- Finished with Walk-Out
- Central Air
- 2-Storey
Financials
Estimated Rental Income
*Estimates based on comparable rentals in the area. Actual income may vary.
Market Data — Brant
Based on active listings in Brant. Data updates daily.
Our estimate for this home
Estimated range is generated automatically from active comparables and is for informational purposes only. Not an appraisal — contact Aman for a full comparative market analysis that factors in condition, renovations, and positioning.
Getting around
How walkable, bikeable, and transit-friendly this neighbourhood is.
Scores are estimates based on neighbourhood data and are for informational purposes only.
MLS® data courtesy of the Toronto Regional Real Estate Board (TRREB).
The information provided herein must only be used by consumers that have a bona fide interest in the purchase, sale, or lease of real estate and may not be used for any commercial purpose or any other purpose. Listing information is deemed reliable but is not guaranteed accurate by the Toronto Regional Real Estate Board, the listing brokerage, or this website. The trademarks REALTOR®, REALTORS® and the REALTOR® logo are controlled by The Canadian Real Estate Association (CREA) and identify real estate professionals who are members of CREA. MLS®, Multiple Listing Service®, and the associated logos are owned by CREA. Not intended to solicit properties currently listed for sale or buyers under contract.
More homes in Brant
Hand-picked listings with a similar price range and style.