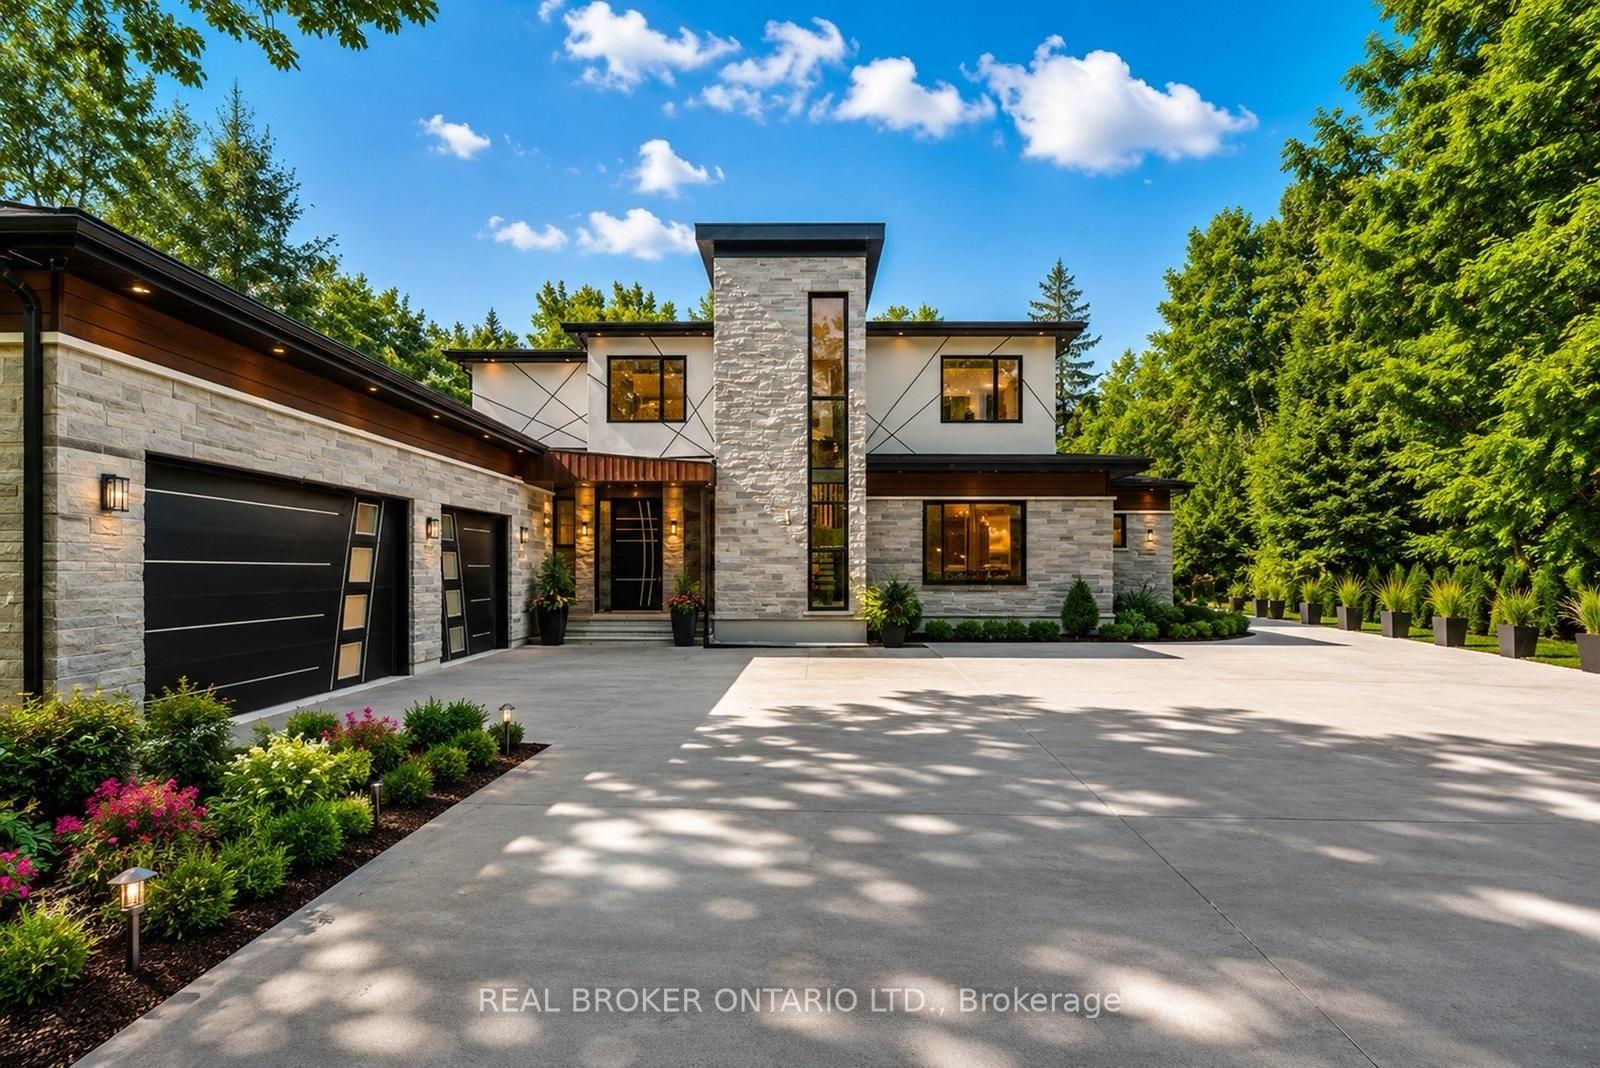
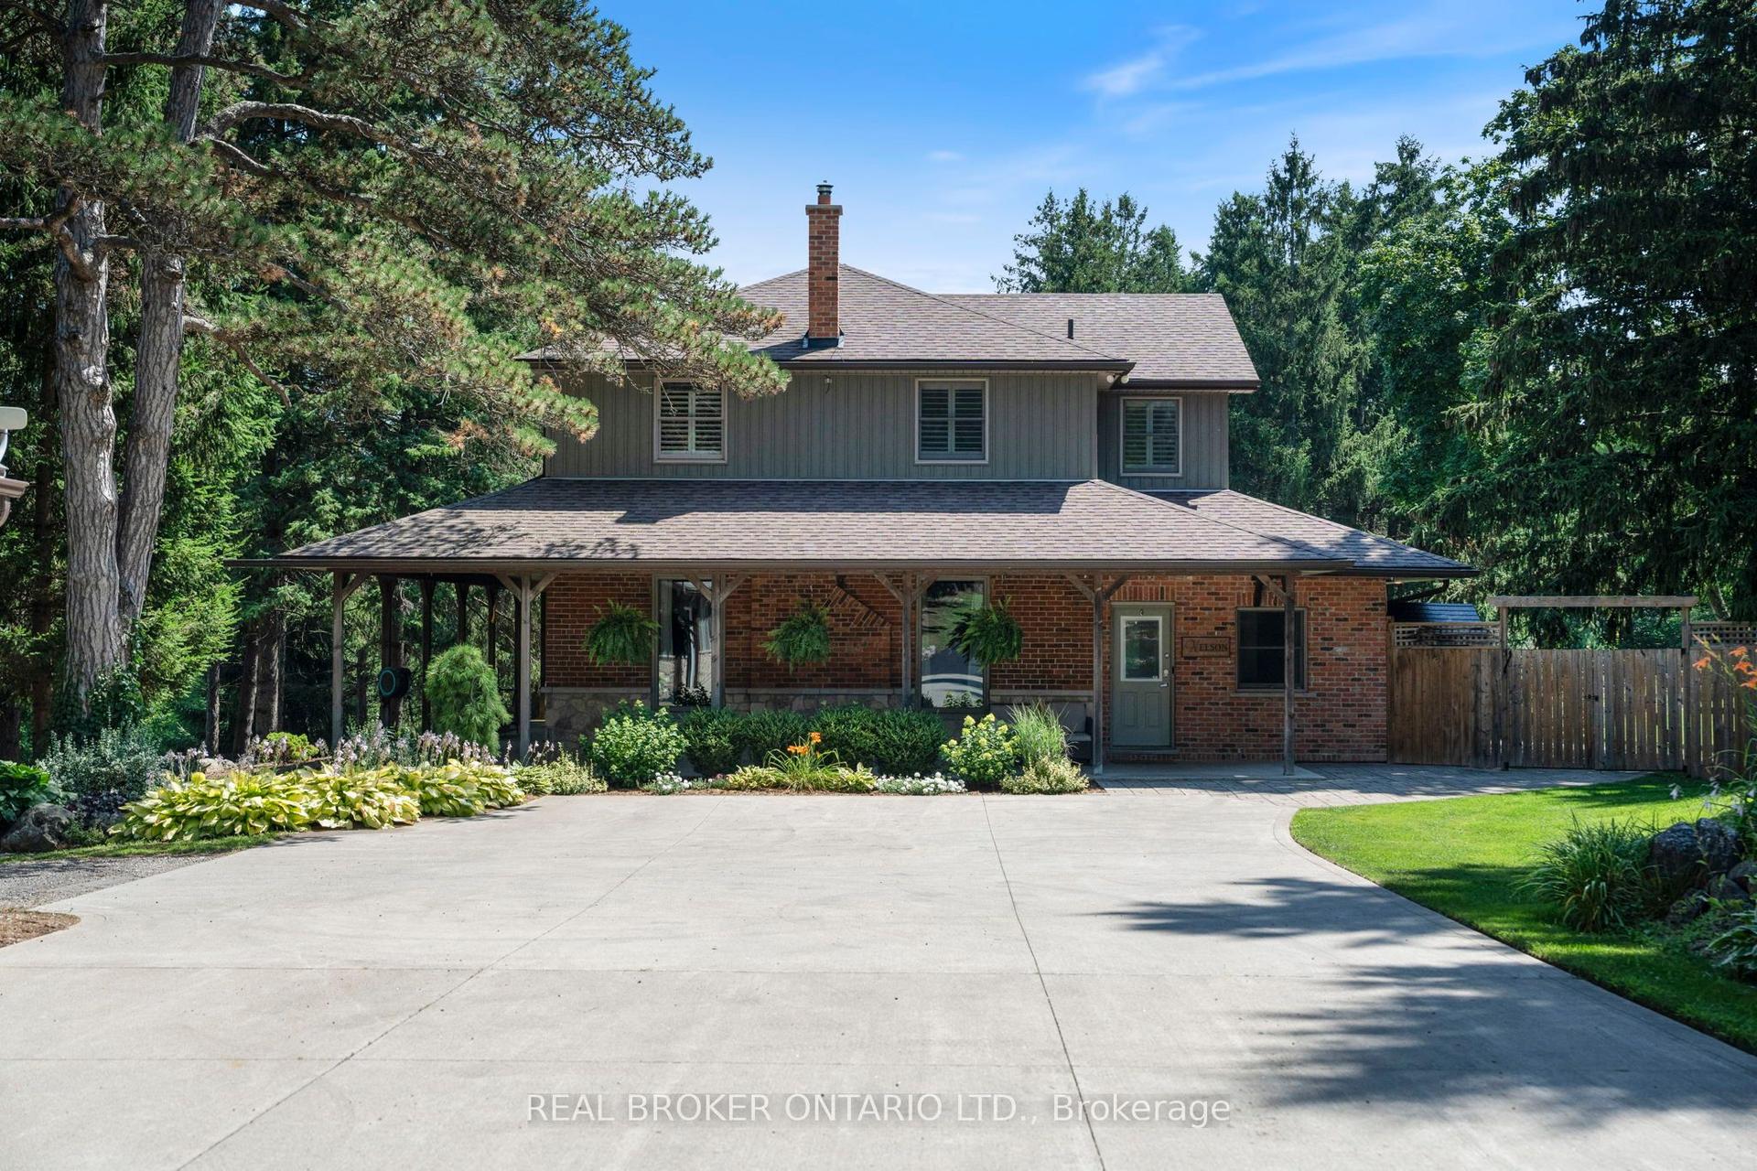
For Sale
Just Listed
25 Dunbar Street
South Dumfries, Brant, ON
$2,350,000
4Bd
3Ba
4,250+sqft
14Parking
165.9 x 175.72 ftlot
$553/sqft
DetachedMLS# X13593272Listed 2026-07-220 DOM
Heating
Separate Heating Controls
Cooling
Central Air
Basement
Unfinished
Just listed! New listings in Brant often receive offers within the first week.
About this home
A rare opportunity to own one of Glen Morris's most distinctive homes. Built in 1867 by Gavin Fleming, a member of Sir John A MacDonalds - first Canadian parliament. Offering 3,993 sq. ft., this grand fieldstone residence combines timeless character with a practical, beautifully flowing layout. Set on 0.92 acres, the property feels like a private park with century-old trees, lush gardens and manicured lawns. Inside, high baseboards, crown mouldings, deep window ledges and substantial trim preserve the home's authentic character, while the extraordinary great room features a stone fireplace, coffered ceiling and heated slate floors. Four bedrooms, three bathrooms, a custom office and generous principal rooms provide exceptional space for family living, working from home and entertaining. The insulated, heated garage has approximately 16-ft. ceilings and room for up to four vehicles, plus driveway parking for approximately 8-10 cars. Professional-use zoning and potential short-term accommodation use add flexibility. Historic in character but not heritage-designated, allowing future owners greater freedom to personalize. Close to the Grand River, trails, highways and surrounding cities, this is a truly special home in an exceptional small-town setting.
GarageFireplace
Rooms
Main Floor
| Foyer | 2.21 × 1.27 m | |
| Office | 3.68 × 3.86 m | |
| Family Room | 6.86 × 9.09 m | |
| Kitchen | 5.74 × 3.94 m | |
| Bathroom | 1.90 × 1.65 m | 2 Pc Bath |
| Living Room | 4.85 × 4.14 m | |
| Dining Room | 5.33 × 4.32 m |
Second Floor
| Bedroom | 3.38 × 4.14 m | |
| Bedroom | 2.74 × 4.14 m | |
| Bedroom | 3.63 × 4.14 m | |
| Primary Bedroom | 3.63 × 4.22 m | |
| Bathroom | 2.64 × 2.67 m | 3 Pc Ensuite |
| Bathroom | 3.48 × 5.03 m | 5 Pc Bath |
Features
- Auto Garage Door Remote
- Propane Tank
- Separate Heating Controls
- Sump Pump
- Upgraded Insulation
- Water Heater Owned
- Water Purifier
- Water Treatment
- Unfinished
- Walk-Out
- Central Air
- 2-Storey
Financials
Annual Taxes
$7,196.41
Estimated Rental Income
Entire property$4,000 – $6,500/mo
Rental yield2.0% – 3.3%
*Estimates based on comparable rentals in the area. Actual income may vary.
Market Data — Brant
Days on market0 days
Buyer's MarketSeller's Market
Based on active listings in Brant. Data updates daily.
Our estimate for this home
Estimated range
$2.53M – $2.94M
Mid-point $2.74M · ~$644/sqft
How this listing compares
$2.53MList · $2.35M$2.94M
Medium confidence·Based on 10 south dumfries comparables
Estimated range is generated automatically from active comparables and is for informational purposes only. Not an appraisal — contact Aman for a full comparative market analysis that factors in condition, renovations, and positioning.
Getting around
How walkable, bikeable, and transit-friendly this neighbourhood is.
59
/ 100
Walk Score
Somewhat Walkable
36
/ 100
Transit Score
Some Transit
51
/ 100
Bike Score
Bikeable
Scores are estimates based on neighbourhood data and are for informational purposes only.
MLS® data courtesy of the Toronto Regional Real Estate Board (TRREB).
The information provided herein must only be used by consumers that have a bona fide interest in the purchase, sale, or lease of real estate and may not be used for any commercial purpose or any other purpose. Listing information is deemed reliable but is not guaranteed accurate by the Toronto Regional Real Estate Board, the listing brokerage, or this website. The trademarks REALTOR®, REALTORS® and the REALTOR® logo are controlled by The Canadian Real Estate Association (CREA) and identify real estate professionals who are members of CREA. MLS®, Multiple Listing Service®, and the associated logos are owned by CREA. Not intended to solicit properties currently listed for sale or buyers under contract.
You may also like
More homes in Brant
Hand-picked listings with a similar price range and style.
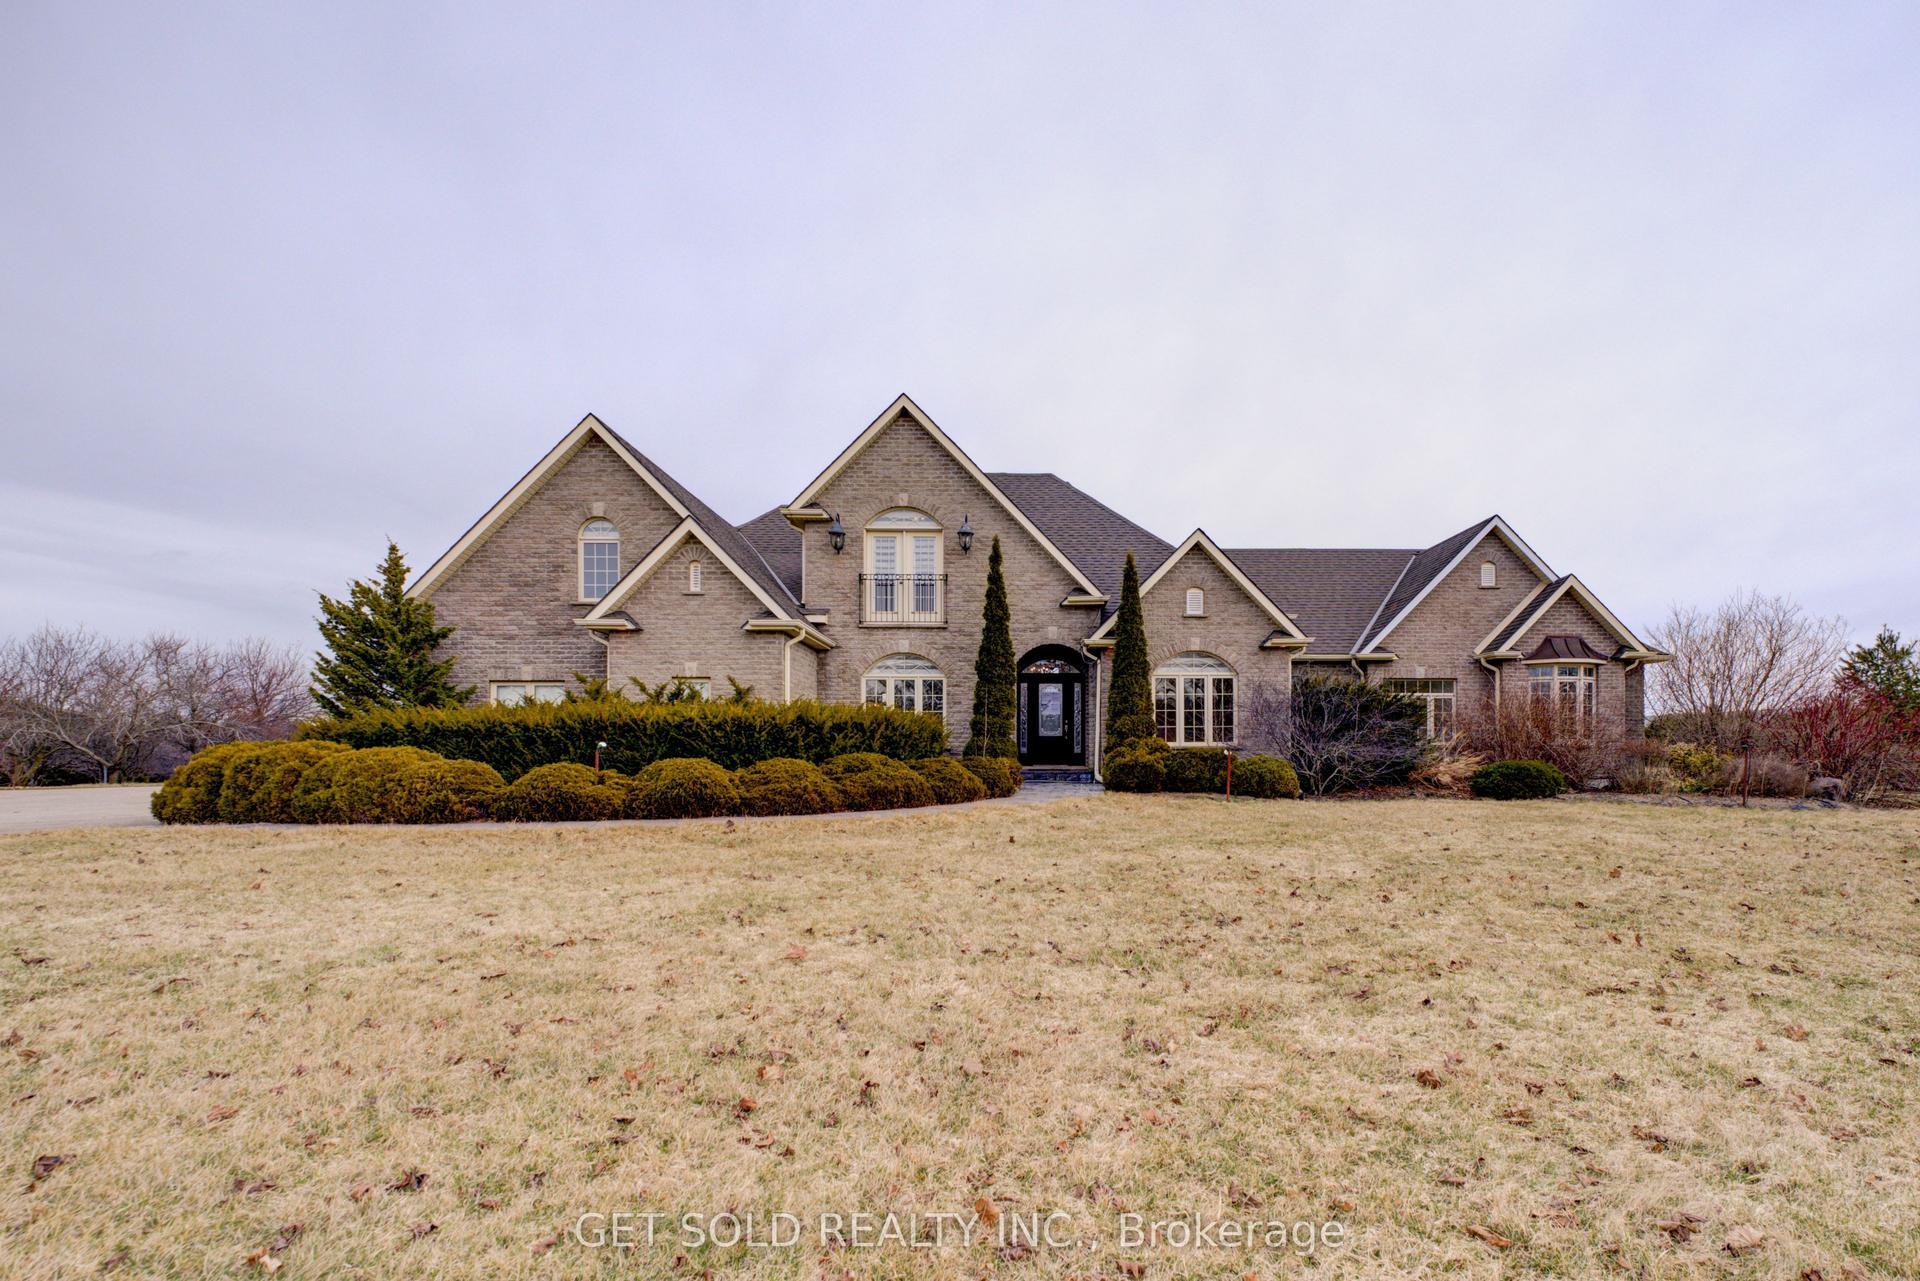
For Sale4 months ago
$2,349,000
Detached
est. $10,298/mo
214 Maple Avenue S, Burford
Brant, ON
3+1 bd
5 ba
3,250
17
MLS# X12920282Get Sold Realty Inc.
WhatsApp Aman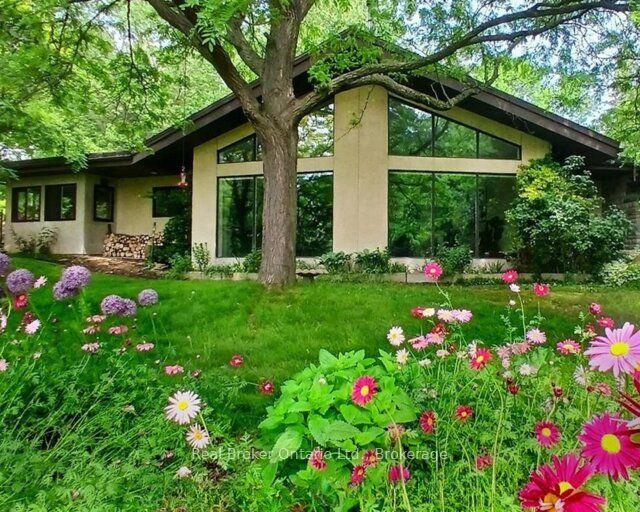
For Sale5 months ago
$1,999,777
Detached
est. $8,767/mo
295 Brant Road, South Dumfries
Brant, ON
5 bd
3 ba
4,250
7
MLS# X12809432Real Broker Ontario Ltd.
WhatsApp Aman