For Sale
954461 7th Line Ehs Road
Rural Mono, Mono, ON
$2,549,900
4Bd
3Ba
1,750+sqft
14Parking
1011.15 x 2287.56 ftlot
$1457/sqft
DetachedMLS# X12826916Listed 2026-02-27136 DOM
Heating
Water Heater Owned
Cooling
Central Vacuum
Basement
Finished with Walk-Out
On the market for 136 days — longer than average. The seller may be open to negotiation.
About this home
Set upon 50 gently rolling acres in the prestigious Hockley Valley, this extraordinary country estate offers an unmatched blend of timeless character and refined rural luxury. The custom Normerica post-and-beam residence showcases soaring cathedral ceilings, dramatic timber framing, and expansive windows that flood the home with natural light while capturing the surrounding beauty. Designed for effortless living and entertaining, the open-concept layout features four bedrooms (2+2) and three bathrooms, including a serene main-floor primary suite. The fully finished walkout lower level, crafted with 9-foot ceilings, extends the home's living space and provides exceptional versatility. The grounds are a true highlight, anchored by a breathtaking two-tier pond with cascading waterfalls, creating a resort-like backdrop for relaxation. Expansive decking wraps the home, offering multiple vantage points to enjoy the spectacular east- and west-facing views over the valley, making every sunrise and sunset unforgettable. For equestrians and hobby farmers, the property is exceptionally well appointed with a 5-stall barn, a 30x72 powered drive shed, and a versatile Quonset hut, providing abundant space for animals, equipment, or workshop pursuits. Thoughtful upgrades (2022) include new board-and-batten siding , a durable metal roof, upgraded exterior doors, and in 2025 a new high efficiency furnace, ensuring year-round comfort. In-floor heating is roughed-in on both the main and lower levels for future additional efficiency. Located within NVCA jurisdiction-but not directly affected-the property offers peace of mind along with the potential for a secondary dwelling (previously approved in past; buyer to verify). Private yet conveniently close to amenities, schools, and major routes, this remarkable estate delivers an exceptional balance of luxury, modern comfort, and breathtaking natural beauty. Be sure to view the multimedia presentation. Matterport floor plans in attachments.
Walkout
Rooms
Main Floor
| Great Room | 7.56 × 5.12 m | Hardwood Floor Vaulted Ceiling(s) Beamed Ceilings |
| Kitchen | 4.86 × 5.83 m | Tile Floor Custom Counter W/O To Deck |
| Primary Bedroom | 4.17 × 5.81 m | Hardwood Floor 3 Pc Ensuite W/O To Deck |
| Laundry | 4.09 × 2.40 m | Tile Floor |
Upper
| Bedroom 2 | 4.98 × 4.96 m | Hardwood Floor 3 Pc Ensuite Walk-In Closet(s) |
Lower
| Family Room | 7.52 × 5.04 m | Tile Floor Above Grade Window W/O To Patio |
| Bedroom 3 | 4.72 × 5.55 m | Vinyl Floor Large Window |
| Bedroom 4 | 4.09 × 5.60 m | Vinyl Floor Large Window |
| Other | 2.34 × 2.05 m | Tile Floor B/I Shelves |
Features
- Built-In Oven
- Carpet Free
- Central Vacuum
- Countertop Range
- Primary Bedroom - Main Floor
- Propane Tank
- Water Heater Owned
- Water Softener
- Water Treatment
- Wheelchair Access
- Generator - Full
- Deck
- Landscaped
- Patio
- Privacy
- Finished with Walk-Out
- Separate Entrance
- Central Air
- Bungaloft
Financials
Annual Taxes
$5,951.11
Estimated Rental Income
Entire property$4,000 – $6,500/mo
Rental yield1.9% – 3.1%
*Estimates based on comparable rentals in the area. Actual income may vary.
Market Data — Mono
Days on market136 days
Buyer's MarketSeller's Market
Based on active listings in Mono. Data updates daily.
Our estimate for this home
Estimated range
$1.13M – $1.31M
Mid-point $1.22M · ~$698/sqft
How this listing compares
$1.13MList · $2.55M$1.31M
High confidence·Based on 64 rural mono comparables
Estimated range is generated automatically from active comparables and is for informational purposes only. Not an appraisal — contact Aman for a full comparative market analysis that factors in condition, renovations, and positioning.
Getting around
How walkable, bikeable, and transit-friendly this neighbourhood is.
62
/ 100
Walk Score
Somewhat Walkable
37
/ 100
Transit Score
Some Transit
40
/ 100
Bike Score
Somewhat Bikeable
Scores are estimates based on neighbourhood data and are for informational purposes only.
MLS® data courtesy of the Toronto Regional Real Estate Board (TRREB).
The information provided herein must only be used by consumers that have a bona fide interest in the purchase, sale, or lease of real estate and may not be used for any commercial purpose or any other purpose. Listing information is deemed reliable but is not guaranteed accurate by the Toronto Regional Real Estate Board, the listing brokerage, or this website. The trademarks REALTOR®, REALTORS® and the REALTOR® logo are controlled by The Canadian Real Estate Association (CREA) and identify real estate professionals who are members of CREA. MLS®, Multiple Listing Service®, and the associated logos are owned by CREA. Not intended to solicit properties currently listed for sale or buyers under contract.
You may also like
More homes in Mono
Hand-picked listings with a similar price range and style.
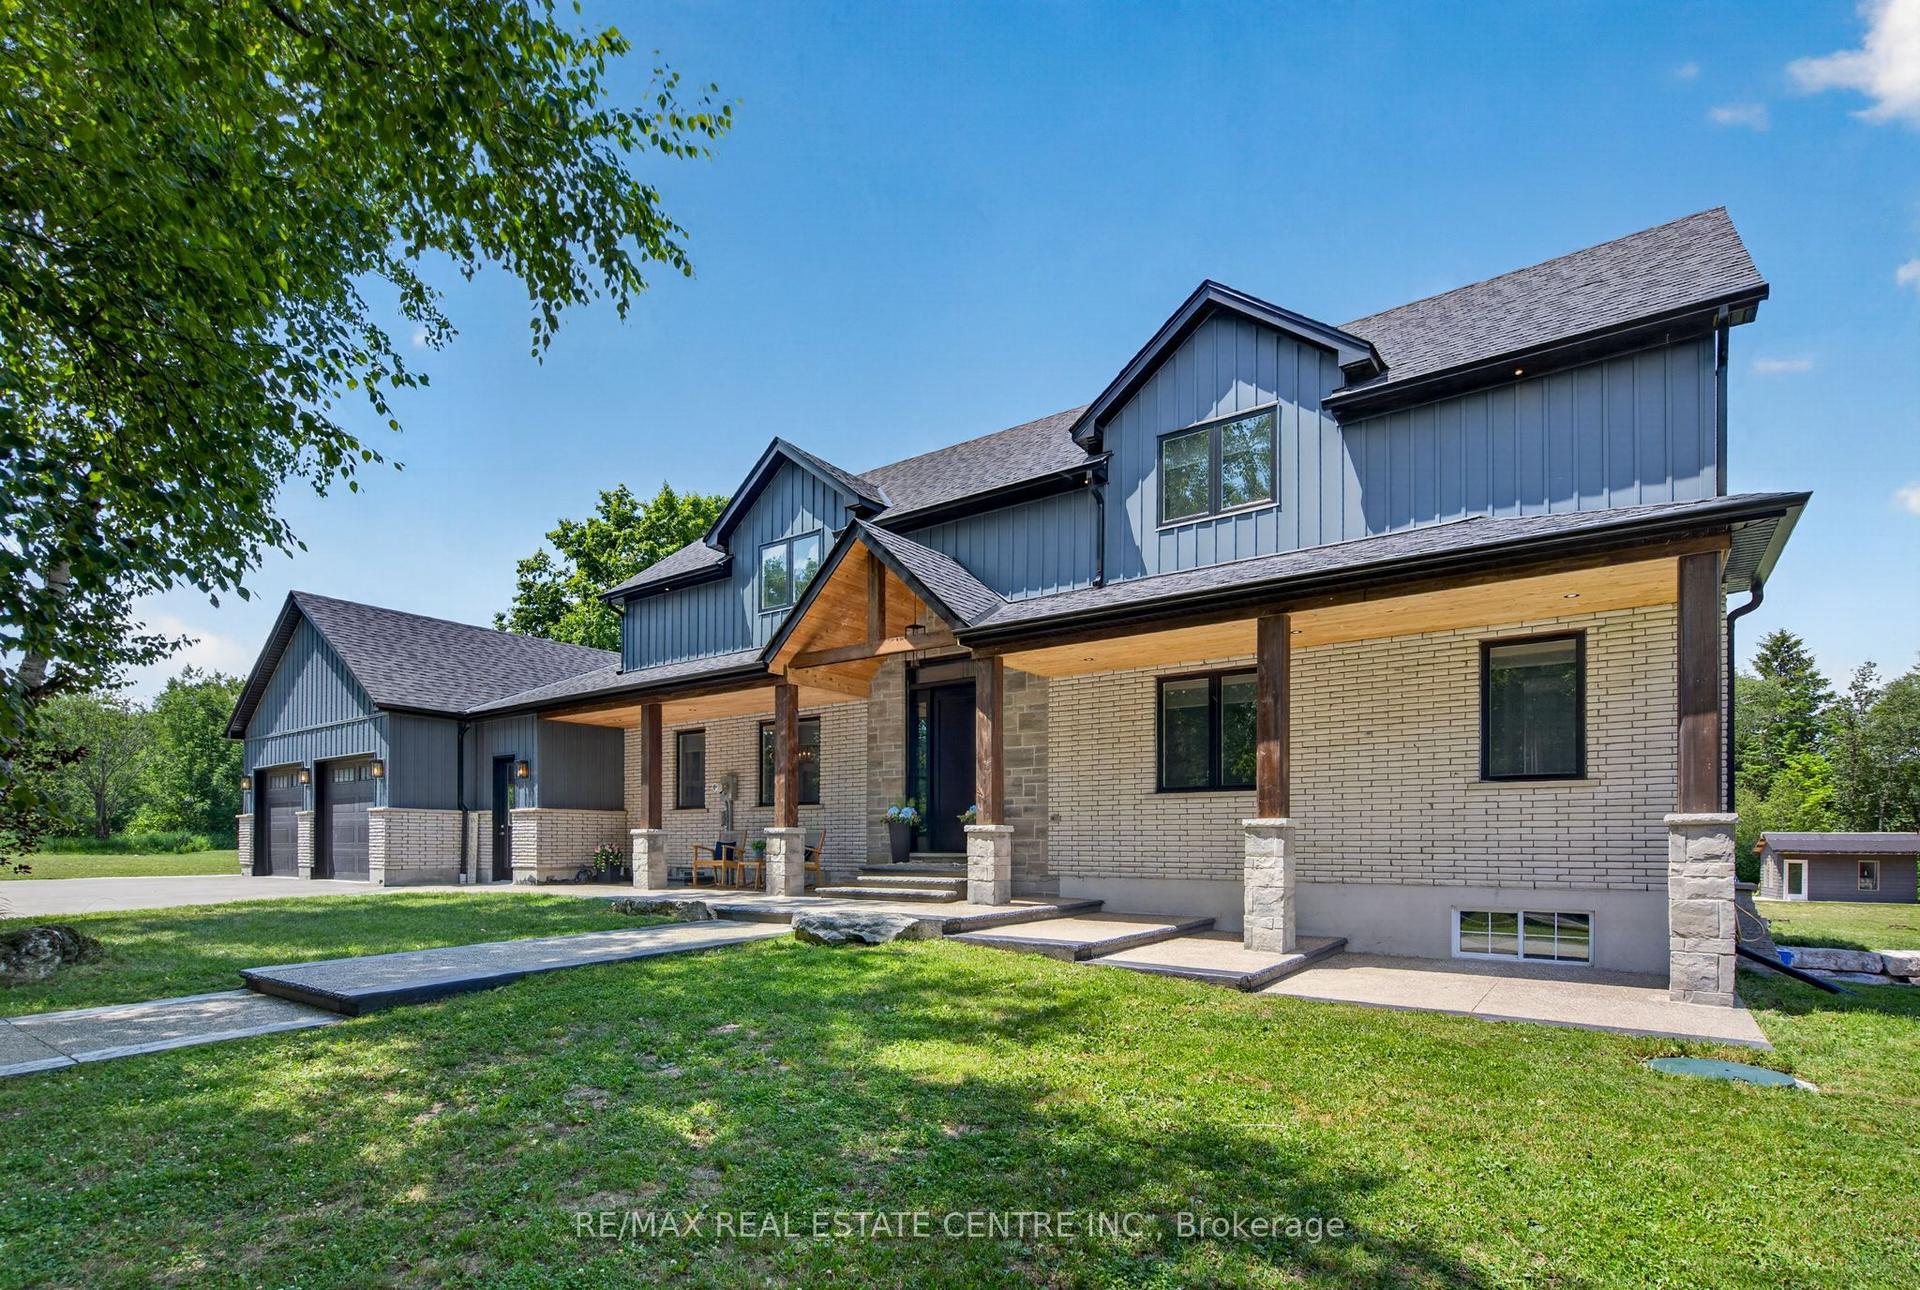
For Sale20 h ago
$2,399,000
Detached
est. $10,517/mo
833180 4th Line Ehs N/A, Rural Mono
Mono, ON
3 bd
4 ba
3,250
12
MLS# X13558134Re/Max Real Estate Centre Inc.
WhatsApp Aman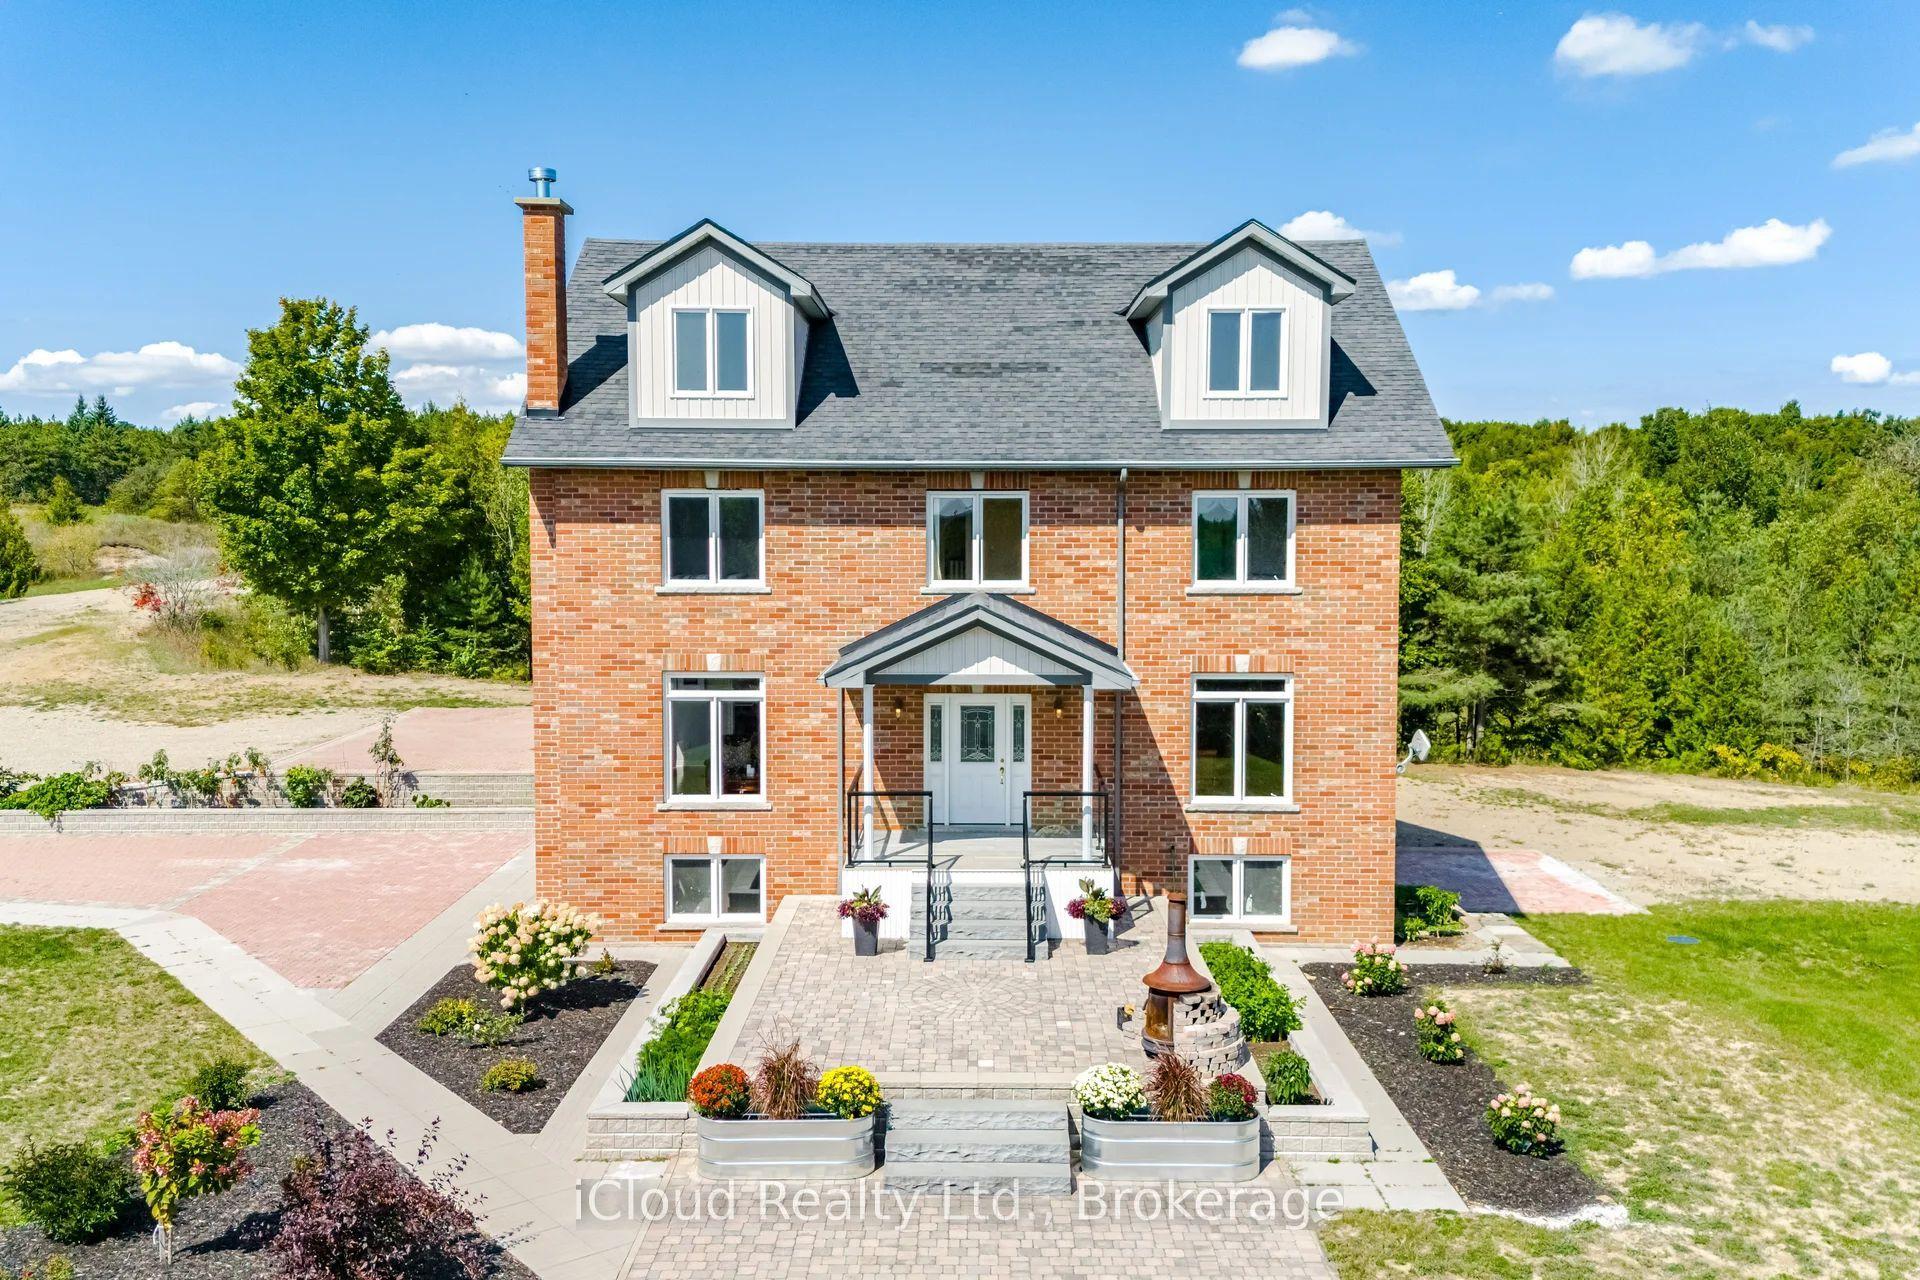
For Sale3 months ago
$2,690,000
Detached
est. $11,793/mo
346195 15th Side Road, Rural Mono
Mono, ON
4 bd
4 ba
4,250
12
MLS# X13028630iCloud Realty Ltd.
WhatsApp Aman
