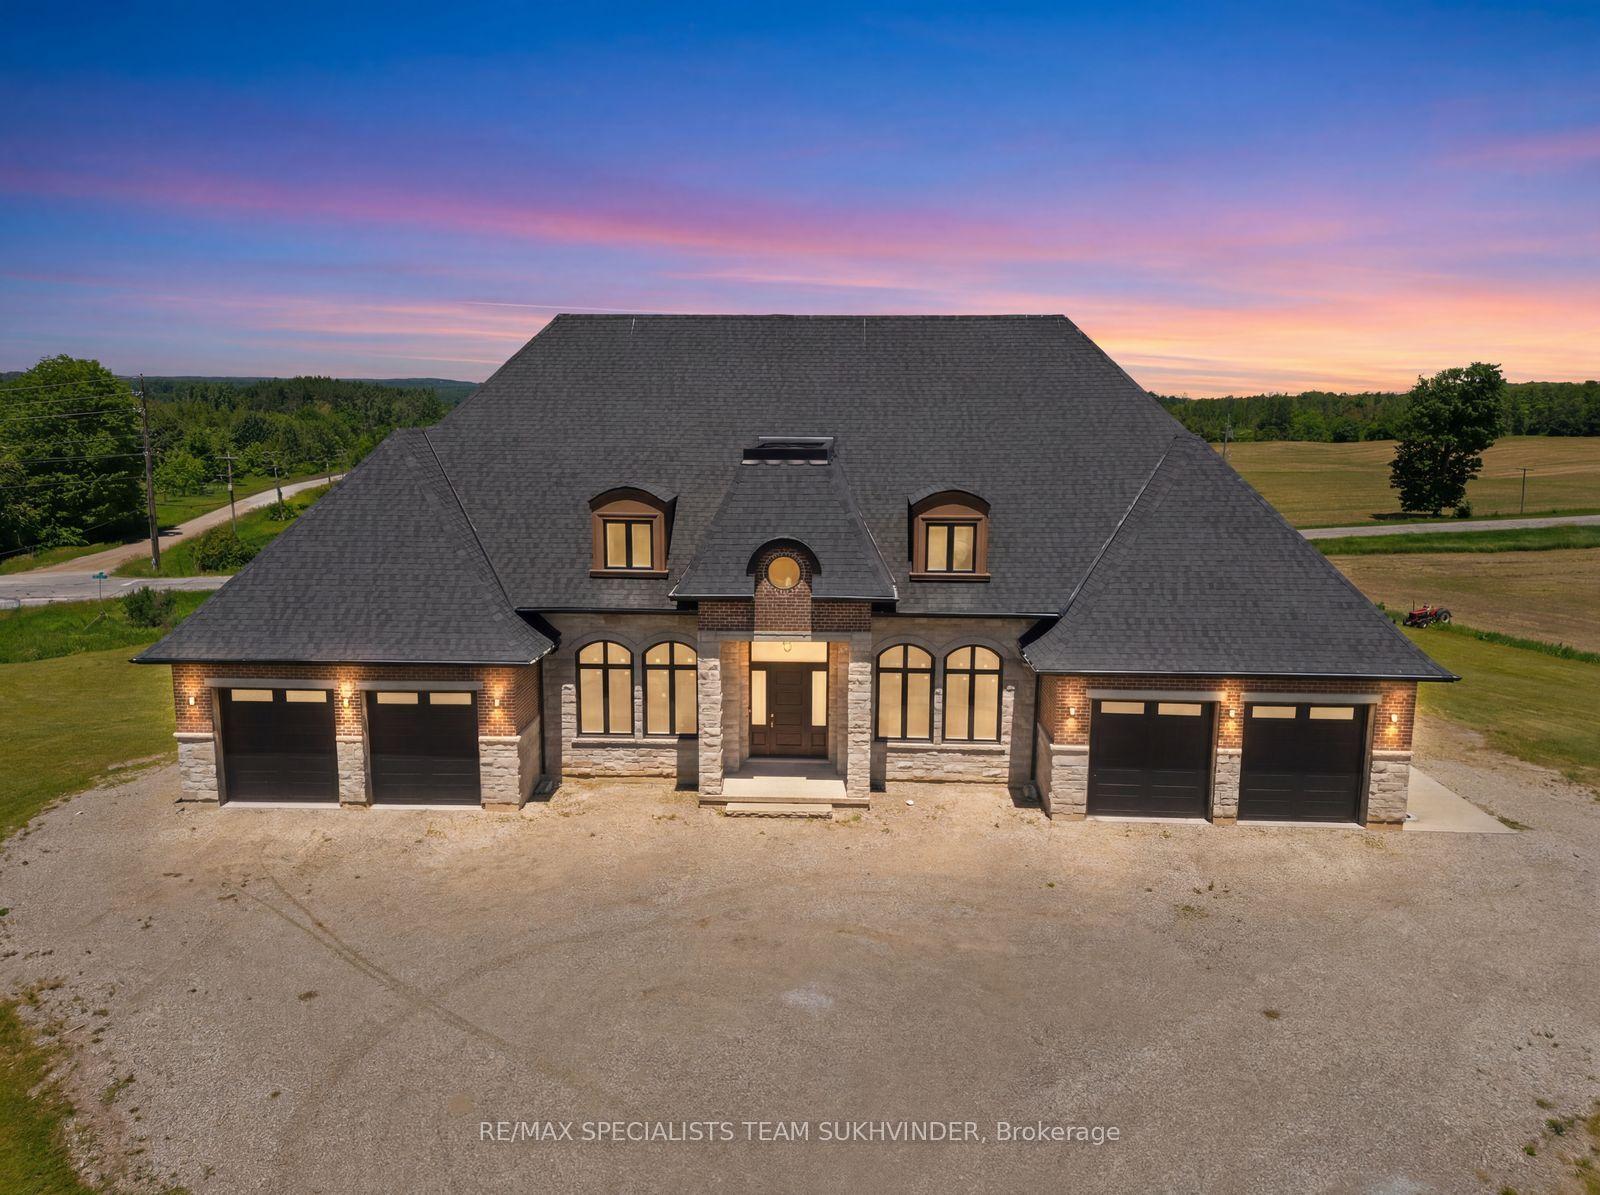
For Sale
388303 20th Side Road
Rural Mono, Mono, ON
$2,700,000
5+1Bd
6Ba
4,250+sqft
17Parking
260 x 350.51 ftlot
$635/sqft
DetachedMLS# X13486706Listed 2026-06-2518 DOM
Cooling
Central Air
Basement
Finished with Walk-Out
About this home
Introducing this incredible Chalet style Home with over 5000 square feet of living space on a 2.1 acre lot in the town of Mono! The home has been completely renovated over the last 7+ years and features 6 bedrooms, 6 bathrooms, a large stunning kitchen with spectacular views through a large Muskoka style window leading into the living/dining room with 24 foot cathedral ceilings and exposed beams! The property has a finished walk-out basement with heated floors and a bedroom, as well as an electric sauna! The newest addition on the property is The Loft, which can function as an in-law suit, it features a bedroom and a 5 piece ensuite with heated floors throughout and a rough in for a kitchen and washer/dryer, plus its own A/C unit! The exterior of the property has an in-ground infinity salt water pool, professional landscaping, a tennis court that can double as a basketball court, and a stone driveway with parking for over 14 cars, plus a further curved lane leading down to a 3 car garage and even more driveway parking! We saved one of the best features for last - your own Oasis Retreat! An indoor wood burning sauna which also has a small seating area, bathroom and shower! When you step outside, you are greeted by a tranquil resting area with a traditional barrel shower! Pictures do not do it justice, a MUST see! Property is surrounded by Golf courses, Mono Country Club, Ski Resorts, Mountains, Hiking and More!
PoolGarageRenovated
Rooms
Main Floor
| Kitchen | 12.30 × 12.30 m | Combined w/Dining Open Concept Breakfast Area |
| Great Room | 24.61 × 22.97 m | Cathedral Ceiling(s) Stone Fireplace East View |
| Family Room | 16.40 × 13.12 m | Stone Floor East View Combined w/Family |
| Dining Room | 11.48 × 9.84 m | Open Concept W/O To Pool Stone Floor |
| Bedroom 5 | 15.62 × 13.81 m | 5 Pc Ensuite Large Window |
| Family Room | 25.79 × 28.81 m | W/O To Deck Open Concept Combined w/Living |
| Living Room | 25.79 × 28.81 m | W/O To Deck Stone Floor |
Second Floor
| Primary Bedroom | 13.45 × 17.06 m | Hardwood Floor Double Closet Ensuite Bath |
| Bedroom 2 | 15.42 × 12.80 m | Hardwood Floor East View |
| Bedroom 3 | 10.83 × 9.02 m | Hardwood Floor East View |
Third Floor
| Bedroom 4 | 12.99 × 15.49 m | Hardwood Floor Window Walk-In Closet(s) |
Basement
| Recreation | 38.39 × 36.09 m | Heated Floor 3 Pc Bath W/O To Yard |
Features
- Auto Garage Door Remote
- Sauna
- Finished with Walk-Out
- Separate Entrance
- Central Air
- 2-Storey
Financials
Annual Taxes
$14,600
Estimated Rental Income
Entire property$4,500 – $7,000/mo
Basement apartment$1,800 – $2,500/mo
Rental yield2.0% – 3.1%
*Estimates based on comparable rentals in the area. Actual income may vary.
Market Data — Mono
Days on market18 days
Buyer's MarketSeller's Market
Based on active listings in Mono. Data updates daily.
Our estimate for this home
Estimated range
$2.31M – $2.68M
Mid-point $2.49M · ~$587/sqft
How this listing compares
$2.31MList · $2.70M$2.68M
Medium confidence·Based on 12 rural mono comparables
Estimated range is generated automatically from active comparables and is for informational purposes only. Not an appraisal — contact Aman for a full comparative market analysis that factors in condition, renovations, and positioning.
Getting around
How walkable, bikeable, and transit-friendly this neighbourhood is.
56
/ 100
Walk Score
Somewhat Walkable
47
/ 100
Transit Score
Some Transit
44
/ 100
Bike Score
Somewhat Bikeable
Scores are estimates based on neighbourhood data and are for informational purposes only.
MLS® data courtesy of the Toronto Regional Real Estate Board (TRREB).
The information provided herein must only be used by consumers that have a bona fide interest in the purchase, sale, or lease of real estate and may not be used for any commercial purpose or any other purpose. Listing information is deemed reliable but is not guaranteed accurate by the Toronto Regional Real Estate Board, the listing brokerage, or this website. The trademarks REALTOR®, REALTORS® and the REALTOR® logo are controlled by The Canadian Real Estate Association (CREA) and identify real estate professionals who are members of CREA. MLS®, Multiple Listing Service®, and the associated logos are owned by CREA. Not intended to solicit properties currently listed for sale or buyers under contract.
You may also like
More homes in Mono
Hand-picked listings with a similar price range and style.
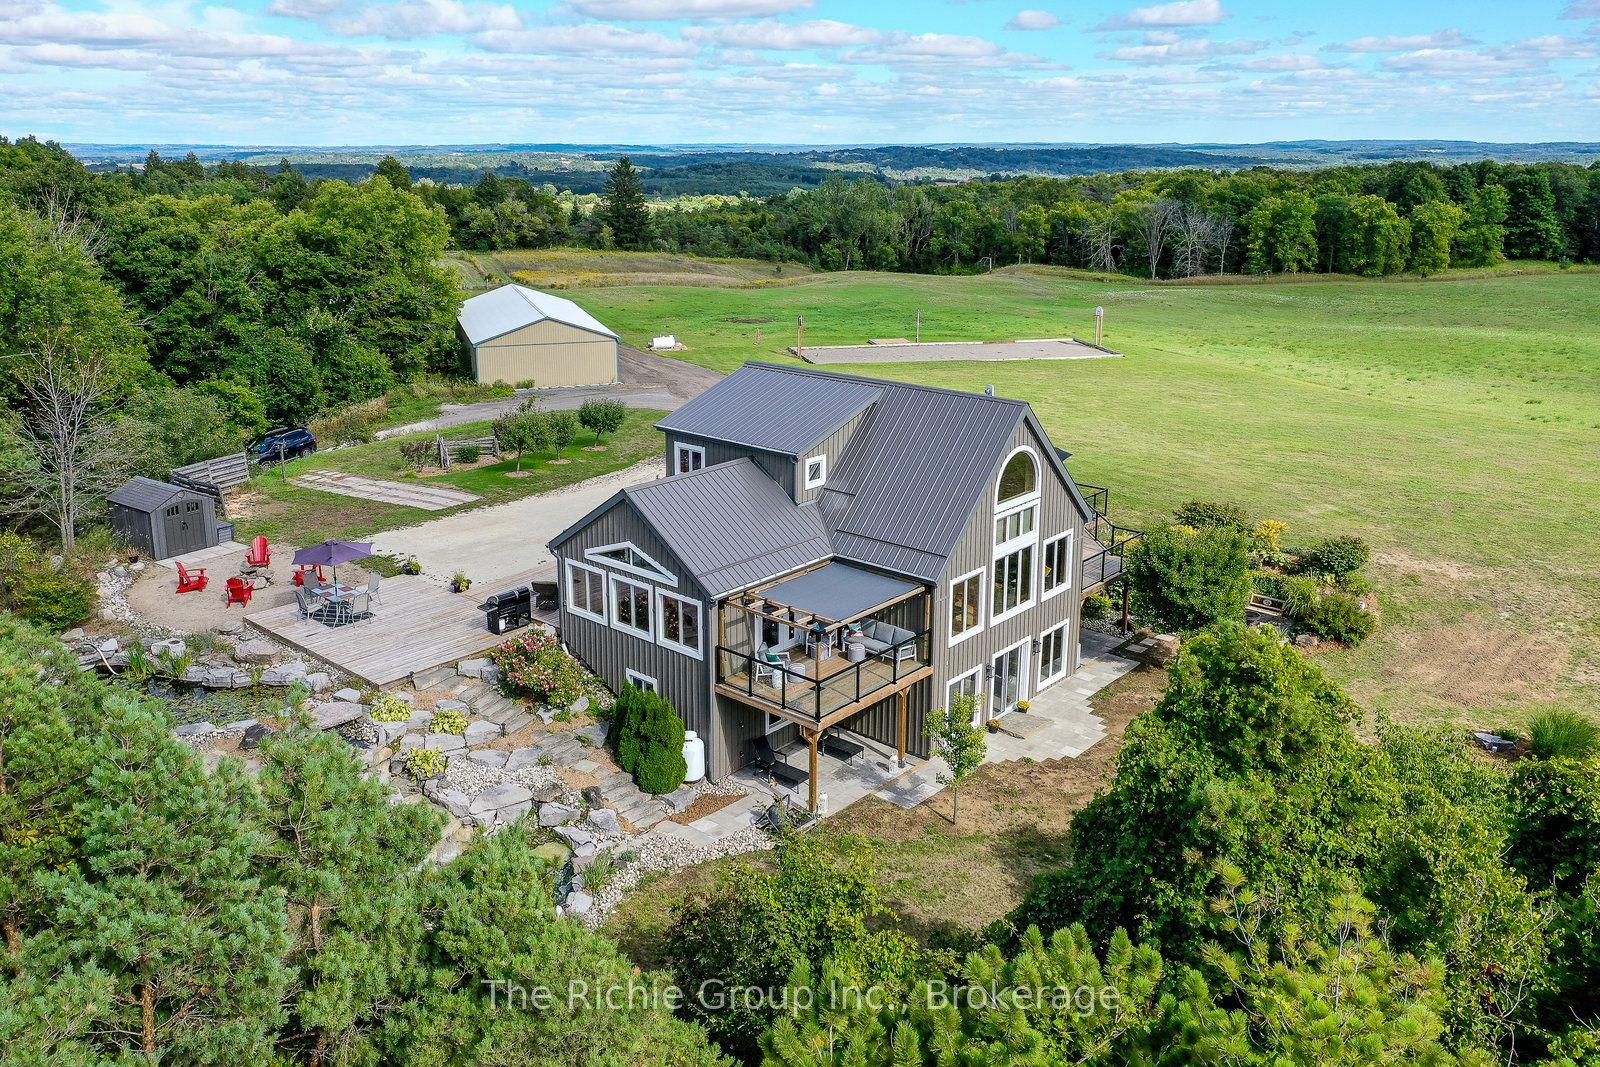
For Sale5 months ago
$2,549,900
Detached
est. $11,179/mo
954461 7th Line Ehs Road, Rural Mono
Mono, ON
4 bd
3 ba
1,750
14
MLS# X12826916The Richie Group Inc.
WhatsApp Aman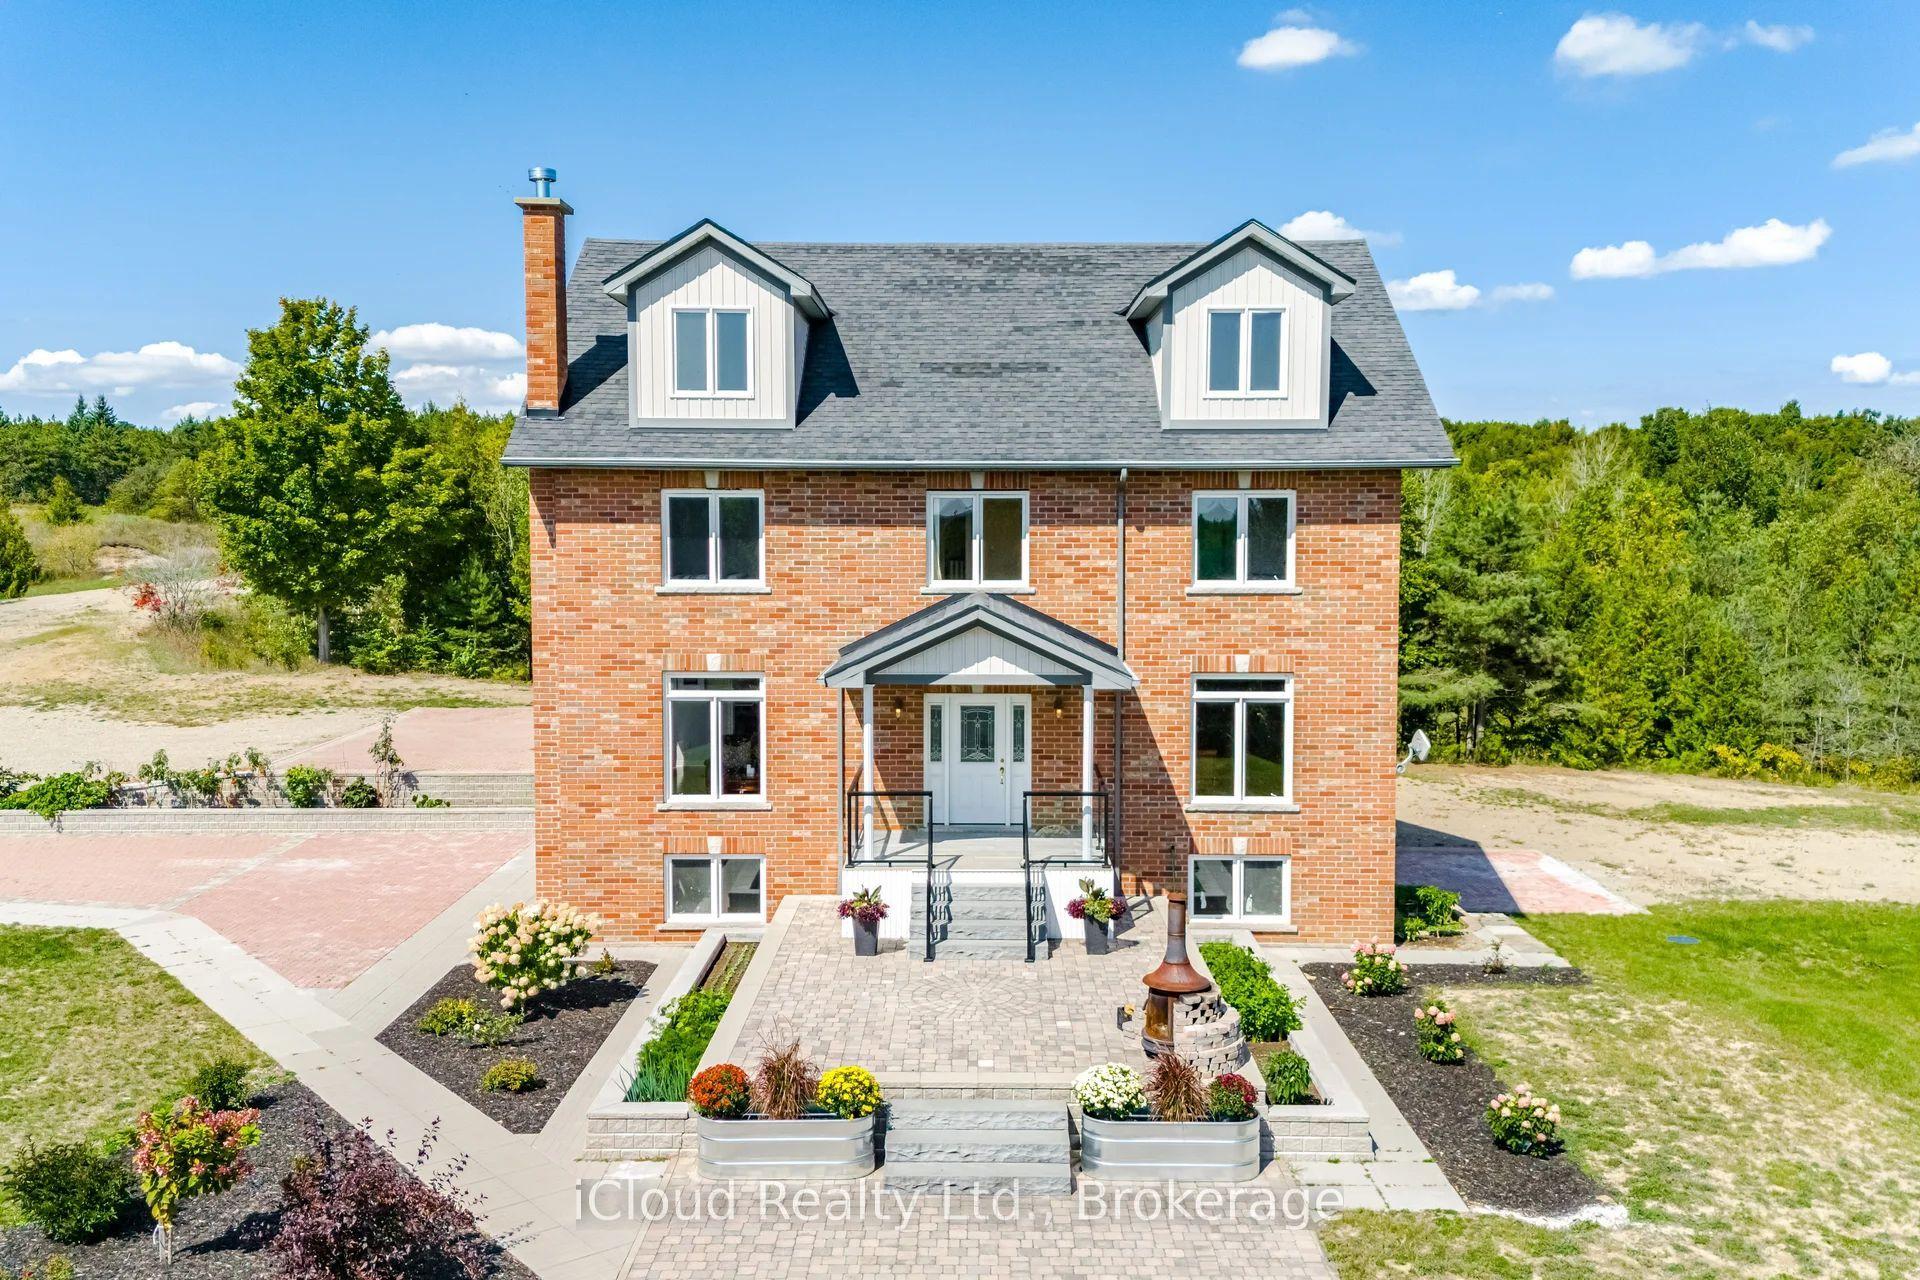
For Sale3 months ago
$2,690,000
Detached
est. $11,793/mo
346195 15th Side Road, Rural Mono
Mono, ON
4 bd
4 ba
4,250
12
MLS# X13028630iCloud Realty Ltd.
WhatsApp Aman