For Sale
6528 STAMFORD GREEN Drive
206 - Stamford, Niagara Falls, ON
$619,900
3Bd
2Ba
1,300+sqft
6Parking
60 x 133 ftlot
$477/sqft
DetachedMLS# X13516144Listed 2026-07-0254 DOM
Heating
Water Heater
Cooling
Central Air
Basement
Finished
On the market for 54 days — longer than average. The seller may be open to negotiation.
About this home
Nicely updated brick bungalow located in the North end of Niagara Falls! This 3br bungalow features a large living room with big, bright windows an updated 5pc bath and updated kitchen with granite counters and tile backsplash, custom island, coffee station and dining area with built in seating. All appliances included! Side entrance takes you down to the rec room which you could easily add a 4th bedroom or add a kitchen and make an inlaw. 3pc bath downstairs and large storage/laundry room round out this move in ready home. Detached garage with full yard awaits your touch! Located minutes from the QEW, shopping, dining, parks and you have your choice of good schools all close by.
Garage
Rooms
Main Floor
| Kitchen | 6.12 × 3.61 m | Eat-in Kitchen Quartz Counter |
| Living Room | 3.63 × 6.25 m | |
| Bathroom | 3.38 × 2.16 m | |
| Primary Bedroom | 4.44 × 3.28 m | |
| Bedroom | 3.38 × 3.30 m | |
| Bedroom | 3.38 × 2.59 m |
Basement
| Bathroom | 2.62 × 1.83 m | |
| Family Room | 4.06 × 3.23 m | |
| Laundry | 7.01 × 3.99 m | |
| Cold Room/Cantina | 0.00 × 0.00 m | |
| Recreation | 3.94 × 8.38 m | |
| Den | 3.43 × 4.67 m |
Features
- Water Heater
- Porch
- Patio
- Separate Entrance
- Finished
- Central Air
- Bungalow
Financials
Annual Taxes
$3,937
Estimated Rental Income
Entire property$3,200 – $4,800/mo
Basement apartment$1,800 – $2,500/mo
Rental yield6.2% – 9.3%
*Estimates based on comparable rentals in the area. Actual income may vary.
Market Data — Niagara Falls
Days on market54 days
Buyer's MarketSeller's Market
Based on active listings in Niagara Falls. Data updates daily.
Getting around
How walkable, bikeable, and transit-friendly this neighbourhood is.
58
/ 100
Walk Score
Somewhat Walkable
47
/ 100
Transit Score
Some Transit
42
/ 100
Bike Score
Somewhat Bikeable
Scores are estimates based on neighbourhood data and are for informational purposes only.
MLS® data courtesy of the Toronto Regional Real Estate Board (TRREB).
The information provided herein must only be used by consumers that have a bona fide interest in the purchase, sale, or lease of real estate and may not be used for any commercial purpose or any other purpose. Listing information is deemed reliable but is not guaranteed accurate by the Toronto Regional Real Estate Board, the listing brokerage, or this website. The trademarks REALTOR®, REALTORS® and the REALTOR® logo are controlled by The Canadian Real Estate Association (CREA) and identify real estate professionals who are members of CREA. MLS®, Multiple Listing Service®, and the associated logos are owned by CREA. Not intended to solicit properties currently listed for sale or buyers under contract.
You may also like
More homes in Niagara Falls
Hand-picked listings with a similar price range and style.
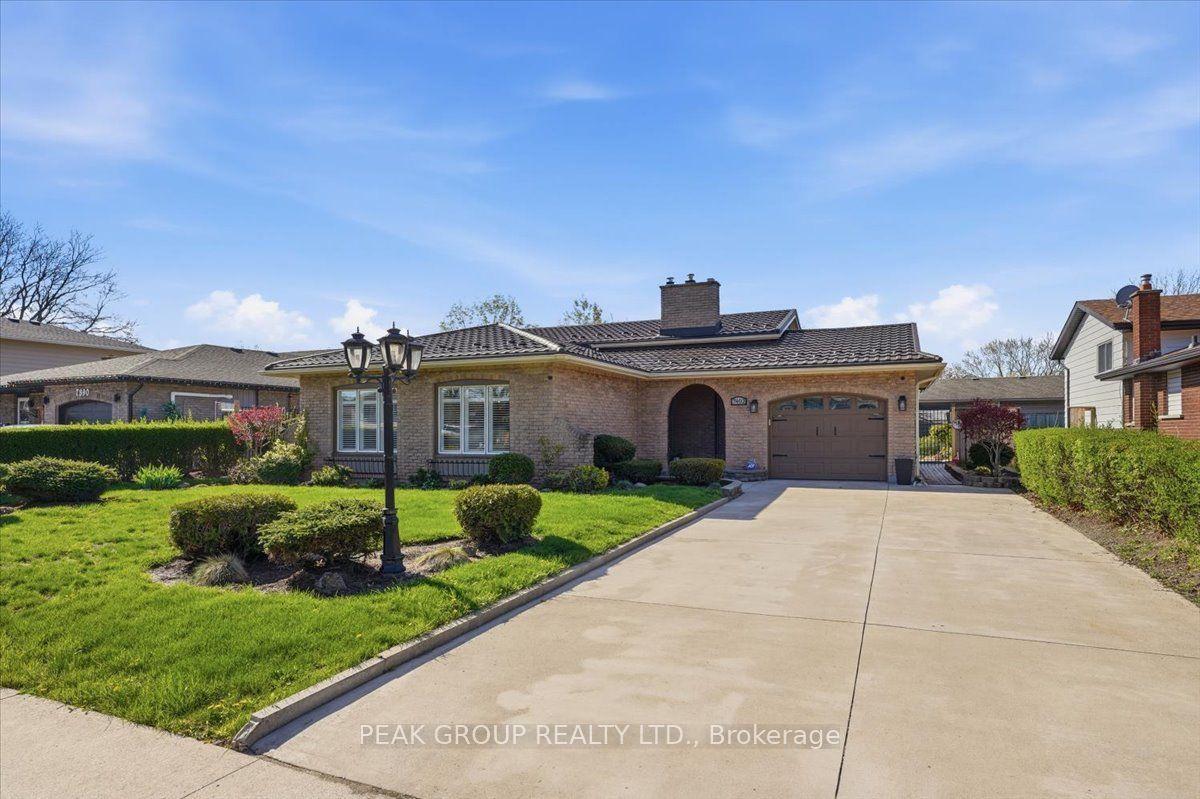
For Sale1 day ago
$749,900
Detached
est. $3,288/mo
7402 Westfield Drive, 207 - Casey
Niagara Falls, ON
3 bd
2 ba
1,300
5
MLS# X13708156Peak Group Realty Ltd.
WhatsApp Aman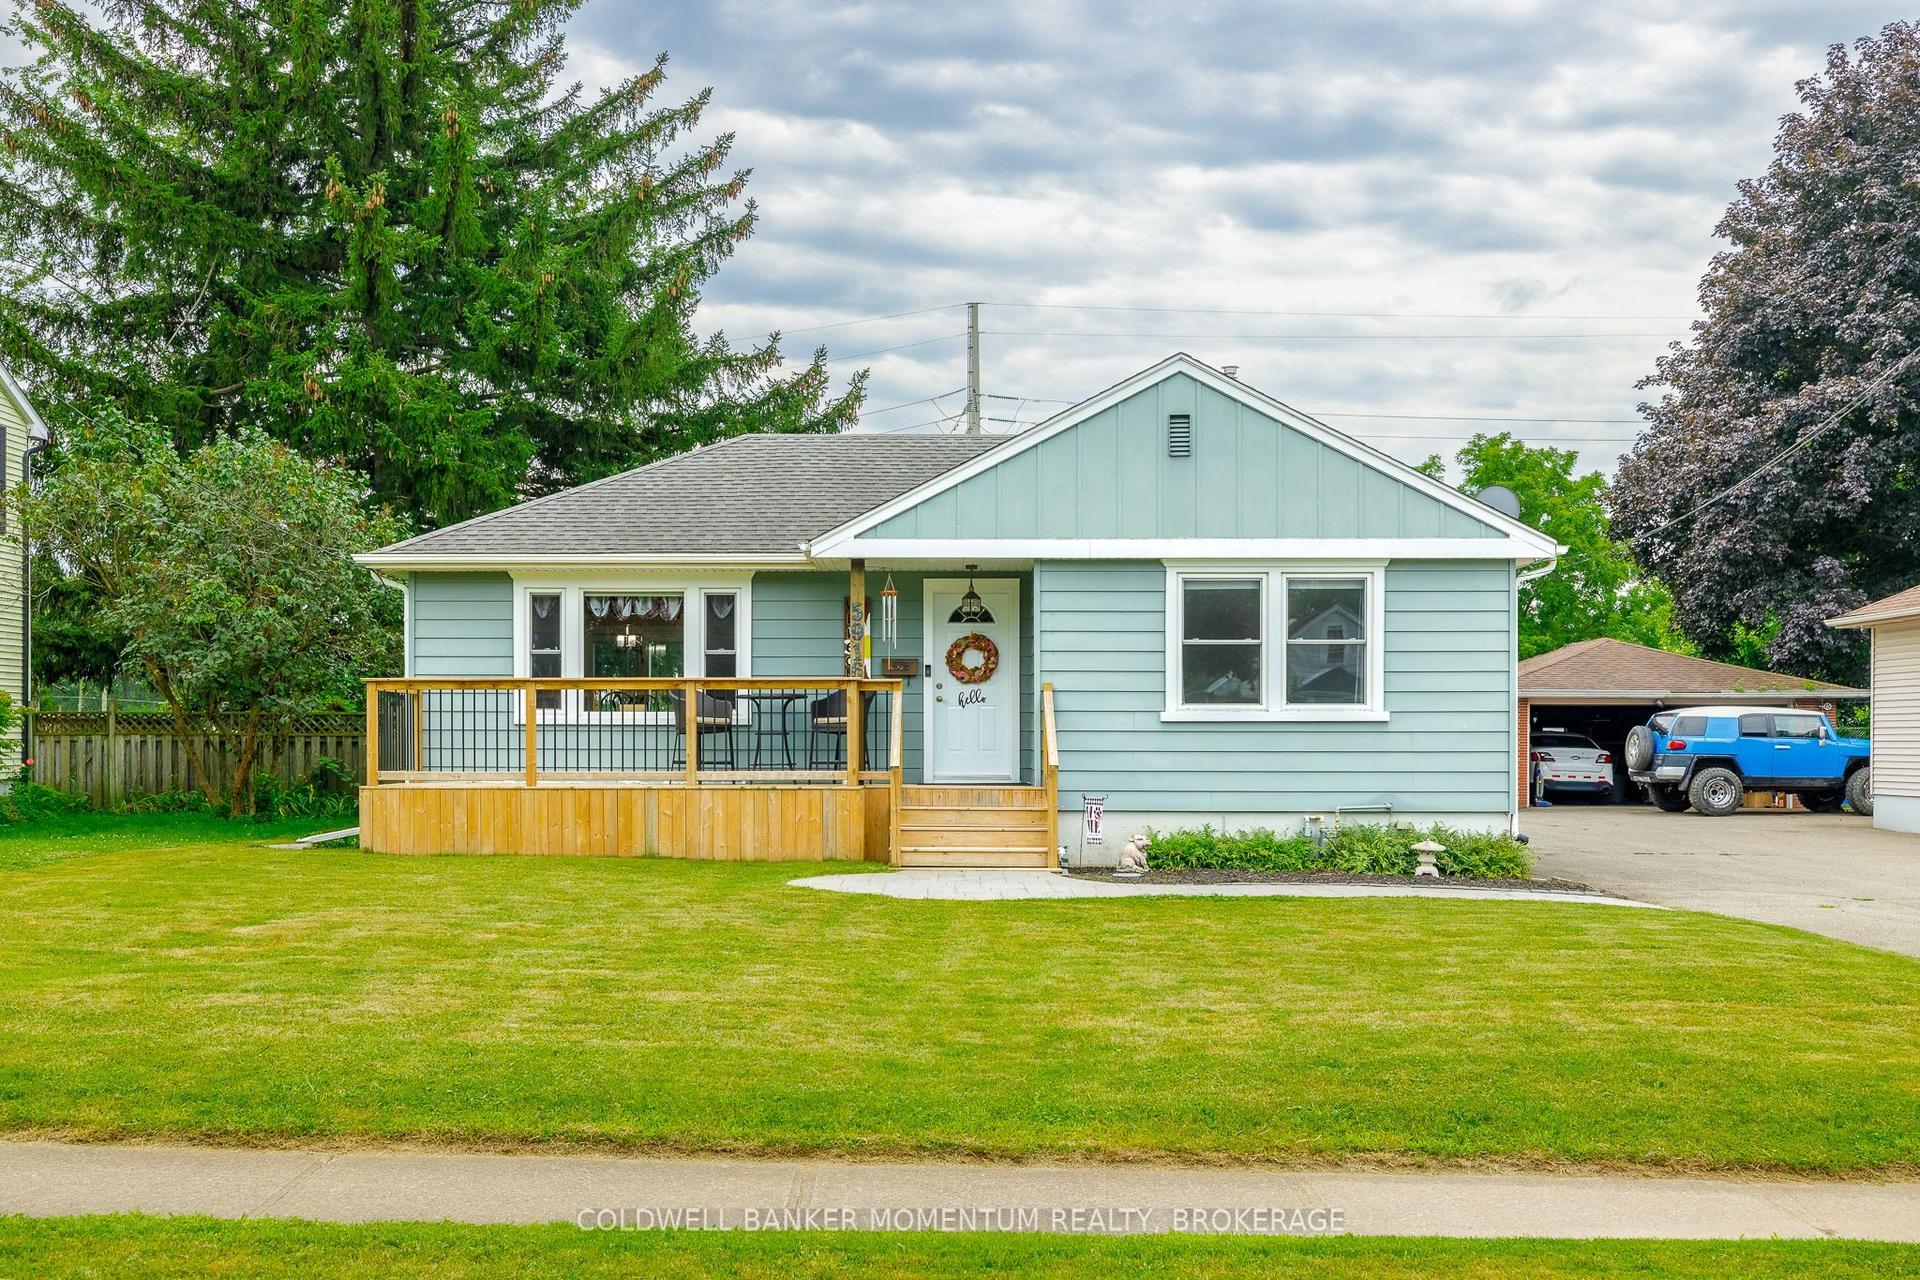
For Sale12 days ago
$499,900
Detached
est. $2,192/mo
5916 Murray Street, 216 - Dorchester
Niagara Falls, ON
2 bd
1 ba
900
7
MLS# X13669270Coldwell Banker Momentum Realty,…
WhatsApp Aman
