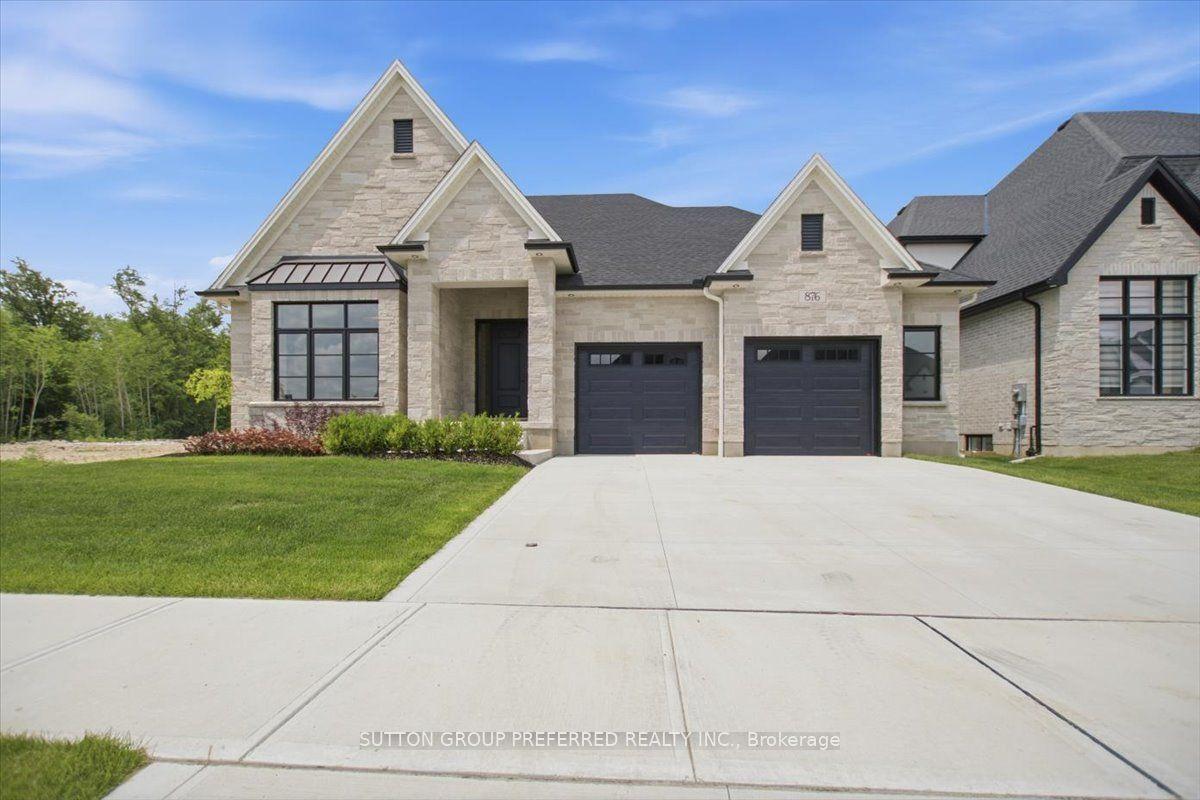
For Sale
Open House Sun 18–20
588 Creekview Chase
North R, London North, ON
$1,898,000
4+1Bd
5Ba
4,250+sqft
8Parking
86.62 x 125.28 ftlot
$447/sqft
DetachedMLS# X12844686Listed 2026-03-04170 DOM
Heating
Water Heater
Cooling
Central Air
Basement
Finished
On the market for 170 days — longer than average. The seller may be open to negotiation.
About this home
Modern elegance meets thoughtful functionality in this bright and spacious 3500+ sq/ft Marquis Developments model home w/BONUS 1 BEDROOM SECONDARY SUITE in North London's Sunningdale Court. Every corner of this stunning home is meticulously designed and crafted to create a warmth and sophistication for all of life's special moments. The gorgeous dream kitchen is the focal point of the main floor and includes built-in cabinet-faced Jenn-Air fridge, freezer and dishwasher, 6 burner gas range, glass door cabinets with custom lighting, centre island with premium quartz and seating for 4. A second full spice kitchen provides an option for out of sight meal preparation and includes range, dishwasher and french door fridge. Walk-in pantry provides convenient storage and coffee bar. Open to the kitchen, the family room has a feature wall with gas fireplace flanked by built-in cabinets, shelving and custom lighting details. The butler's pantry/wet bar with beverage fridge continues the design theme and includes granite counter. Formal dining room with fluted detail feature wall, study with custom drop ceiling and lighting detail plus a huge mudroom with built-ins and walk-in closet. The attention to detail continues upstairs with the oversized primary suite, large walk-in closet and stunning ensuite bathroom with separate water closet and beautiful glass shower. Bedroom two has a private 3-piece ensuite bathroom and bedrooms 3 & 4 share a 4-piece ensuite bathroom with separate shower & toilet room for added convenience. Large laundry room completes the second floor. As a BONUS, the lower level has a fully contained 1 bedroom apartment ideal for extended family or can be rented for added income. Apartment suite has separate staircase/side door entrance and includes full kitchen with stainless steel appliances, laundry room with stacker washer/dryer, 3-piece bathroom, living room and bedroom. This home must be seen to be fully appreciated.
Fireplace
Rooms
Main Floor
| Dining Room | 3.69 × 4.60 m | Hardwood Floor |
| Study | 2.77 × 3.65 m | Hardwood Floor |
| Family Room | 5.49 × 4.60 m | Hardwood Floor Gas Fireplace |
| Kitchen | 3.81 × 4.60 m | Hardwood Floor Pantry |
| Breakfast | 3.65 × 4.60 m | Hardwood Floor |
| Kitchen | 2.18 × 3.10 m | Hardwood Floor |
| Mud Room | 3.38 × 3.02 m | Tile Floor |
| Pantry | 2.77 × 1.74 m | Hardwood Floor |
Second Floor
| Primary Bedroom | 4.60 × 4.77 m | 5 Pc Ensuite Walk-In Closet(s) Hardwood Floor |
| Bedroom 2 | 3.66 × 3.94 m | 3 Pc Ensuite |
| Bedroom 3 | 3.99 × 4.42 m | 4 Pc Ensuite Semi Ensuite |
| Bedroom 4 | 4.27 × 3.68 m | 4 Pc Ensuite Semi Ensuite |
| Laundry | 3.96 × 1.63 m | Tile Floor |
Lower
| Kitchen | 2.59 × 3.12 m | |
| Bedroom | 3.96 × 3.78 m | |
| Laundry | 2.75 × 2.75 m |
Basement
| Living Room | 4.88 × 4.67 m |
Features
- Accessory Apartment
- Auto Garage Door Remote
- Bar Fridge
- ERV/HRV
- Floor Drain
- In-Law Suite
- Sump Pump
- Water Heater
- Water Meter
- Apartment
- Separate Entrance
- Walk-Up
- Finished
- Central Air
- 2-Storey
Financials
Annual Taxes
$0
Estimated Rental Income
Entire property$4,000 – $6,500/mo
Basement apartment$1,800 – $2,500/mo
Rental yield2.5% – 4.1%
*Estimates based on comparable rentals in the area. Actual income may vary.
Market Data — London North
Days on market170 days
Buyer's MarketSeller's Market
Based on active listings in London North. Data updates daily.
Getting around
How walkable, bikeable, and transit-friendly this neighbourhood is.
56
/ 100
Walk Score
Somewhat Walkable
41
/ 100
Transit Score
Some Transit
42
/ 100
Bike Score
Somewhat Bikeable
Scores are estimates based on neighbourhood data and are for informational purposes only.
MLS® data courtesy of the Toronto Regional Real Estate Board (TRREB).
The information provided herein must only be used by consumers that have a bona fide interest in the purchase, sale, or lease of real estate and may not be used for any commercial purpose or any other purpose. Listing information is deemed reliable but is not guaranteed accurate by the Toronto Regional Real Estate Board, the listing brokerage, or this website. The trademarks REALTOR®, REALTORS® and the REALTOR® logo are controlled by The Canadian Real Estate Association (CREA) and identify real estate professionals who are members of CREA. MLS®, Multiple Listing Service®, and the associated logos are owned by CREA. Not intended to solicit properties currently listed for sale or buyers under contract.
You may also like
More homes in London North
Hand-picked listings with a similar price range and style.
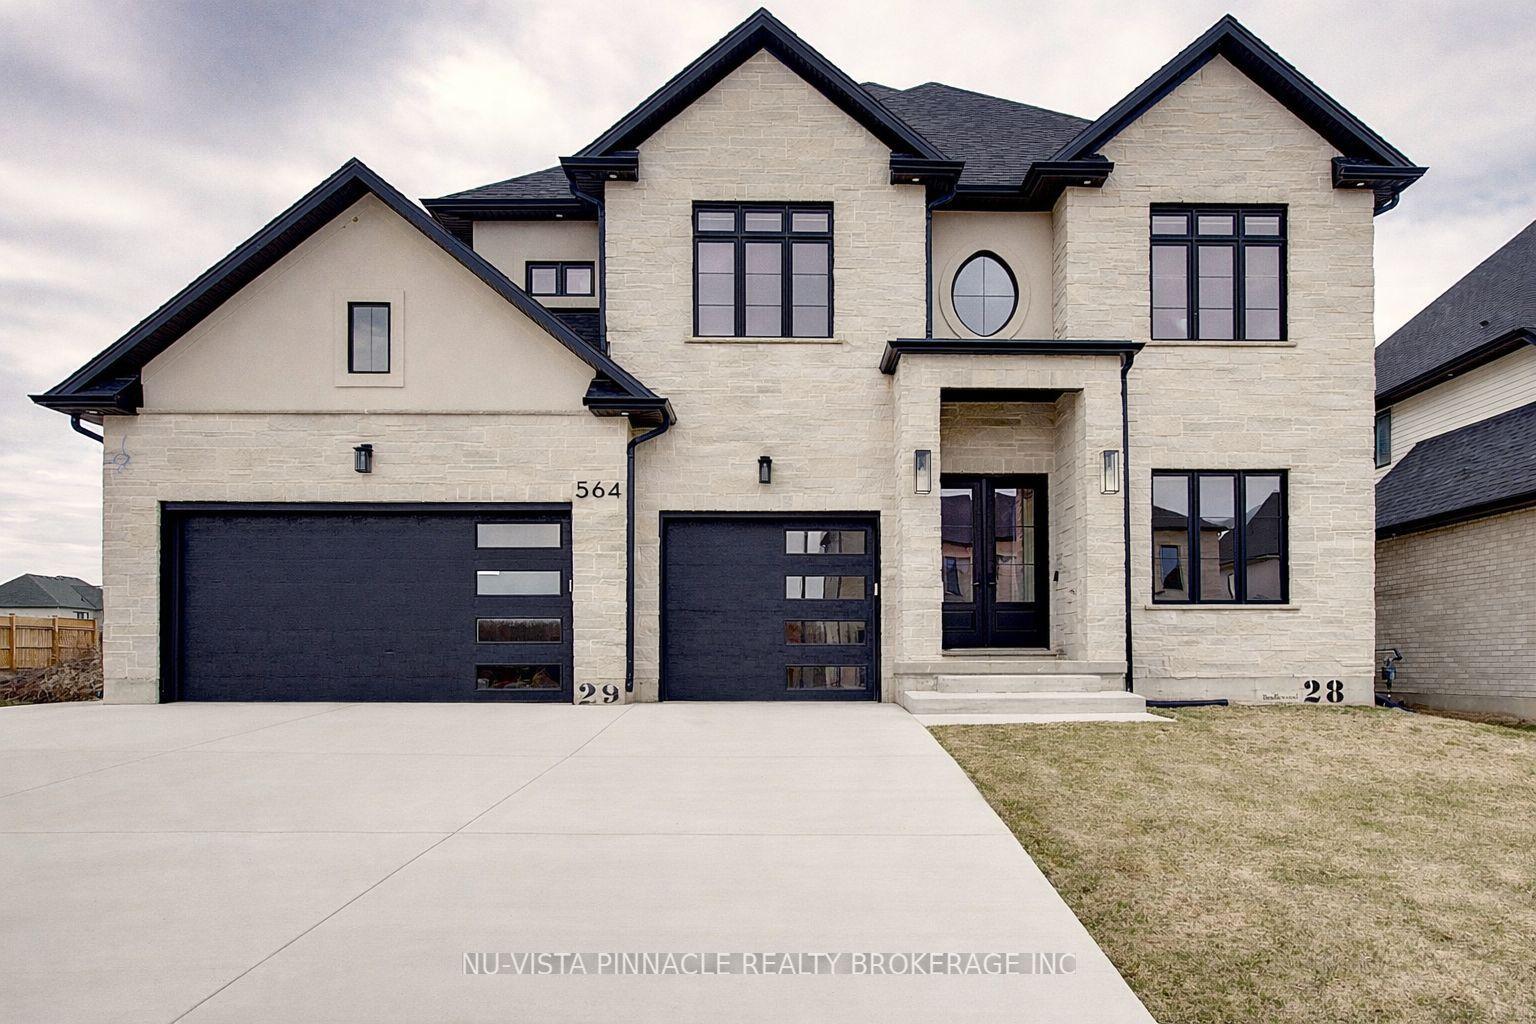
For Sale2 months ago
$1,849,999
Detached
est. $8,110/mo
564 CREEKVIEW Chase, North R
London North, ON
5+2 bd
6 ba
4,250
6
MLS# X13444432Nu-Vista Pinnacle Realty Brokerag…
WhatsApp Aman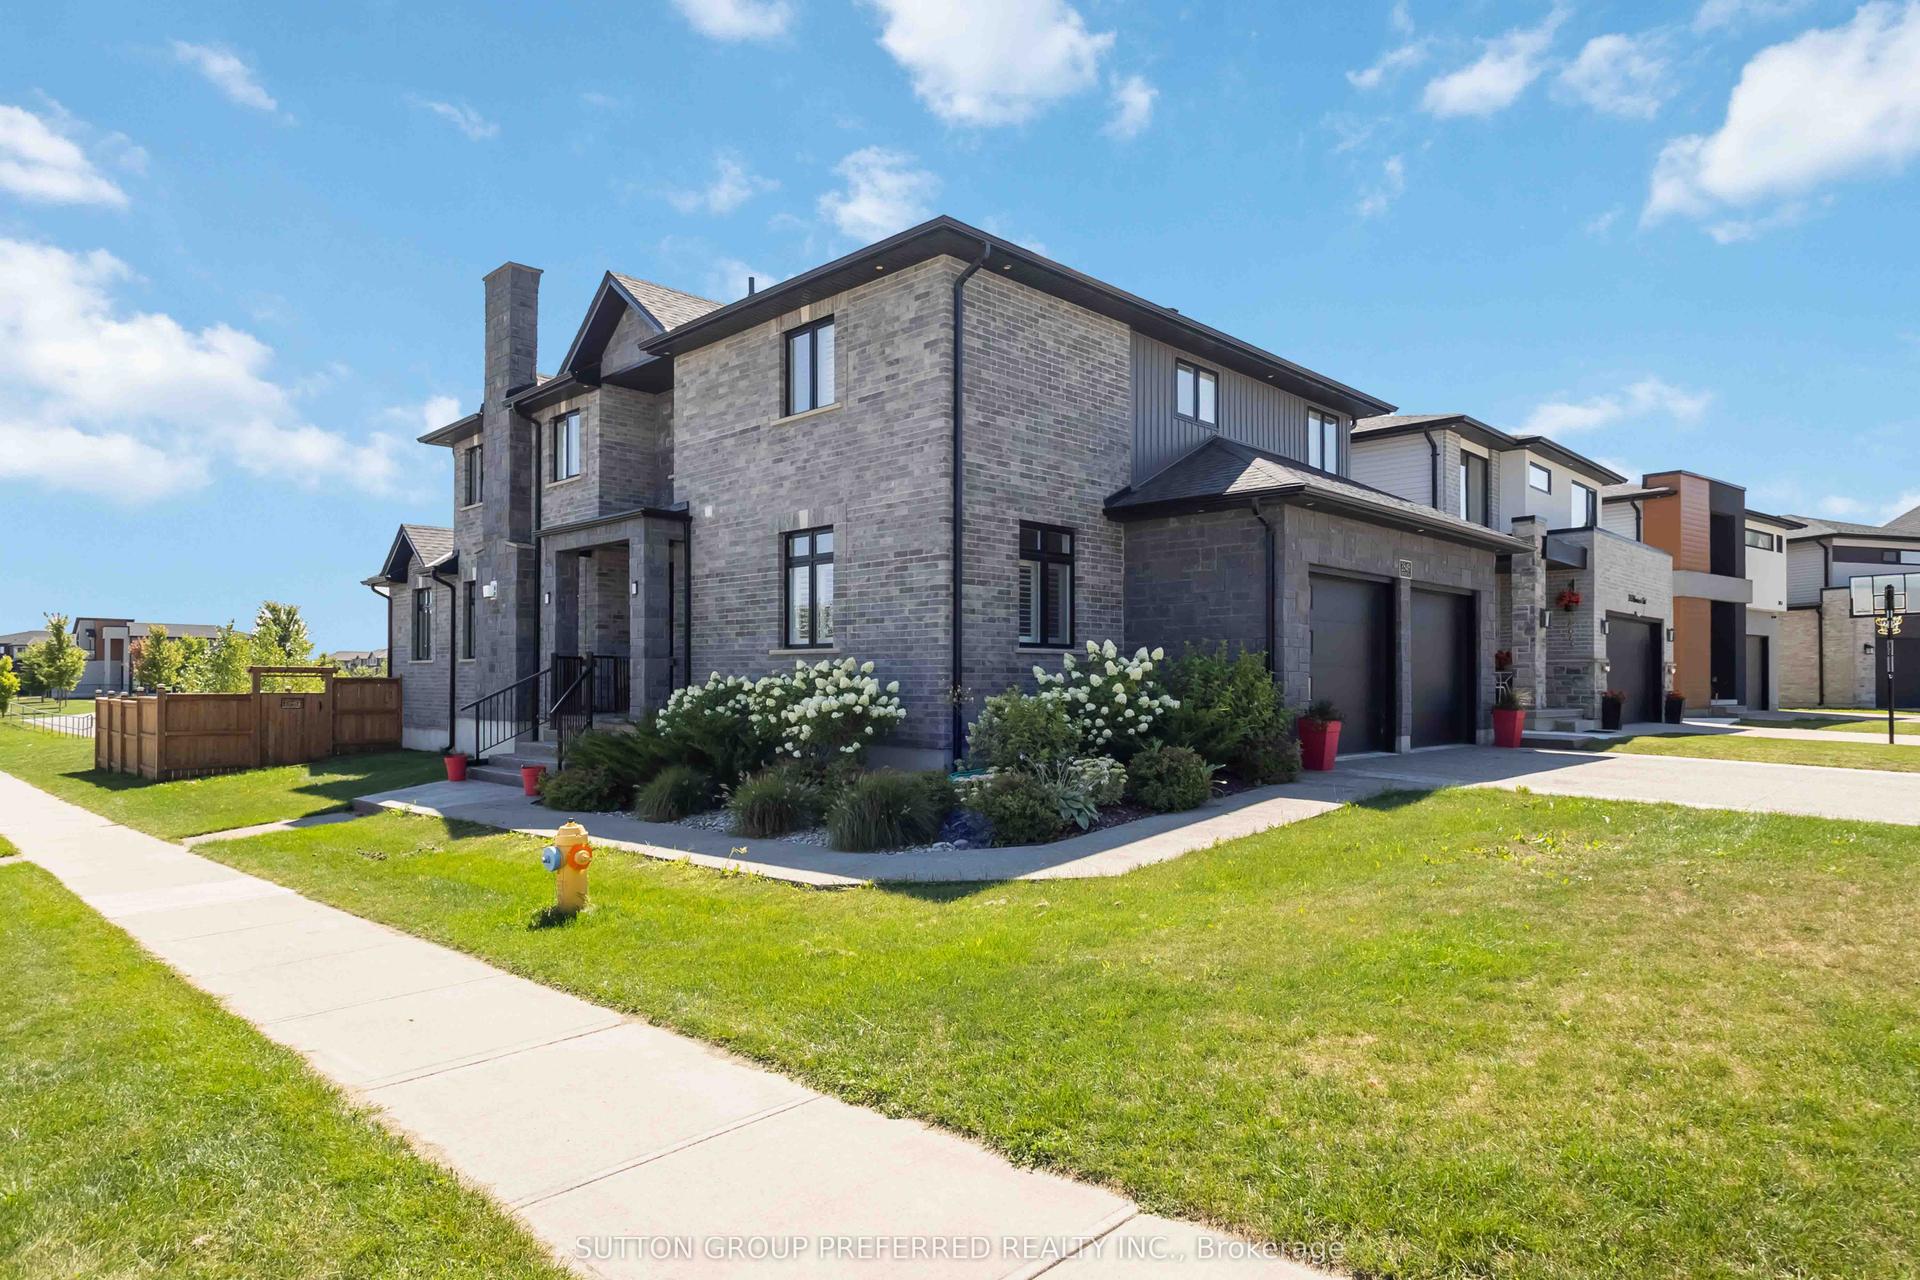
For Sale4 months ago
$1,459,900
Detached
est. $6,400/mo
2849 HEARDCREEK Trail, North S
London North, ON
3+1 bd
4 ba
3,250
4
MLS# X13061660Sutton Group Preferred Realty Inc.
WhatsApp Aman