For Sale
Open House Sat 18–20
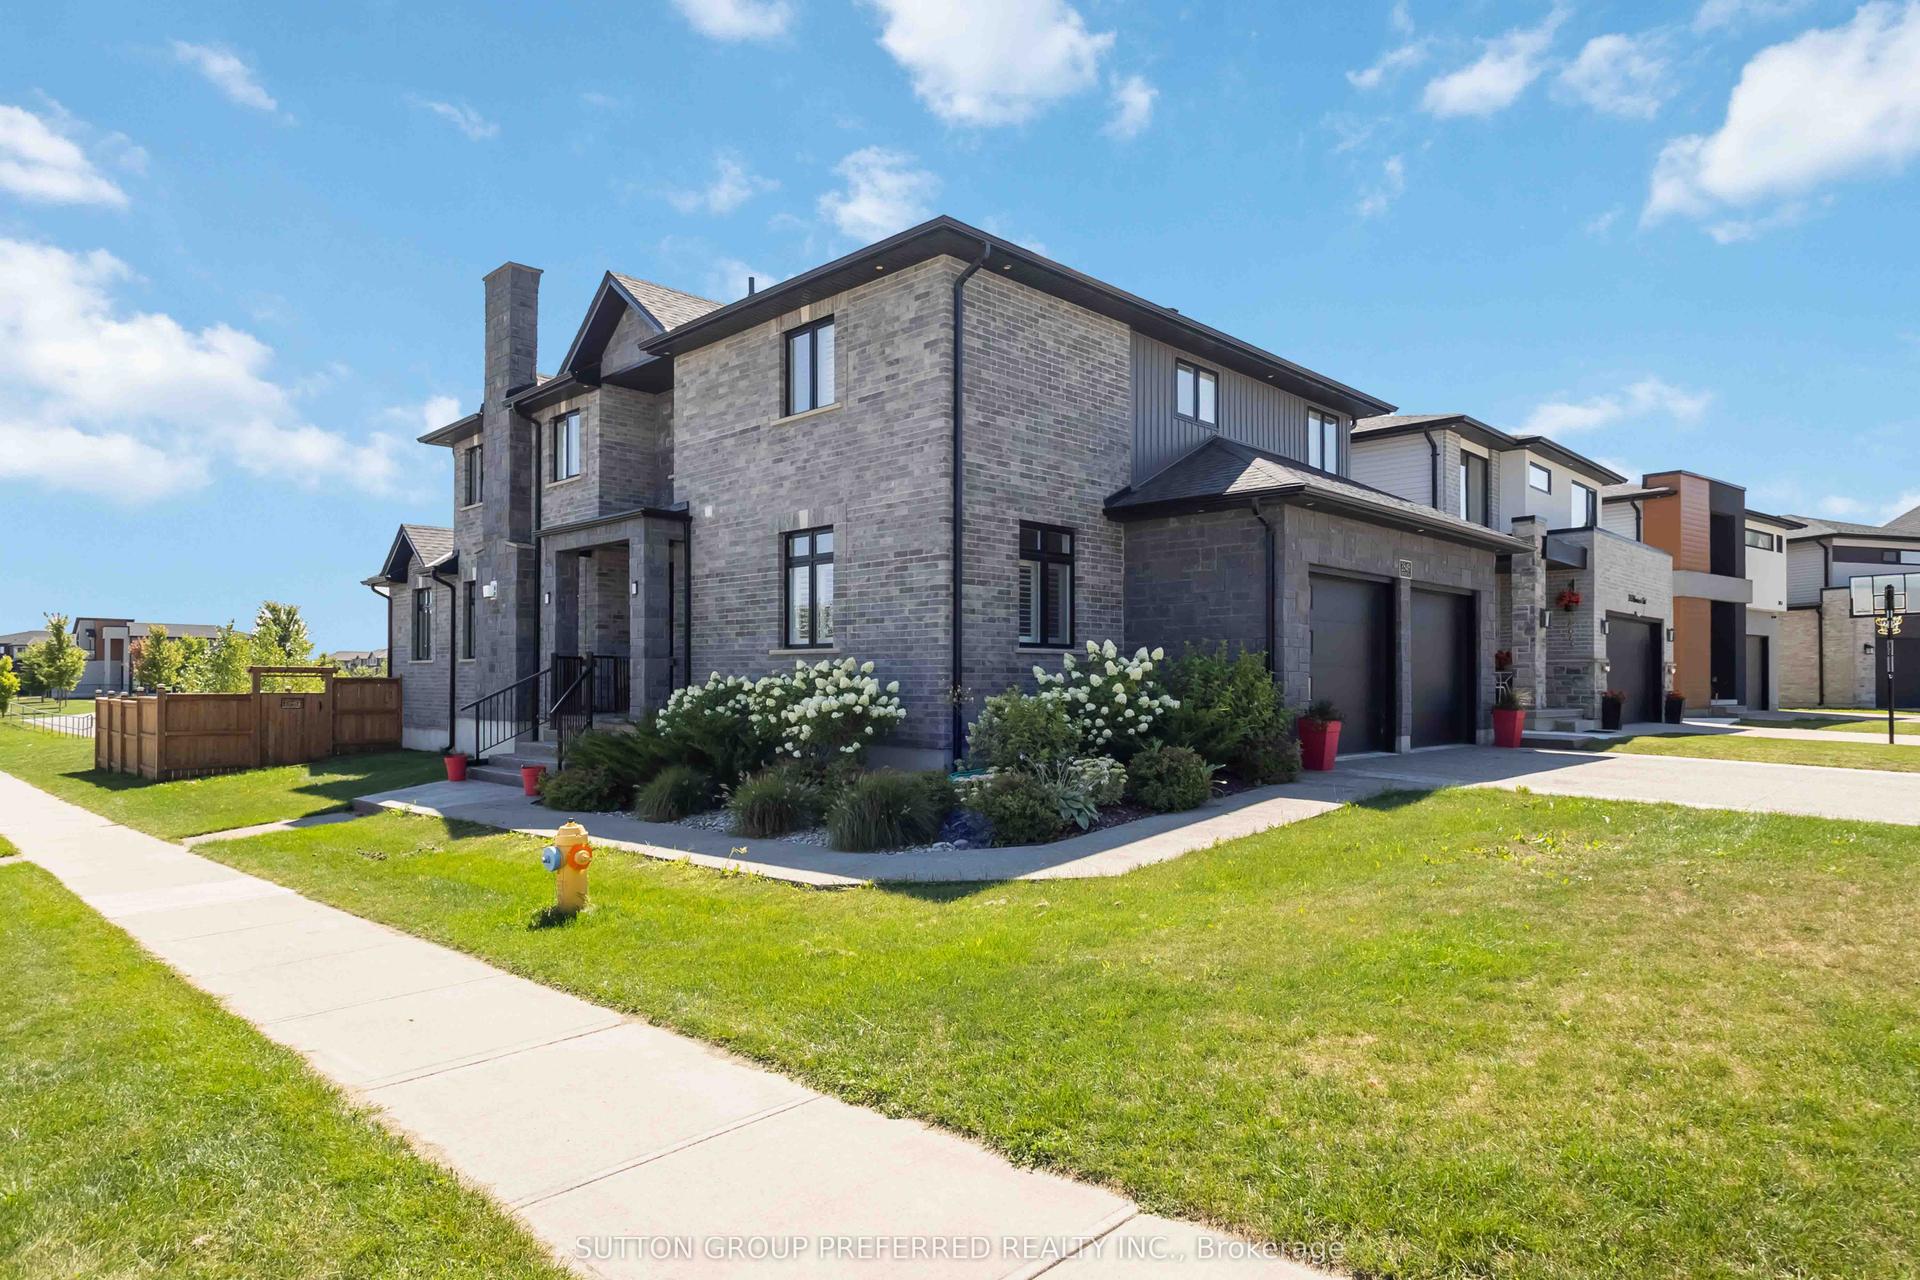
852 Eagletrace Drive
North S, London North, ON
$1,785,000
4+1Bd
5Ba
3,250+sqft
4Parking
62.07 x 125.7 ftlot
$549/sqft
DetachedMLS# X13446766Listed 2026-06-1567 DOM
Heating
Water Heater
Cooling
Air Exchanger
Basement
Finished
On the market for 67 days — longer than average. The seller may be open to negotiation.
About this home
Impressive executive 2-storey "HEATHWOODS MANOR 11" model built by "Aleck" Harasym Homes. The exterior features Vivace Tweed stone, white board & batten James Hardie siding & brick, extra-large windows, 8' double front entry doors, GAF Timberline HD roof shingles, 20' x 12' covered deck with Probuilt prefinished railing & PVC clad columns, insulated garage doors, 2 transom windows, concrete driveway & sidewalks, beautiful Sugar Maples planted along rear of back yard. Open concept 10' main floor with 2-floor foyer, vaulted ceiling in study + accent wall/mirror feature, trimmed accent wall in dining room. The great room boasts panoramic windows, quartz-tiled Napoleon Luminex electric fireplace & built-in cabinets. The gorgeous & bright kitchen offers a large island counter, quartz countertops & backsplash & Jennair Appliances package. The kitchen cafe features a glass French door to the covered deck. Walk-in 12' x 6'8" pantry incl. sink, window, cabinets, quartz counters/ceramic tiled backsplash & direct access to the spacious laundry room that incl. 2 closets & cabinets with sink. The main & 2nd. floors have 8' doors & ceramic floors in bathrooms, laundry. European oak 7 1/2" engineered flooring in the study, dining room, great room, kitchen/cafe, WI pantry, powder room, landing, upper hall & primary bedroom.The upper 3 bedrooms are carpeted. The 2nd. floor has 9' ceilings + vaulted ceiling in primary & bedrm. 2. Custom WI closet installation & feature wall with 2 mirror inserts in the primary bedroom. Floor to ceiling shiplap at main stair landing & laundry. French doors in Study, Pantry & to Basement. Lower level has 8'11" ceiling height with large windows. 1311 sq. ft finished space with Media & Games Room, custom Bar, Bedroom, Full Bath & Exercise Room with glass panel wall. Napoleon Ascent BL-36 linear gas fireplace with custom cabinets. Upgraded carpet, except in the Exercise Room & Bathroom. Another exceptionally crafted home by Harasym Homes.
GarageFireplace
Rooms
Main Floor
| Great Room | 6.10 × 4.31 m | B/I Bookcase Fireplace Hardwood Floor |
| Kitchen | 3.85 × 5.67 m | B/I Appliances Quartz Counter Hardwood Floor |
| Breakfast | 3.51 × 4.95 m | Hardwood Floor W/O To Deck |
| Dining Room | 4.82 × 4.08 m | Hardwood Floor |
| Study | 4.31 × 3.08 m | Hardwood Floor Vaulted Ceiling(s) |
| Foyer | 5.05 × 2.56 m | Tile Floor |
| Pantry | 3.67 × 2.05 m | Hardwood Floor Quartz Counter Stainless Steel Sink |
| Laundry | 4.51 × 1.90 m | Tile Floor Quartz Counter |
Second Floor
| Primary Bedroom | 4.62 × 4.46 m | Hardwood Floor Vaulted Ceiling(s) 5 Pc Ensuite |
| Bedroom 2 | 4.08 × 3.05 m | Vaulted Ceiling(s) |
| Bedroom 3 | 4.03 × 3.54 m | Walk-In Closet(s) |
| Bedroom 4 | 4.03 × 3.54 m | 3 Pc Ensuite Walk-In Closet(s) |
Basement
| Media Room | 6.18 × 4.23 m | B/I Bookcase Fireplace |
| Game Room | 5.59 × 4.82 m | Wet Bar Quartz Counter |
| Exercise Room | 5.59 × 4.00 m | Walk-In Closet(s) |
| Bedroom 5 | 3.49 × 3.00 m |
Features
- Air Exchanger
- Auto Garage Door Remote
- Bar Fridge
- Built-In Oven
- Countertop Range
- Sump Pump
- Water Heater
- Water Meter
- Deck
- Finished
- Central Air
- 2-Storey
Financials
Annual Taxes
$1,794
Estimated Rental Income
Entire property$4,000 – $6,500/mo
Basement apartment$1,800 – $2,500/mo
Rental yield2.7% – 4.4%
*Estimates based on comparable rentals in the area. Actual income may vary.
Market Data — London North
Days on market67 days
Buyer's MarketSeller's Market
Based on active listings in London North. Data updates daily.
Getting around
How walkable, bikeable, and transit-friendly this neighbourhood is.
52
/ 100
Walk Score
Somewhat Walkable
41
/ 100
Transit Score
Some Transit
46
/ 100
Bike Score
Somewhat Bikeable
Scores are estimates based on neighbourhood data and are for informational purposes only.
MLS® data courtesy of the Toronto Regional Real Estate Board (TRREB).
The information provided herein must only be used by consumers that have a bona fide interest in the purchase, sale, or lease of real estate and may not be used for any commercial purpose or any other purpose. Listing information is deemed reliable but is not guaranteed accurate by the Toronto Regional Real Estate Board, the listing brokerage, or this website. The trademarks REALTOR®, REALTORS® and the REALTOR® logo are controlled by The Canadian Real Estate Association (CREA) and identify real estate professionals who are members of CREA. MLS®, Multiple Listing Service®, and the associated logos are owned by CREA. Not intended to solicit properties currently listed for sale or buyers under contract.
You may also like
More homes in London North
Hand-picked listings with a similar price range and style.
For Sale2 months ago
$1,849,999
Detached
est. $8,110/mo
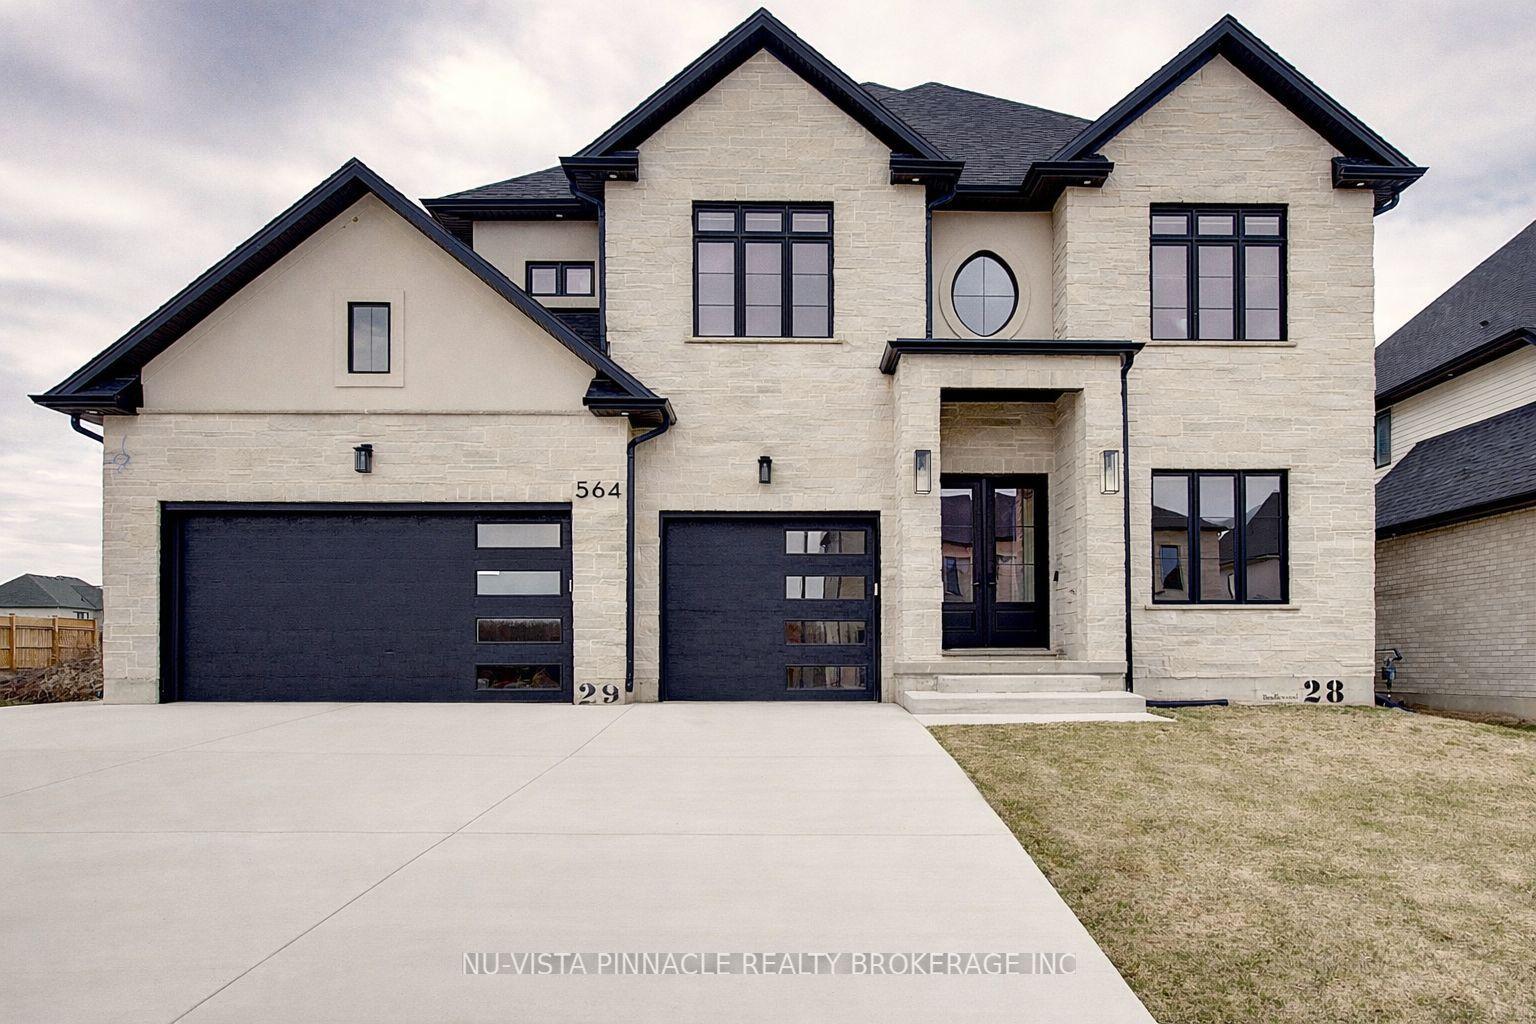
564 CREEKVIEW Chase, North R
London North, ON
5+2 bd
6 ba
4,250
6
MLS# X13444432Nu-Vista Pinnacle Realty Brokerag…
WhatsApp Aman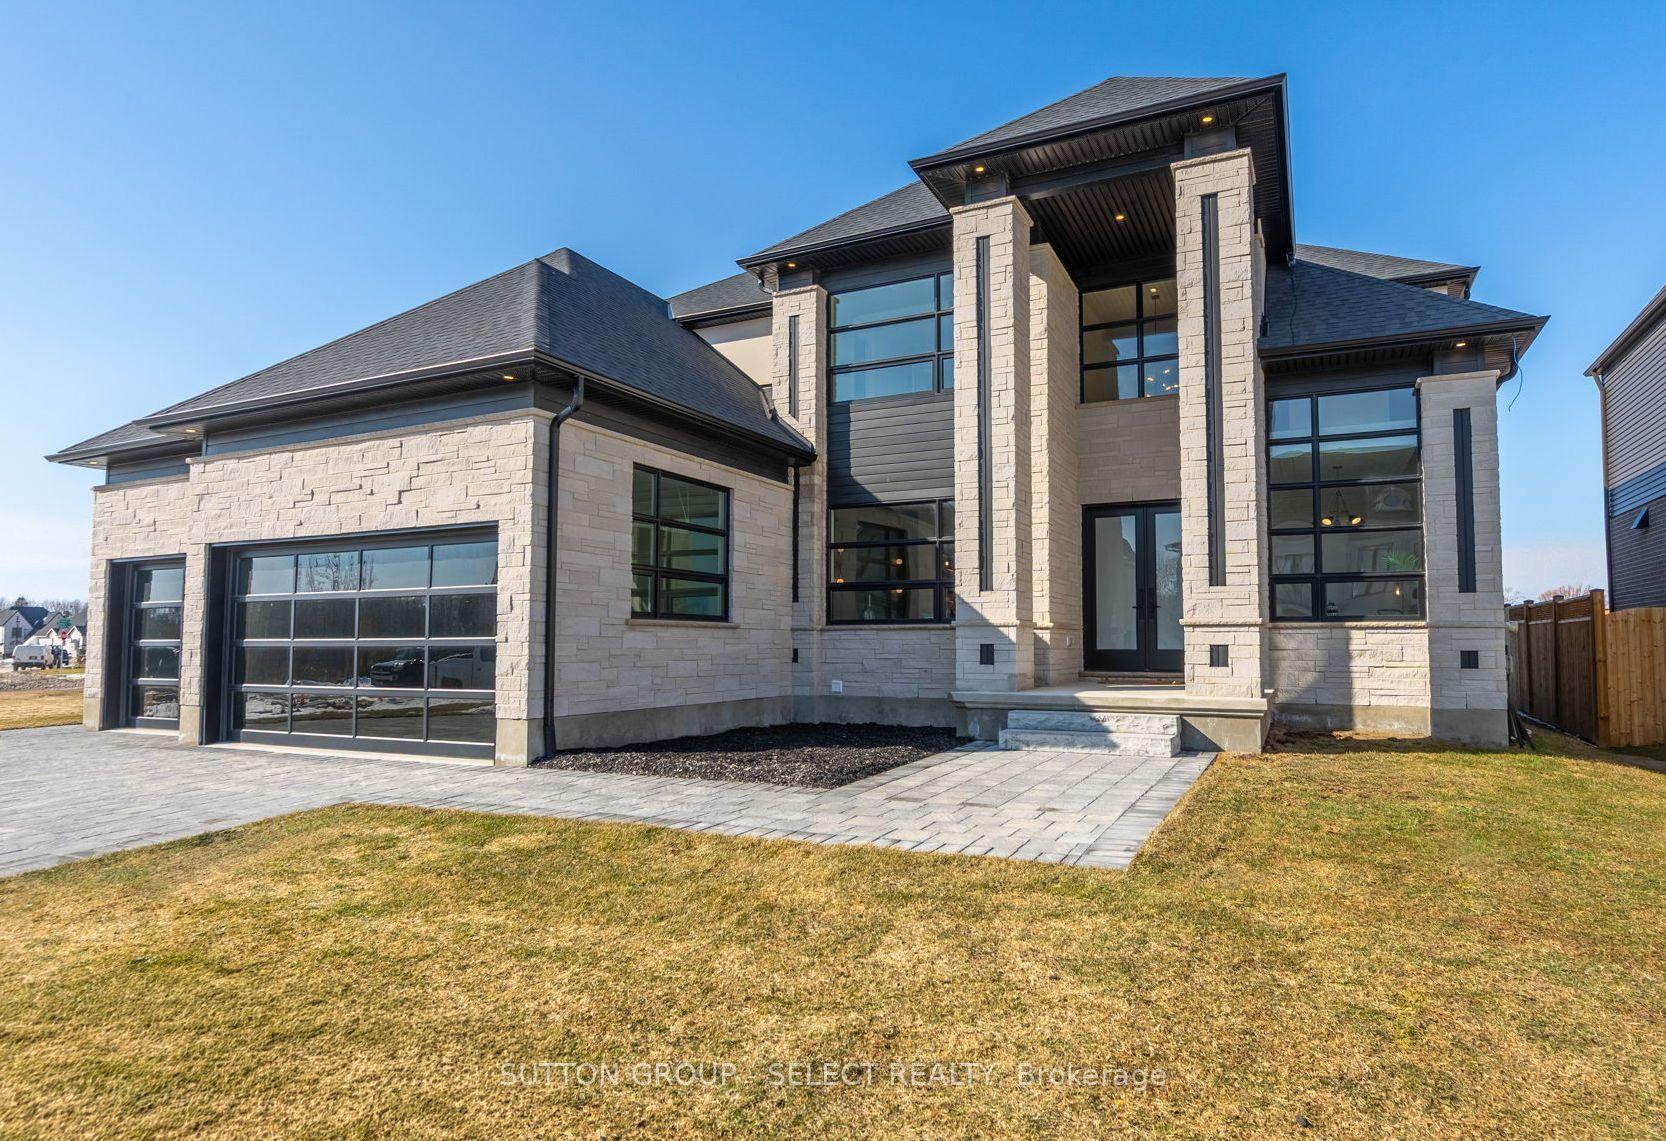
For Sale6 months ago
$1,898,000
Detached
est. $8,321/mo
588 Creekview Chase, North R
London North, ON
4+1 bd
5 ba
4,250
8
MLS# X12844686Sutton Group - Select Realty
WhatsApp Aman