For Sale
1167 Eagle Lake Road
Guilford, Dysart et al, ON
$1,200,000
4Bd
4Ba
1,750+sqft
5Parking
200.31 ft frontagelot
$686/sqft
DetachedMLS# X12875910Listed 2026-03-12138 DOM
Cooling
Central Vacuum
Basement
Finished with Walk-Out
On the market for 138 days — longer than average. The seller may be open to negotiation.
About this home
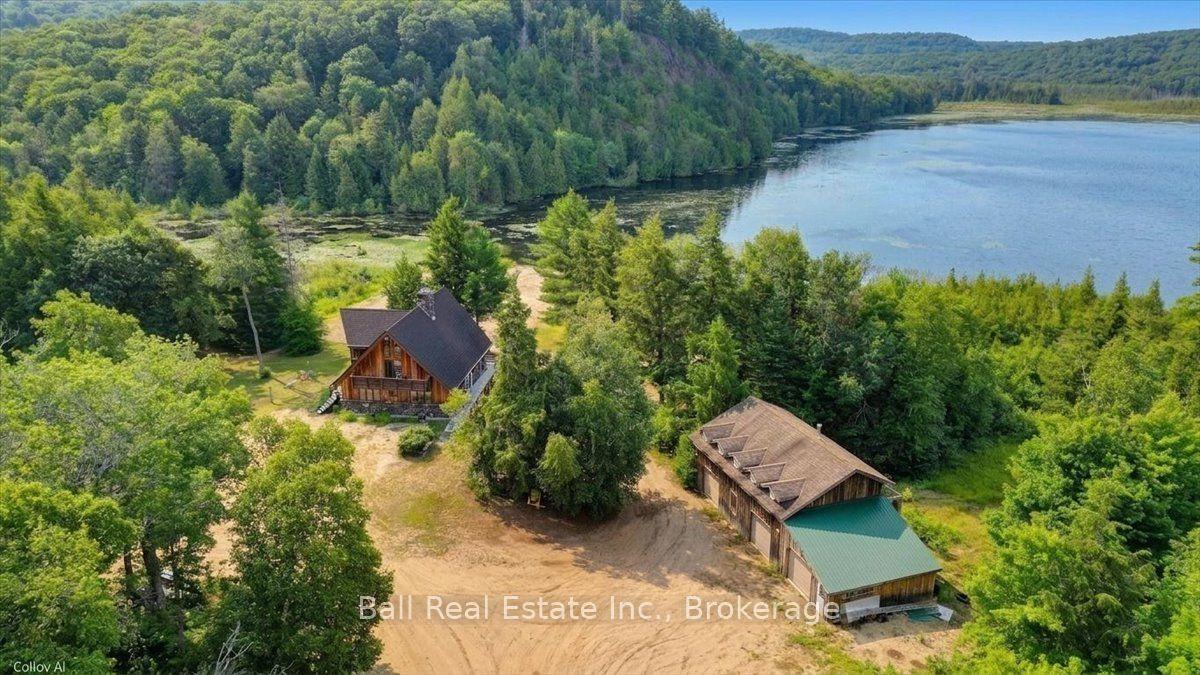
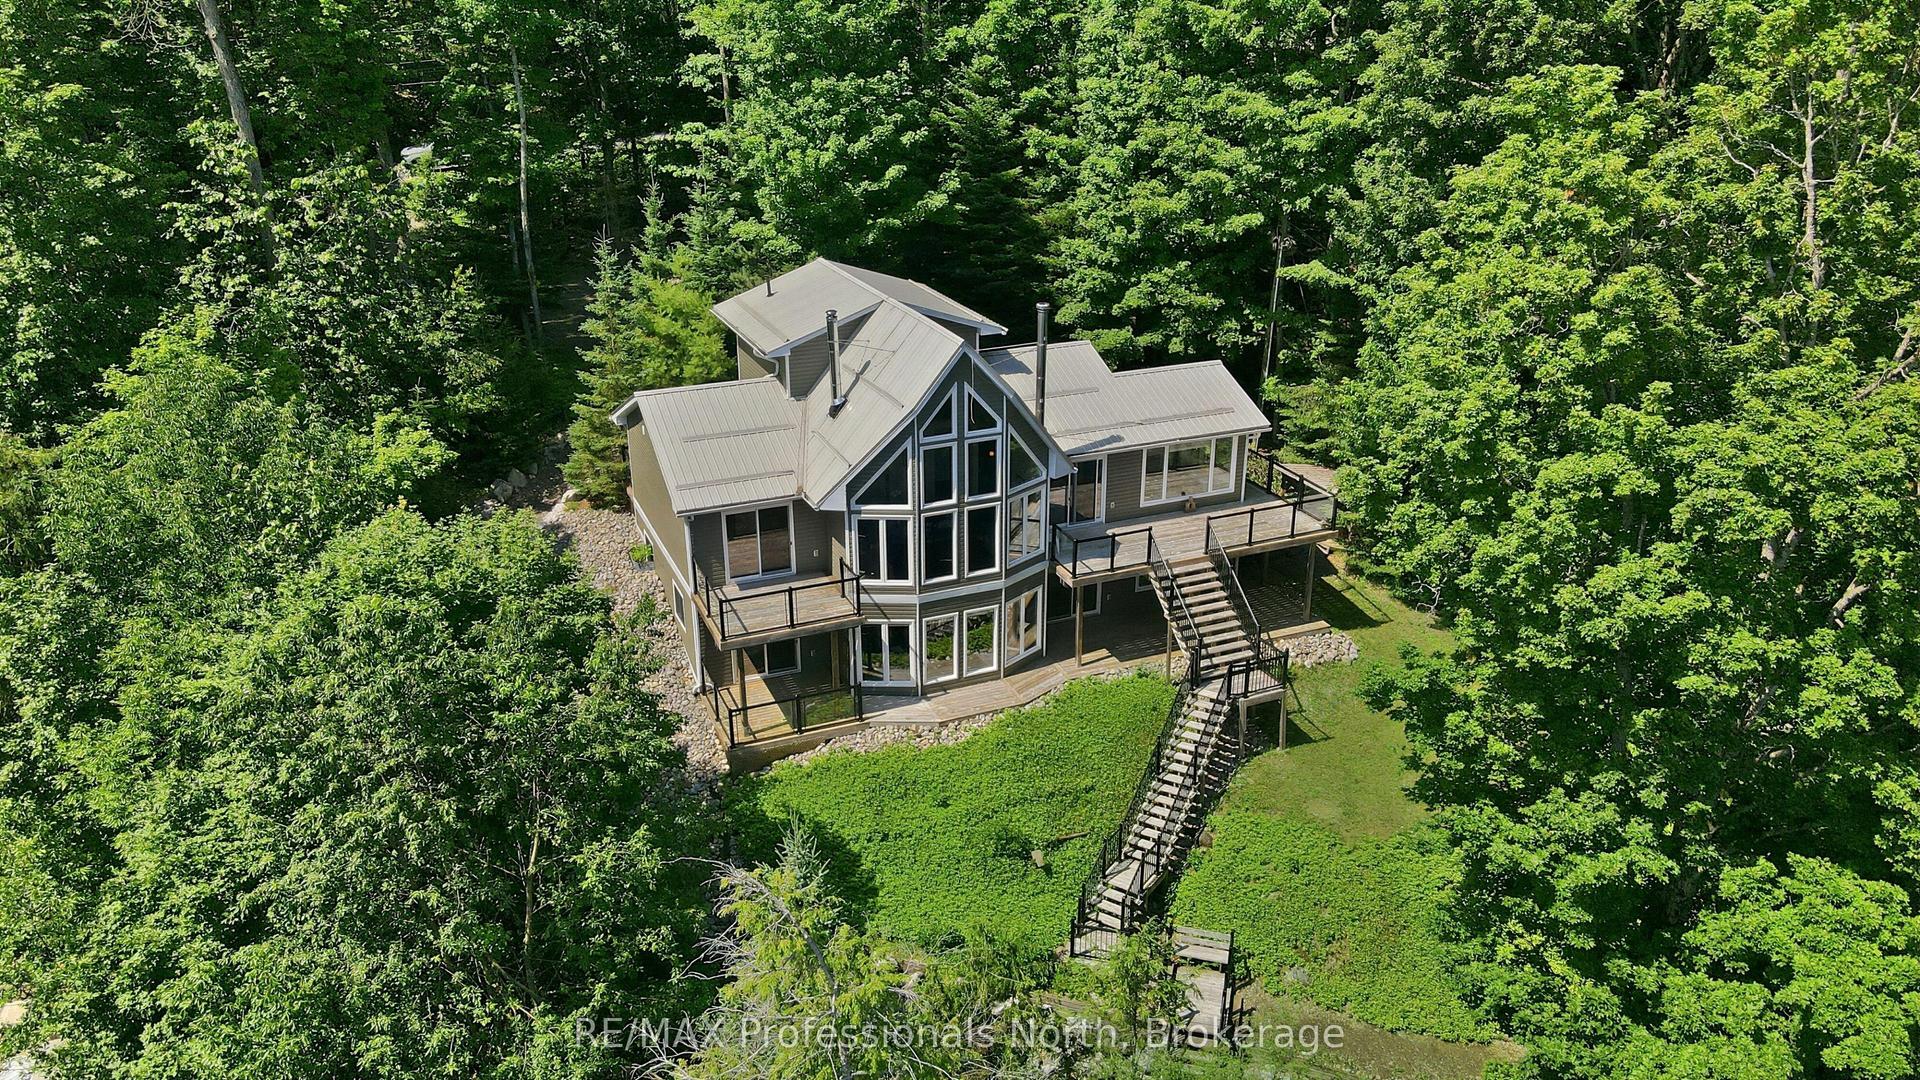
Custom built waterfront home on 3 lake chain: This thoughtfully designed, finished and decorated, 4 Bedrooms/3 bathroom home has 2 stone propane F.P.s/2 laundryrooms/Custom Kitchen/Lower level breakfast area, upstairs and downstairs master B.R.s w/walk-in closets, ensuites and walk-outs! The MAIN level features custom trim and doors, 9 foot and vaulted pine ceilings. hardwood floors and porcelain flooring! Livingroom, sunroom/den, laundryroom, custom kitchen w/island/pantry and master BR/ensuite & walk-in closet complete this stunning main floor. Step outside onto the expansive deck, from sunroom, dining area or master BR which overlooks the lake, and is perfect for hosting large summer events or relax as you enjoy the view of Pine Lake. The LOWER level is fully finished, offering recreation room, breakfast area and 3 BRs (2 with walk-outs, 1 with ensuite)with easy access to the landscaped stone patio. The lower level provides a great separate and private area for family or guests. Security system. Central Vac. and speakers strategically located outside and inside for music lovers! Gently sloped lot with 200 feet of frontage and 1.94 acres. The lower level patio provides a private sitting area for your guests. There are stone steps to the waterfront area. Propane heating, 2 propane fps upstairs and in-floor heating down. This property is located on a great corridor for people who enjoy walking, jogging or biking and is within walking distance to the community of West Guilford. Golfing minutes away. Haliburton 14 minutes away. Sir Sams skiing close by. A perfect blend of comfort, warmth and taste!
WaterfrontHardwood
Rooms
Main Floor
| Foyer | 2.30 × 1.91 m | |
| Kitchen | 2.99 × 3.89 m | Centre Island Combined w/Dining |
| Dining Room | 3.86 × 5.31 m | Walk-Out |
| Living Room | 5.22 × 5.19 m | Fireplace |
| Sunroom | 3.26 × 7.22 m | |
| Laundry | 3.06 × 1.82 m | |
| Pantry | 2.46 × 1.38 m | |
| Primary Bedroom | 4.11 × 4.96 m | |
| Bathroom | 2.79 × 3.50 m | 3 Pc Bath Walk-In Closet(s) |
| Bathroom | 1.70 × 1.58 m | 2 Pc Bath |
Lower
| Recreation | 5.23 × 5.31 m | |
| Bathroom | 2.37 × 2.42 m | 3 Pc Ensuite |
| Bedroom 3 | 3.68 × 3.08 m | |
| Bedroom 4 | 3.19 × 4.58 m | Walk-Out |
| Laundry | 3.19 × 2.55 m | |
| Breakfast | 3.84 × 1.38 m | |
| Other | 3.84 × 2.66 m | |
| Bathroom | 2.61 × 2.42 m | 4 Pc Bath |
| Utility Room | 4.00 × 2.42 m |
Basement
| Bedroom 2 | 4.10 × 4.71 m | Walk-In Closet(s) Walk-Out 3 Pc Bath |
Features
- Carpet Free
- Central Vacuum
- Guest Accommodations
- Deck
- Fishing
- Year Round Living
- Finished with Walk-Out
- Central Air
- Bungalow
Financials
Annual Taxes
$4,032.06
Estimated Rental Income
Entire property$4,000 – $6,500/mo
Basement apartment$1,800 – $2,500/mo
Rental yield4.0% – 6.5%
*Estimates based on comparable rentals in the area. Actual income may vary.
Market Data — Dysart et al
Days on market138 days
Buyer's MarketSeller's Market
Based on active listings in Dysart et al. Data updates daily.
Our estimate for this home
Estimated range
$963K – $1.12M
Mid-point $1.04M · ~$595/sqft
How this listing compares
$963KList · $1.20M$1.12M
High confidence·Based on 13151 gta-wide comparables
Estimated range is generated automatically from active comparables and is for informational purposes only. Not an appraisal — contact Aman for a full comparative market analysis that factors in condition, renovations, and positioning.
Getting around
How walkable, bikeable, and transit-friendly this neighbourhood is.
58
/ 100
Walk Score
Somewhat Walkable
35
/ 100
Transit Score
Some Transit
44
/ 100
Bike Score
Somewhat Bikeable
Scores are estimates based on neighbourhood data and are for informational purposes only.
MLS® data courtesy of the Toronto Regional Real Estate Board (TRREB).
The information provided herein must only be used by consumers that have a bona fide interest in the purchase, sale, or lease of real estate and may not be used for any commercial purpose or any other purpose. Listing information is deemed reliable but is not guaranteed accurate by the Toronto Regional Real Estate Board, the listing brokerage, or this website. The trademarks REALTOR®, REALTORS® and the REALTOR® logo are controlled by The Canadian Real Estate Association (CREA) and identify real estate professionals who are members of CREA. MLS®, Multiple Listing Service®, and the associated logos are owned by CREA. Not intended to solicit properties currently listed for sale or buyers under contract.
You may also like
More homes in Dysart et al
Hand-picked listings with a similar price range and style.
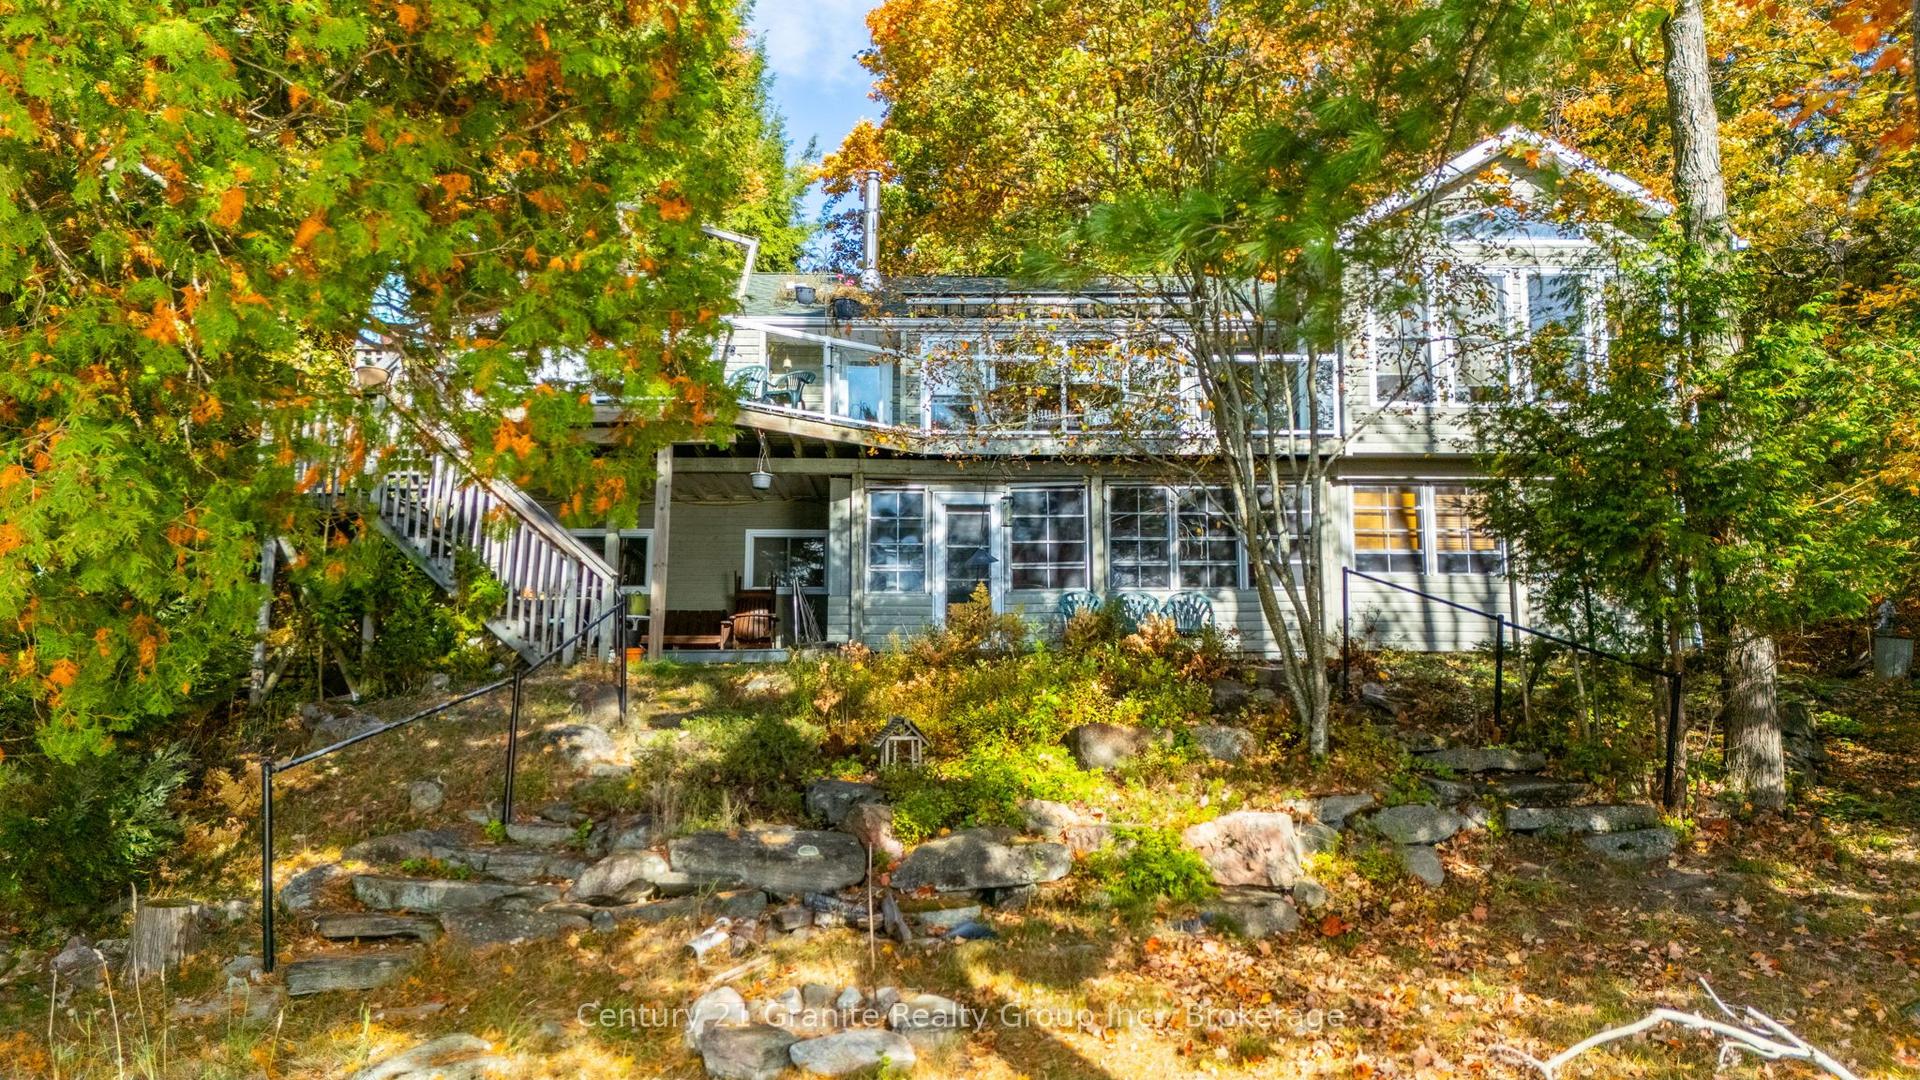
For Sale4 months ago
$1,350,000
Detached
est. $5,918/mo
1058 Kipps Lane, Dysart
Dysart et al, ON
4 bd
2 ba
1,300
5
MLS# X12987020Century 21 Granite Realty Group I…
WhatsApp Aman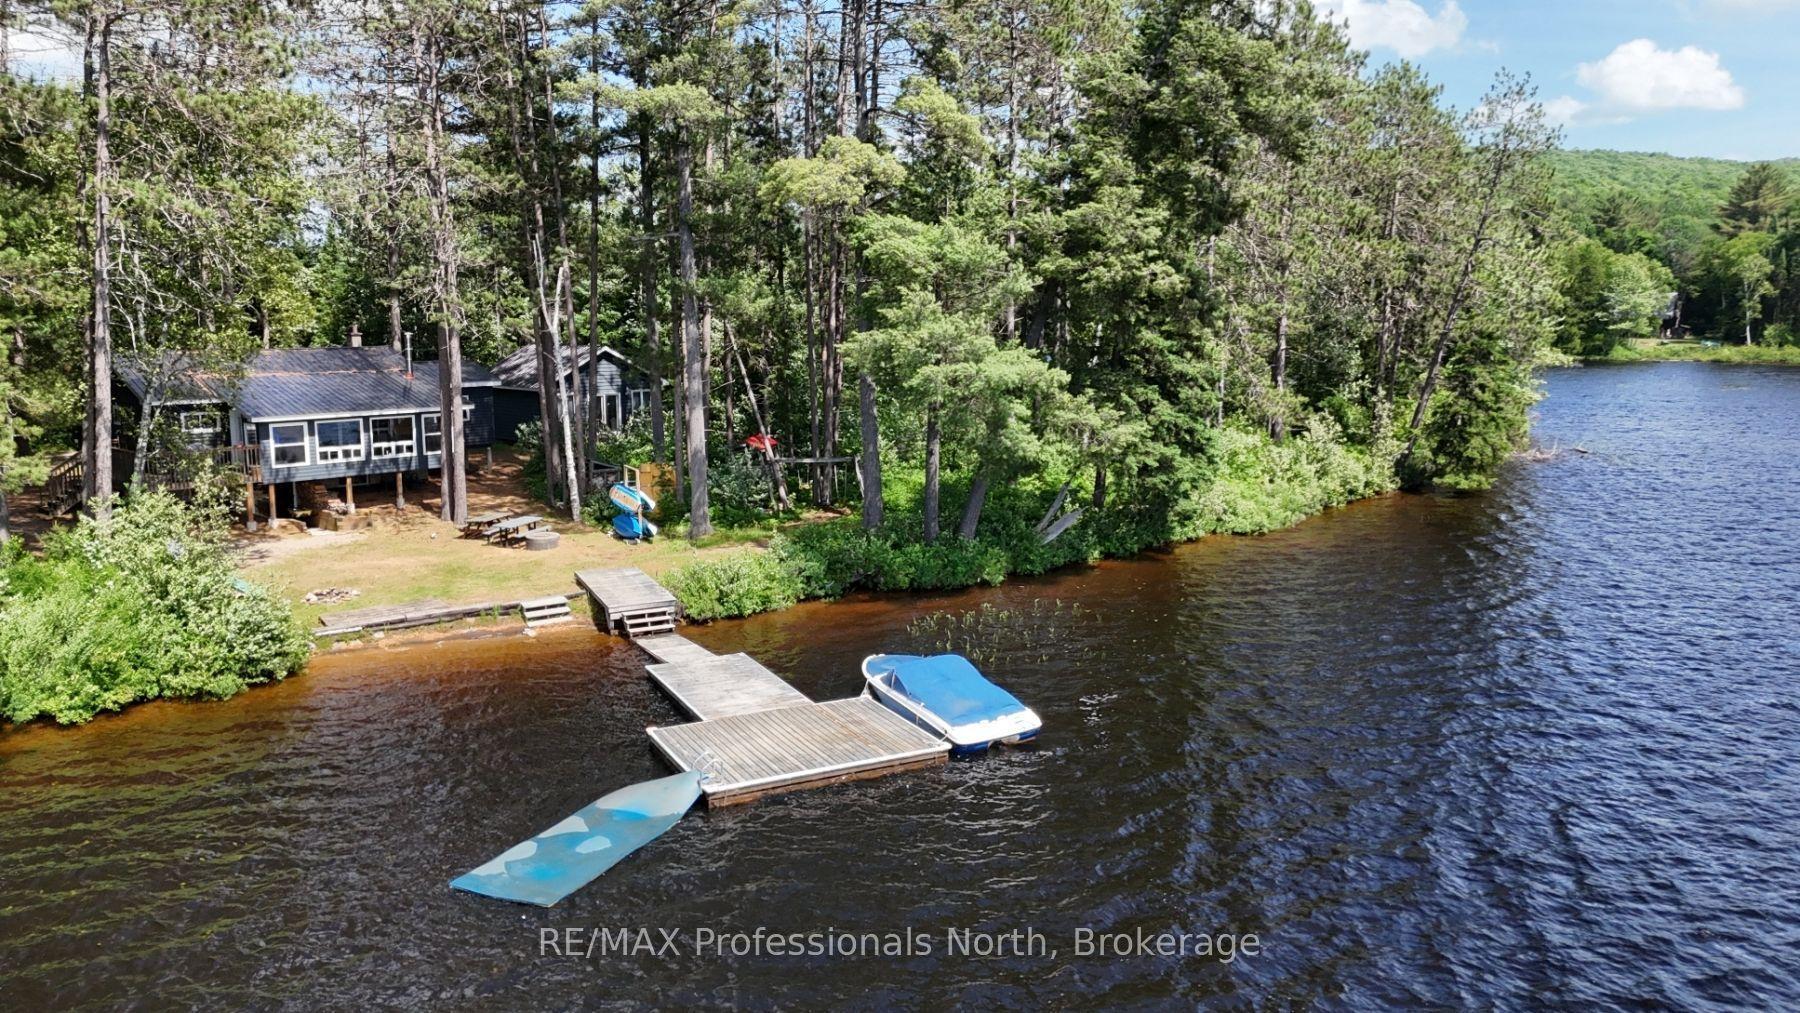
For Sale1 day ago
$924,900
Detached
est. $4,055/mo
1053 Cheerful Lane, Harcourt
Dysart et al, ON
5 bd
2 ba
1,300
4
MLS# X13609138RE/MAX Professionals North
WhatsApp Aman