For Sale
3646 Muskoka Rd 169 Road Unit 12 #Unit 12
Medora, Muskoka Lakes, ON
$4,750,000
1+3Bd
5Ba
1,300+sqft
12Parking
150 x 295 ftlot
$3654/sqft
DetachedMLS# X12883528Listed 2026-03-14121 DOM
Heating
Water Heater
Cooling
Air Exchanger
Basement
Finished with Walk-Out
On the market for 121 days — longer than average. The seller may be open to negotiation.
About this home
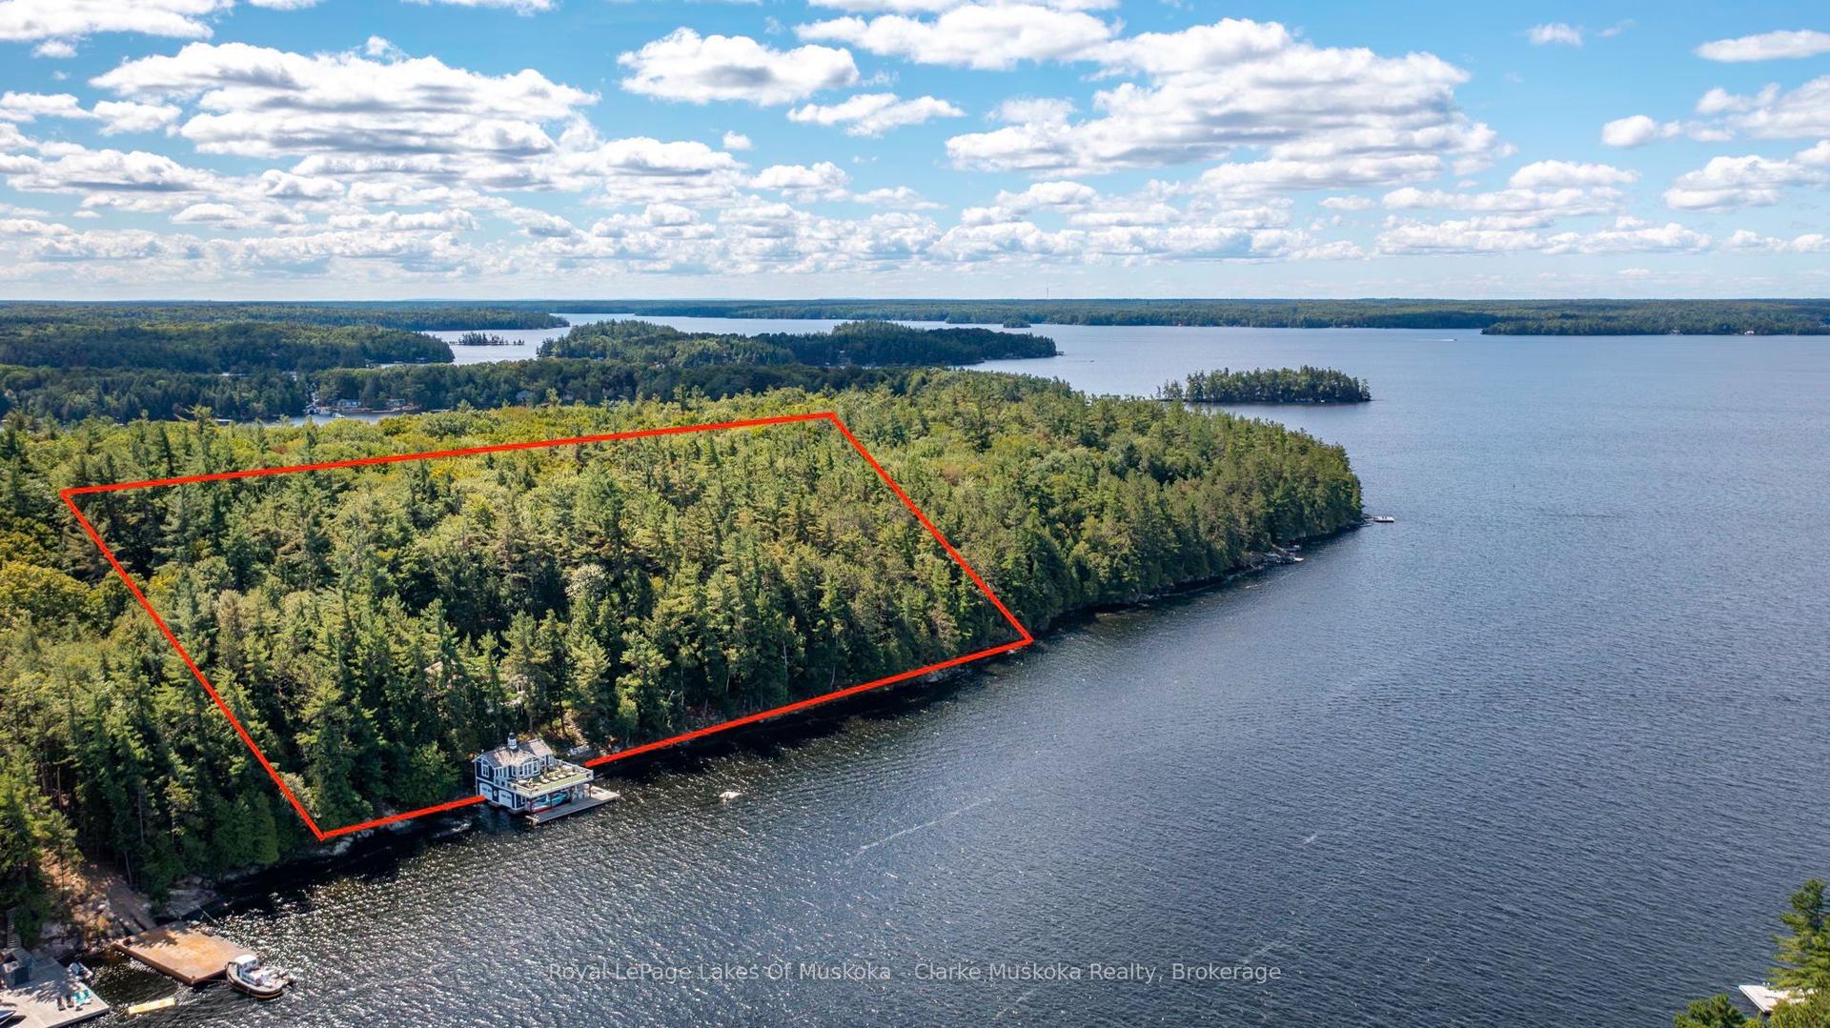
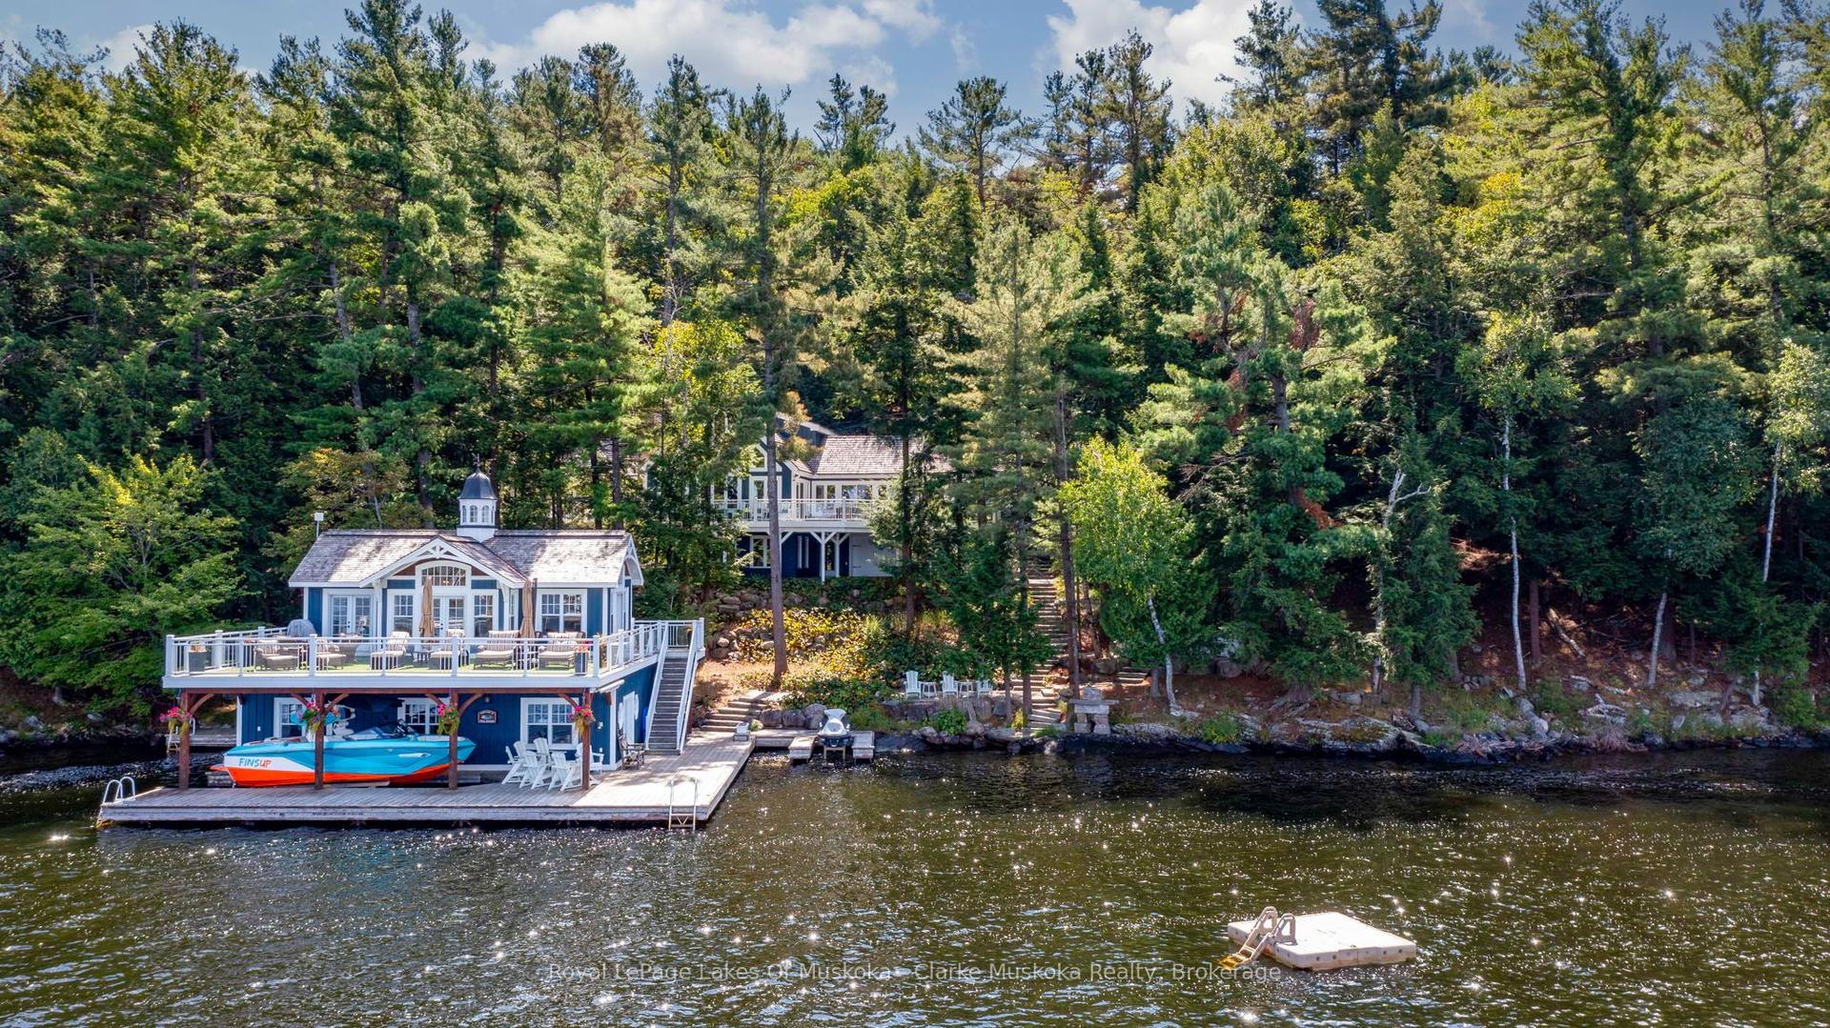
NEW PRICE | Seller will accommodate a quick closing, allowing buyers to enjoy much of the summer season in Muskoka.Thoughtfully redesigned for effortless four-season living, this exceptional Muskoka retreat blends classic cottage character with modern comfort. Rebuilt from the exterior walls in and lifted to create a full-height walkout lower level, the cottage retains its rare grandfathered proximity to the shoreline - a privilege no longer permitted under current bylaws - allowing for uninterrupted lake views and a natural connection to the water. The main level is bright and inviting, with vaulted ceilings, warm wood accents, and a custom kitchen anchoring the open-concept living and dining areas. A propane fireplace adds warmth while expansive windows frame the lake beyond. The former Muskoka Room has been beautifully reimagined with new windows and a sliding door to the BBQ deck, now integrated with the principal living space as a relaxed den or family room that feels connected yet distinct. Glass doors open to a spacious deck with sleek glass railings and southwest exposure, offering ideal spaces to gather, dine, and enjoy long summer afternoons by the water.The main level also includes a private primary suite with ensuite bath, along with a powder room and laundry.The walkout lower level provides three guest bedrooms, each with its own bath, and a bright family area with lake views. Outdoors, the professionally landscaped lot features 150 feet of pristine frontage, a sandy shoreline, and deep water at the dock. A single-slip boathouse enhances the waterfront experience. A beautifully finished coach house above the heated garage offers two bedrooms, a full bath, and an open-concept living space with kitchenette, laundry, and heat pump for year-round comfort.Two new septic systems, a Generac generator, and easy access to Bala and Port Carling by road or boat complete the offering. A substantial furniture package is included, allowing for immediate enjoyment.
GarageWaterfrontWalkoutFireplace
Rooms
Main Floor
| Living Room | 9.03 × 3.46 m | Open Concept Combined w/Dining Walk-Out |
| Kitchen | 3.50 × 3.46 m | Open Concept |
| Sunroom | 5.85 × 2.90 m | |
| Primary Bedroom | 3.48 × 4.07 m | Walk-Out |
| Bathroom | 2.51 × 2.94 m | 3 Pc Ensuite |
| Foyer | 2.40 × 2.90 m | |
| Powder Room | 2.42 × 1.26 m | |
| Mud Room | 2.40 × 1.30 m |
Lower
| Bedroom | 3.77 × 3.41 m | |
| Bedroom 2 | 3.00 × 2.42 m | |
| Bedroom 3 | 3.22 × 2.83 m | |
| Sitting | 3.16 × 3.41 m | |
| Bathroom | 2.50 × 2.10 m | 3 Pc Ensuite |
| Bathroom | 2.36 × 3.18 m | 4 Pc Bath |
| Bathroom | 2.00 × 2.53 m | 3 Pc Bath |
| Other | 2.40 × 2.20 m | Wet Bar |
| Utility Room | 6.53 × 2.26 m |
Features
- Air Exchanger
- Auto Garage Door Remote
- Generator - Full
- Guest Accommodations
- Primary Bedroom - Main Floor
- Propane Tank
- Water Heater
- Water Heater Owned
- Water Purifier
- Water Treatment
- Accessory Apartment
- Deck
- Landscape Lighting
- Landscaped
- Year Round Living
- Finished with Walk-Out
- Central Air
- Bungalow
Financials
Annual Taxes
$9,153
Estimated Rental Income
Entire property$2,000 – $3,000/mo
Rental yield0.5% – 0.8%
*Estimates based on comparable rentals in the area. Actual income may vary.
Market Data — Muskoka Lakes
Days on market121 days
Buyer's MarketSeller's Market
Based on active listings in Muskoka Lakes. Data updates daily.
Our estimate for this home
Estimated range
$800K – $930K
Mid-point $865K · ~$666/sqft
How this listing compares
$800KList · $4.75M$930K
High confidence·Based on 1964 gta-wide comparables
Estimated range is generated automatically from active comparables and is for informational purposes only. Not an appraisal — contact Aman for a full comparative market analysis that factors in condition, renovations, and positioning.
Getting around
How walkable, bikeable, and transit-friendly this neighbourhood is.
54
/ 100
Walk Score
Somewhat Walkable
45
/ 100
Transit Score
Some Transit
54
/ 100
Bike Score
Bikeable
Scores are estimates based on neighbourhood data and are for informational purposes only.
MLS® data courtesy of the Toronto Regional Real Estate Board (TRREB).
The information provided herein must only be used by consumers that have a bona fide interest in the purchase, sale, or lease of real estate and may not be used for any commercial purpose or any other purpose. Listing information is deemed reliable but is not guaranteed accurate by the Toronto Regional Real Estate Board, the listing brokerage, or this website. The trademarks REALTOR®, REALTORS® and the REALTOR® logo are controlled by The Canadian Real Estate Association (CREA) and identify real estate professionals who are members of CREA. MLS®, Multiple Listing Service®, and the associated logos are owned by CREA. Not intended to solicit properties currently listed for sale or buyers under contract.
You may also like
More homes in Muskoka Lakes
Hand-picked listings with a similar price range and style.
For Sale20 days ago
$5,495,000
Detached
est. $24,090/mo
1330 Rosseau Lake Road 2 Road W 17 #17, Watt
Muskoka Lakes, ON
4 bd
4 ba
3,250
6
MLS# X13486086Chestnut Park Real Estate
WhatsApp Aman
For Sale5 days ago
$5,695,000
Detached
est. $24,967/mo
1019 Bluff Road 5 #5, Medora
Muskoka Lakes, ON
4 bd
4 ba
3,250
7
MLS# X13544040Royal LePage Lakes Of Muskoka - C…
WhatsApp Aman