For Sale
Just Listed
M81 PINE ISLAND #1 & 1B Island
Monck (Muskoka Lakes), Muskoka Lakes, ON
$4,615,000
4+1Bd
5Ba
4,250+sqft
3Parking
619 ft frontagelot
$1086/sqft
DetachedMLS# X13542488Listed 2026-07-094 DOM
Cooling
Central Vacuum
Basement
Walk-Out
About this home
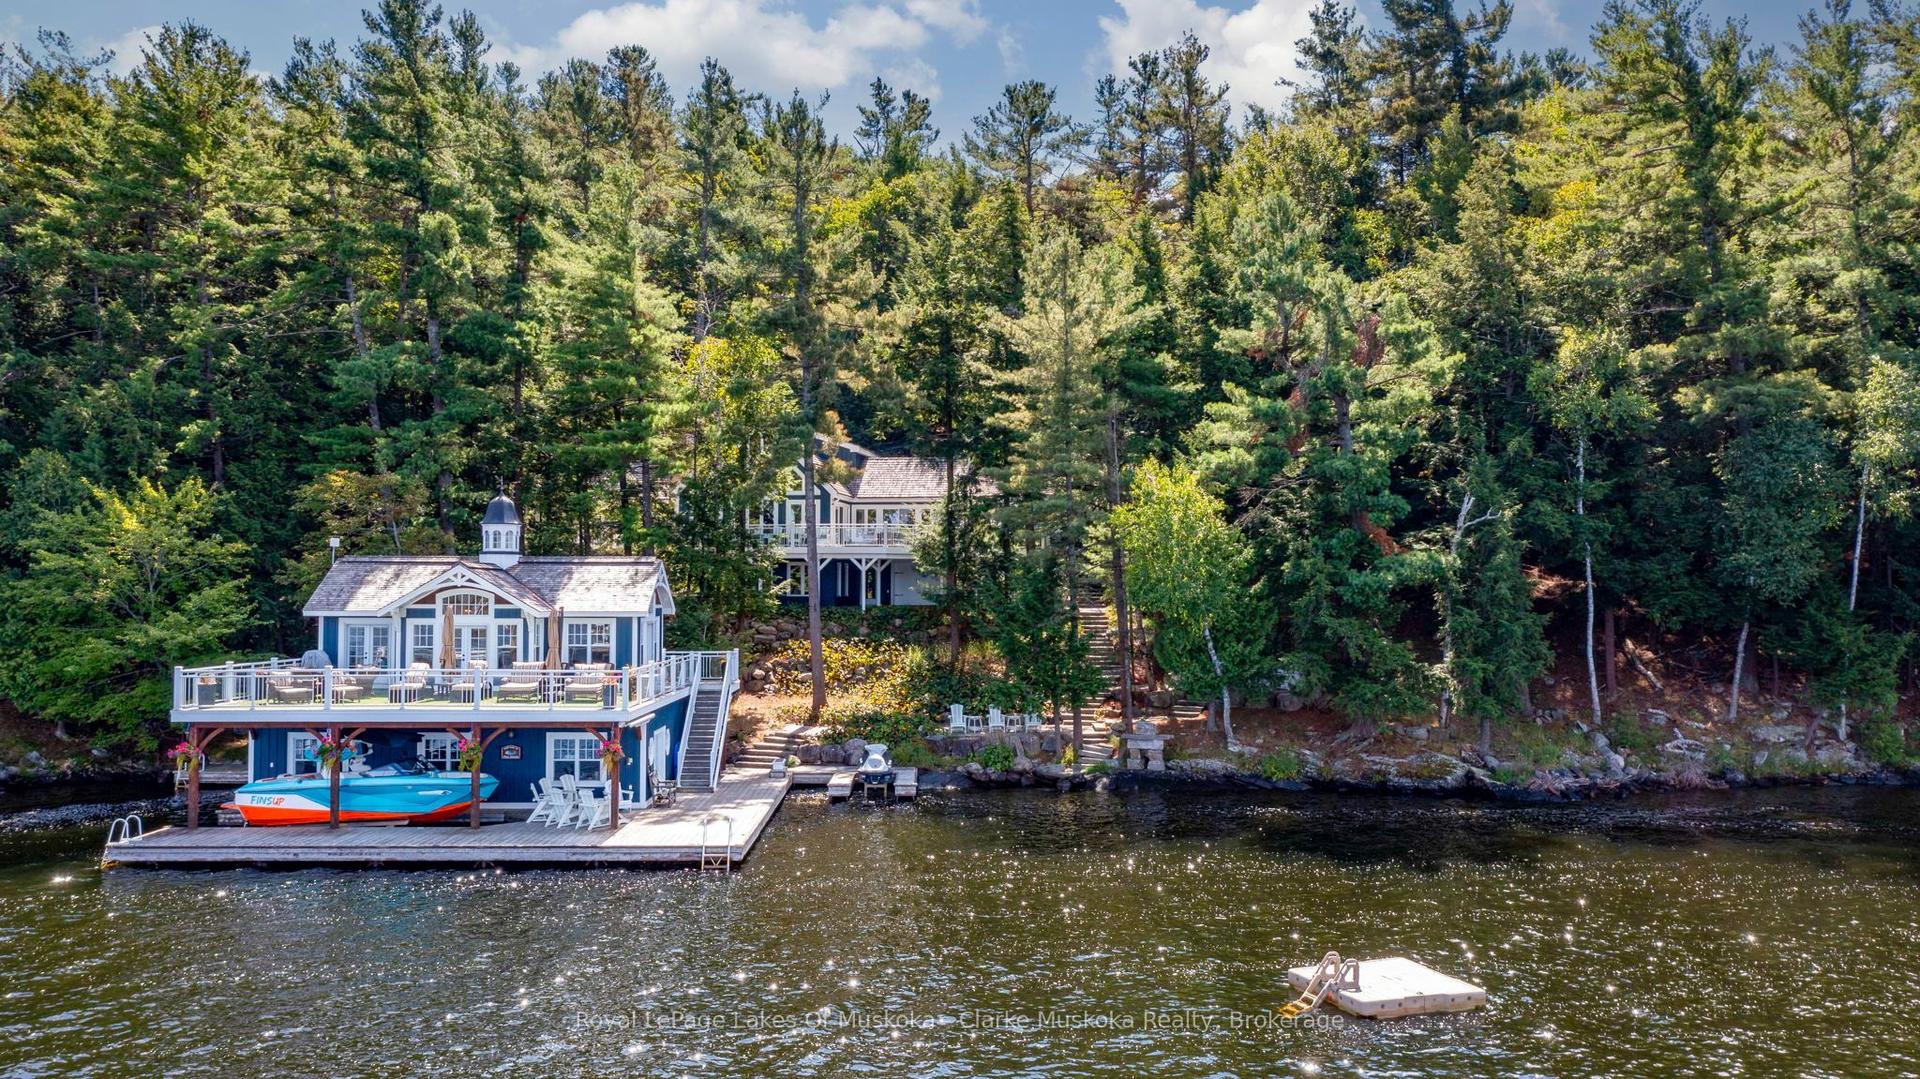
A rare opportunity to create a legacy family compound on iconic Lake Muskoka. Set on picturesque Pine Island, this exceptional west-facing offering combines a beautifully appointed waterfront cottage with an adjoining vacant lot, providing an extraordinary 618 feet of shoreline and over 4.3 acres of private waterfront. Just a 5-minute boat ride from Gordon Bay on Lake Muskoka, this water-access property offers the perfect balance of convenience, privacy, and the timeless Muskoka lifestyle. The existing 3,919 sq. ft. cottage features 4 bedrooms and 4 bathrooms, nestled among mature trees and overlooking the lake with breathtaking sunset views. At the water's edge, the three-slip, two-storey boathouse creates an incredible setting for entertaining, relaxing, and making lasting memories with family and friends. The boathouse also offers an additional 1-bedroom, 1-bathroom guest accommodation, while all three boat slips are equipped with Sunstream boat lifts. Two additional Sea-Doo slips with Sunstream lifts further enhance this exceptional waterfront setup. The adjoining vacant lot further elevates this unique offering, presenting exceptional development potential with deep water, easy building conditions, and the ability to construct a custom cottage with a total development footprint of approximately 6,000 square feet, including the opportunity for a two-storey boathouse (subject to applicable approvals and regulations). Whether enjoyed as an expansive private estate, a multi-generational family compound, or a legacy property to be cherished for generations, opportunities like this on Lake Muskoka are exceptionally rare.
Waterfront
Rooms
Main Floor
| Foyer | 2.50 × 5.02 m | |
| Living Room | 7.53 × 4.99 m | |
| Dining Room | 5.36 × 2.74 m | |
| Kitchen | 5.36 × 2.74 m | |
| Sunroom | 4.54 × 5.78 m | |
| Powder Room | 2.26 × 1.51 m | |
| Sitting | 4.75 × 5.62 m | |
| Primary Bedroom | 4.49 × 5.62 m | |
| Bathroom | 2.38 × 3.46 m | 3 Pc Bath |
Upper
| Bedroom | 2.48 × 4.28 m | |
| Bedroom | 2.40 × 4.28 m | |
| Bathroom | 2.31 × 1.54 m | 3 Pc Bath |
Lower
| Recreation | 9.45 × 8.29 m | |
| Bathroom | 2.36 × 2.25 m | 3 Pc Bath |
| Utility Room | 7.42 × 2.42 m | |
| Bedroom | 4.68 × 5.53 m | |
| Laundry | 2.06 × 2.05 m |
Features
- Central Vacuum
- Auto Garage Door Remote
- Walk-Out
- Full
- Finished
- Central Air
- 2-Storey
Financials
Annual Taxes
$15,617.36
Estimated Rental Income
Entire property$4,000 – $6,500/mo
Rental yield1.0% – 1.7%
*Estimates based on comparable rentals in the area. Actual income may vary.
Market Data — Muskoka Lakes
Days on market4 days
Buyer's MarketSeller's Market
Based on active listings in Muskoka Lakes. Data updates daily.
Our estimate for this home
Estimated range
$2.29M – $2.66M
Mid-point $2.48M · ~$583/sqft
How this listing compares
$2.29MList · $4.62M$2.66M
High confidence·Based on 8369 gta-wide comparables
Estimated range is generated automatically from active comparables and is for informational purposes only. Not an appraisal — contact Aman for a full comparative market analysis that factors in condition, renovations, and positioning.
Getting around
How walkable, bikeable, and transit-friendly this neighbourhood is.
62
/ 100
Walk Score
Somewhat Walkable
47
/ 100
Transit Score
Some Transit
46
/ 100
Bike Score
Somewhat Bikeable
Scores are estimates based on neighbourhood data and are for informational purposes only.
MLS® data courtesy of the Toronto Regional Real Estate Board (TRREB).
The information provided herein must only be used by consumers that have a bona fide interest in the purchase, sale, or lease of real estate and may not be used for any commercial purpose or any other purpose. Listing information is deemed reliable but is not guaranteed accurate by the Toronto Regional Real Estate Board, the listing brokerage, or this website. The trademarks REALTOR®, REALTORS® and the REALTOR® logo are controlled by The Canadian Real Estate Association (CREA) and identify real estate professionals who are members of CREA. MLS®, Multiple Listing Service®, and the associated logos are owned by CREA. Not intended to solicit properties currently listed for sale or buyers under contract.
You may also like
More homes in Muskoka Lakes
Hand-picked listings with a similar price range and style.
For Sale20 days ago
$5,495,000
Detached
est. $24,090/mo
1330 Rosseau Lake Road 2 Road W 17 #17, Watt
Muskoka Lakes, ON
4 bd
4 ba
3,250
6
MLS# X13486086Chestnut Park Real Estate
WhatsApp Aman
For Sale5 days ago
$5,695,000
Detached
est. $24,967/mo
1019 Bluff Road 5 #5, Medora
Muskoka Lakes, ON
4 bd
4 ba
3,250
7
MLS# X13544040Royal LePage Lakes Of Muskoka - C…
WhatsApp Aman