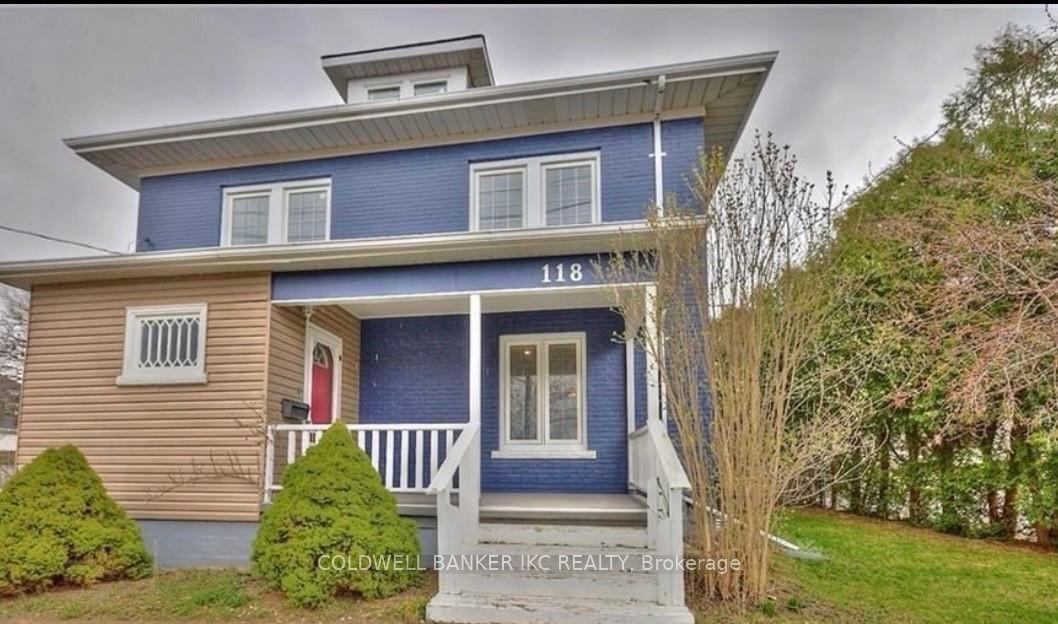
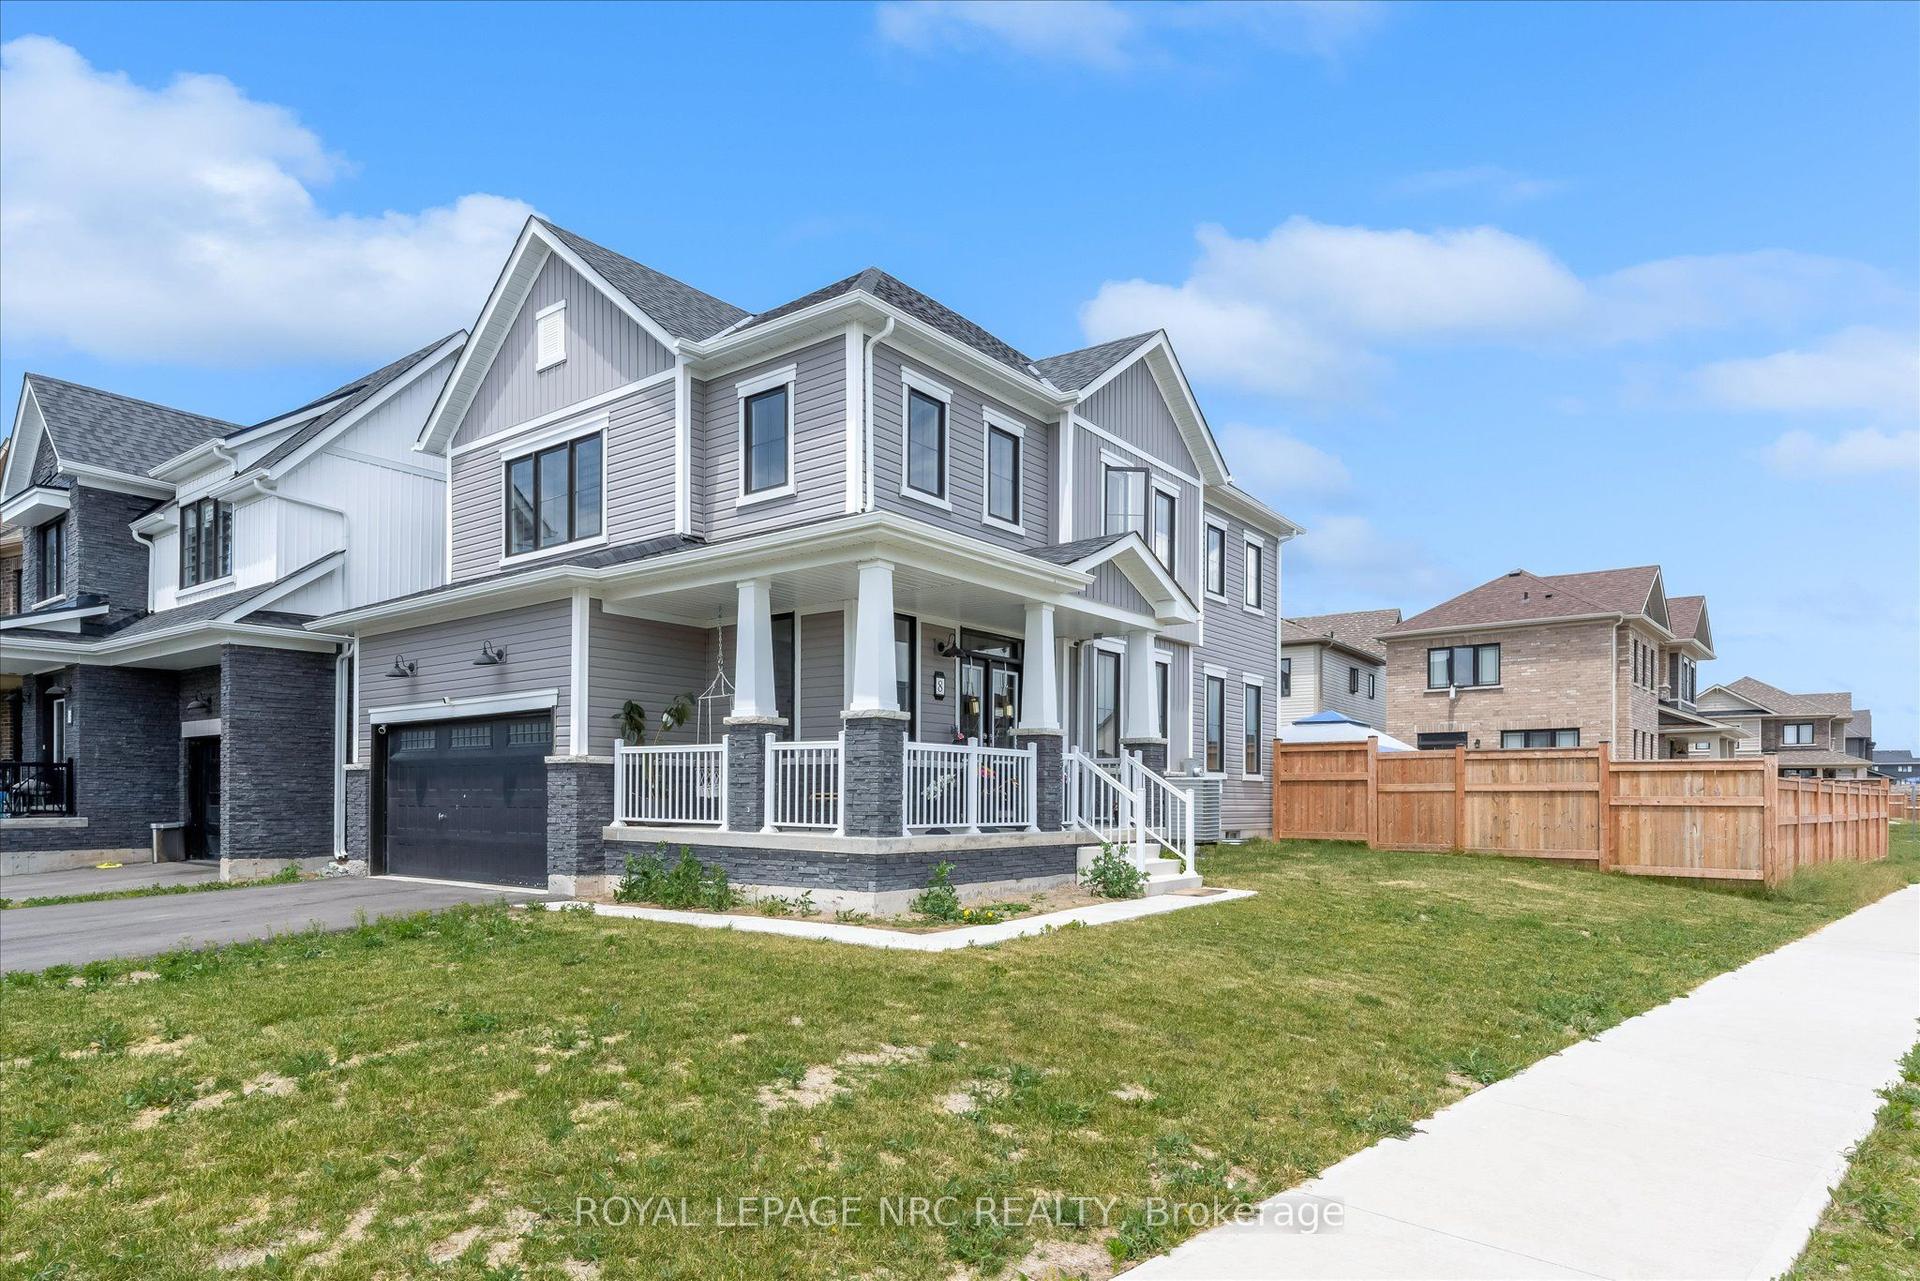
For Sale
3 College Park Drive
767 - N. Welland, Welland, ON
$649,900
4+4Bd
2Ba
1,750+sqft
4Parking
55 x 126 ftlot
$371/sqft
DetachedMLS# X12884052Listed 2026-03-14154 DOM
Cooling
Central Air
On the market for 154 days — longer than average. The seller may be open to negotiation.
About this home
Don't miss this fantastic opportunity to own this spacious detached, turn-key income property in a prime location beside Niagara College. Oversized corner lot 55 x 126 ft with no rear neighbours. Bright and freshly painted throughout. Functional layout for multi-generational families, and renting out to students. There's separate units with total of approx 2900 sqft finished area. Fully tenanted with 4 bedrooms on the main floor, and additional 4 rooms in the lower unit with separate entrance. Both units have their own kitchen, full bath, and ensuite laundry. Double car garage and driveway. Huge backyard with large deck and shed. Central vac on the main floor. Located in high demand Welland neighbourhood close to all amenities, public transportation, shopping mall, groceries, restaurants, and more. Recent upgrades include lower unit kitchen 2024 and wide plank vinyl floors 2025. Furnace 2022 and A/C 2021. Roof 35yr shingles 2020 for the house and shed. Legal basement retrofit with city permit. Property is fire code compliant. Main panel 100 amp with additional 65 amp panel. Great tenants. Reasonably priced property management is available if needed. Please provide advance notice for viewings tenants need 24 hrs minimum.
GarageCorner Lot
Rooms
Lower
| Kitchen | 5.33 × 3.96 m | Eat-in Kitchen |
| Bedroom | 3.56 × 3.30 m | |
| Bedroom | 4.11 × 3.05 m | |
| Bedroom | 4.19 × 3.56 m | |
| Bedroom | 5.08 × 3.05 m |
Other
| Living Room | 5.84 × 4.75 m | W/O To Deck Overlooks Backyard |
| Kitchen | 3.15 × 7.62 m | Combined w/Dining Breakfast Bar W/O To Patio |
| Bedroom | 3.94 × 3.30 m | |
| Bedroom 2 | 3.30 × 4.19 m | |
| Bedroom 3 | 3.66 × 2.54 m | |
| Bedroom 4 | 3.17 × 4.19 m |
Features
- Carpet Free
- Apartment
- Separate Entrance
- Central Air
- Bungalow
Financials
Annual Taxes
$5,834.39
Estimated Rental Income
Entire property$4,000 – $6,500/mo
Rental yield7.4% – 12.0%
*Estimates based on comparable rentals in the area. Actual income may vary.
Market Data — Welland
Days on market154 days
Buyer's MarketSeller's Market
Based on active listings in Welland. Data updates daily.
Getting around
How walkable, bikeable, and transit-friendly this neighbourhood is.
57
/ 100
Walk Score
Somewhat Walkable
40
/ 100
Transit Score
Some Transit
41
/ 100
Bike Score
Somewhat Bikeable
Scores are estimates based on neighbourhood data and are for informational purposes only.
MLS® data courtesy of the Toronto Regional Real Estate Board (TRREB).
The information provided herein must only be used by consumers that have a bona fide interest in the purchase, sale, or lease of real estate and may not be used for any commercial purpose or any other purpose. Listing information is deemed reliable but is not guaranteed accurate by the Toronto Regional Real Estate Board, the listing brokerage, or this website. The trademarks REALTOR®, REALTORS® and the REALTOR® logo are controlled by The Canadian Real Estate Association (CREA) and identify real estate professionals who are members of CREA. MLS®, Multiple Listing Service®, and the associated logos are owned by CREA. Not intended to solicit properties currently listed for sale or buyers under contract.
You may also like
More homes in Welland
Hand-picked listings with a similar price range and style.
For Sale2 days ago
$679,990
Detached
est. $2,981/mo
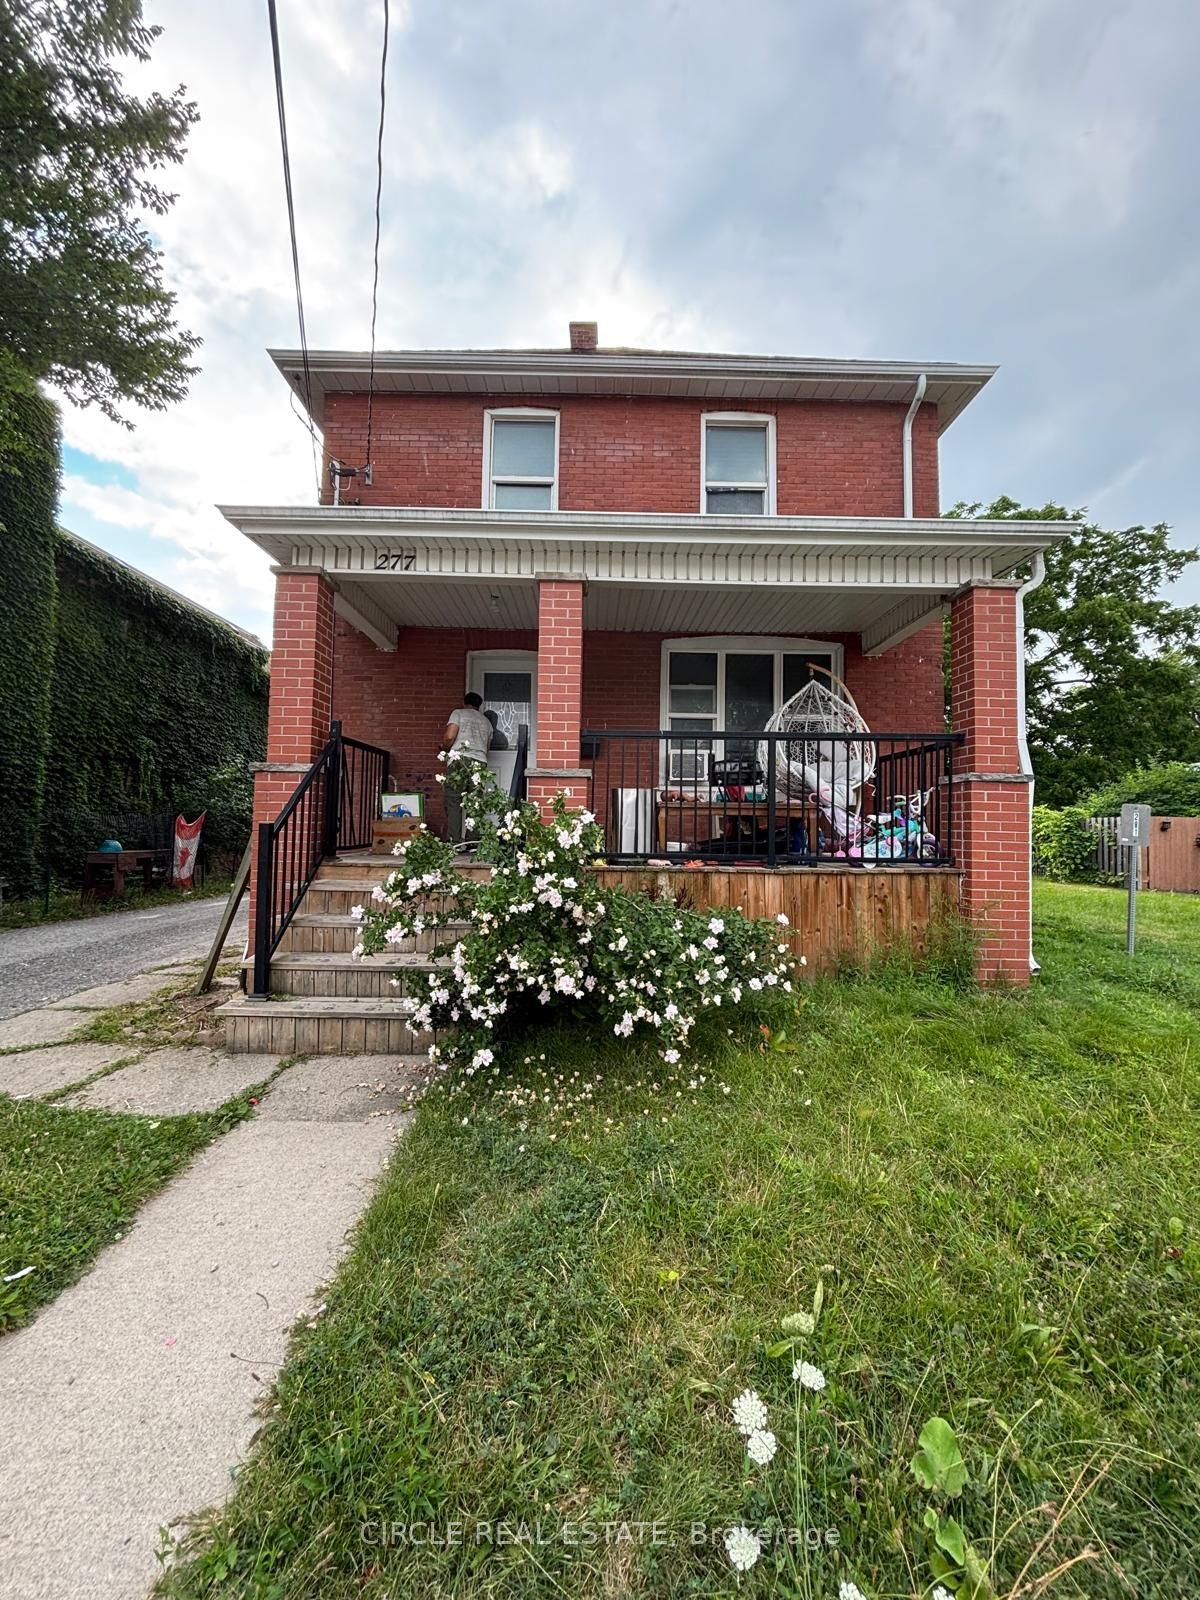
277 Niagara Street W, 769 - Prince Charles
Welland, ON
8 bd
4 ba
1,750
6
MLS# X13676448Circle Real Estate
WhatsApp Aman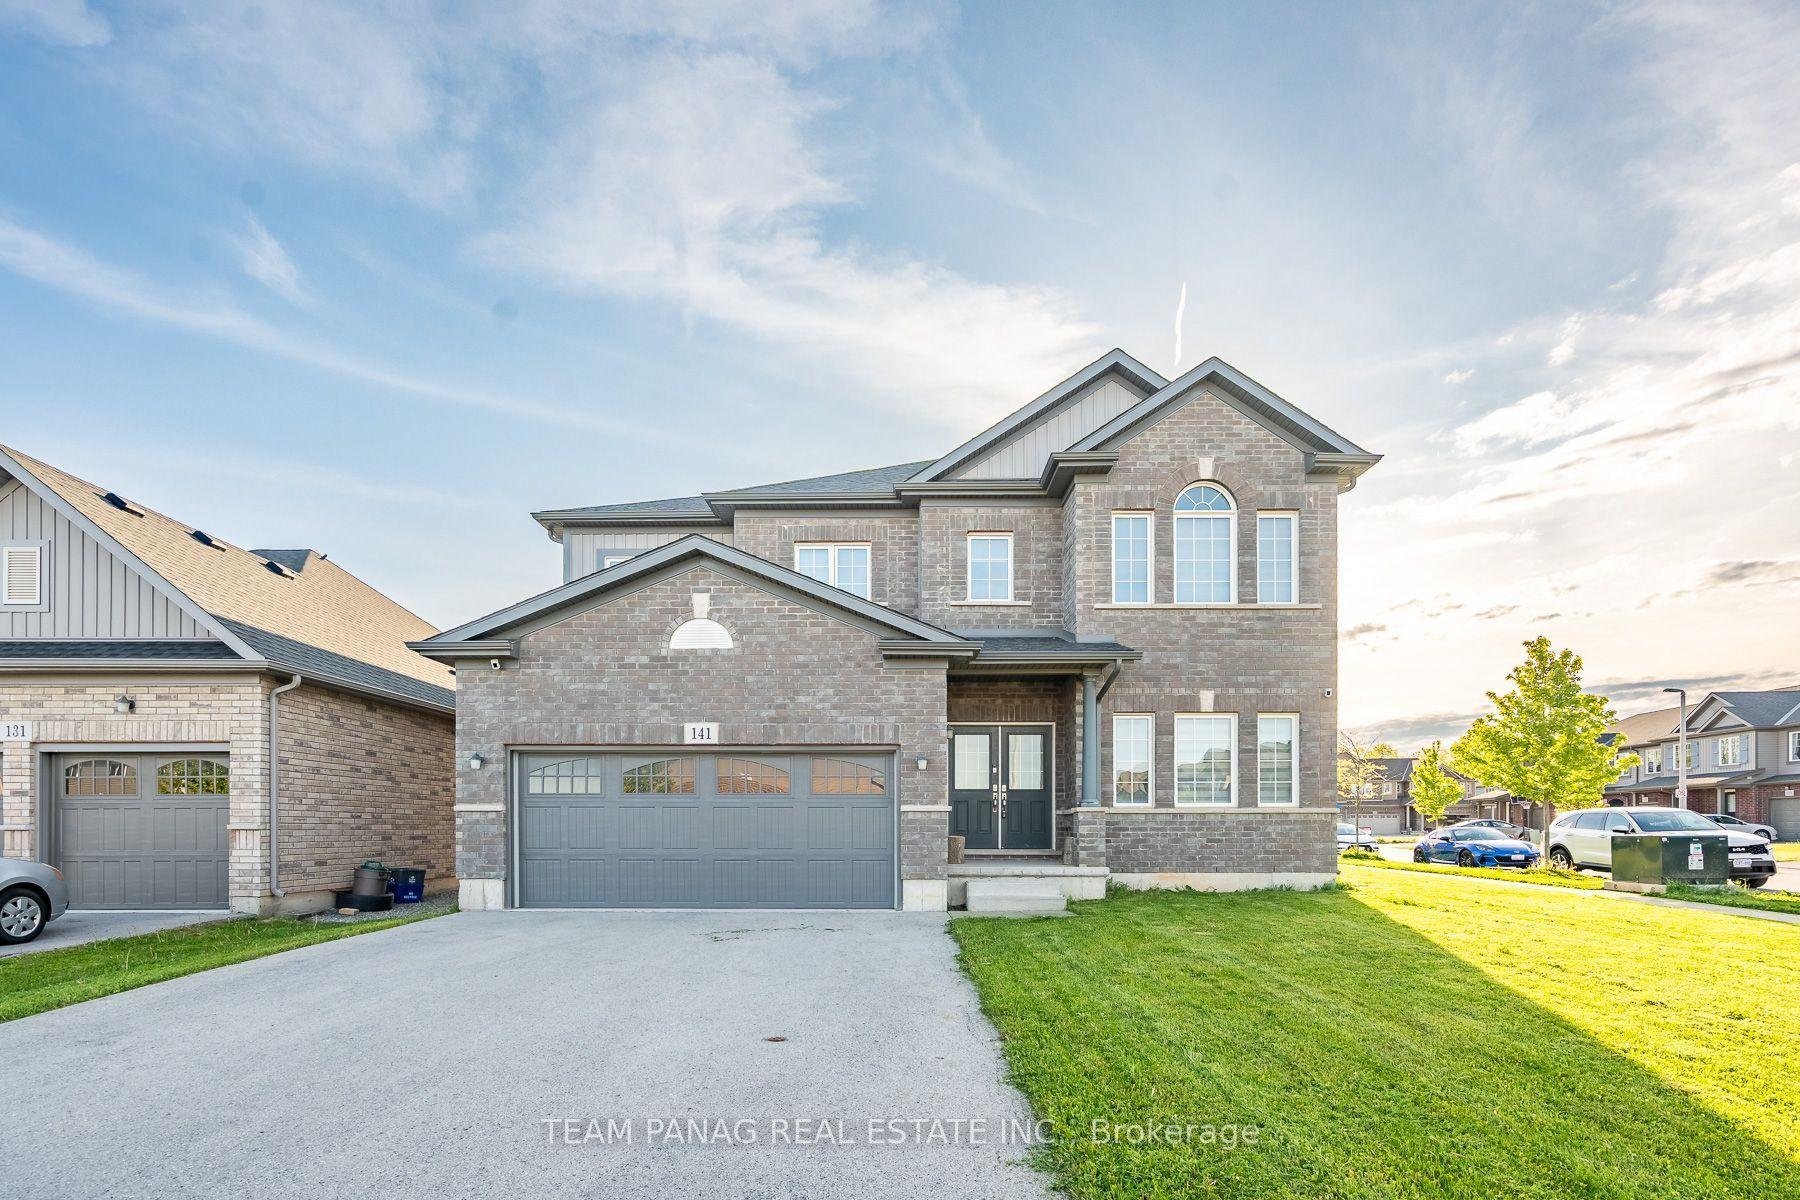
For Sale2 days ago
$799,000
Detached
est. $3,503/mo
141 Crow Street, 771 - Coyle Creek
Welland, ON
4 bd
3 ba
2,250
6
MLS# X13677476Team Panag Real Estate Inc.
WhatsApp Aman