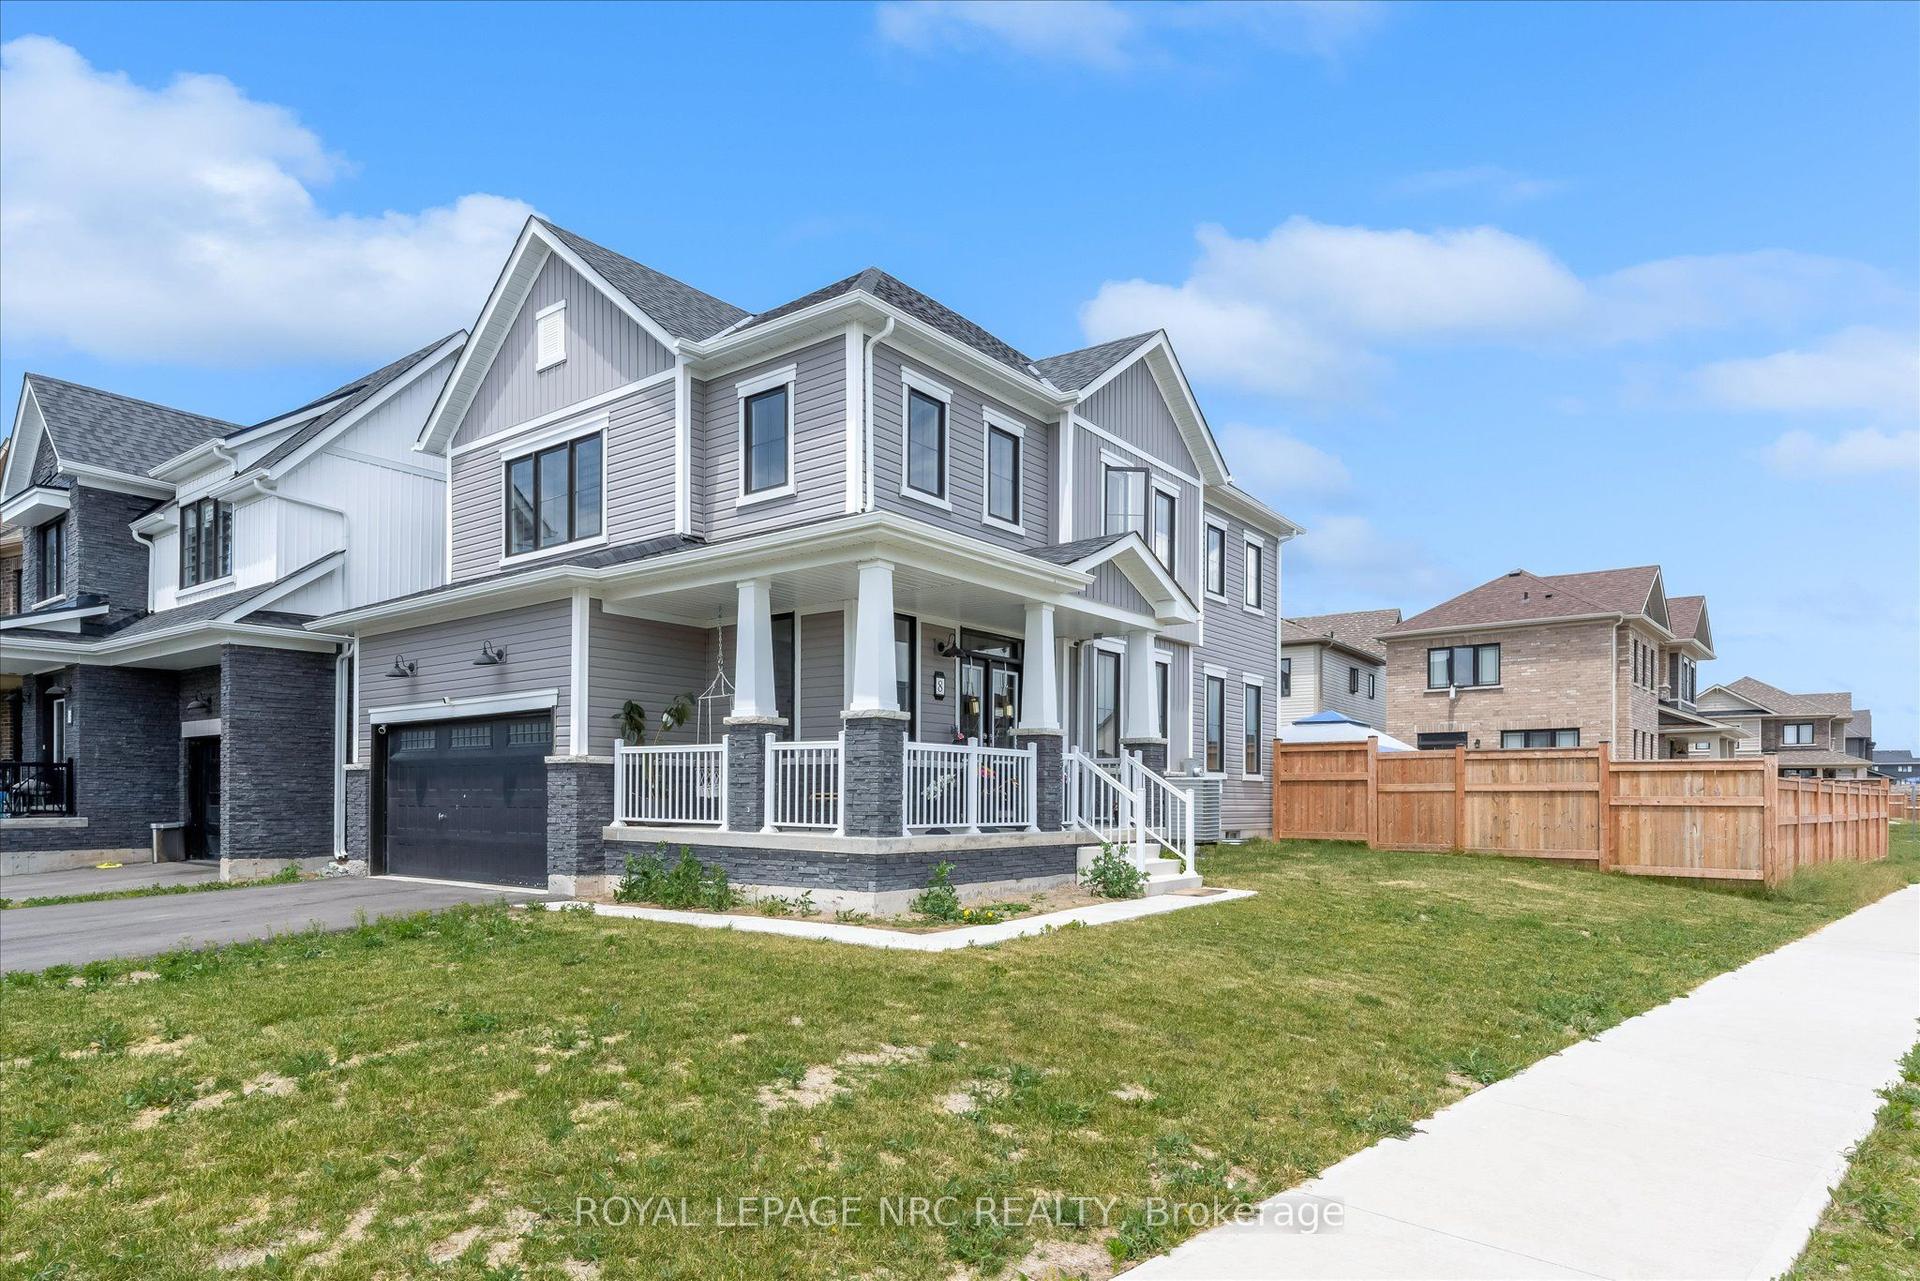
For Sale
Just Listed
118 Denistoun Street
772 - Broadway, Welland, ON
$599,000
5+2Bd
3Ba
1,750+sqft
3Parking
60 x 77 ftlot
$342/sqft
DetachedMLS# X13677460Listed 2026-08-141 DOM
Cooling
Central Air
Basement
Finished
Just listed! New listings in Welland often receive offers within the first week.
About this home
This well-maintained 2.5-storey home offers approximately 1,800+ sq. ft. of living space with 5+2 bedrooms, providing versatile living arrangements for a variety of needs. The property combines original character with thoughtful updates throughout.The main floor features bamboo flooring, approximately 9.5-ft ceilings, updated windows,modern lighting, and a separate dining room. The traditional layout offers comfortable living spaces with plenty of flexibility for everyday living and entertaining. Conveniently located near Highway 406, Seaway Mall, the Welland Canal, Niagara College, and public transit, providing easy access to nearby amenities, transportation routes, and services. The property is zoned RL2. Potential for an accessory unit may be available, subject to applicable municipal requirements, approvals, and buyer verification. A well-located property offering space, character, and flexibility, with features that may appeal to homeowners and buyers seeking additional living options. Buyer and buyer's representative to verify all measurements, room dimensions, permitted uses, zoning, and municipal requirements.
Rooms
Main Floor
| Living Room | 4.09 × 3.94 m | Hardwood Floor Crown Moulding |
| Dining Room | 3.66 × 3.25 m | Hardwood Floor Open Concept |
| Bedroom 4 | 4.75 × 3.02 m | Hardwood Floor |
| Kitchen | 4.19 × 3.30 m | Tile Floor Pantry |
Second Floor
| Primary Bedroom | 3.35 × 3.20 m | Hardwood Floor |
| Bedroom 2 | 3.23 × 3.17 m | Hardwood Floor |
| Bedroom 3 | 3.35 × 2.92 m | Hardwood Floor |
| Bedroom 5 | 3.33 × 2.95 m |
Basement
| Bedroom | 3.20 × 3.10 m | |
| Bedroom | 3.23 × 3.15 m |
Features
- Carpet Free
- In-Law Capability
- Finished
- Separate Entrance
- Full
- Central Air
- 2 1/2 Storey
Financials
Annual Taxes
$3,000
Estimated Rental Income
Entire property$4,500 – $7,000/mo
Basement apartment$1,800 – $2,500/mo
Rental yield9.0% – 14.0%
*Estimates based on comparable rentals in the area. Actual income may vary.
Market Data — Welland
Days on market1 days
Buyer's MarketSeller's Market
Based on active listings in Welland. Data updates daily.
Getting around
How walkable, bikeable, and transit-friendly this neighbourhood is.
63
/ 100
Walk Score
Somewhat Walkable
40
/ 100
Transit Score
Some Transit
43
/ 100
Bike Score
Somewhat Bikeable
Scores are estimates based on neighbourhood data and are for informational purposes only.
MLS® data courtesy of the Toronto Regional Real Estate Board (TRREB).
The information provided herein must only be used by consumers that have a bona fide interest in the purchase, sale, or lease of real estate and may not be used for any commercial purpose or any other purpose. Listing information is deemed reliable but is not guaranteed accurate by the Toronto Regional Real Estate Board, the listing brokerage, or this website. The trademarks REALTOR®, REALTORS® and the REALTOR® logo are controlled by The Canadian Real Estate Association (CREA) and identify real estate professionals who are members of CREA. MLS®, Multiple Listing Service®, and the associated logos are owned by CREA. Not intended to solicit properties currently listed for sale or buyers under contract.
You may also like
More homes in Welland
Hand-picked listings with a similar price range and style.
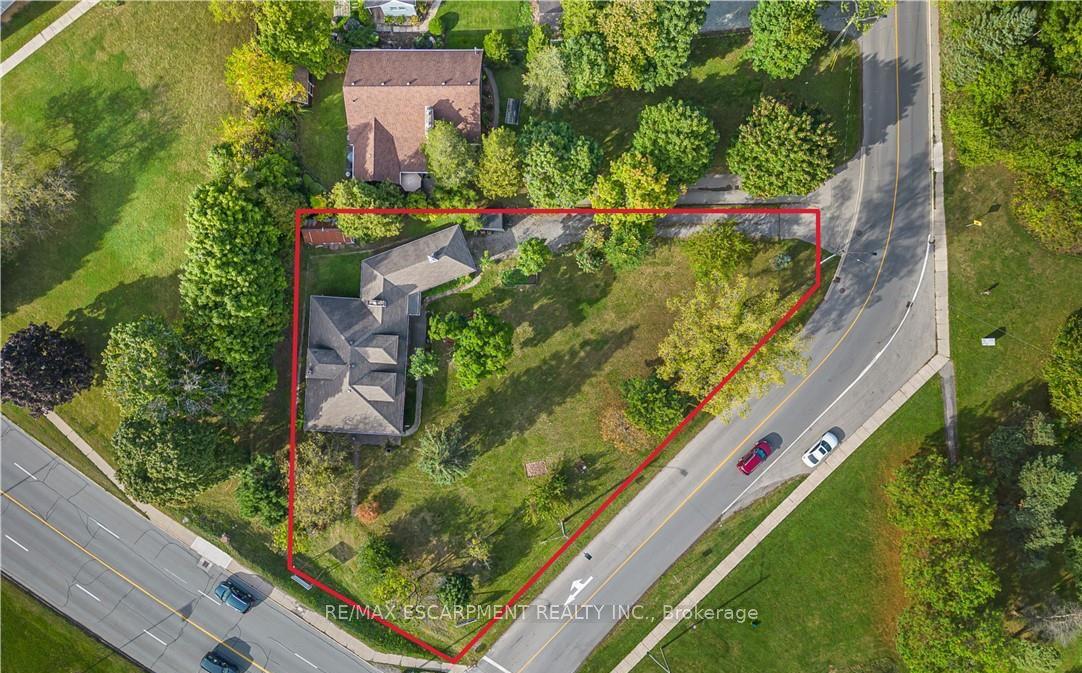
For Sale2 months ago
$599,900
Detached
est. $2,630/mo
21 First Avenue, 769 - Prince Charles
Welland, ON
5 bd
1 ba
2,250
5
MLS# X13489892Re/Max Escarpment Realty Inc.
WhatsApp Aman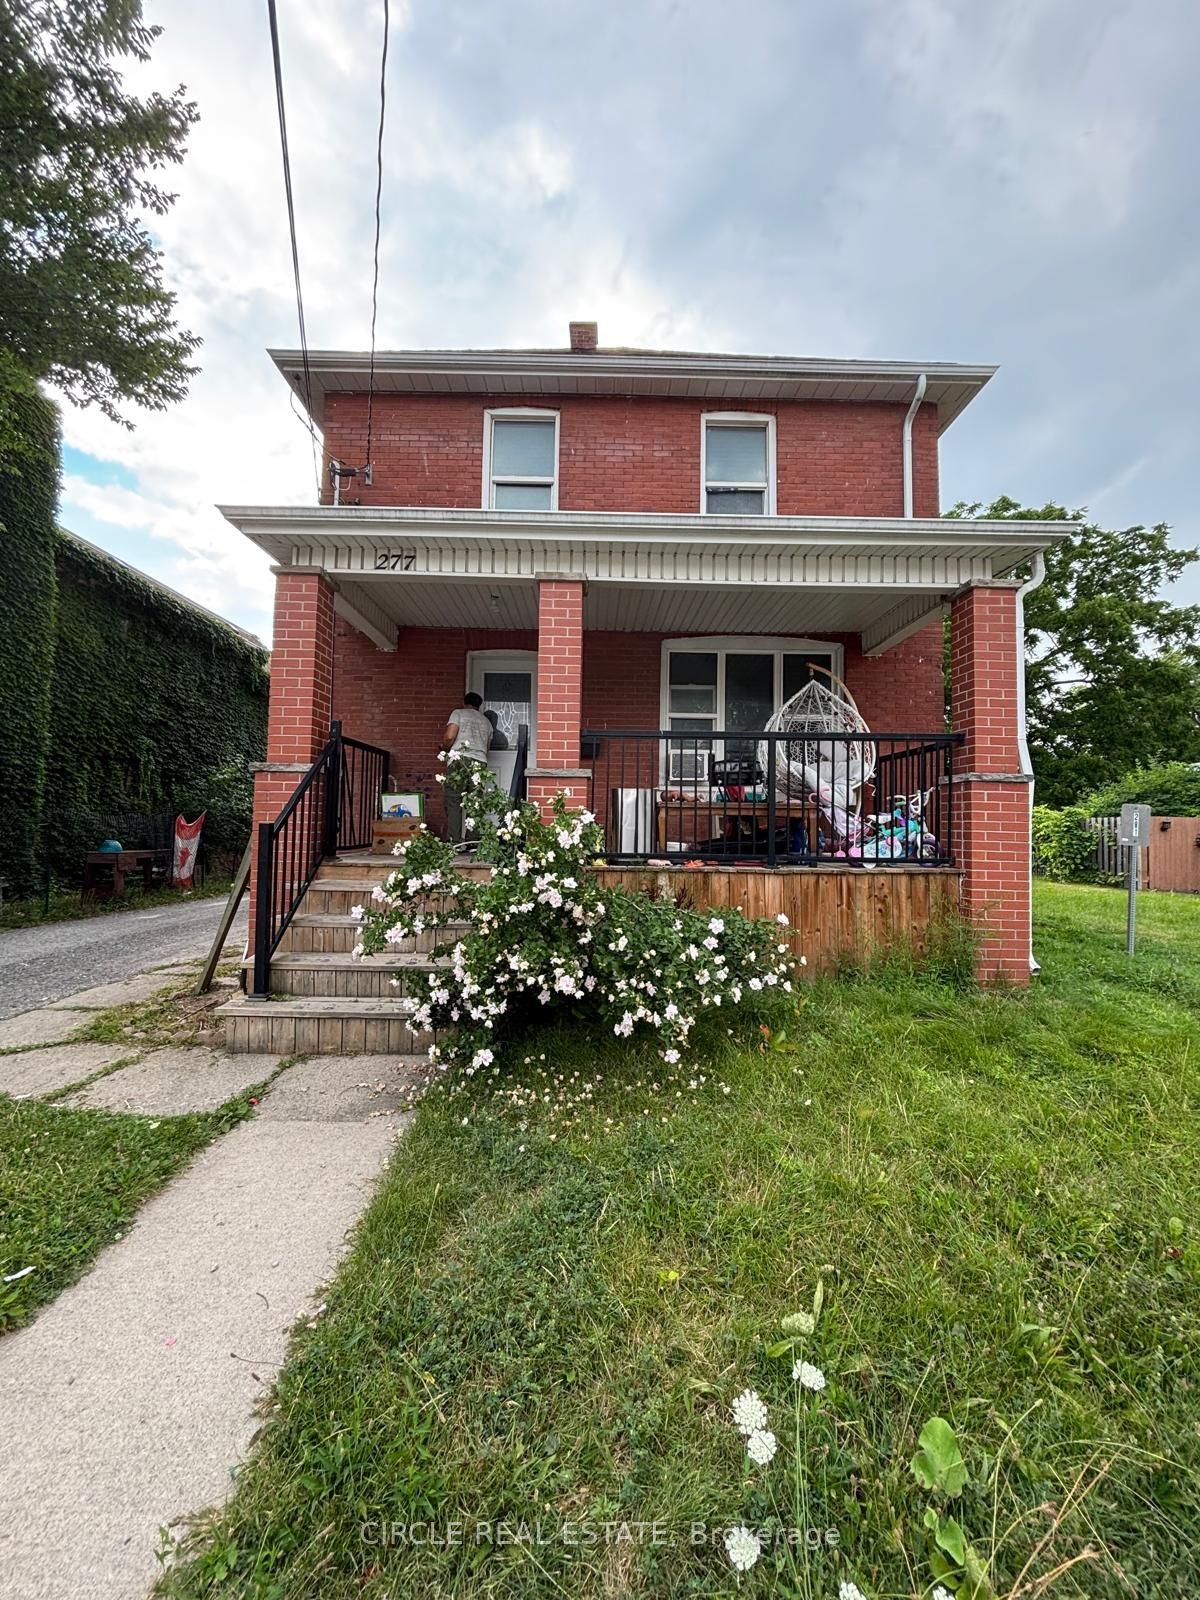
For Sale2 days ago
$679,990
Detached
est. $2,981/mo
277 Niagara Street W, 769 - Prince Charles
Welland, ON
8 bd
4 ba
1,750
6
MLS# X13676448Circle Real Estate
WhatsApp Aman