For Sale
83 SCARLETT Road
Machar, Machar, ON
$1,499,000
2+1Bd
5Ba
1,750+sqft
7Parking
228 x 80 ftlot
$857/sqft
DetachedMLS# X12899036Listed 2026-03-19125 DOM
Heating
Water Heater Owned
Cooling
Central Vacuum
Basement
Walk-Out
On the market for 125 days — longer than average. The seller may be open to negotiation.
About this home
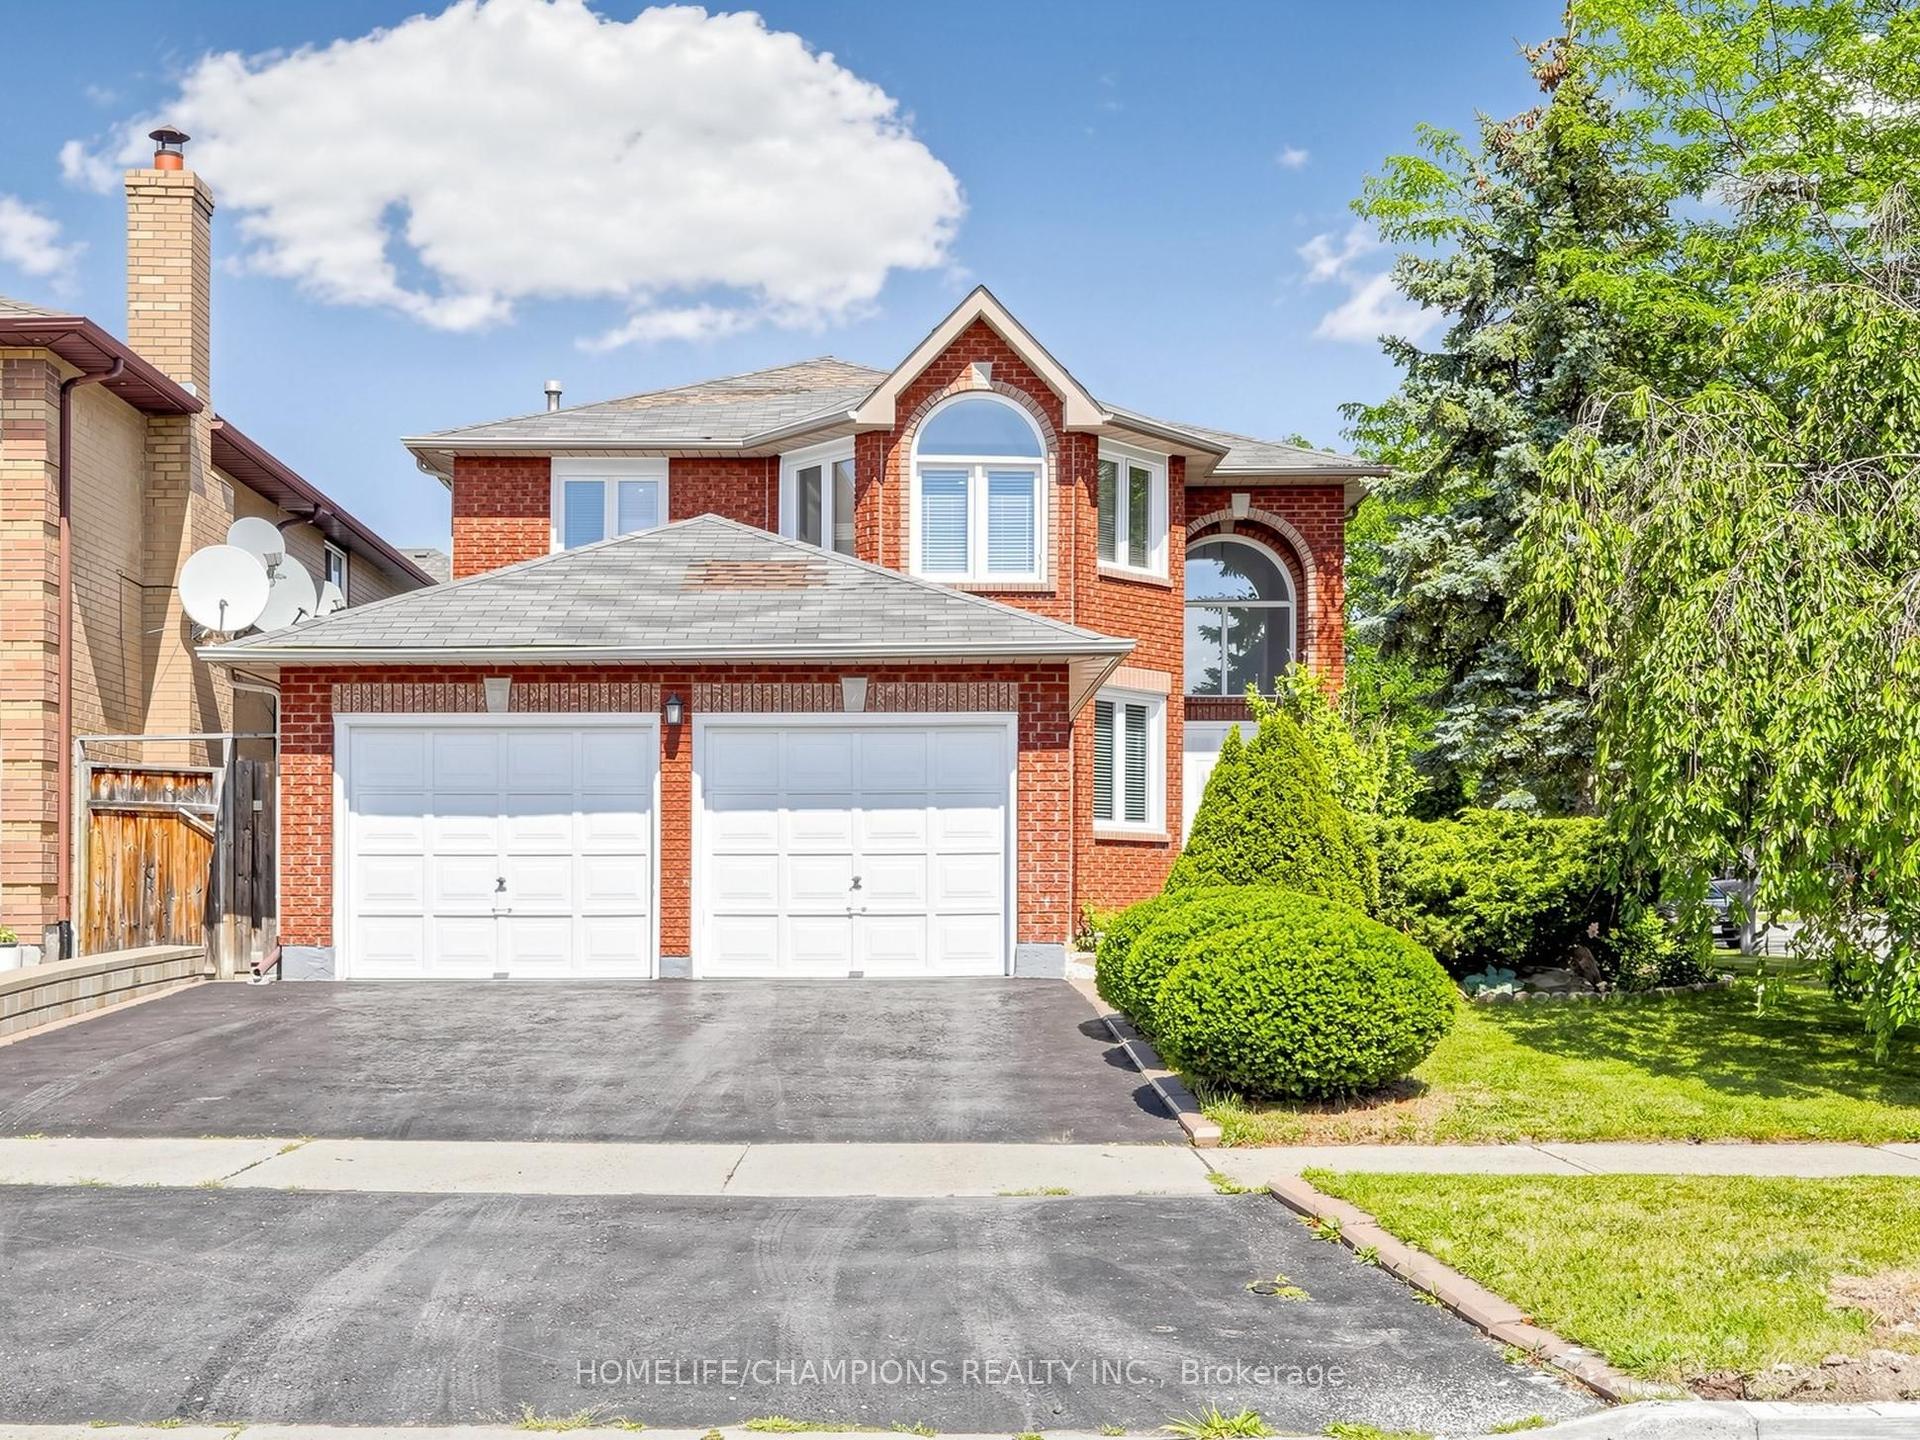
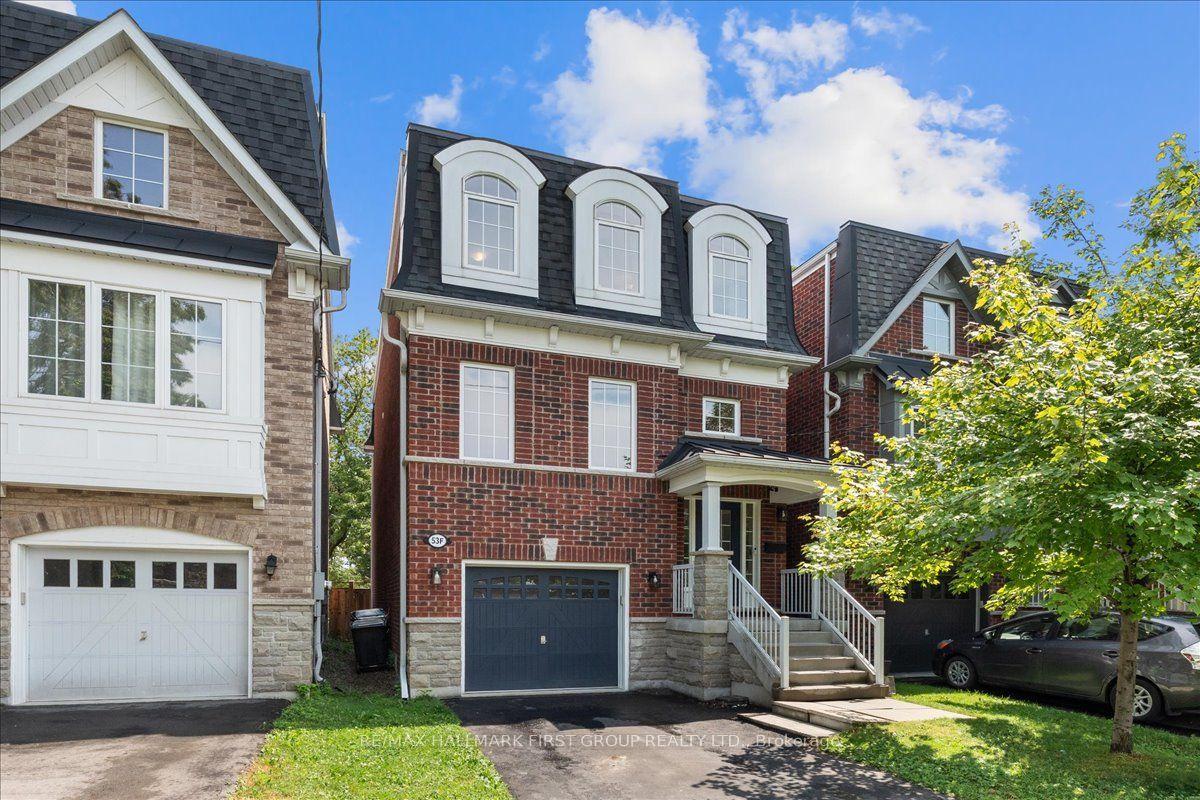
LUXURIOUS LAKESIDE LIVING ON EAGLE LAKE! This custom built executive home is being offered for the first time. It is the ULTIMATE family home that is perfect for lakefront living and entertaining and is only 2 hours from Barrie! This 3 bedroom, 3.5 bathroom side split home features ensuites in all bedrooms. Beautifully decorated and nothing spared with quality hardwood, custom built-ins, a custom kitchen with all high end appliances. The main floor has an open concept living, dining, and kitchen with expansive views of the lake and an original stone fireplace is a beautiful feature in the living room. The attached garage leads to a mudroom that includes a powder room and laundry room. The upper level hosts a principal bedroom with ensuite, walk in closet, PLUS a private deck to enjoy a morning coffee lakeside. This level also has a large second bedroom with a newly renovated ensuite. The lower level features a bedroom with ensuite as well as another living space with brand new Cutters Edge cabinetry and fireplace. The beautiful Muskoka room off the lower level or the stone patio off the upper living room are perfect for dining or relaxing. This home has a seamless blend of indoor and outdoor living! The perfectly landscaped yard features stone patios and mature perennials. Enjoy the "Spool" (pool/hot tub), screened in gazebo and hot tub all lakeside!! What more could you ask for? A newly built pool house overlooks the pool and lake. There is a sitting area with fridge/freezer as well as a bathroom/change room. Attached to the pool house is a separate room for pool controls. All fenced in for added safety. To top this home off is the waterfront, beautiful sandy beach with a large dock, gradual entry which is perfect for swimming and child friendly. Note-adjacent property with large garage, storage room and an old as is cottage may also be for sale to potential buyers. Book your showing today!
PoolGarageRenovatedWaterfrontHardwoodFireplace
Rooms
Main Floor
| Kitchen | 6.71 × 3.96 m | |
| Other | 10.97 × 3.96 m | |
| Mud Room | 3.05 × 1.22 m | |
| Laundry | 2.90 × 1.68 m | |
| Bathroom | 1.83 × 1.52 m | |
| Bathroom | 3.35 × 3.05 m |
Second Floor
| Primary Bedroom | 3.96 × 4.72 m | |
| Bathroom | 6.40 × 1.83 m | |
| Bedroom | 5.79 × 3.35 m | |
| Bathroom | 2.74 × 1.52 m |
Lower
| Recreation | 6.40 × 6.10 m | |
| Bedroom | 4.32 × 3.05 m | |
| Bathroom | 2.03 × 2.01 m | |
| Utility Room | 3.86 × 2.59 m | |
| Sunroom | 6.55 × 2.29 m |
Features
- Countertop Range
- Water Heater Owned
- Sump Pump
- Central Vacuum
- Deck
- Hot Tub
- Lighting
- Lawn Sprinkler System
- Year Round Living
- Walk-Out
- Finished
- Central Air
- Other
Financials
Annual Taxes
$6,637.94
Estimated Rental Income
Entire property$2,600 – $3,800/mo
Rental yield2.1% – 3.0%
*Estimates based on comparable rentals in the area. Actual income may vary.
Market Data — Machar
Days on market125 days
Buyer's MarketSeller's Market
Based on active listings in Machar. Data updates daily.
Our estimate for this home
Estimated range
$980K – $1.14M
Mid-point $1.06M · ~$605/sqft
How this listing compares
$980KList · $1.50M$1.14M
High confidence·Based on 7099 gta-wide comparables
Estimated range is generated automatically from active comparables and is for informational purposes only. Not an appraisal — contact Aman for a full comparative market analysis that factors in condition, renovations, and positioning.
Getting around
How walkable, bikeable, and transit-friendly this neighbourhood is.
57
/ 100
Walk Score
Somewhat Walkable
40
/ 100
Transit Score
Some Transit
41
/ 100
Bike Score
Somewhat Bikeable
Scores are estimates based on neighbourhood data and are for informational purposes only.
MLS® data courtesy of the Toronto Regional Real Estate Board (TRREB).
The information provided herein must only be used by consumers that have a bona fide interest in the purchase, sale, or lease of real estate and may not be used for any commercial purpose or any other purpose. Listing information is deemed reliable but is not guaranteed accurate by the Toronto Regional Real Estate Board, the listing brokerage, or this website. The trademarks REALTOR®, REALTORS® and the REALTOR® logo are controlled by The Canadian Real Estate Association (CREA) and identify real estate professionals who are members of CREA. MLS®, Multiple Listing Service®, and the associated logos are owned by CREA. Not intended to solicit properties currently listed for sale or buyers under contract.
You may also like
More homes in Machar
Hand-picked listings with a similar price range and style.
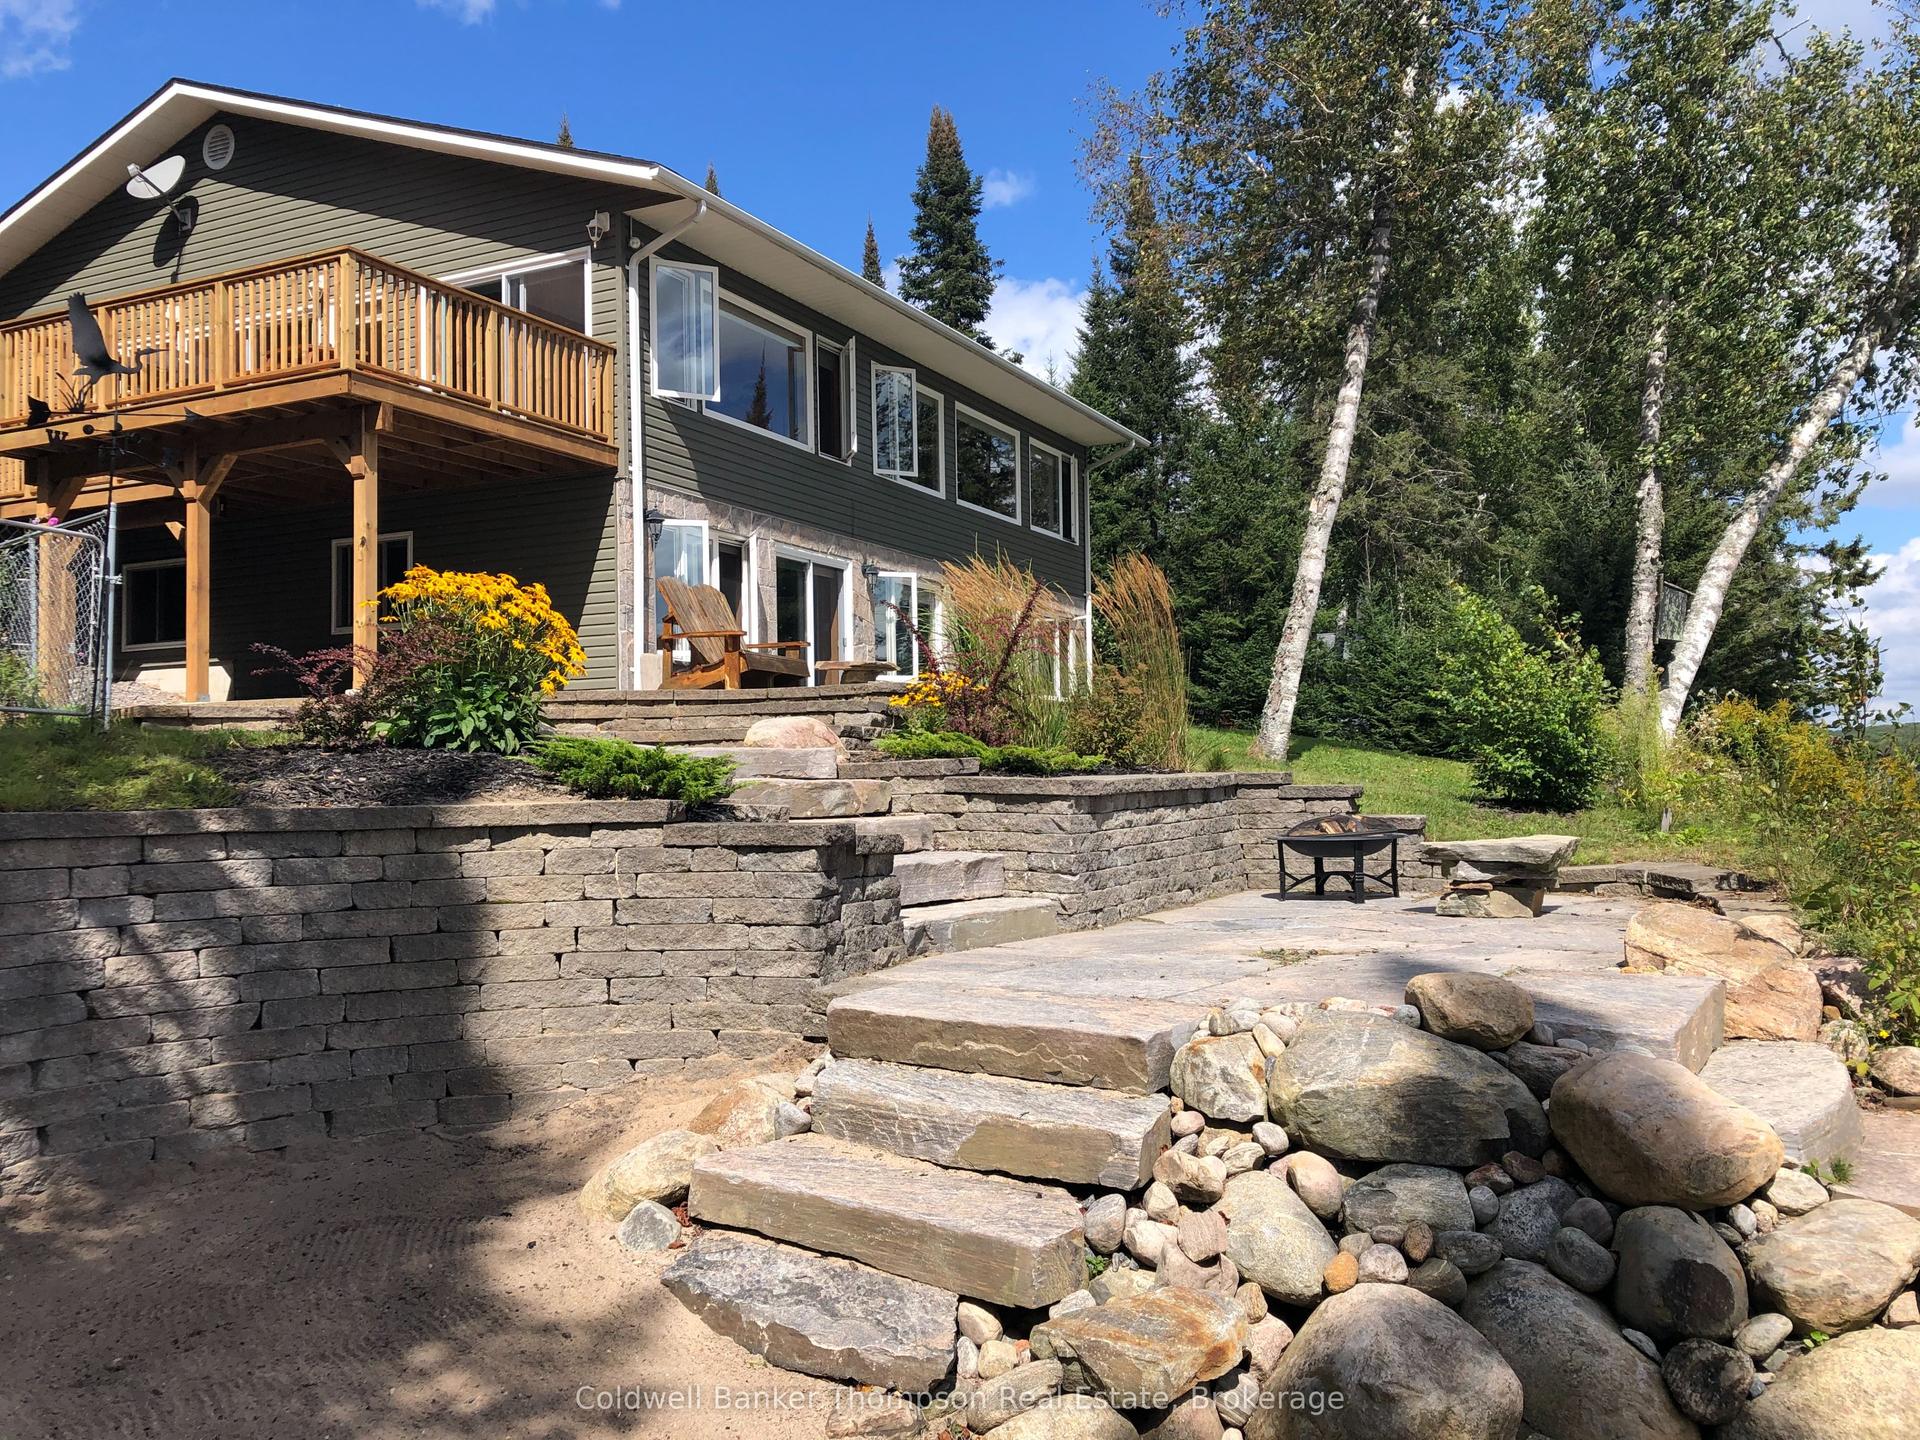
For Sale4 months ago
$1,125,000
Detached
est. $4,932/mo
41 MACHAR Crescent, Machar
Machar, ON
1+3 bd
2 ba
3,250
6
MLS# X12864686Coldwell Banker Thompson Real Est…
WhatsApp Aman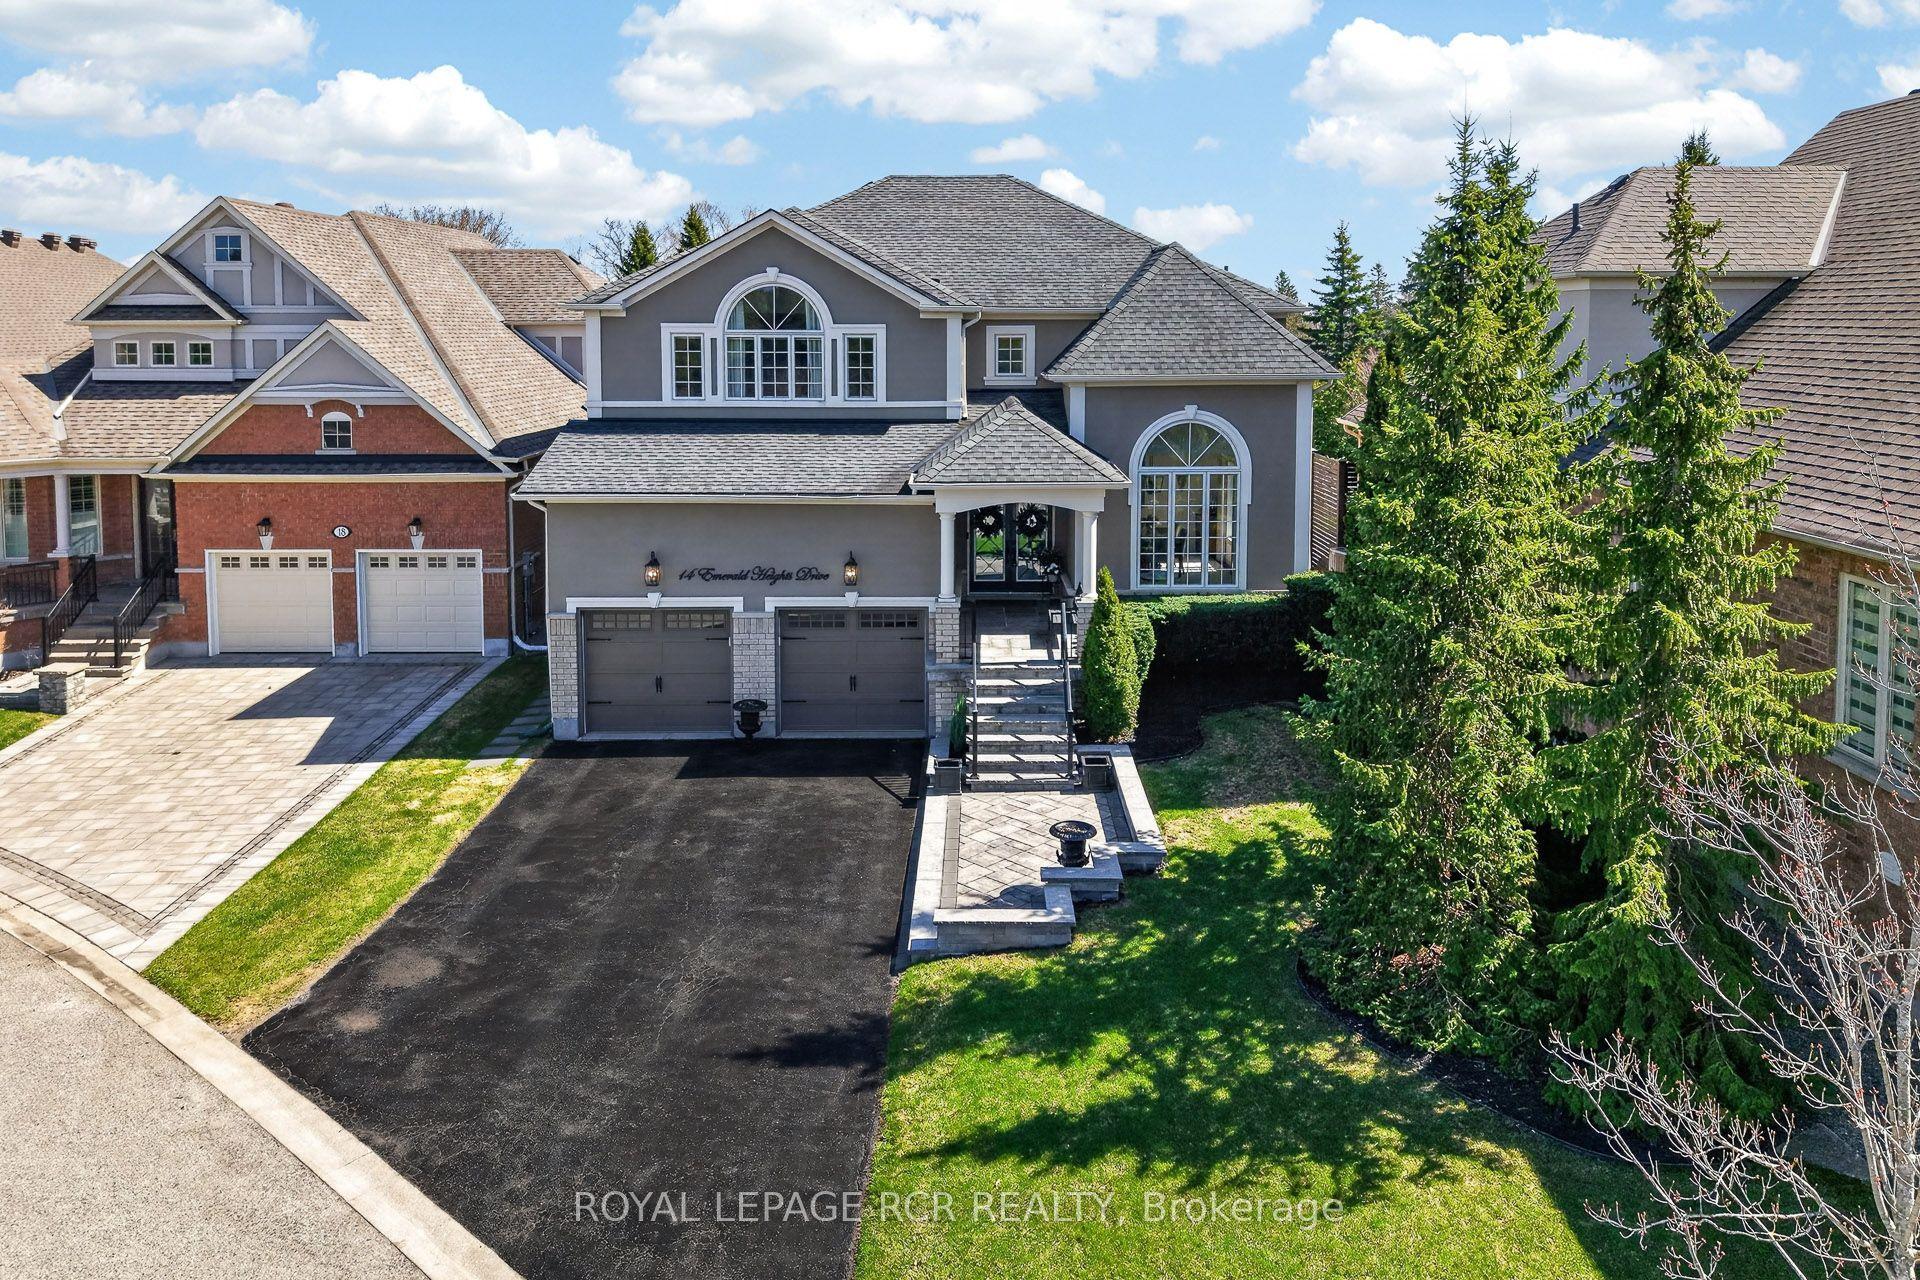
For Sale6 h ago
$1,749,000
Detached
est. $7,668/mo
14 Emerald Heights Drive, Rural Whitchurch-Stouffville
Whitchurch-Stouffville, ON
4 bd
4 ba
3,250
6
MLS# N13594422Royal Lepage Rcr Realty
WhatsApp Aman