For Sale
241787 16 Concession
West Grey, West Grey, ON
$1,290,000
1+4Bd
3Ba
4,250+sqft
25Parking
65 x 984 ftlot
$304/sqft
DetachedMLS# X12901796Listed 2026-03-19138 DOM
Heating
Water Heater
Basement
Partial Basement
On the market for 138 days — longer than average. The seller may be open to negotiation.
About this home
Bring the entire family. Set quietly along a country road nearly 4 acres just outside Neustadt and Ayton. Thoughtfully updated in all the right places; while keeping the character. The nanny suite makes this property something else entirely. Grandparents who want their independence but want to be close. Adult kids moving back. A live-in nanny. Two families splitting the costs. However it works for your family, this home makes it possible.The kitchen has been updated and built for big families; with two dining areas and a walk-in pantry.With four generously sized bedrooms; and the option for a fifth. The attic is unfinished, and full of potential. Whether it becomes extra living space, a studio, or something entirely your own... it's ready when you are.A long, tree-lined driveway, farmland surrounding you in every direction.There's a large shop that makes working from home possible. Heated, with water, an office, and a mezzanine. Run a business out of it. Store equipment. Build things. If you've been looking for a shop this size, you already know they are hard to come by.A grain bin still on the property. You've got a front porch for slow mornings, and a large side deck ready for summer dinners and farmland is every direction.And when winter hits, the wood furnace brings next level of comfort.This isn't a perfect, polished, brand-new home-and that's exactly the point.It's full of character. And it offers something that's getting harder to find-Space, privacy, and a home that still feels like it has a story to tell. SHOP: 62ft x 54ft | 200amp | In-Floor Heat | 18ft Height
Rooms
Main Floor
| Mud Room | 4.10 × 6.50 m | B/I Closet |
| Dining Room | 3.80 × 5.40 m | |
| Dining Room | 3.90 × 4.10 m | |
| Pantry | 2.20 × 2.70 m | |
| Bathroom | 2.50 × 2.00 m | 3 Pc Bath |
| Kitchen | 7.90 × 3.90 m | |
| Living Room | 4.20 × 4.30 m |
Second Floor
| Primary Bedroom | 6.70 × 3.60 m | |
| Bedroom | 3.40 × 4.10 m | |
| Bedroom | 4.20 × 3.00 m | |
| Bedroom | 3.70 × 2.10 m | |
| Bathroom | 2.20 × 6.50 m | 5 Pc Bath |
Third Floor
| Other | 15.10 × 8.00 m | Unfinished |
Lower
| Other | 1.40 × 6.40 m | |
| Other | 7.30 × 4.80 m | Wood |
| Other | 5.60 × 6.60 m | |
| Furnace Room | 7.80 × 3.70 m |
Other
| Kitchen | 8.50 × 7.60 m | Combined w/Living |
| Bedroom | 4.00 × 3.50 m | |
| Bathroom | 2.10 × 2.40 m | 3 Pc Bath Combined w/Laundry |
| Other | 1.80 × 2.40 m | Walk-In Closet(s) |
Features
- In-Law Suite
- Water Heater
- Water Softener
- Propane Tank
- Sump Pump
- Deck
- Landscaped
- Patio
- Privacy
- Porch
- Partial Basement
- Walk-Out
- Unfinished
- None
- 2 1/2 Storey
Financials
Annual Taxes
$0
Estimated Rental Income
Entire property$2,000 – $3,000/mo
Basement apartment$1,800 – $2,500/mo
Rental yield1.9% – 2.8%
*Estimates based on comparable rentals in the area. Actual income may vary.
Market Data — West Grey
Days on market138 days
Buyer's MarketSeller's Market
Based on active listings in West Grey. Data updates daily.
Our estimate for this home
Estimated range
$2.56M – $2.98M
Mid-point $2.77M · ~$652/sqft
How this listing compares
$2.56MList · $1.29M$2.98M
High confidence·Based on 9610 gta-wide comparables
Estimated range is generated automatically from active comparables and is for informational purposes only. Not an appraisal — contact Aman for a full comparative market analysis that factors in condition, renovations, and positioning.
Getting around
How walkable, bikeable, and transit-friendly this neighbourhood is.
62
/ 100
Walk Score
Somewhat Walkable
39
/ 100
Transit Score
Some Transit
48
/ 100
Bike Score
Somewhat Bikeable
Scores are estimates based on neighbourhood data and are for informational purposes only.
MLS® data courtesy of the Toronto Regional Real Estate Board (TRREB).
The information provided herein must only be used by consumers that have a bona fide interest in the purchase, sale, or lease of real estate and may not be used for any commercial purpose or any other purpose. Listing information is deemed reliable but is not guaranteed accurate by the Toronto Regional Real Estate Board, the listing brokerage, or this website. The trademarks REALTOR®, REALTORS® and the REALTOR® logo are controlled by The Canadian Real Estate Association (CREA) and identify real estate professionals who are members of CREA. MLS®, Multiple Listing Service®, and the associated logos are owned by CREA. Not intended to solicit properties currently listed for sale or buyers under contract.
You may also like
More homes in West Grey
Hand-picked listings with a similar price range and style.
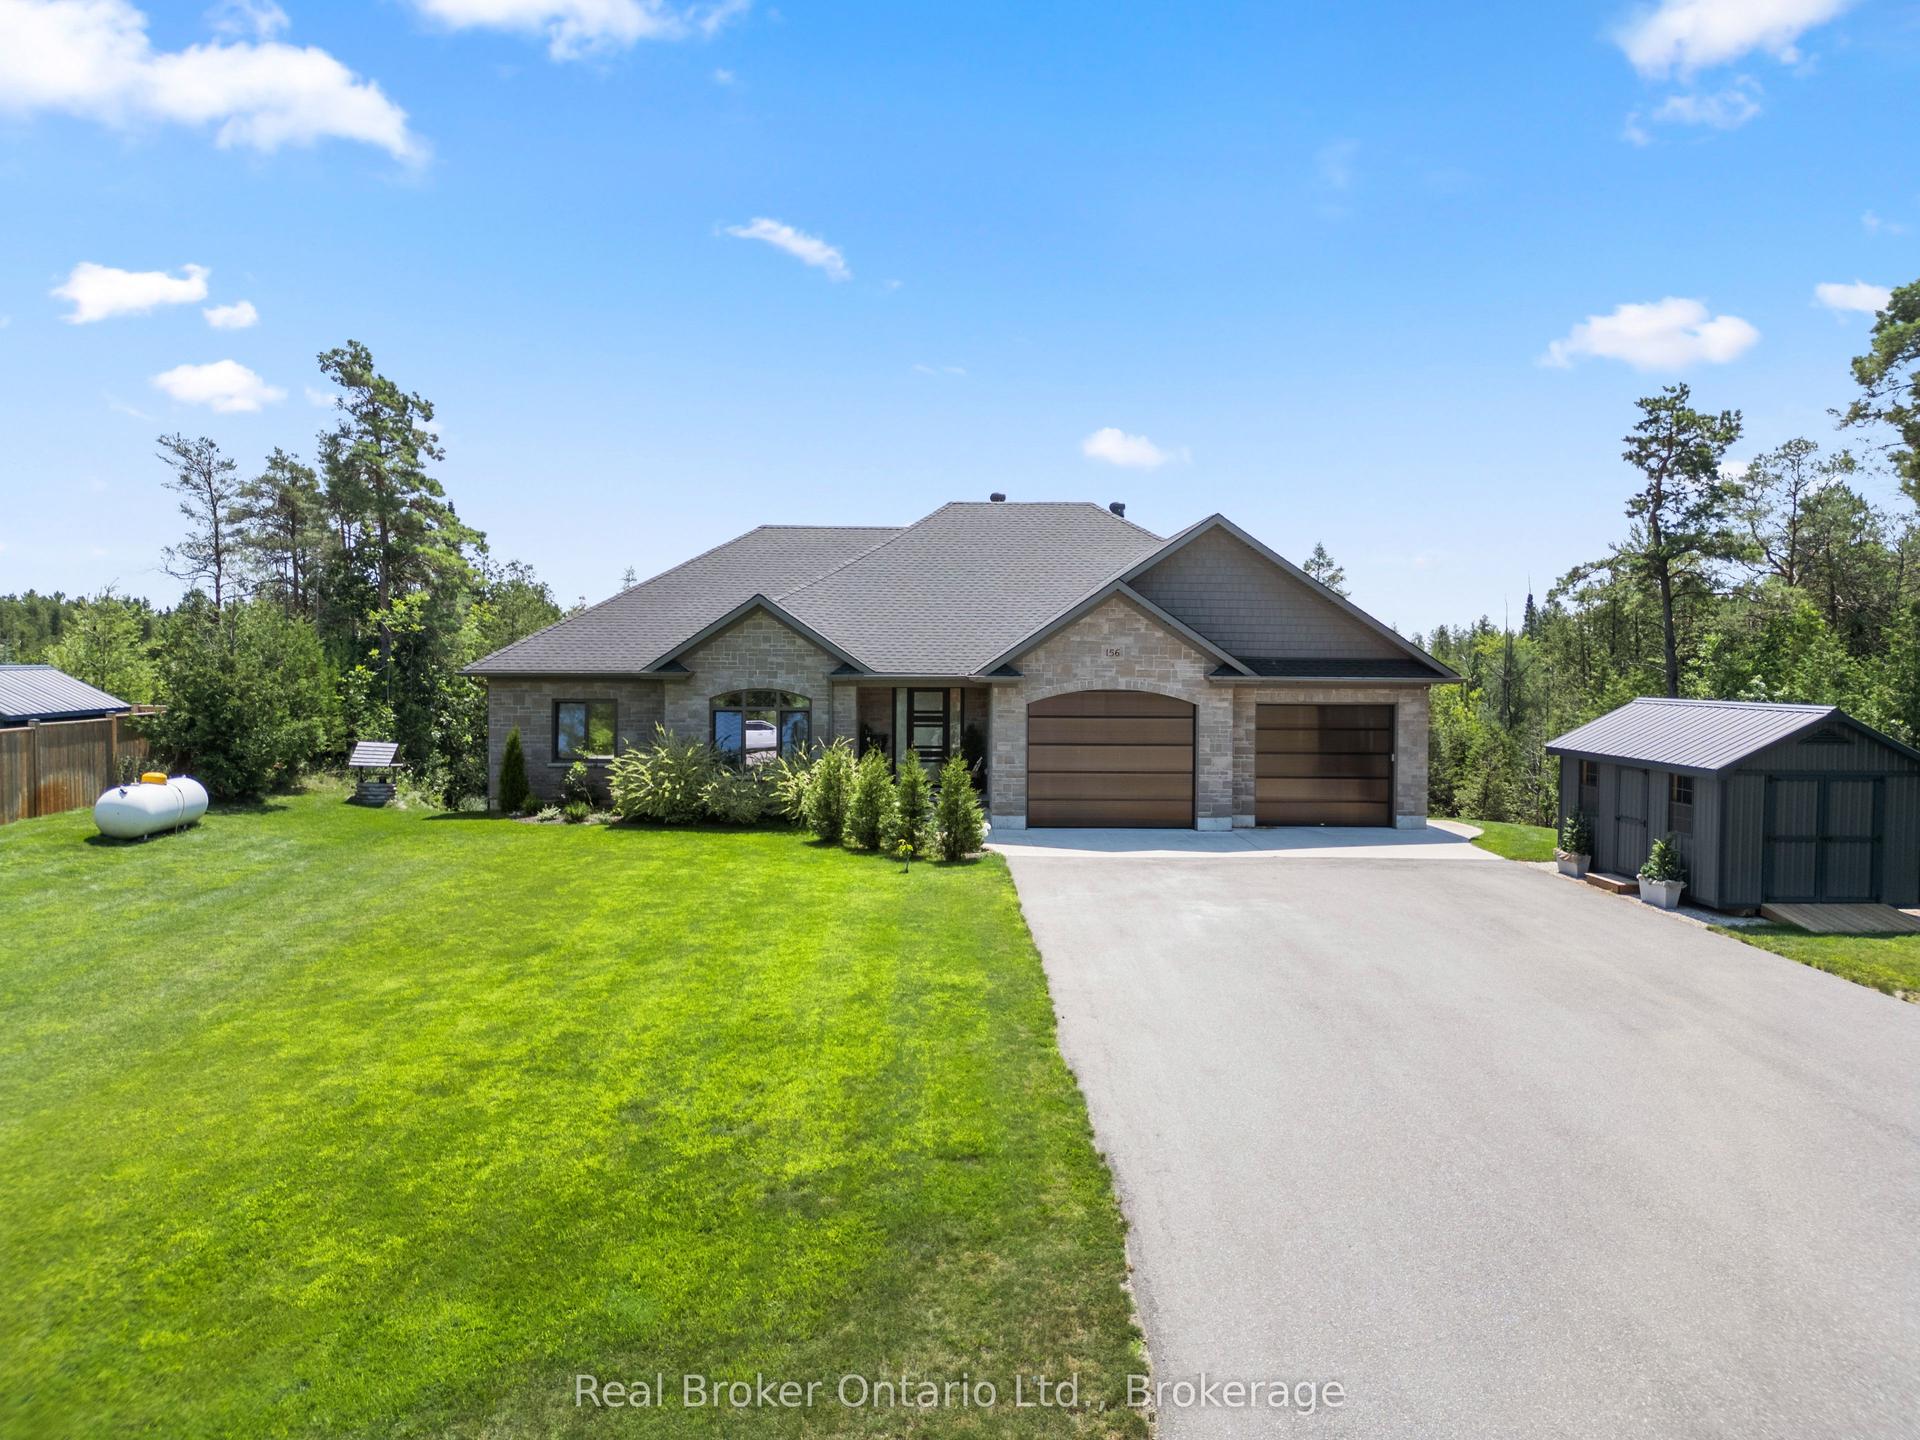
For Sale20 h ago
$1,399,000
Detached
est. $6,133/mo
156 Pine View Drive, West Grey
West Grey, ON
3+2 bd
3 ba
2,750
8
MLS# X13633700Real Broker Ontario Ltd.
WhatsApp Aman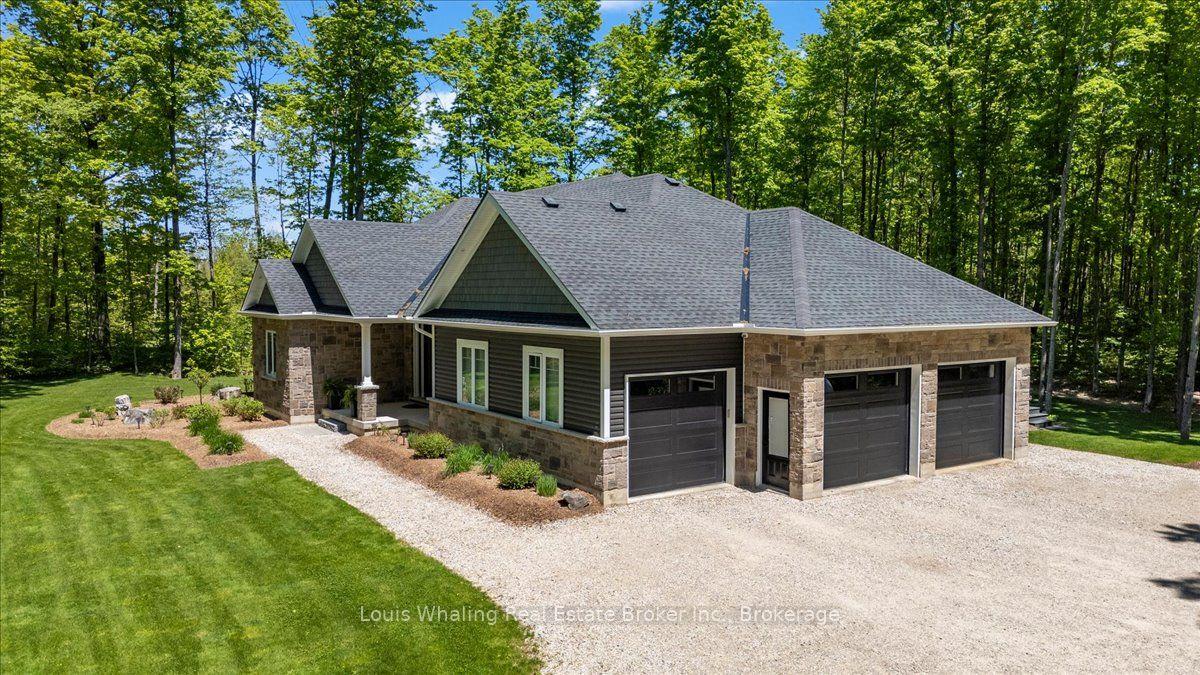
For Sale5 months ago
$1,299,999
Detached
est. $5,699/mo
161 Boyd Lake Road, West Grey
West Grey, ON
3+1 bd
3 ba
1,750
11
MLS# X12825816Louis Whaling Real Estate Broker…
WhatsApp Aman