For Sale
Just Listed
156 Pine View Drive
West Grey, West Grey, ON
$1,399,000
3+2Bd
3Ba
2,750+sqft
8Parking
105.59 x 374.94 ftlot
$509/sqft
DetachedMLS# X13633700Listed 2026-08-040 DOM
Heating
Water Heater Owned
Cooling
Central Vacuum
Basement
Finished with Walk-Out
Just listed! New listings in West Grey often receive offers within the first week.
About this home
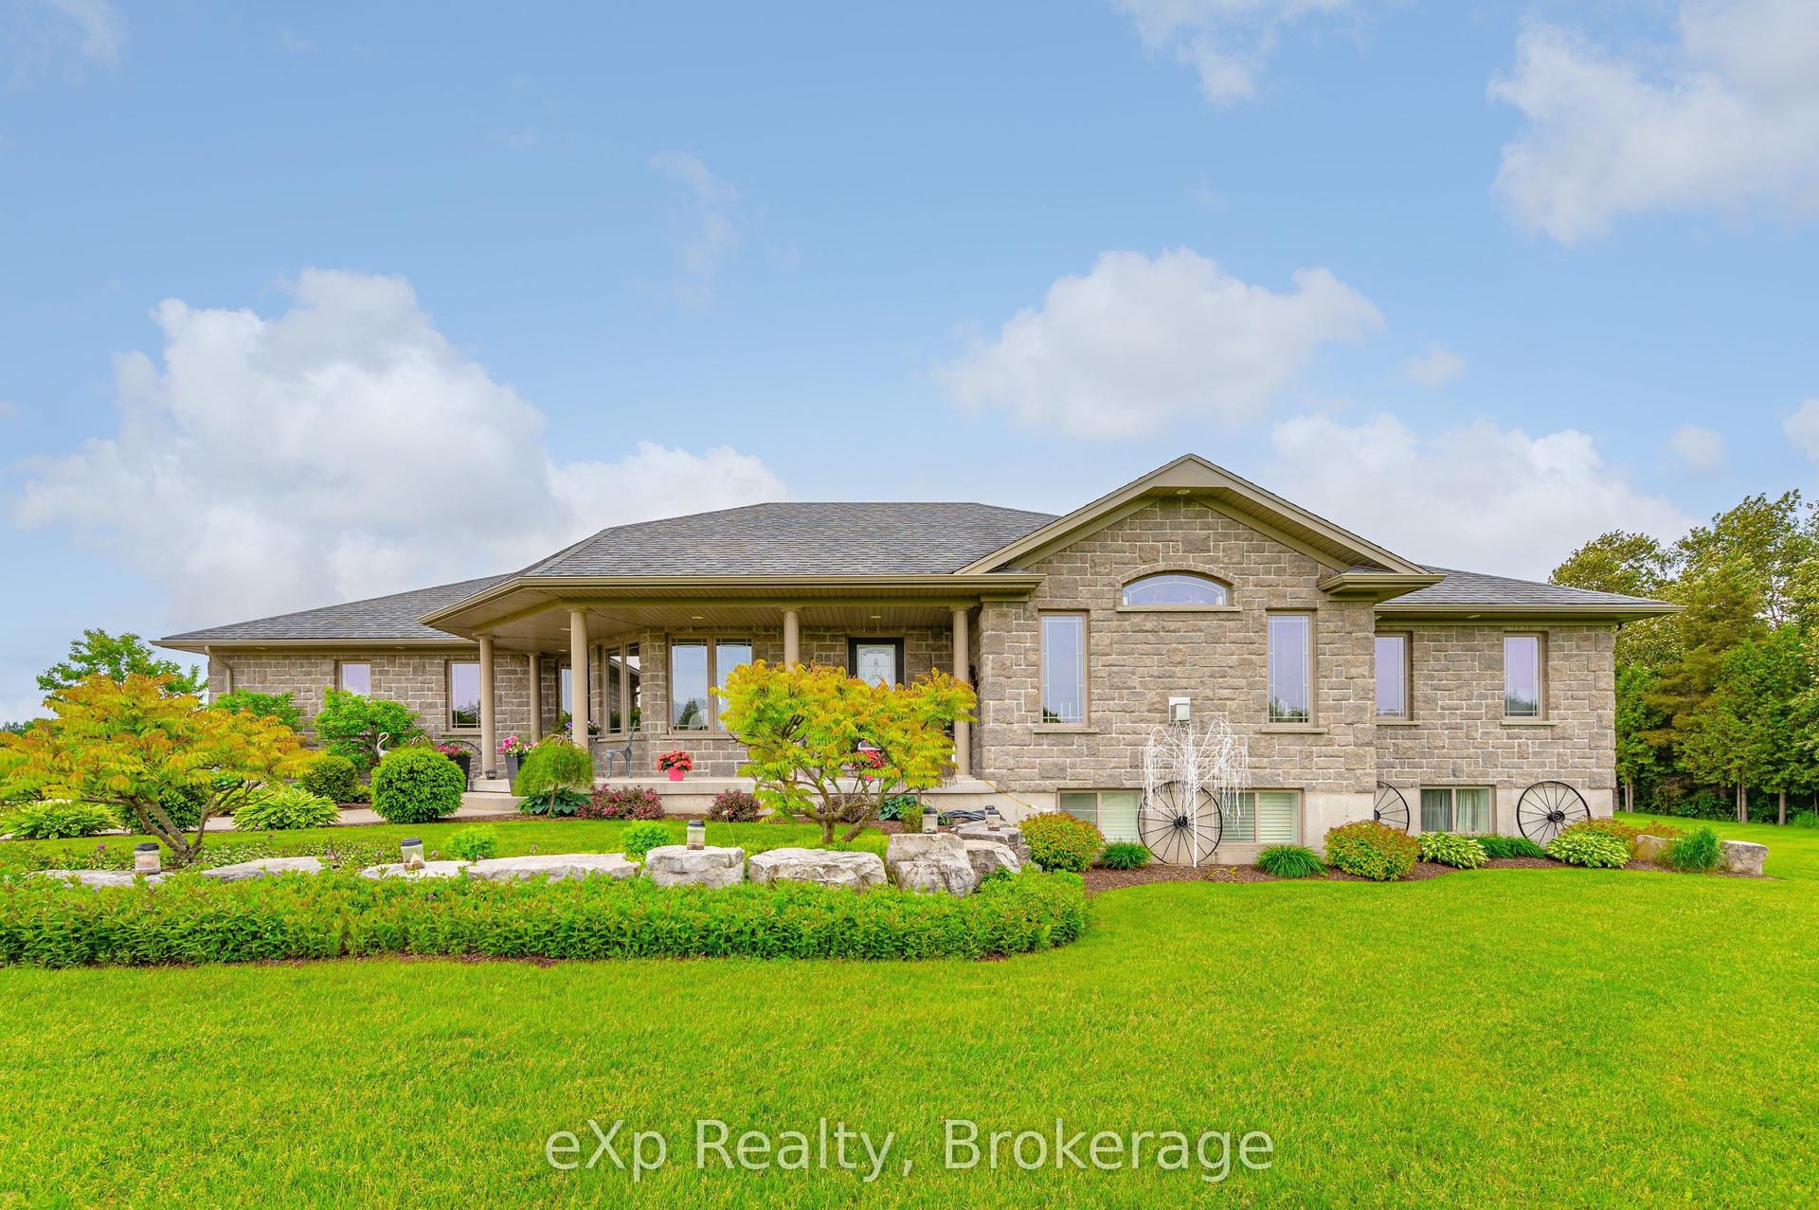
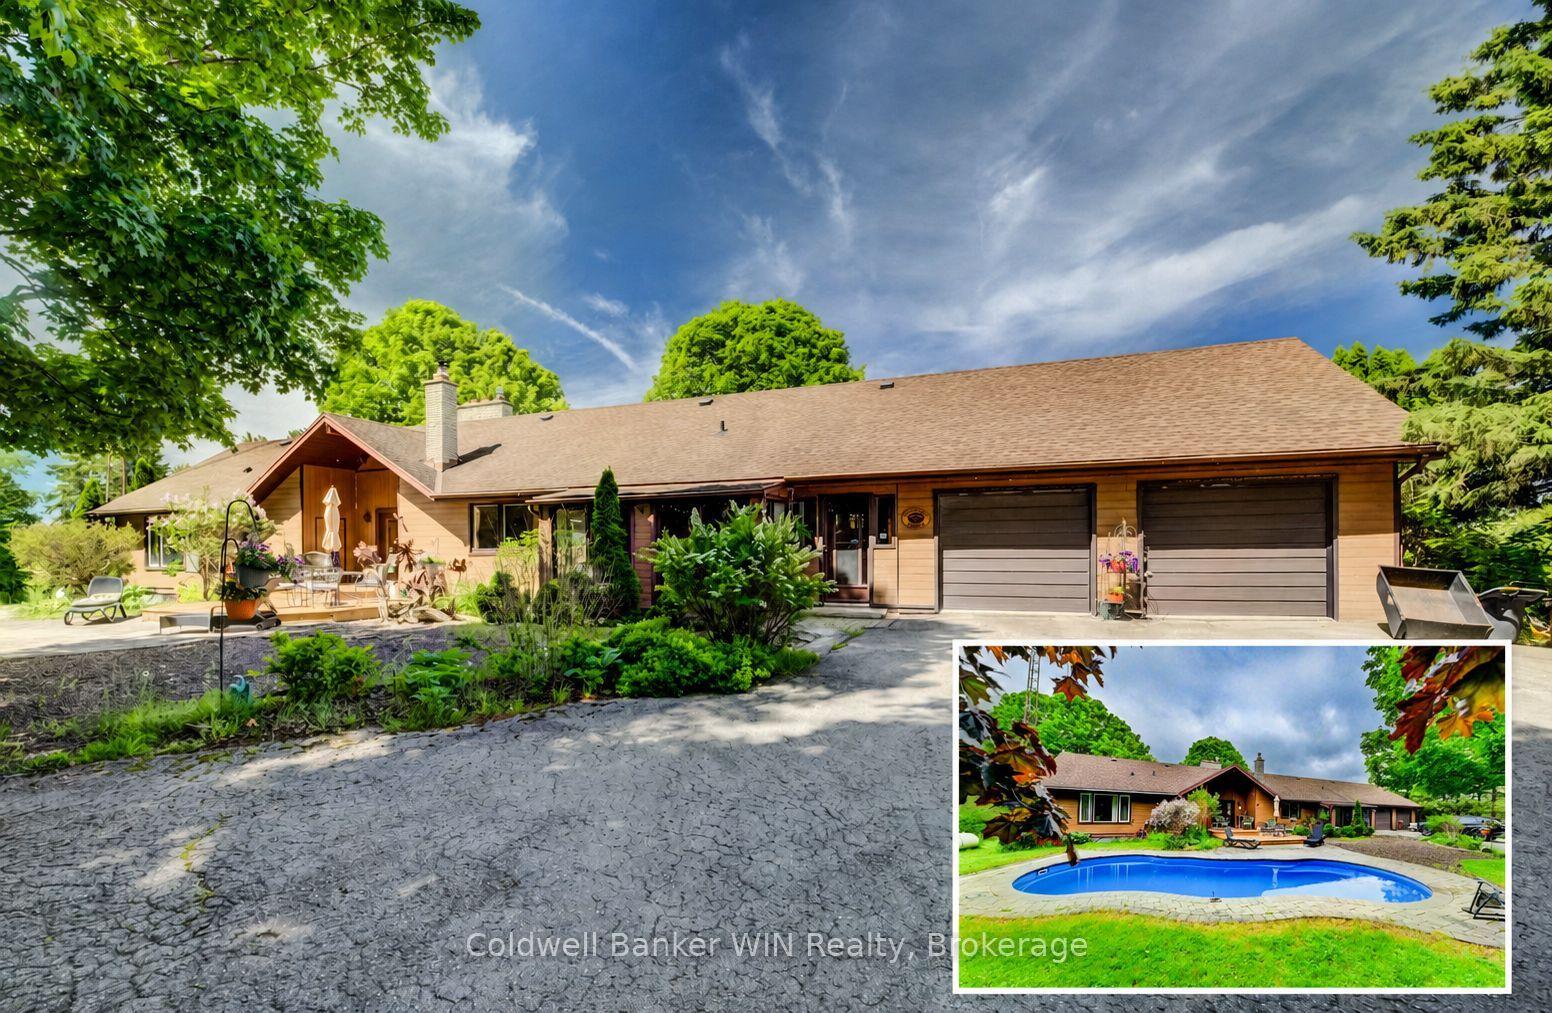
FOREST CREEK - The moment you open the front door, your eyes are drawn to the creek and then the trees... creating a peaceful, cottage-like setting that feels worlds away yet just 10 minutes from town on a paved road. Set on 2.17 acres at the end of a quiet dead-end cul-de-sac, this 4,000 square foot bungalow offers exceptional space, privacy, and comfort. With five bedrooms, three bathrooms, and a spacious two-car attached garage with infloor heat, there's room here for the whole family and then some. A handy shed adds even more storage for tools, toys, and seasonal items. Inside, the home features vaulted ceilings in the living room and unique top-hinged windows that bring in natural light and fresh air in a way you don't often see. The home has a warm feeling giving the home character and charm. Every room is generously sized, the utility room offers excellent function and extra space, and storage is found throughout the home. This is a property that feels calm, comfort, and character in a setting that feels both magical and practical. If you're looking for a home that offers the serenity of cottage living with the convenience of being close to town, this one is a must-see.
GarageCul-de-sac
Rooms
Main Floor
| Foyer | 3.20 × 5.52 m | |
| Living Room | 5.82 × 5.61 m | |
| Dining Room | 4.72 × 2.71 m | |
| Kitchen | 4.72 × 3.57 m | |
| Laundry | 4.27 × 2.44 m | |
| Bathroom | 2.44 × 2.59 m | 4 Pc Bath |
| Bedroom | 3.38 × 3.51 m | |
| Bedroom | 4.33 × 3.41 m | |
| Primary Bedroom | 4.33 × 4.45 m | Walk-In Closet(s) |
| Bathroom | 2.59 × 2.74 m | 5 Pc Ensuite |
Lower
| Recreation | 6.89 × 7.16 m | |
| Recreation | 6.61 × 3.78 m | |
| Den | 3.38 × 3.60 m | |
| Bedroom | 4.33 × 4.51 m | |
| Bedroom | 4.63 × 3.66 m | |
| Bathroom | 2.87 × 2.44 m | 4 Pc Bath |
| Utility Room | 9.21 × 6.22 m |
Features
- Central Vacuum
- Propane Tank
- Primary Bedroom - Main Floor
- Water Heater Owned
- Deck
- Hot Tub
- Landscaped
- Patio
- Finished with Walk-Out
- Central Air
- Bungalow
Financials
Annual Taxes
$7,322.02
Estimated Rental Income
Entire property$3,200 – $4,800/mo
Rental yield2.7% – 4.1%
*Estimates based on comparable rentals in the area. Actual income may vary.
Market Data — West Grey
Days on market0 days
Buyer's MarketSeller's Market
Based on active listings in West Grey. Data updates daily.
Our estimate for this home
Estimated range
$1.54M – $1.79M
Mid-point $1.67M · ~$606/sqft
How this listing compares
$1.54MList · $1.40M$1.79M
High confidence·Based on 16029 gta-wide comparables
Estimated range is generated automatically from active comparables and is for informational purposes only. Not an appraisal — contact Aman for a full comparative market analysis that factors in condition, renovations, and positioning.
Getting around
How walkable, bikeable, and transit-friendly this neighbourhood is.
60
/ 100
Walk Score
Somewhat Walkable
47
/ 100
Transit Score
Some Transit
54
/ 100
Bike Score
Bikeable
Scores are estimates based on neighbourhood data and are for informational purposes only.
MLS® data courtesy of the Toronto Regional Real Estate Board (TRREB).
The information provided herein must only be used by consumers that have a bona fide interest in the purchase, sale, or lease of real estate and may not be used for any commercial purpose or any other purpose. Listing information is deemed reliable but is not guaranteed accurate by the Toronto Regional Real Estate Board, the listing brokerage, or this website. The trademarks REALTOR®, REALTORS® and the REALTOR® logo are controlled by The Canadian Real Estate Association (CREA) and identify real estate professionals who are members of CREA. MLS®, Multiple Listing Service®, and the associated logos are owned by CREA. Not intended to solicit properties currently listed for sale or buyers under contract.
You may also like
More homes in West Grey
Hand-picked listings with a similar price range and style.
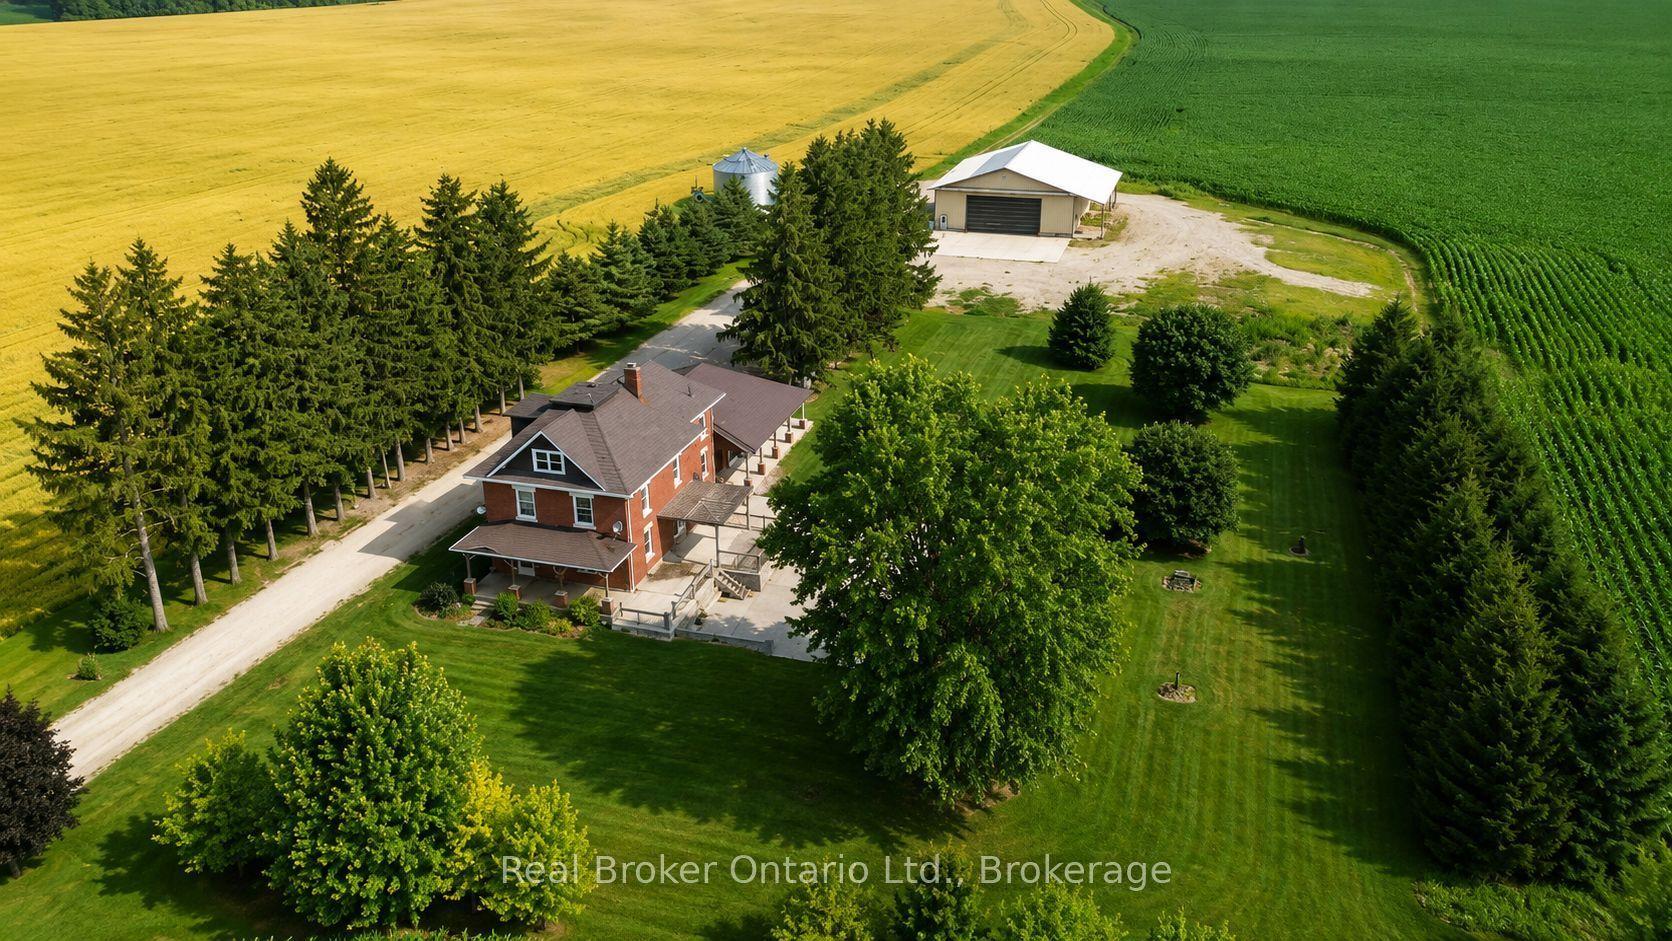
For Sale5 months ago
$1,290,000
Detached
est. $5,655/mo
241787 16 Concession, West Grey
West Grey, ON
1+4 bd
3 ba
4,250
25
MLS# X12901796Real Broker Ontario Ltd.
WhatsApp Aman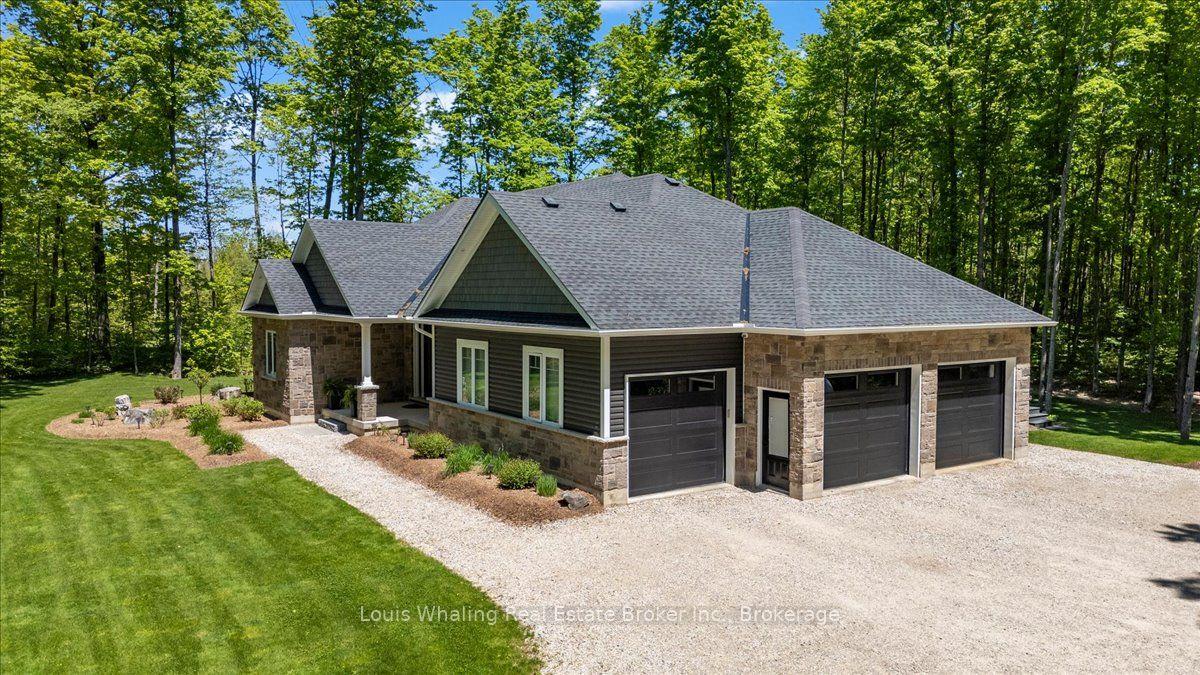
For Sale5 months ago
$1,299,999
Detached
est. $5,699/mo
161 Boyd Lake Road, West Grey
West Grey, ON
3+1 bd
3 ba
1,750
11
MLS# X12825816Louis Whaling Real Estate Broker…
WhatsApp Aman