For Sale
167 Elgin Street
Stephen, South Huron, ON
$684,900
3Bd
2Ba
1,750+sqft
6Parking
79.2 x 132 ftlot
$391/sqft
DetachedMLS# X12922662Listed 2026-03-26110 DOM
Heating
Water Heater
Cooling
Wheelchair Access
Basement
Unfinished
On the market for 110 days — longer than average. The seller may be open to negotiation.
About this home
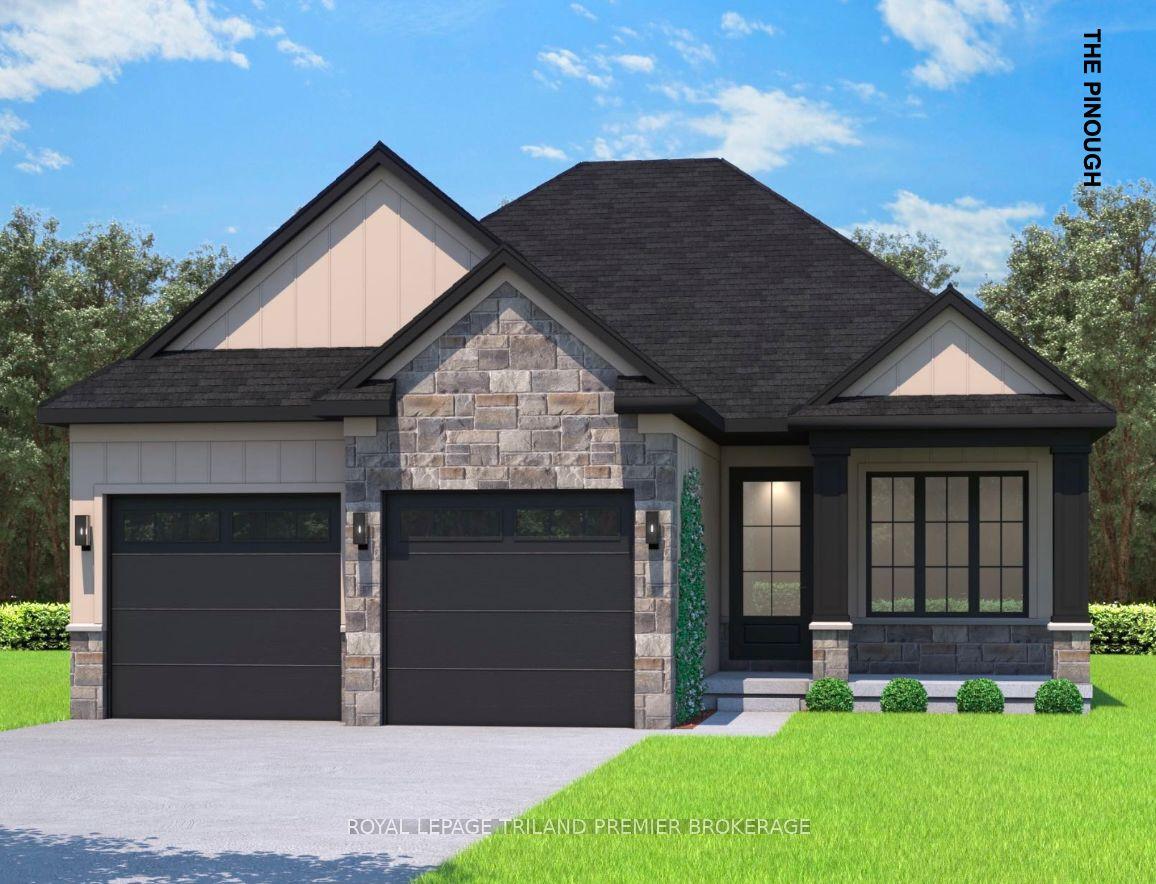
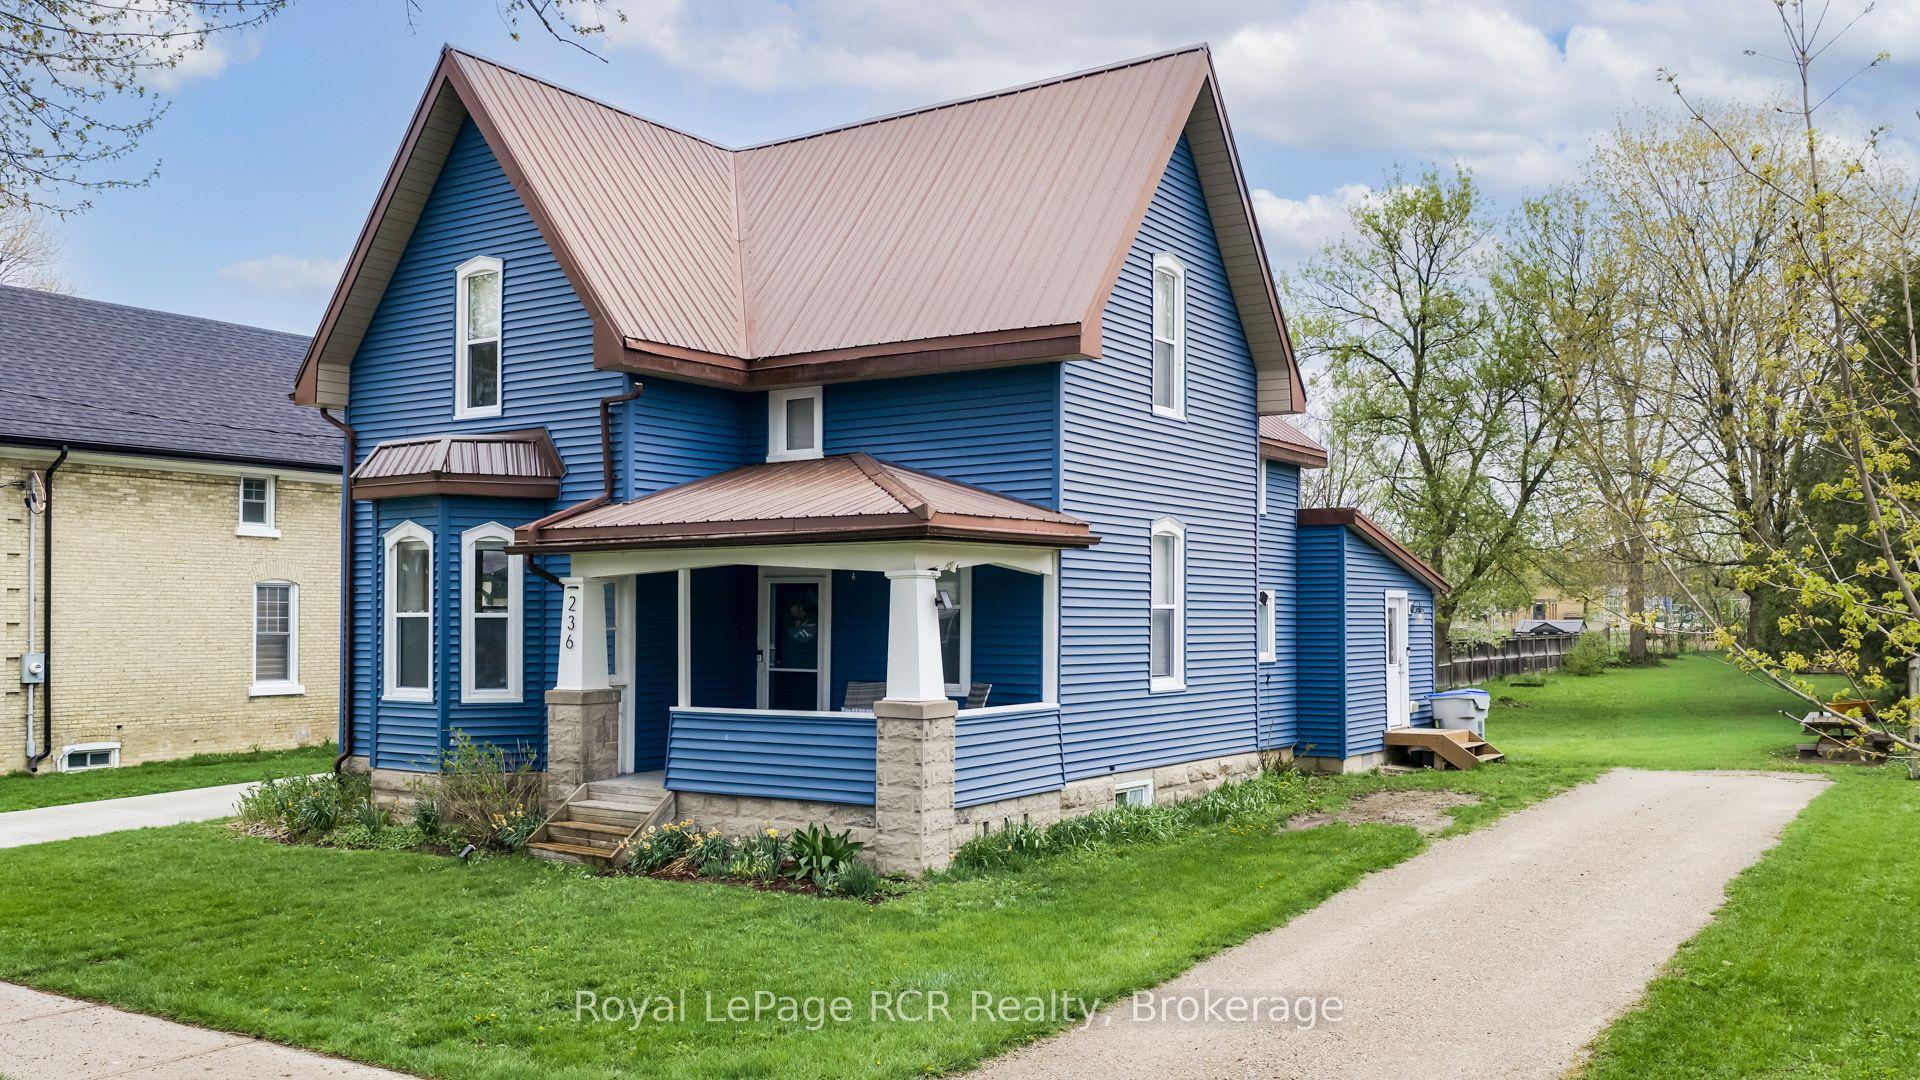
Turnkey custom-built bungalow (2021) offering over 1,600 sq. ft. of stylish main-floor living in a quiet Centralia community. This sun-filled, open-concept home features quartz countertops, a full appliance package, pantry, and a warm living space with gas fireplace. Hardwood flooring throughout, plus smart features including Nest thermostats and remote blinds. Three bedrooms and two baths, including a spa-like primary ensuite with heated floors, double vanity, and walk-in shower. Main floor laundry off the garage entry adds convenience. Enjoy a covered deck with gas BBQ hookup, heated front walkway, concrete drive, and double car garage. Includes a 14 kW whole-home generator for peace of mind. Lower level offers excellent potential with bathroom rough-in. Minutes to Exeter, Lucan, 25 mins to London, and 20 mins to Grand Bend.
GarageHardwoodFireplace
Rooms
Main Floor
| Family Room | 6.98 × 4.57 m | Gas Fireplace |
| Kitchen | 4.55 × 4.37 m | Centre Island |
| Dining Room | 3.02 × 3.07 m | |
| Foyer | 3.89 × 2.27 m | |
| Laundry | 2.07 × 2.37 m | |
| Primary Bedroom | 4.11 × 4.40 m | Walk-In Closet(s) 4 Pc Ensuite |
| Bedroom | 3.25 × 3.61 m | |
| Bedroom | 3.30 × 4.50 m |
Other
| Room | — |
Features
- Auto Garage Door Remote
- Carpet Free
- ERV/HRV
- Generator - Full
- Primary Bedroom - Main Floor
- Rough-In Bath
- Storage
- Sump Pump
- Water Heater
- Wheelchair Access
- Deck
- Landscaped
- Porch
- Full
- Unfinished
- Central Air
- Bungalow
Financials
Annual Taxes
$4,170.3
Estimated Rental Income
Entire property$3,200 – $4,800/mo
Rental yield5.6% – 8.4%
*Estimates based on comparable rentals in the area. Actual income may vary.
Market Data — South Huron
Days on market110 days
Buyer's MarketSeller's Market
Based on active listings in South Huron. Data updates daily.
Our estimate for this home
Estimated range
$1.00M – $1.16M
Mid-point $1.08M · ~$618/sqft
How this listing compares
$1.00MList · $685K$1.16M
High confidence·Based on 13128 gta-wide comparables
Estimated range is generated automatically from active comparables and is for informational purposes only. Not an appraisal — contact Aman for a full comparative market analysis that factors in condition, renovations, and positioning.
Getting around
How walkable, bikeable, and transit-friendly this neighbourhood is.
51
/ 100
Walk Score
Somewhat Walkable
48
/ 100
Transit Score
Some Transit
45
/ 100
Bike Score
Somewhat Bikeable
Scores are estimates based on neighbourhood data and are for informational purposes only.
MLS® data courtesy of the Toronto Regional Real Estate Board (TRREB).
The information provided herein must only be used by consumers that have a bona fide interest in the purchase, sale, or lease of real estate and may not be used for any commercial purpose or any other purpose. Listing information is deemed reliable but is not guaranteed accurate by the Toronto Regional Real Estate Board, the listing brokerage, or this website. The trademarks REALTOR®, REALTORS® and the REALTOR® logo are controlled by The Canadian Real Estate Association (CREA) and identify real estate professionals who are members of CREA. MLS®, Multiple Listing Service®, and the associated logos are owned by CREA. Not intended to solicit properties currently listed for sale or buyers under contract.
You may also like
More homes in South Huron
Hand-picked listings with a similar price range and style.
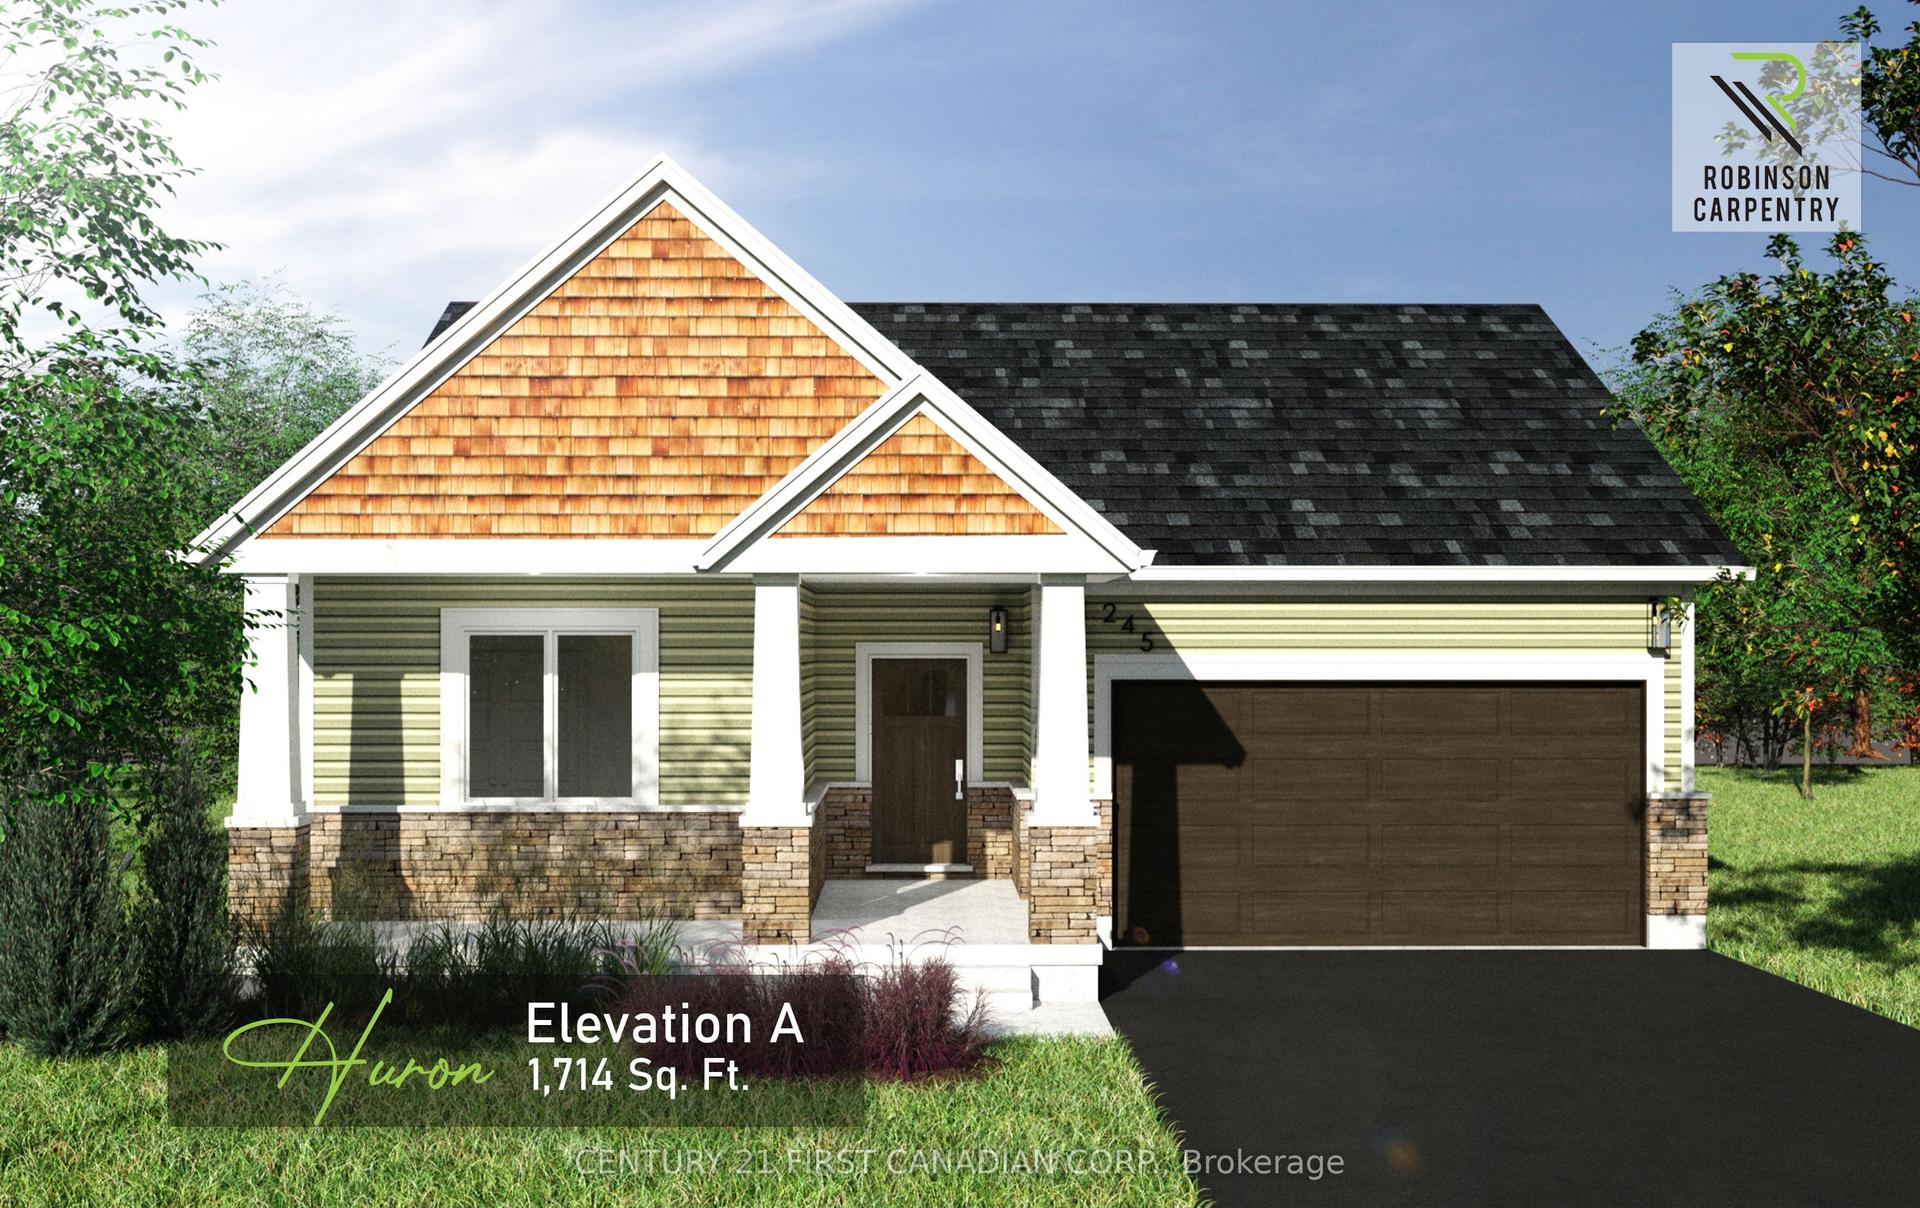
For Sale2 months ago
$574,336
Detached
est. $2,518/mo
103 Victoria Avenue E, Stephen
South Huron, ON
3 bd
2 ba
1,750
4
MLS# X13105368Century 21 First Canadian Corp.
WhatsApp Aman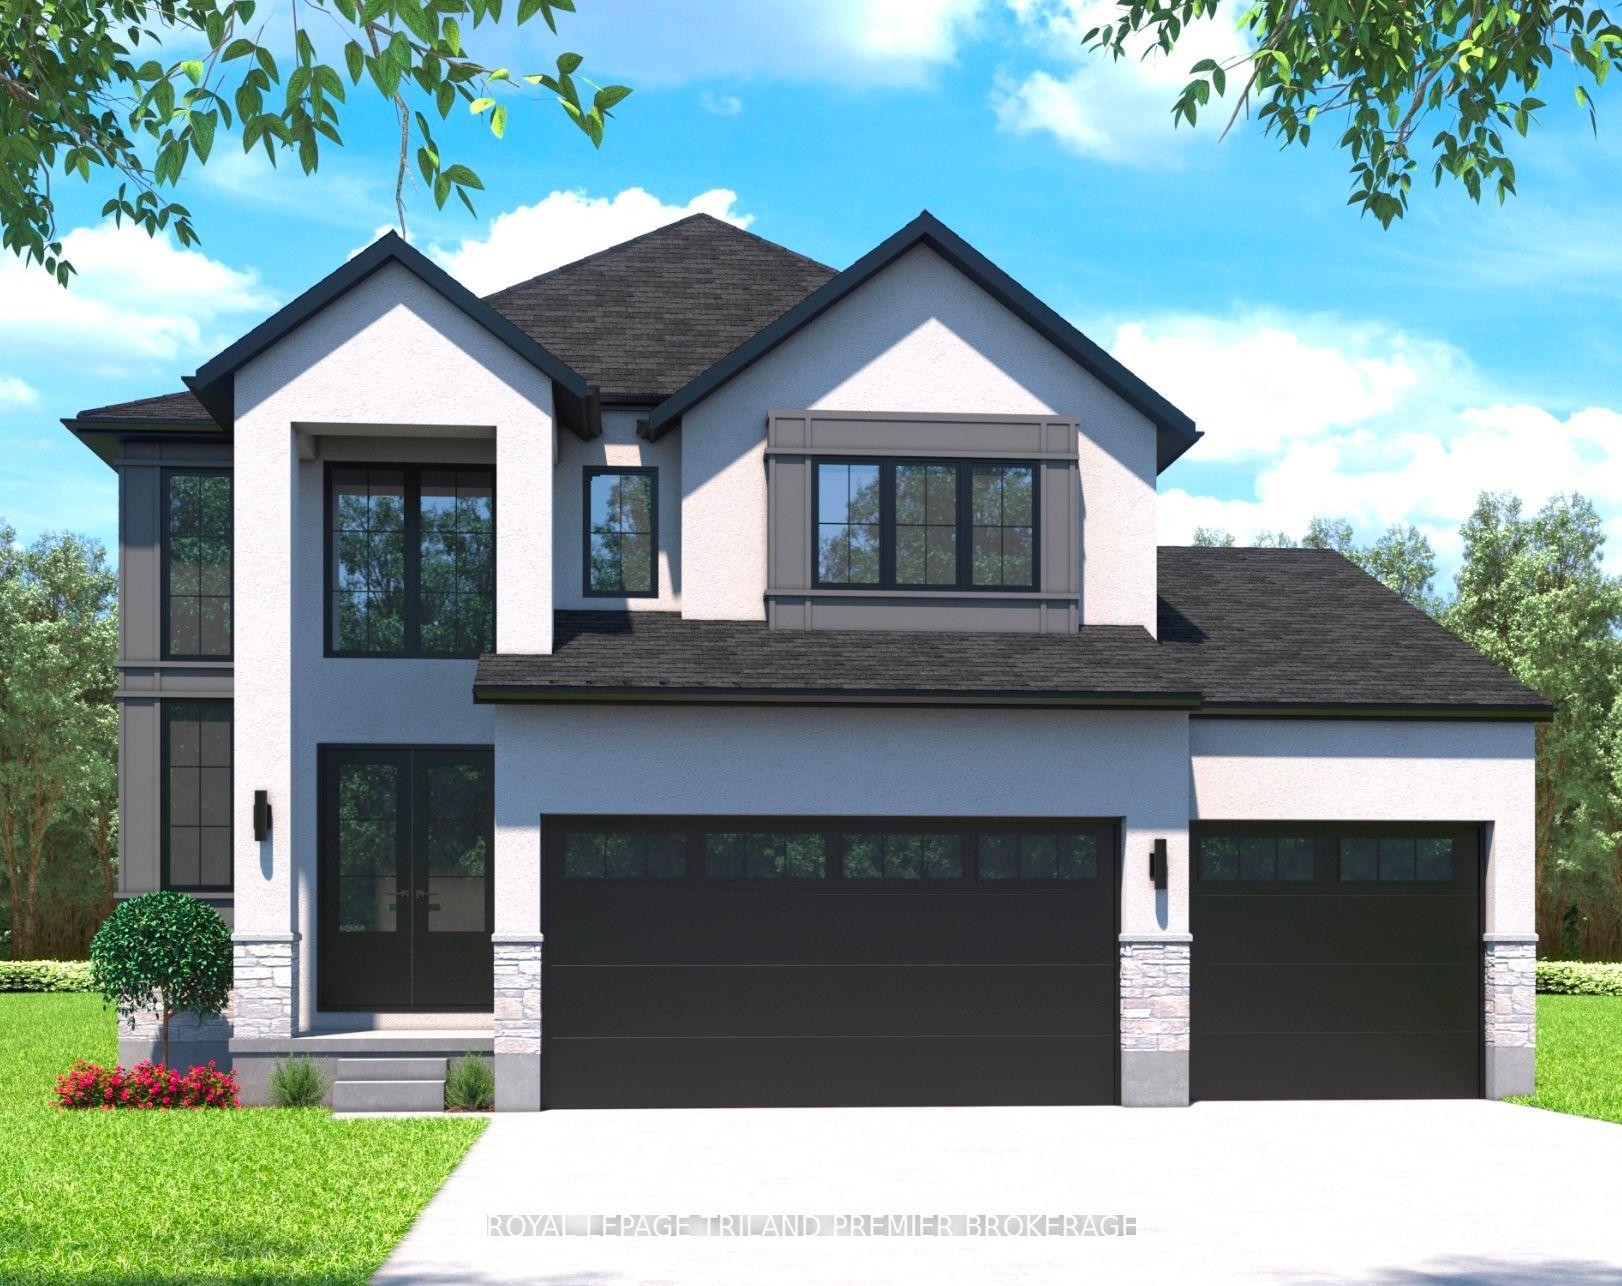
For Sale7 days ago
$824,900
Detached
est. $3,616/mo
80 DEARING Drive, Stephen
South Huron, ON
4 bd
4 ba
2,750
6
MLS# X13535108Royal Lepage Triland Premier Brok…
WhatsApp Aman