For Sale
85 DEARING Drive
Stephen, South Huron, ON
$699,900
2Bd
2Ba
1,300+sqft
4Parking
49.21 x 98.42 ftlot
$538/sqft
DetachedMLS# X13418412Listed 2026-06-0935 DOM
Cooling
Central Air
Basement
Unfinished
On the market for 35 days — longer than average. The seller may be open to negotiation.
About this home
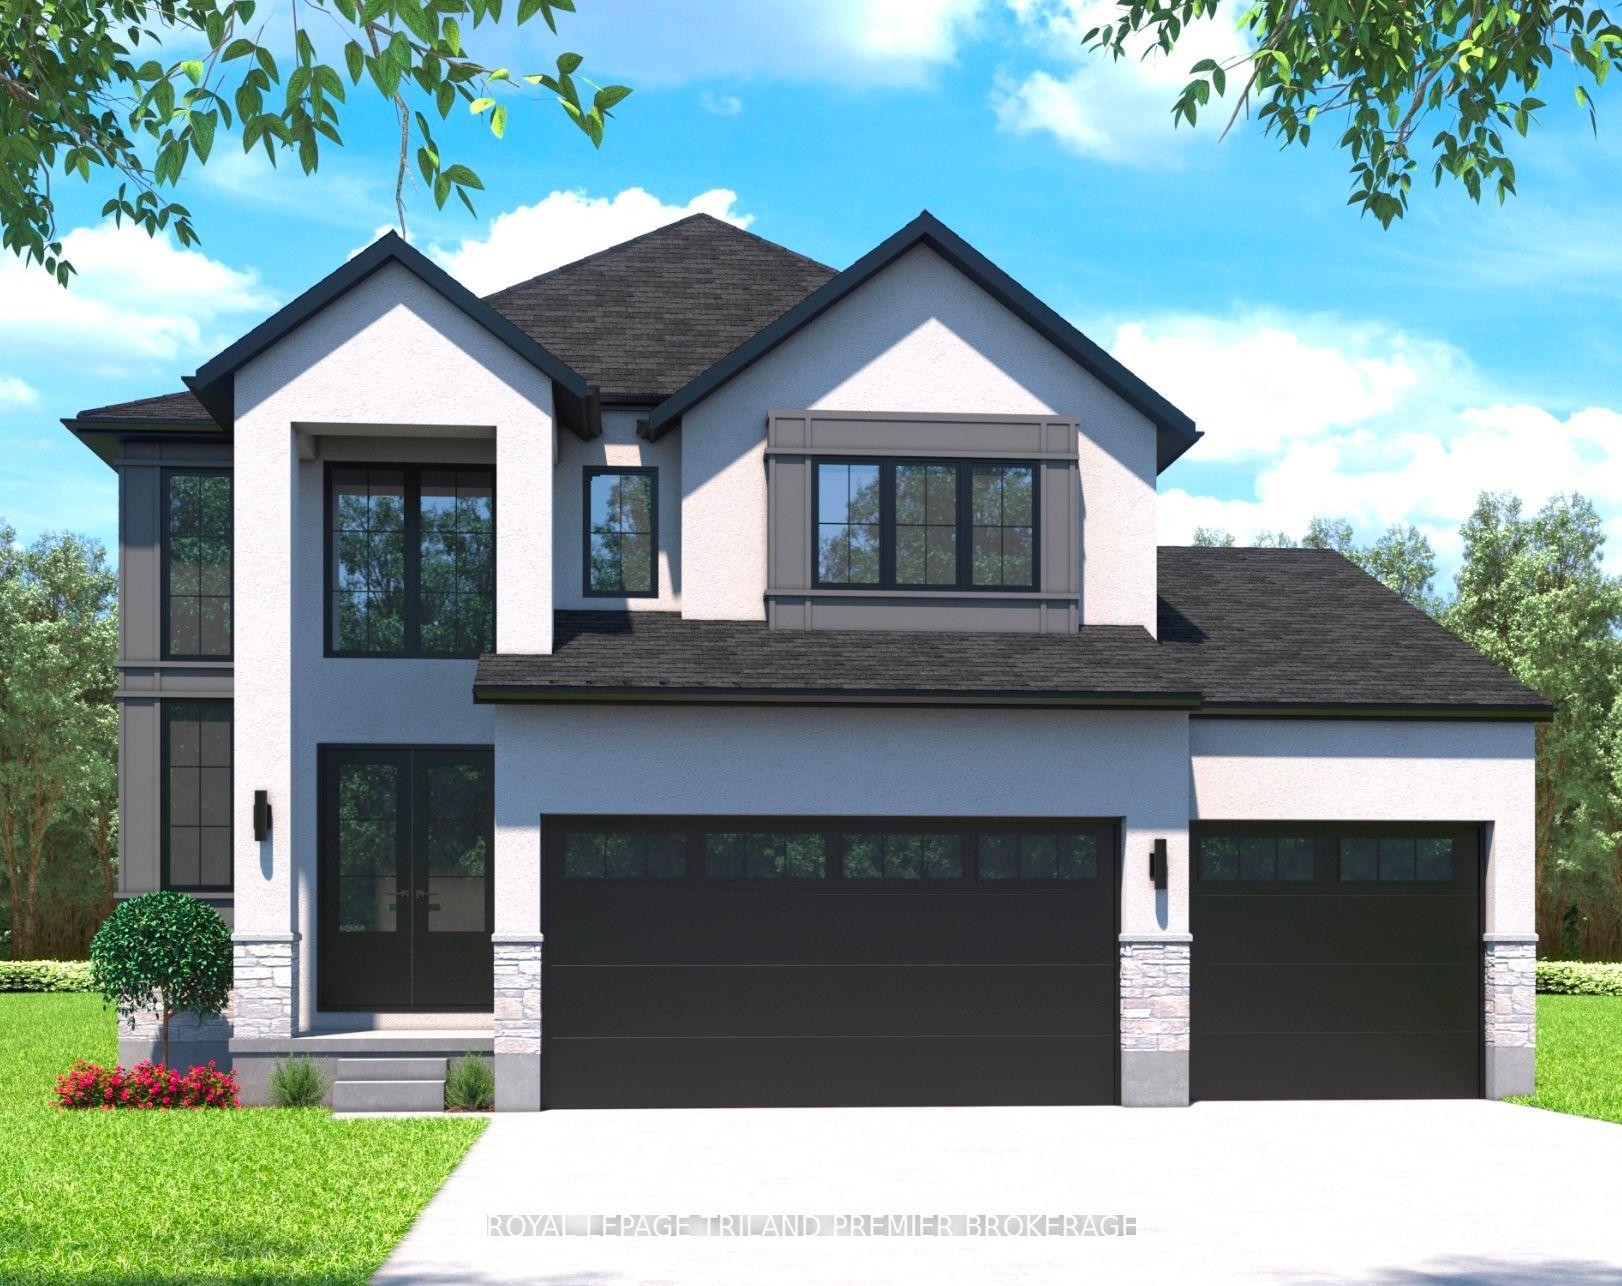
UNDER CONSTRUCTION WITH QUICK CLOSING: The HST rebate has been adjusted to list price. Welcome to Grand Bend's newestsubdivision, Sol Haven! Just steps to bustling Grand Bend main strip featuring shopping, dining and beachaccess to picturesque Lake Huron! Hazzard Homes presents The Pinough, 1440 sq ft of expertly designed, premium living space in desirable Sol Haven. Enter through the front door into the spacious foyer through to the bright and spacious open concept main floor featuring Hardwood flooring throughout the main level(excluding bedrooms); generous mudroom/laundry room, kitchen with custom cabinetry, quartz/granite countertops and island with breakfast bar; expansive bright great room with large windows/slider; dinette; main bathroom and 2 bedrooms including primary suite with 4- piece ensuite (tiled shower with glass enclosure, double sinks and quartz countertops) and walk in closet. Other standard features include: Hardwood flooring throughout main level(excluding bedrooms), 9' ceilings on main level, under- mount sinks, 10 pot lights and $1500 lightingallowance, rough-ins for security system, rough-in bathroom in basement, A/C, paver stone driveway andpath to front door and more! Other lots and plans to choose from. Lots of amenities nearby including golf,shopping, LCBO, grocery, speedway, beach and marina. List price is base price, photos show upgraded items. *MODEL HOME IS AT 78 DEARING DRIVE*
Hardwood
Features
- Rough-In Bath
- Sump Pump
- Full
- Unfinished
- Central Air
- Bungalow
Financials
Annual Taxes
$0
Estimated Rental Income
Entire property$2,600 – $3,800/mo
Rental yield4.5% – 6.5%
*Estimates based on comparable rentals in the area. Actual income may vary.
Market Data — South Huron
Days on market35 days
Buyer's MarketSeller's Market
Based on active listings in South Huron. Data updates daily.
Our estimate for this home
Estimated range
$735K – $854K
Mid-point $794K · ~$611/sqft
How this listing compares
$735KList · $700K$854K
High confidence·Based on 12799 gta-wide comparables
Estimated range is generated automatically from active comparables and is for informational purposes only. Not an appraisal — contact Aman for a full comparative market analysis that factors in condition, renovations, and positioning.
Getting around
How walkable, bikeable, and transit-friendly this neighbourhood is.
57
/ 100
Walk Score
Somewhat Walkable
40
/ 100
Transit Score
Some Transit
45
/ 100
Bike Score
Somewhat Bikeable
Scores are estimates based on neighbourhood data and are for informational purposes only.
MLS® data courtesy of the Toronto Regional Real Estate Board (TRREB).
The information provided herein must only be used by consumers that have a bona fide interest in the purchase, sale, or lease of real estate and may not be used for any commercial purpose or any other purpose. Listing information is deemed reliable but is not guaranteed accurate by the Toronto Regional Real Estate Board, the listing brokerage, or this website. The trademarks REALTOR®, REALTORS® and the REALTOR® logo are controlled by The Canadian Real Estate Association (CREA) and identify real estate professionals who are members of CREA. MLS®, Multiple Listing Service®, and the associated logos are owned by CREA. Not intended to solicit properties currently listed for sale or buyers under contract.
You may also like
More homes in South Huron
Hand-picked listings with a similar price range and style.
For Sale4 months ago
$684,900
Detached
est. $3,003/mo
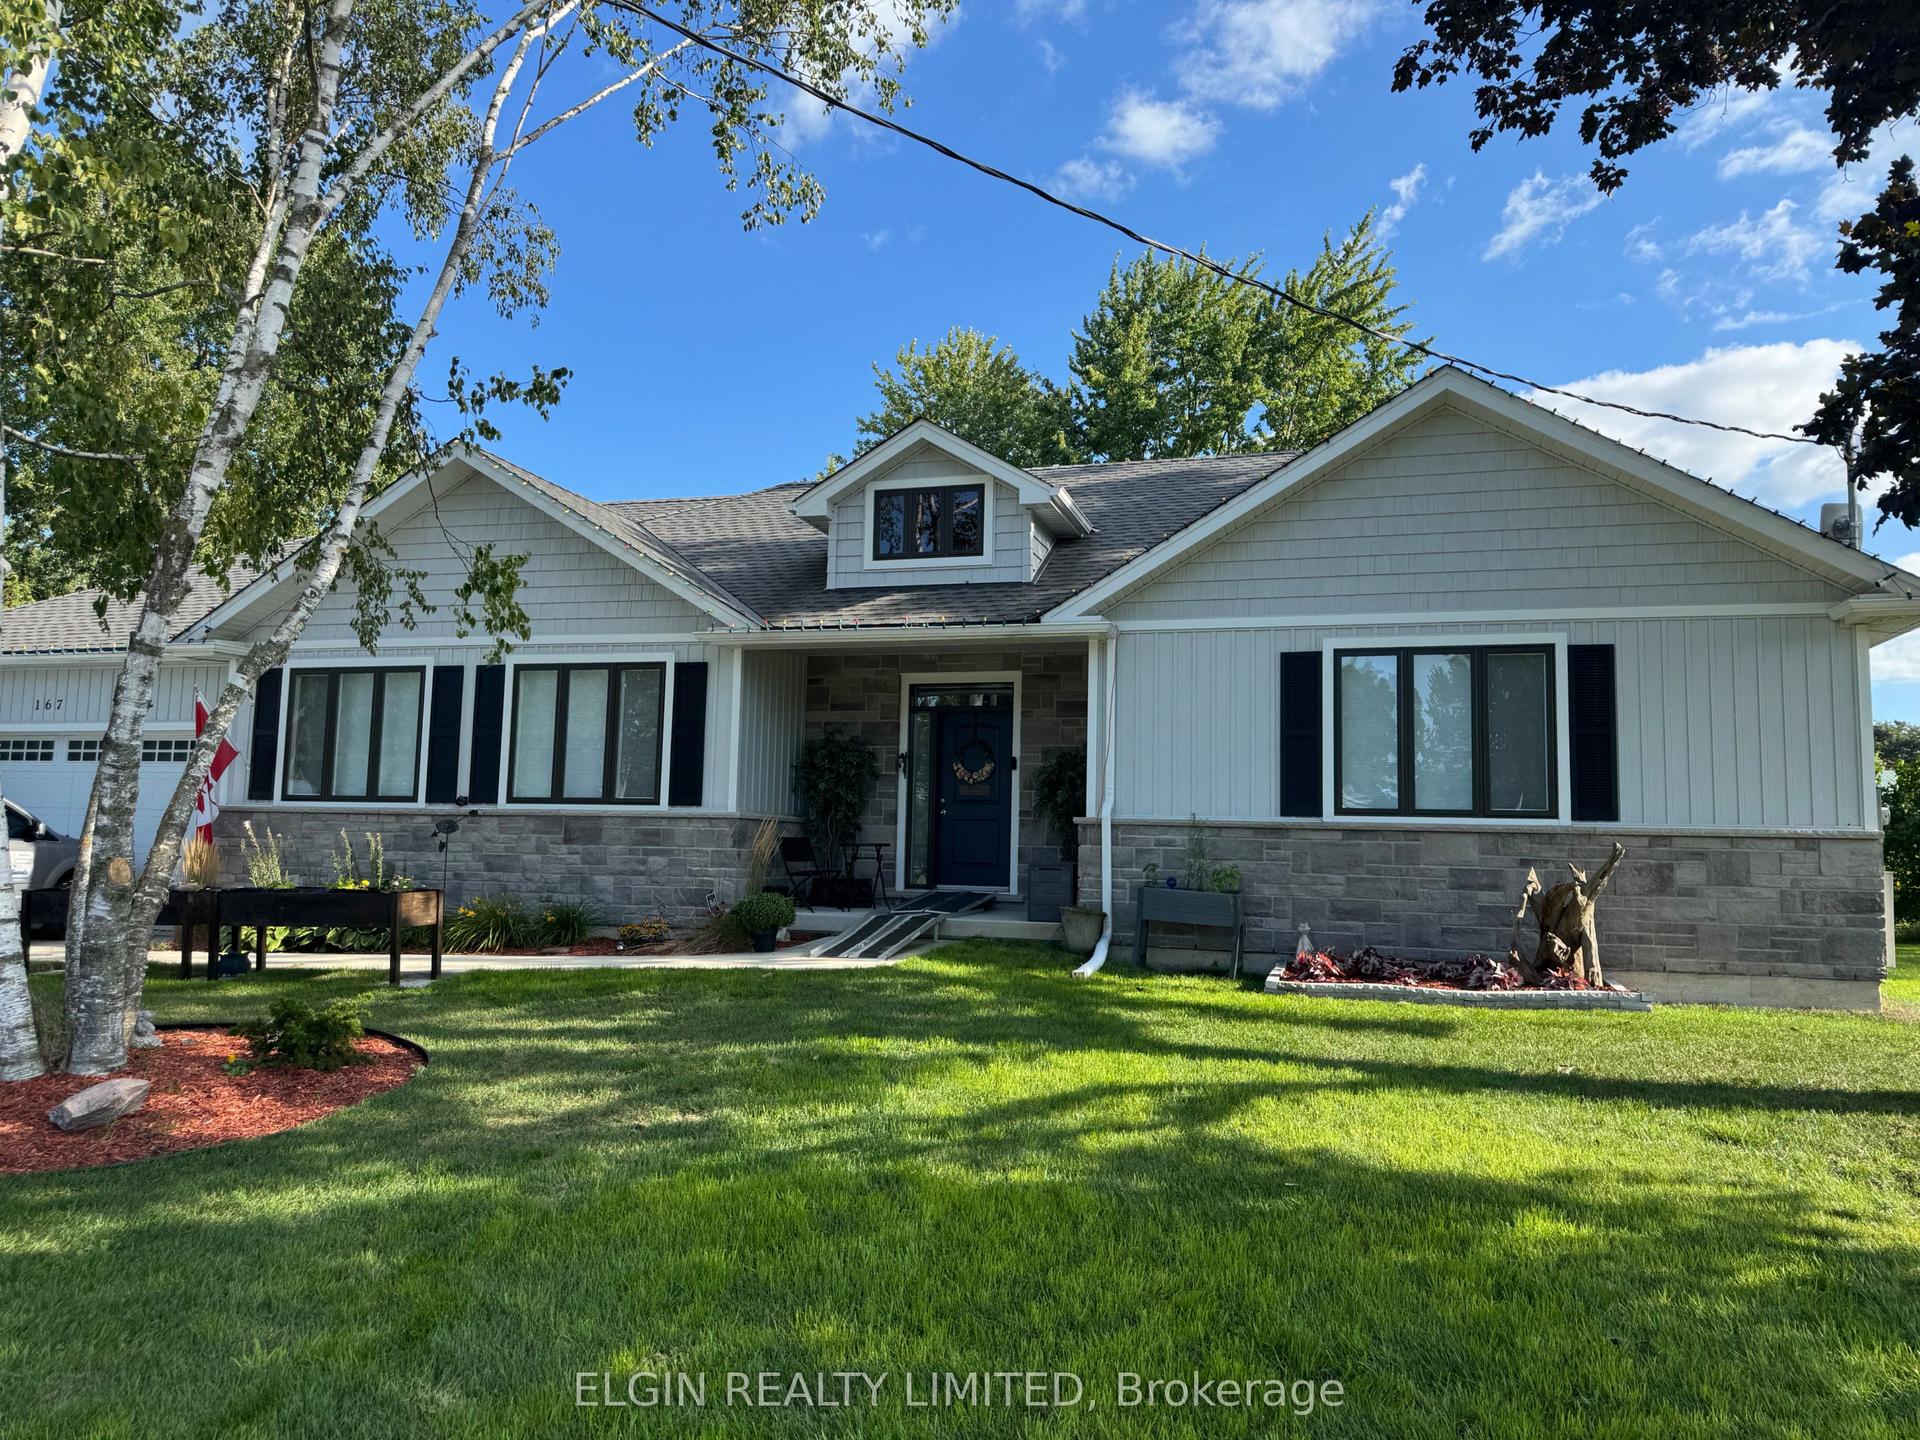
167 Elgin Street, Stephen
South Huron, ON
3 bd
2 ba
1,750
6
MLS# X12922662Elgin Realty Limited
WhatsApp Aman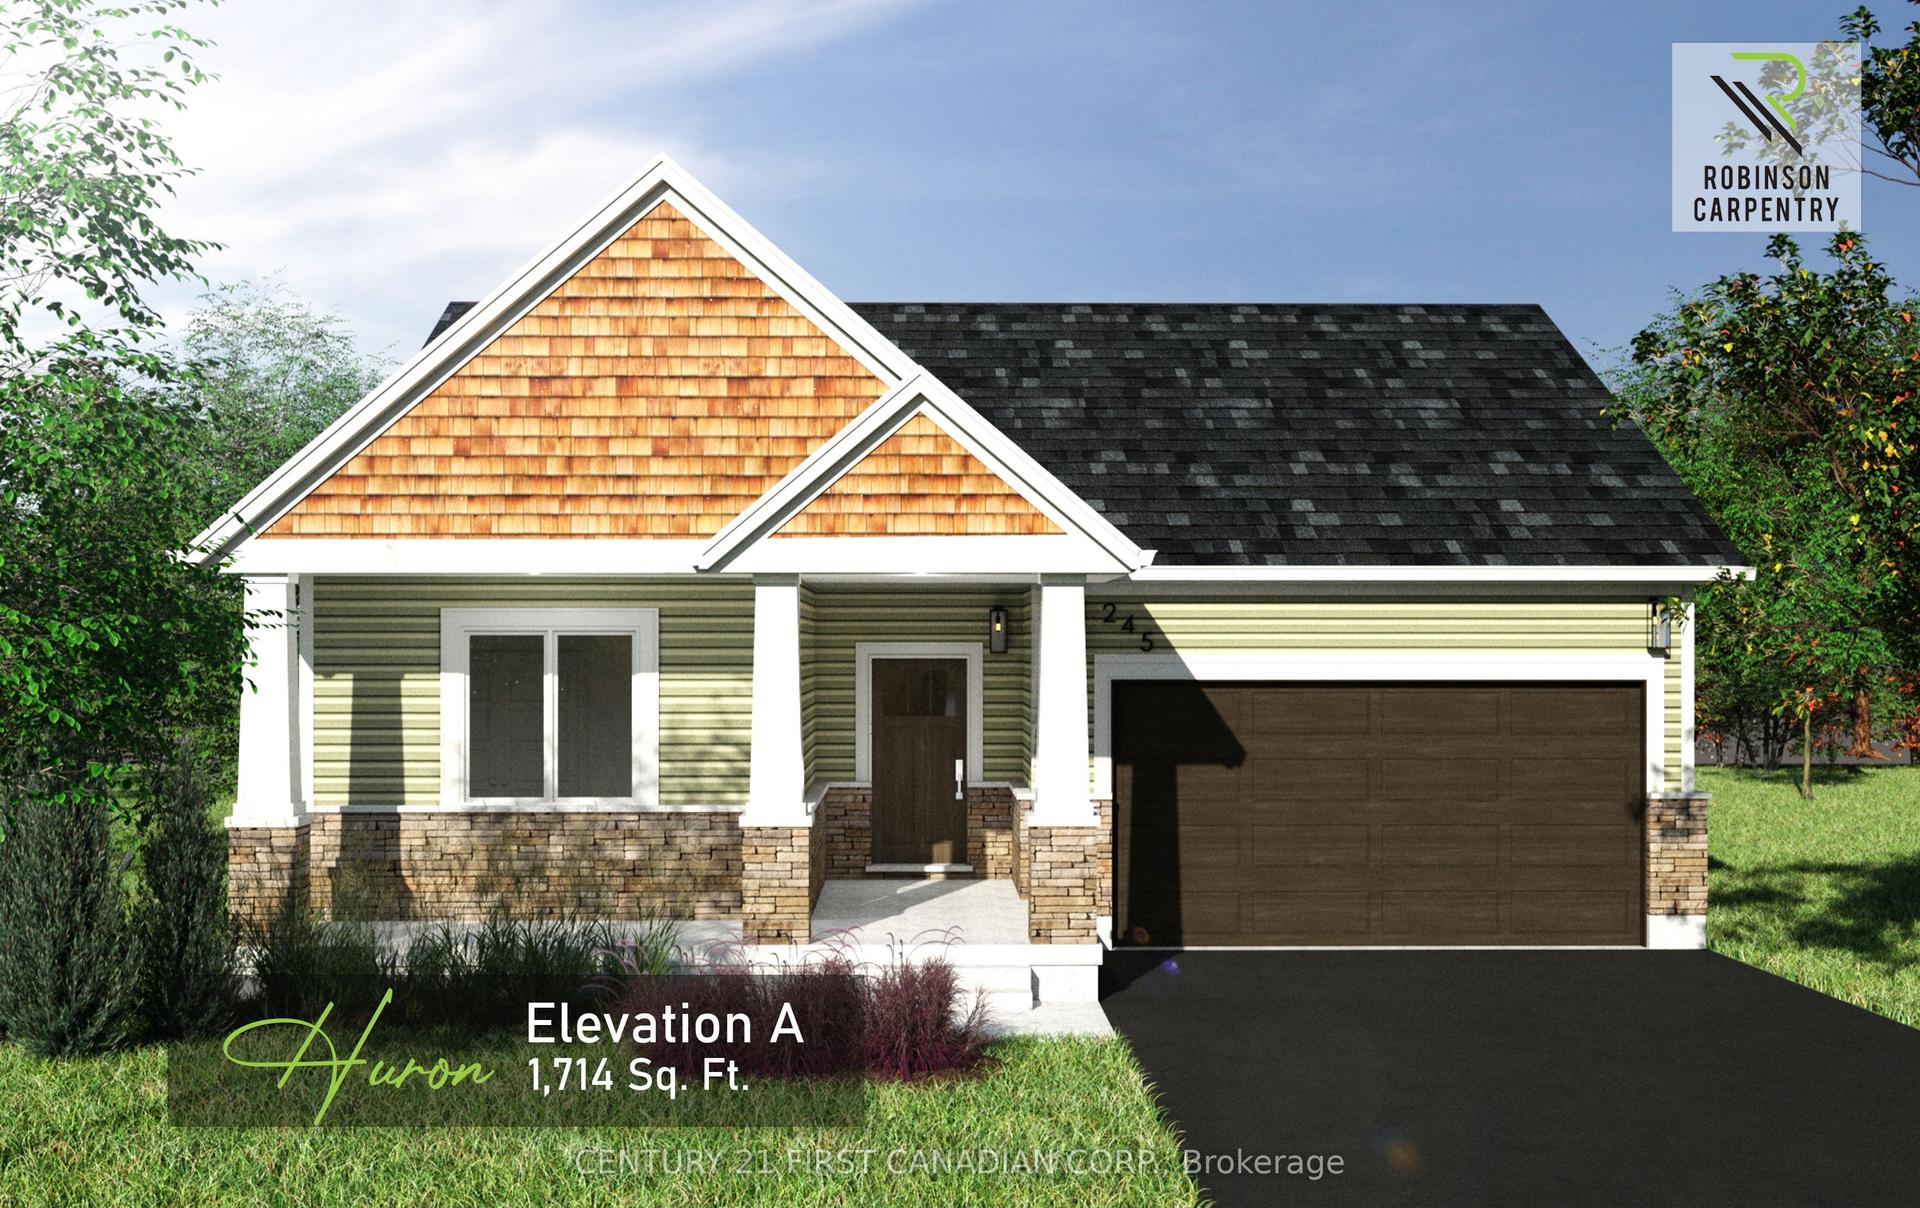
For Sale2 months ago
$574,336
Detached
est. $2,518/mo
103 Victoria Avenue E, Stephen
South Huron, ON
3 bd
2 ba
1,750
4
MLS# X13105368Century 21 First Canadian Corp.
WhatsApp Aman