For Sale
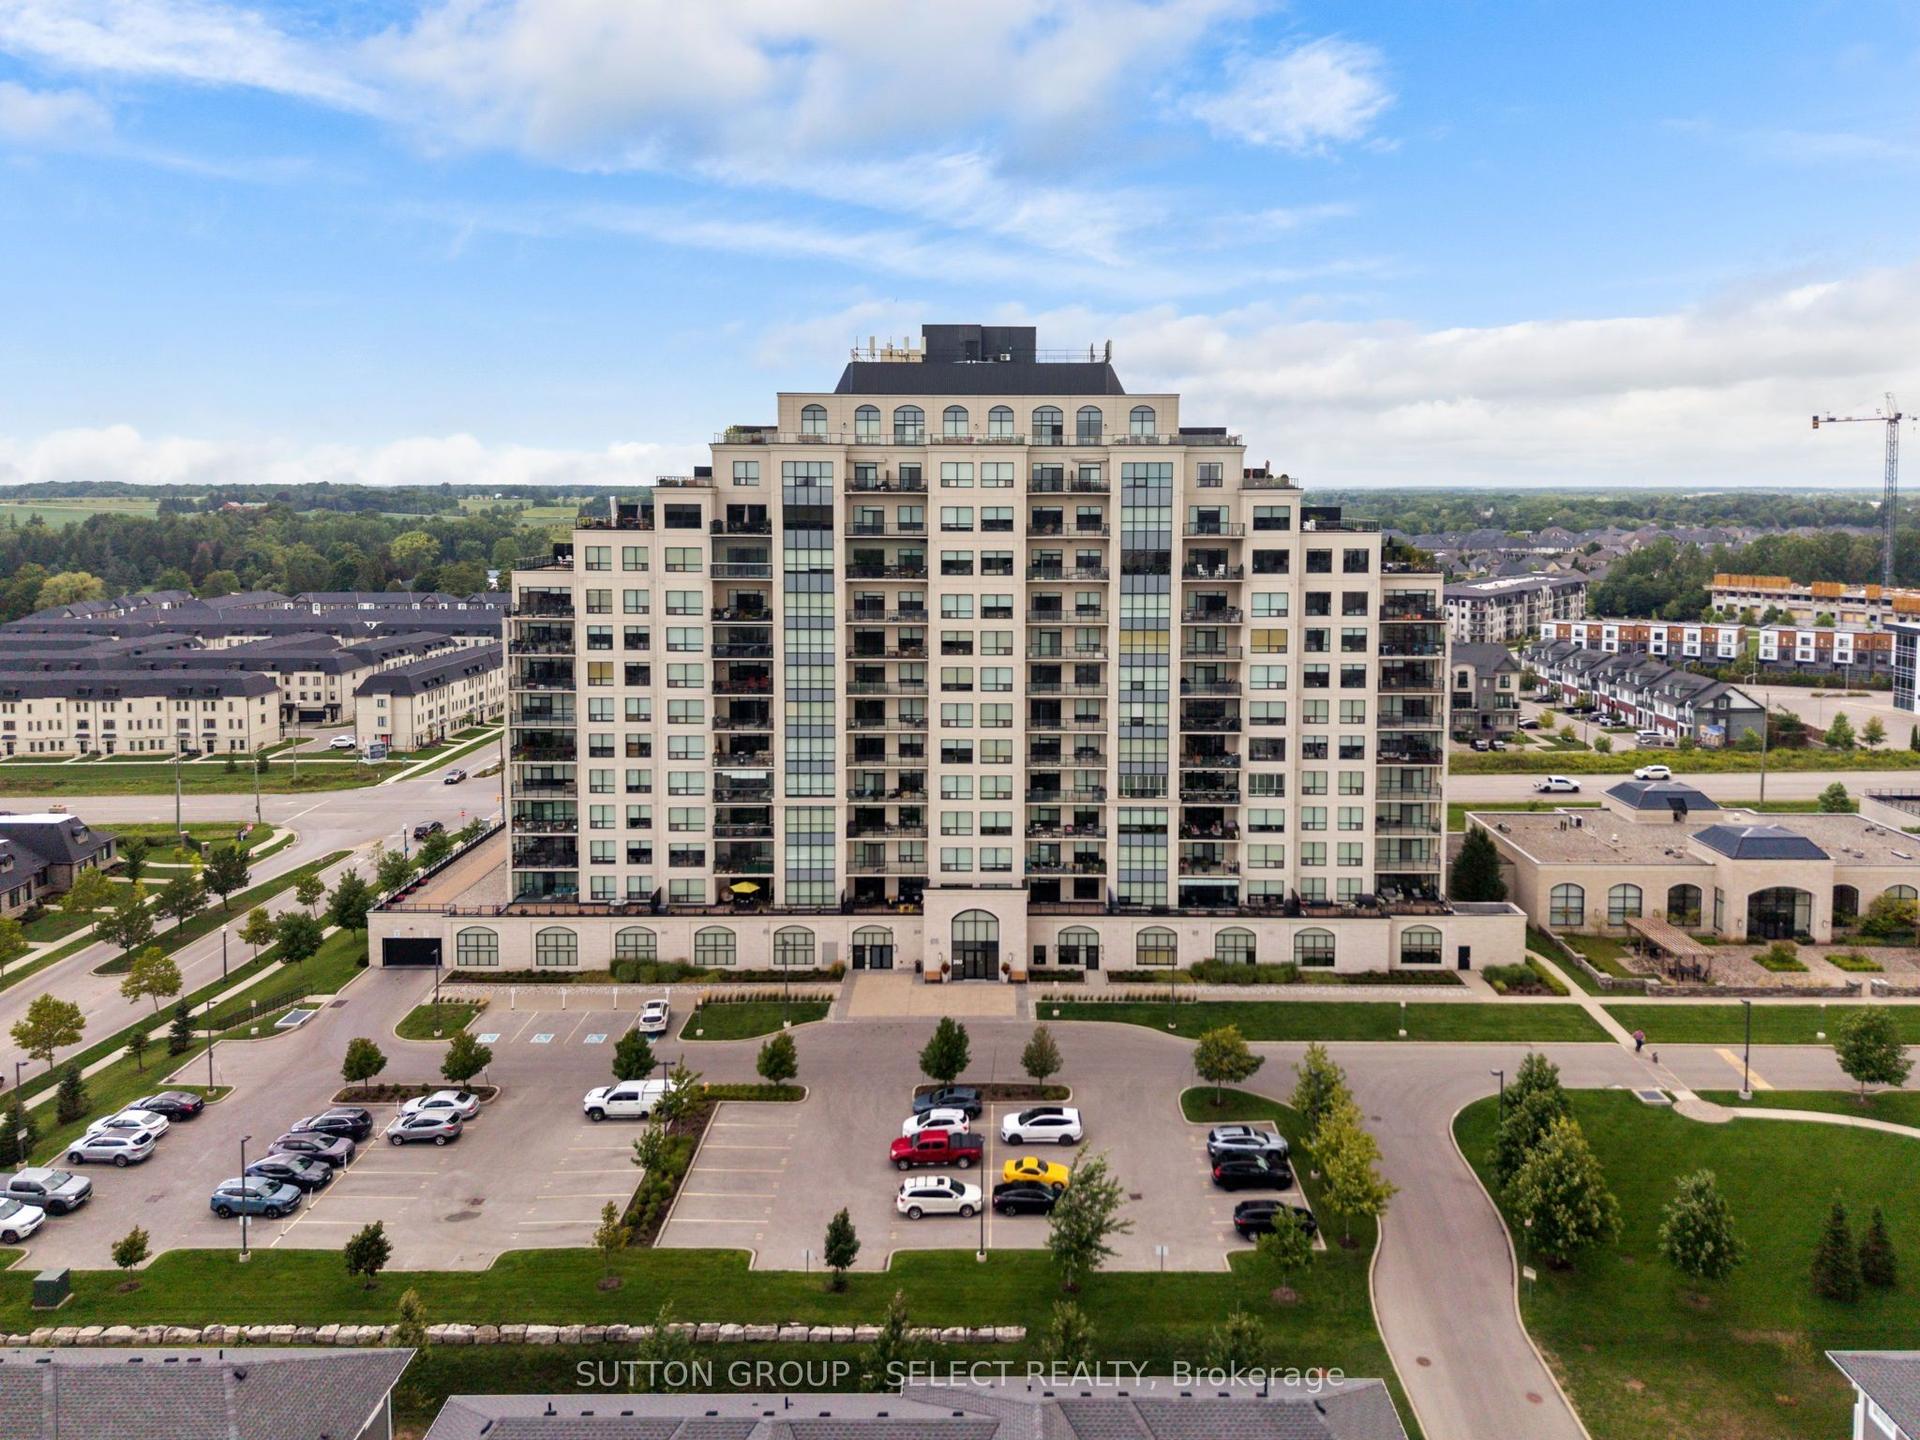
1705 Fiddlehead Place 208 #208
North R, London North, ON
$779,000
3Bd
3Ba
1,900+sqft
1Parking
$410/sqft
CondoMLS# X12942744Listed 2026-04-01155 DOM
Heating
Water Heater Owned
Cooling
Central Air
On the market for 155 days — longer than average. The seller may be open to negotiation.
About this home
Unbelievable location walking distance to Masonville Mall and minutes from Western University, hospital and the Richmond Row scene.You won't find too many 1980 sq. ft with 3 bedrooms, 3 bathrooms in the city and especially one in such a prime location. This unit can appeal to investors, parents with kids at school or downsizers with lots of room for visiting family. Showcasing 10 foot ceilings, floor to ceiling windows, linear-flame gas fireplace, and in floor radiant heat. Natural light floods the open concept Living & Dining rooms and extends across the quartz surfaces & crisp, white cabinetry & large centre island of the kitchen with built-in stainless appliances including gas cooktop and wall oven. The Primary suite is complete with 2 walk-in closets, ensuite with custom shower & double vanity, and a walk out to your own private balcony . Second bedroom suite offers 3 piece ensuite with large closet. There is an exclusive underground parking spot with private storage locker attached. This quiet enclave is a must see. Some photos have been used which show the property before tenants.
Fireplace
Rooms
Main Floor
| Living Room | 8.33 × 5.56 m | |
| Dining Room | 2.29 × 3.02 m | |
| Kitchen | 2.51 × 4.55 m | |
| Primary Bedroom | 4.17 × 6.30 m | |
| Bedroom 2 | 4.04 × 4.88 m | |
| Bedroom 3 | 3.91 × 3.48 m | |
| Utility Room | 2.92 × 2.44 m | |
| Bathroom | 1.70 × 1.85 m | 2 Pc Bath |
| Bathroom | 3.23 × 2.72 m | 3 Pc Ensuite |
| Bathroom | 2.87 × 4.47 m | 4 Pc Ensuite |
Features
- Water Heater Owned
- None
- Central Air
- 1 Storey/Apt
Financials
Annual Taxes
$9,555.45
Estimated Rental Income
Entire property$3,200 – $4,200/mo
Rental yield4.9% – 6.5%
*Estimates based on comparable rentals in the area. Actual income may vary.
Market Data — London North
Days on market155 days
Buyer's MarketSeller's Market
Based on active listings in London North. Data updates daily.
Getting around
How walkable, bikeable, and transit-friendly this neighbourhood is.
77
/ 100
Walk Score
Very Walkable
54
/ 100
Transit Score
Good Transit
48
/ 100
Bike Score
Somewhat Bikeable
Scores are estimates based on neighbourhood data and are for informational purposes only.
MLS® data courtesy of the Toronto Regional Real Estate Board (TRREB).
The information provided herein must only be used by consumers that have a bona fide interest in the purchase, sale, or lease of real estate and may not be used for any commercial purpose or any other purpose. Listing information is deemed reliable but is not guaranteed accurate by the Toronto Regional Real Estate Board, the listing brokerage, or this website. The trademarks REALTOR®, REALTORS® and the REALTOR® logo are controlled by The Canadian Real Estate Association (CREA) and identify real estate professionals who are members of CREA. MLS®, Multiple Listing Service®, and the associated logos are owned by CREA. Not intended to solicit properties currently listed for sale or buyers under contract.
You may also like
More homes in London North
Hand-picked listings with a similar price range and style.
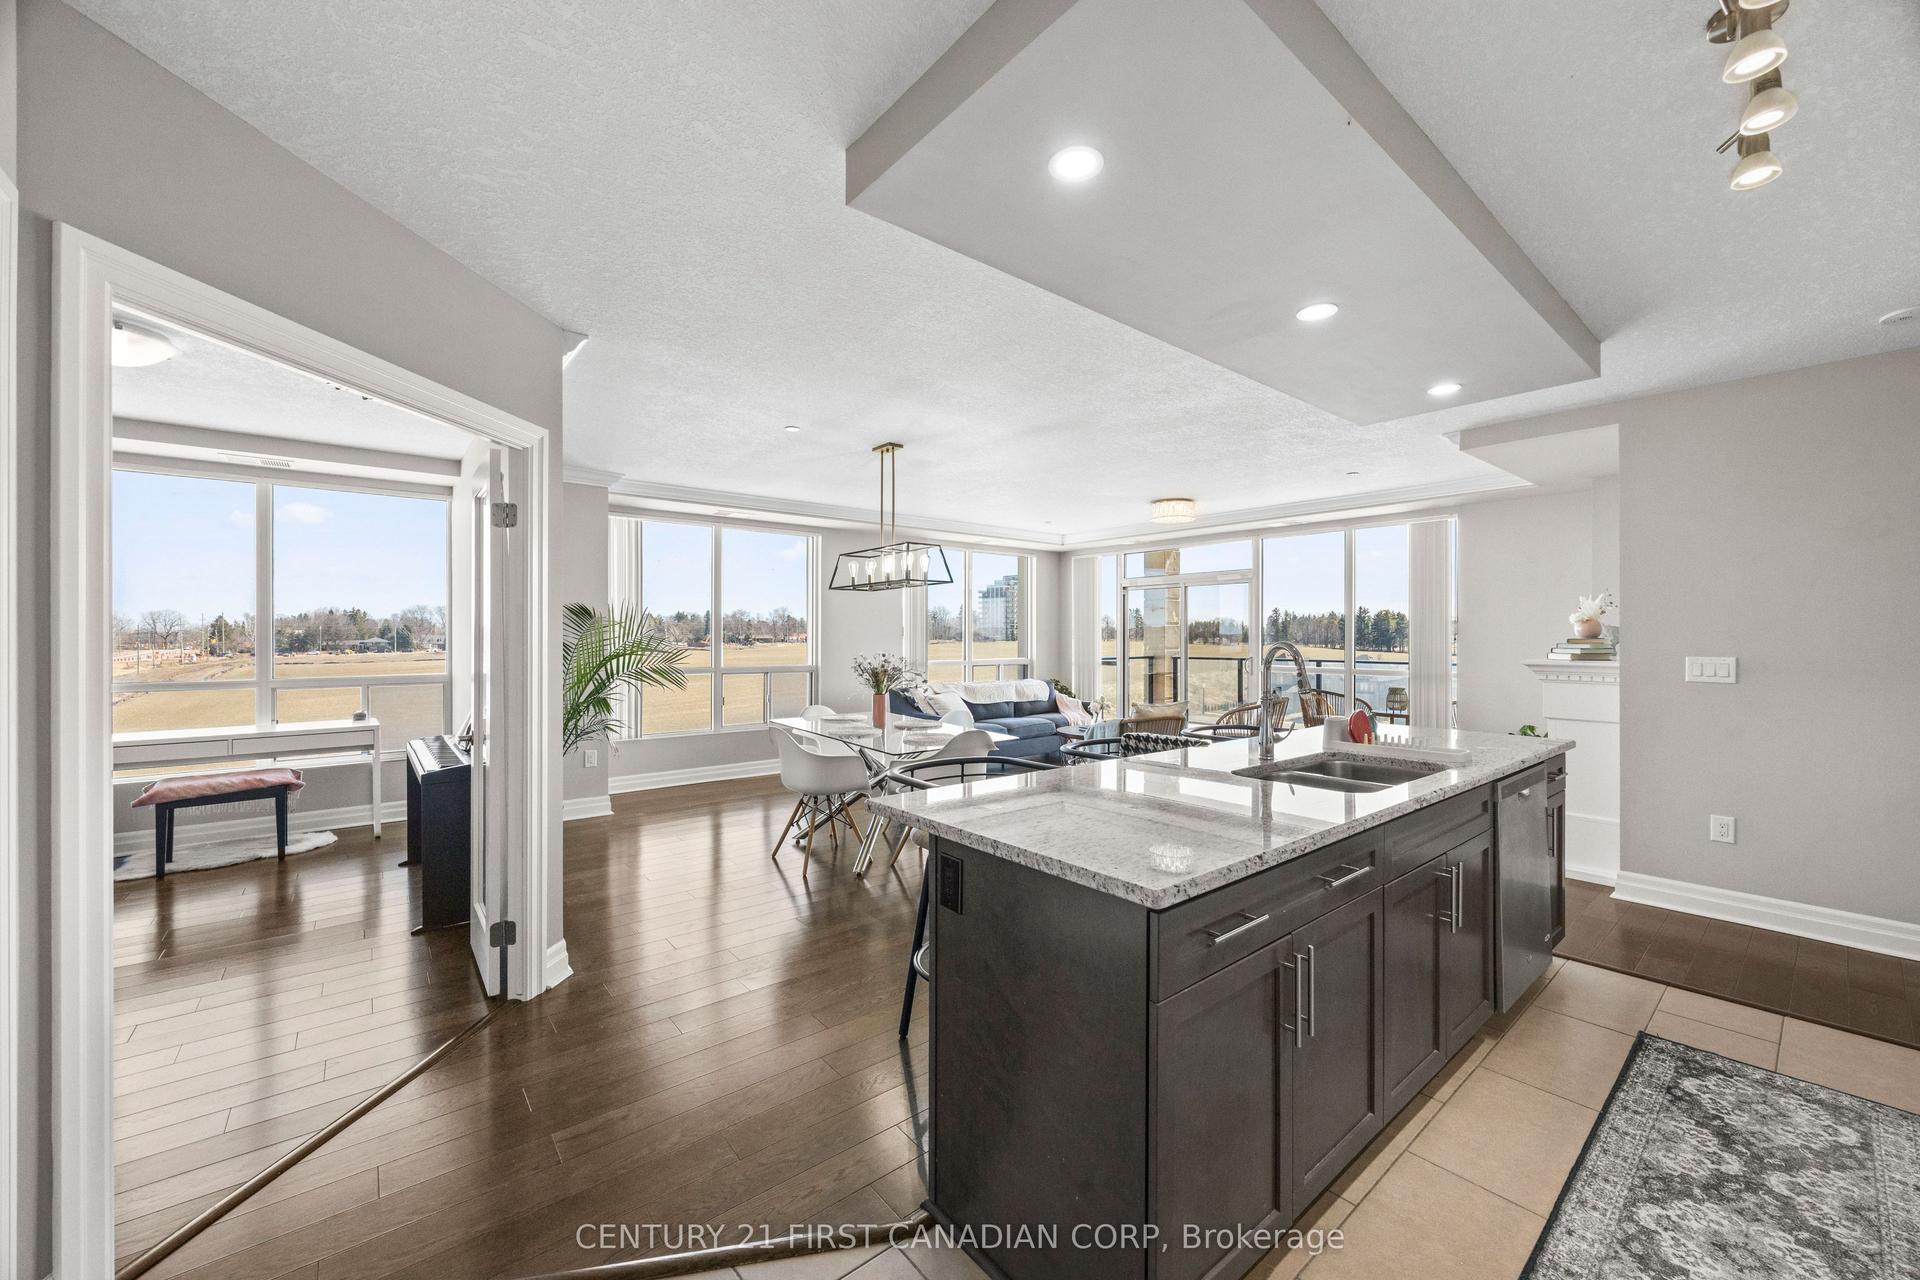
For Sale14 h ago
$699,000
Condo
est. $3,064/mo
240 Village Walk Boulevard 605 #605, North R
London North, ON
2+1 bd
2 ba
1,700
2
MLS# X13743450Century 21 First Canadian Corp
WhatsApp Aman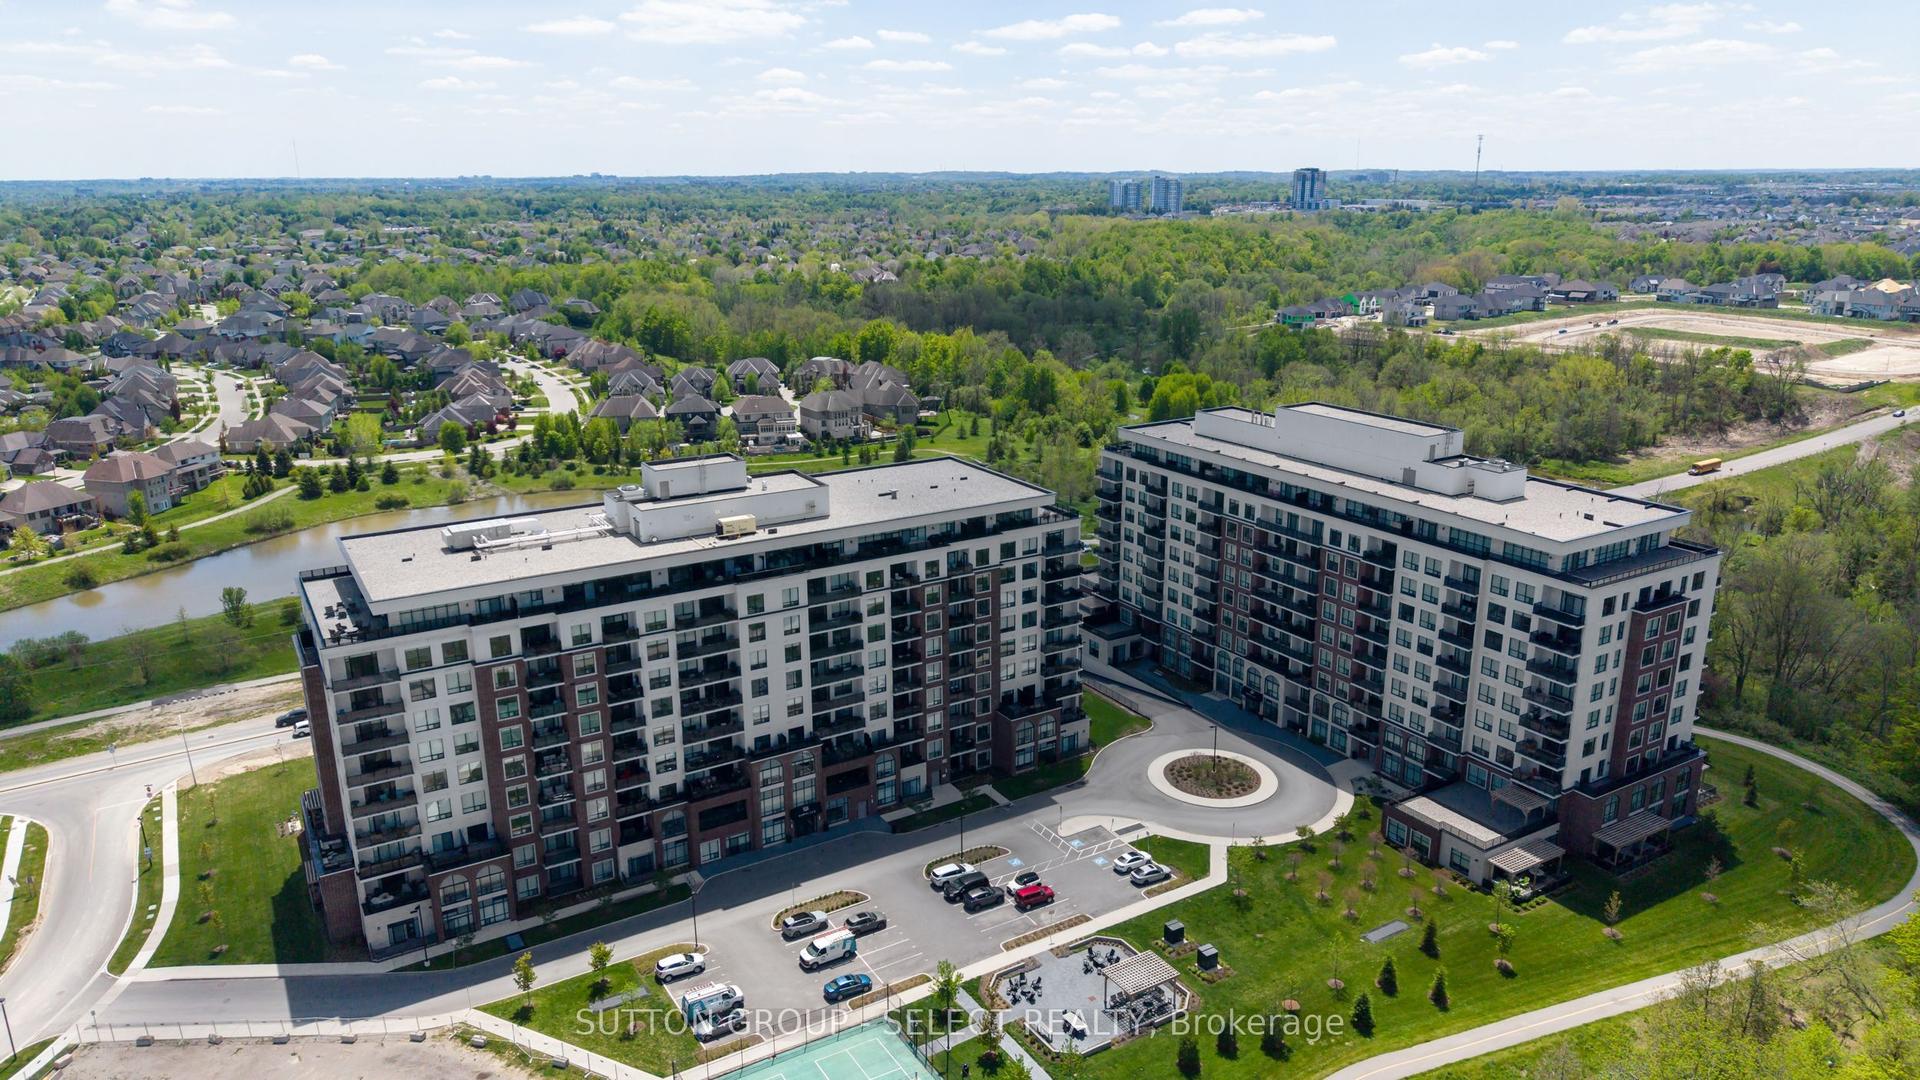
For Sale3 days ago
$759,900
Condo
est. $3,331/mo
480 CALLAWAY Road 114 #114, North A
London North, ON
2+1 bd
2 ba
1,900
2
MLS# X13731806Sutton Group - Select Realty
WhatsApp Aman