For Sale
Just Listed
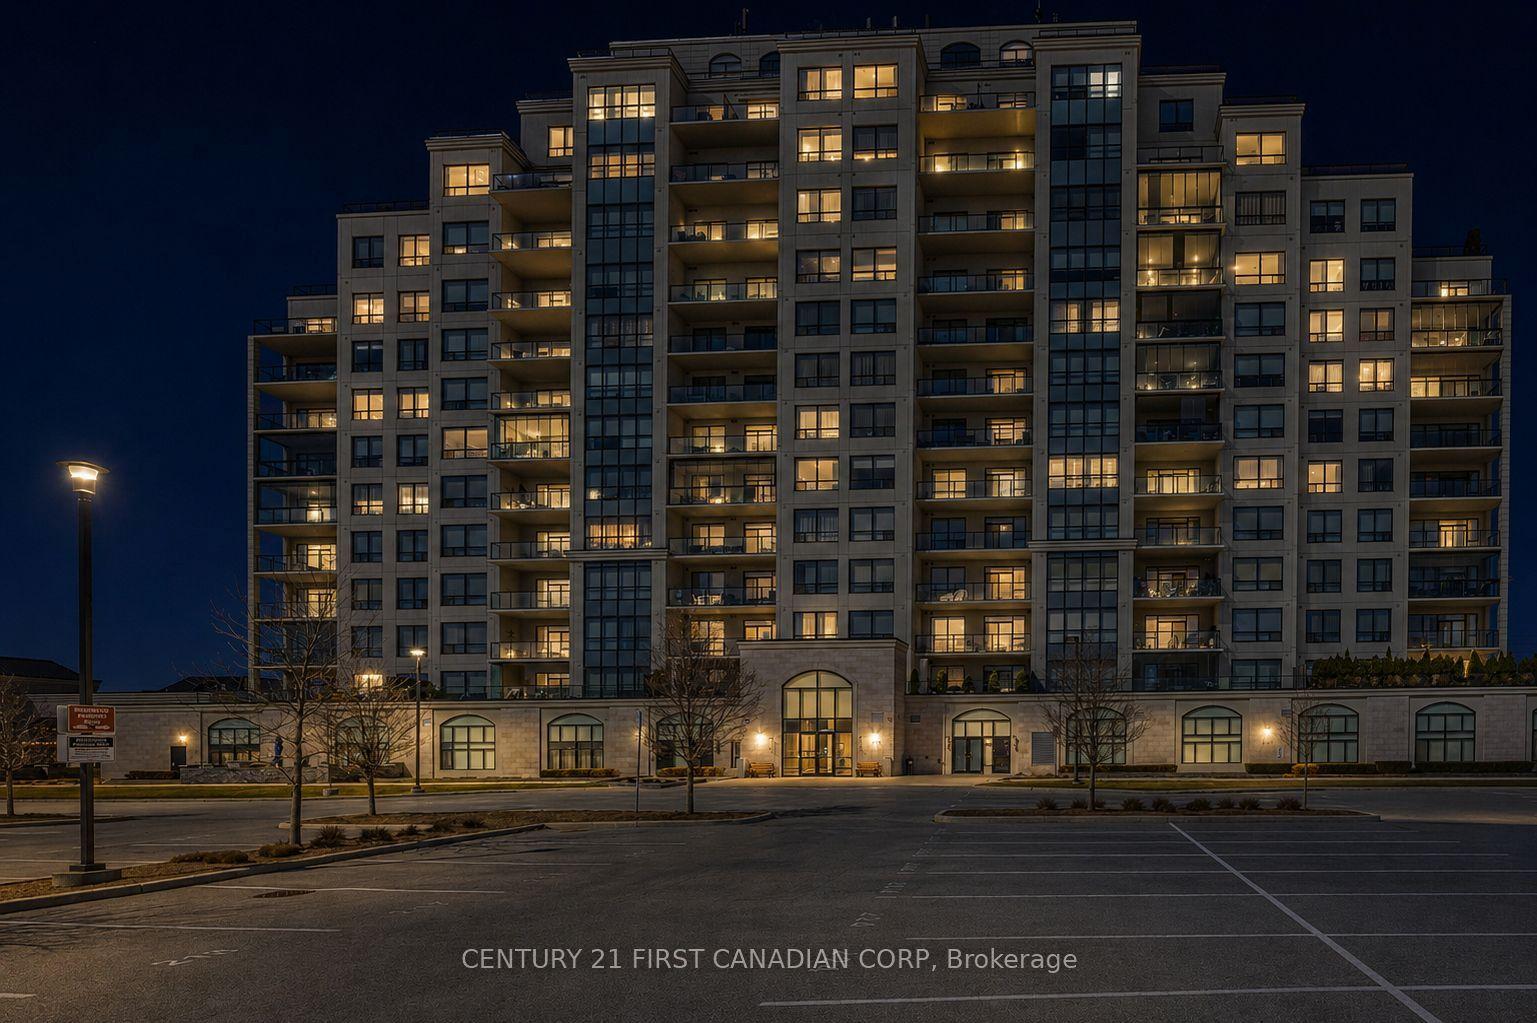
260 Villagewalk Boulevard 209 #209
North R, London North, ON
$799,900
2Bd
2Ba
1,900+sqft
2Parking
$421/sqft
CondoMLS# X13717552Listed 2026-08-277 DOM
Heating
Water Heater Owned
Cooling
Central Air
About this home
This exceptional TRICAR 1,800 sq ft two bedroom plus den condo offers an impressive combination of space, sophistication and effortless living in desirable North London. Unique to this residence and of great value are two underground parking spaces, two storage lockers, and an extraordinary 550 sq ft south-facing terrace spanning the full length of the condo. The thoughtfully designed interior offers an inviting open concept layout with a spacious kitchen centred around an oversized island with seating for four, a dedicated dining area and a generous living room framed by an impressive 10 ft of glass, opening directly onto the covered portion of the expansive terrace. The versatile den provides an ideal space for a home office, reading room or a guest room, while a delightful primary bedroom is a comfortable and private escape, featuring a walk-in closet and lavish ensuite with heated floors, a glass enclosed shower and deep whirlpool soaker tub. The generous second bedroom and second full bathroom with in-floor heating, provide options for guests and additional living space. This Vienna model also offers the rare advantage of a 10 ft x 10 ft laundry room, conveniently located just off the kitchen and dining area. With its exceptional size, this room provides an abundance of storage along with additional workspace. Outside, the terrace truly sets this home apart: picture an extension of the living space with ample room to dine, entertain or simply bask in the quiet surroundings experienced with the south-facing exposure. Beyond the residence, enjoy a healthy lifestyle designed around comfort and convenience. Walking trails, shopping, boutique healthcare and restaurants are close by, while Village North II offers an impressive collection of amenities including an incredible indoor pool, fitness centre, golf simulator, guest suite, hospitality room and more. Experience all this property has to offer!
Pool
Rooms
Main Floor
| Living Room | 6.90 × 3.07 m | |
| Kitchen | 6.85 × 3.07 m | |
| Dining Room | 2.05 × 3.83 m | |
| Den | 3.00 × 3.94 m | |
| Primary Bedroom | 5.23 × 5.49 m | |
| Bedroom | 4.75 × 3.48 m | |
| Laundry | 3.91 × 2.94 m |
Features
- Auto Garage Door Remote
- Carpet Free
- Guest Accommodations
- Storage
- Water Heater Owned
- Primary Bedroom - Main Floor
- Controlled Entry
- Landscaped
- Lawn Sprinkler System
- Patio
- None
- Central Air
- 1 Storey/Apt
Financials
Annual Taxes
$5,557.73
Estimated Rental Income
Entire property$2,600 – $3,500/mo
Rental yield3.9% – 5.3%
*Estimates based on comparable rentals in the area. Actual income may vary.
Market Data — London North
Days on market7 days
Buyer's MarketSeller's Market
Based on active listings in London North. Data updates daily.
Getting around
How walkable, bikeable, and transit-friendly this neighbourhood is.
75
/ 100
Walk Score
Very Walkable
50
/ 100
Transit Score
Good Transit
44
/ 100
Bike Score
Somewhat Bikeable
Scores are estimates based on neighbourhood data and are for informational purposes only.
MLS® data courtesy of the Toronto Regional Real Estate Board (TRREB).
The information provided herein must only be used by consumers that have a bona fide interest in the purchase, sale, or lease of real estate and may not be used for any commercial purpose or any other purpose. Listing information is deemed reliable but is not guaranteed accurate by the Toronto Regional Real Estate Board, the listing brokerage, or this website. The trademarks REALTOR®, REALTORS® and the REALTOR® logo are controlled by The Canadian Real Estate Association (CREA) and identify real estate professionals who are members of CREA. MLS®, Multiple Listing Service®, and the associated logos are owned by CREA. Not intended to solicit properties currently listed for sale or buyers under contract.
You may also like
More homes in London North
Hand-picked listings with a similar price range and style.
For Sale3 days ago
$759,900
Condo
est. $3,331/mo
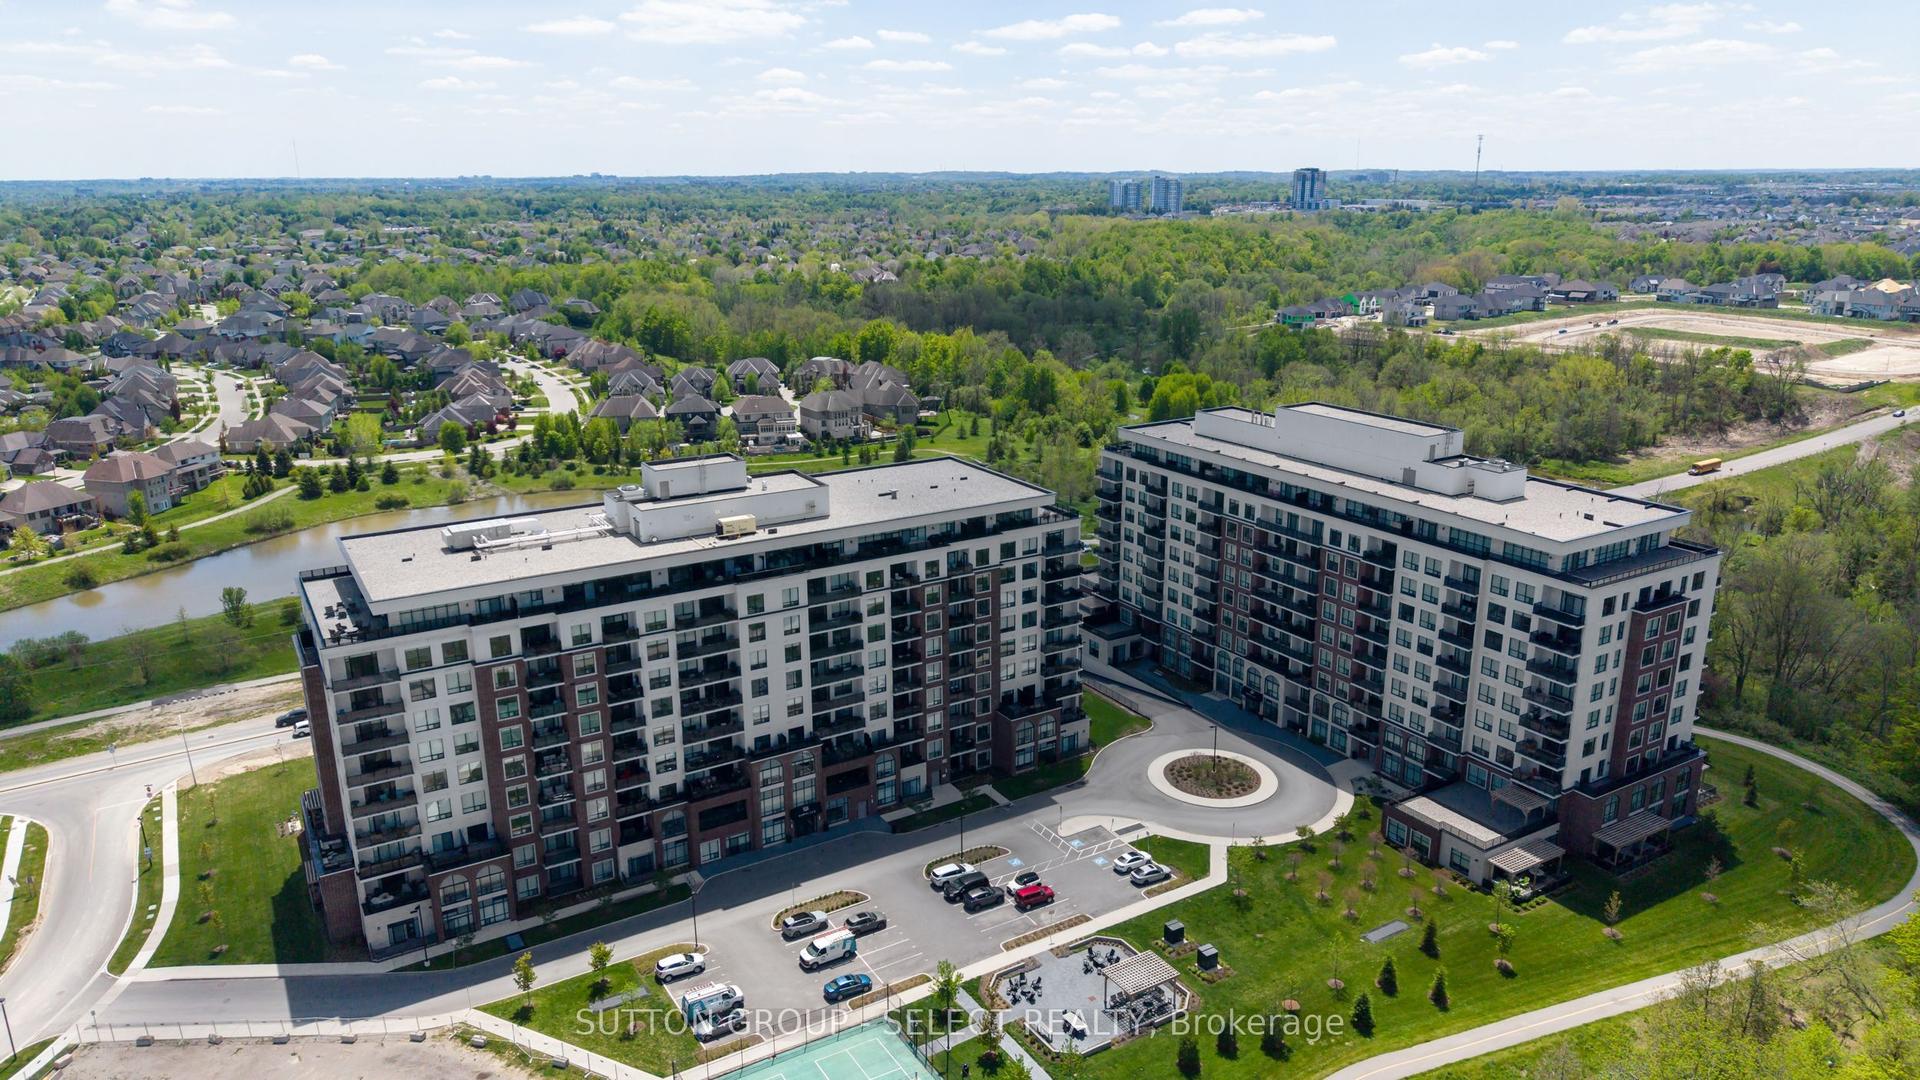
480 CALLAWAY Road 114 #114, North A
London North, ON
2+1 bd
2 ba
1,900
2
MLS# X13731806Sutton Group - Select Realty
WhatsApp Aman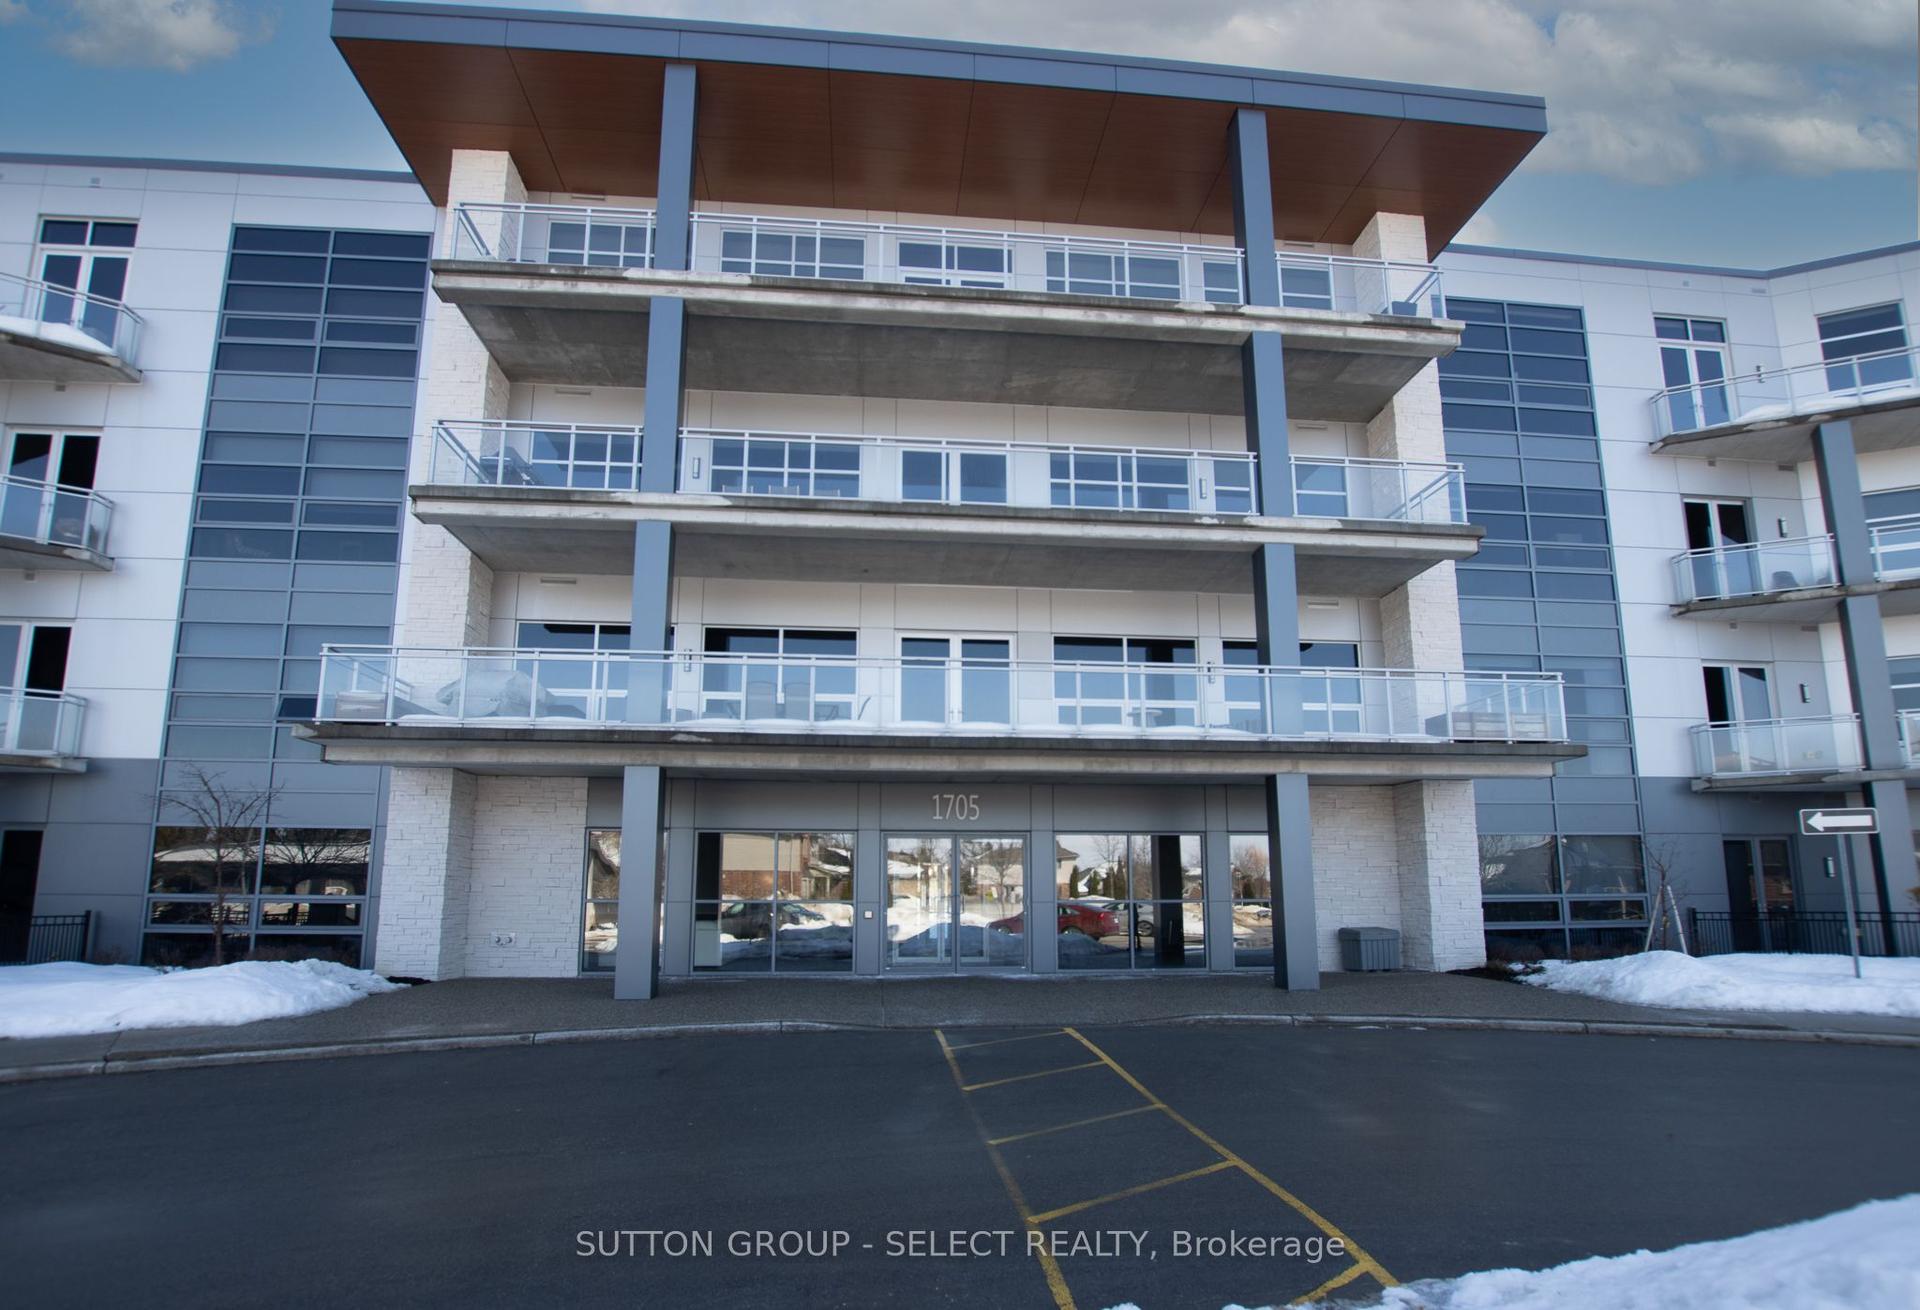
For Sale5 months ago
$779,000
Condo
est. $3,415/mo
1705 Fiddlehead Place 208 #208, North R
London North, ON
3 bd
3 ba
1,900
1
MLS# X12942744Sutton Group - Select Realty
WhatsApp Aman