For Sale
1705 Fiddlehead Place 403 #403
North R, London North, ON
$699,900
2Bd
3Ba
1,700+sqft
2Parking
$412/sqft
CondoMLS# X13525240Listed 2026-07-0659 DOM
Cooling
Central Air
On the market for 59 days — longer than average. The seller may be open to negotiation.
About this home
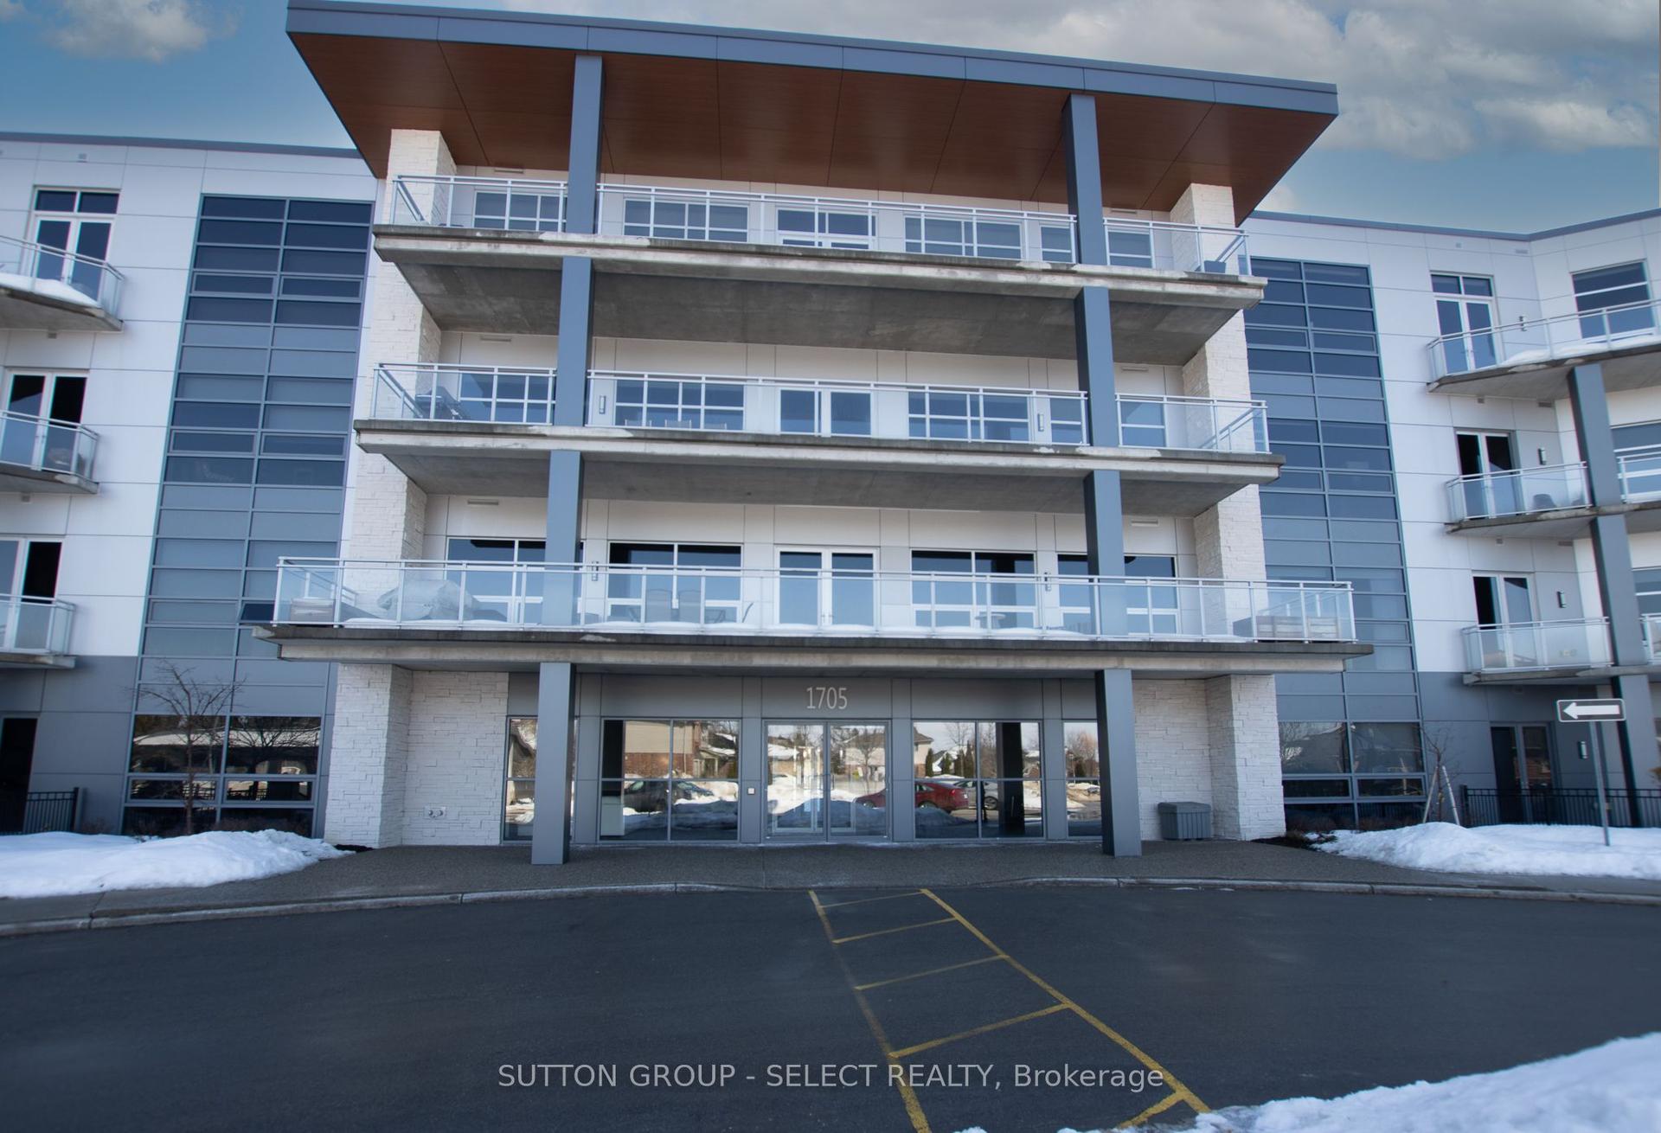
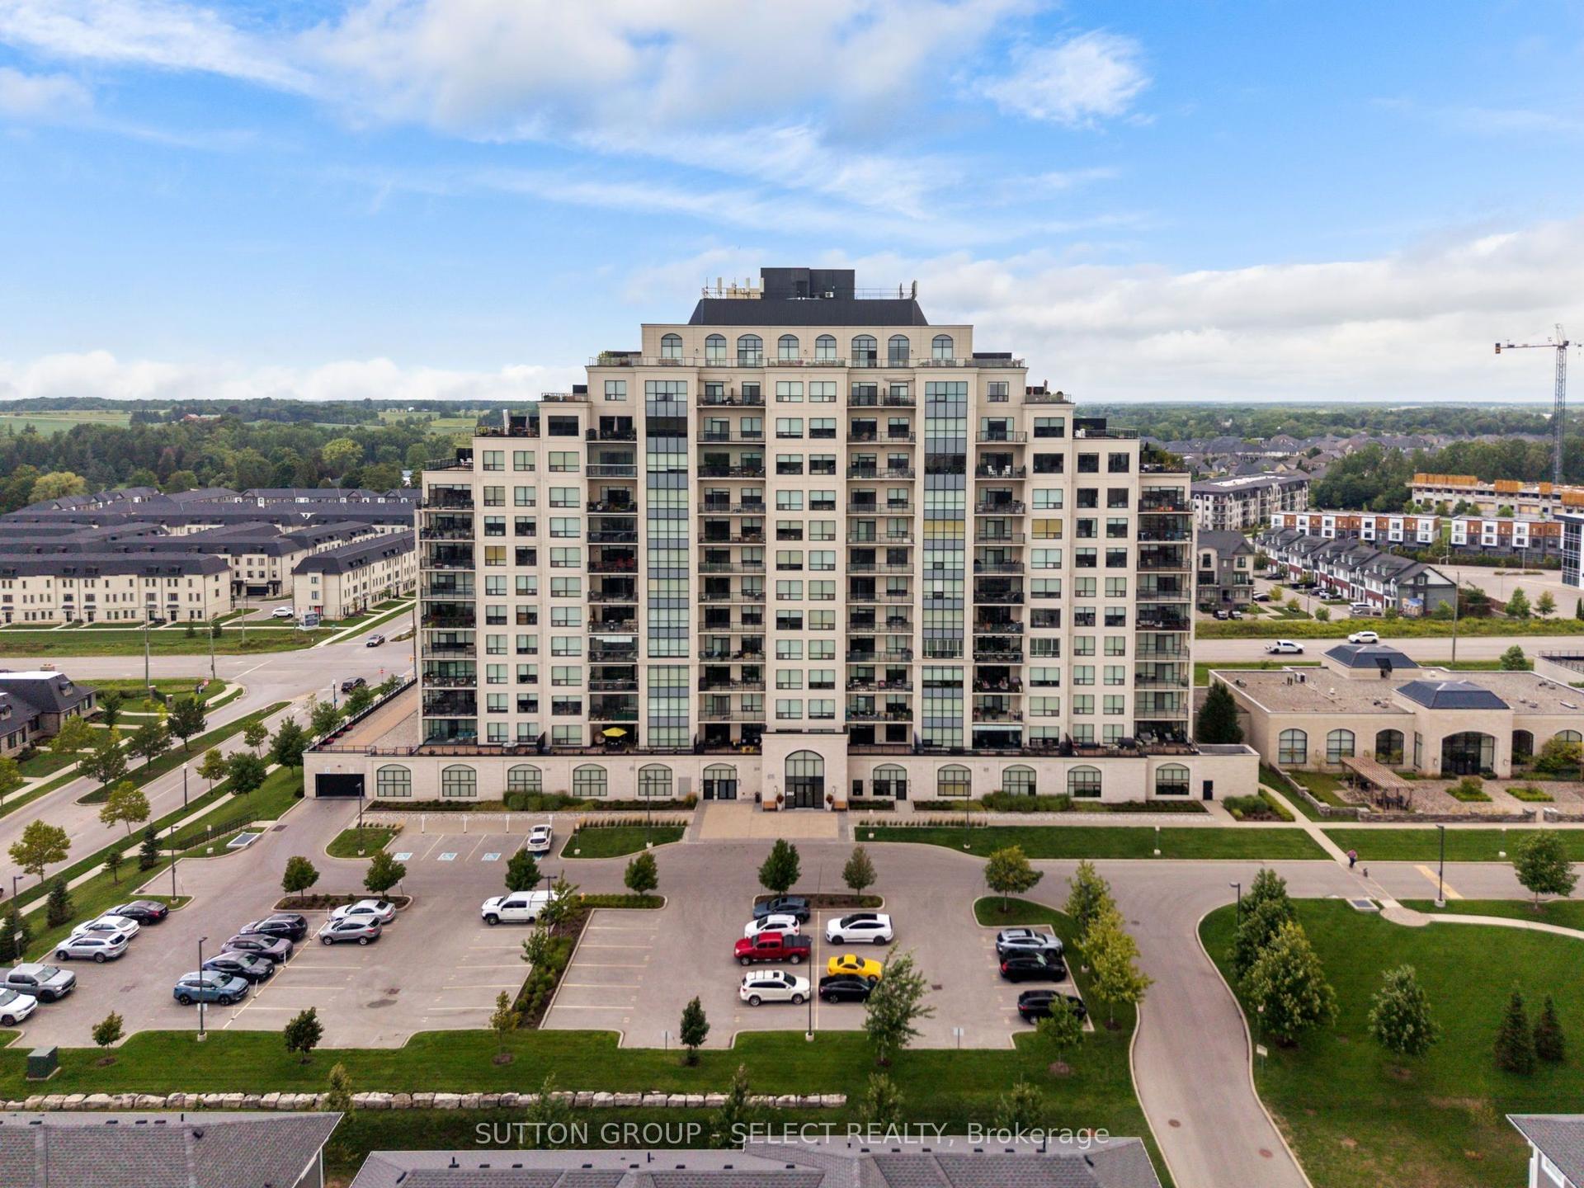
Penthouse opportunity at NorthPoint offering sophisticated luxury living in one of North London's most desirable condominium communities. This exquisitely finished residence features soaring 12-foot ceilings, expansive windows and an impressive wrap-around balcony with exceptional panoramic views. The elegant open concept layout is enhanced by quartz countertops, a stylish fireplace and carpet-free flooring throughout. Designed for both comfort and privacy, the suite offers two spacious bedrooms, each with its own beautifully appointed ensuite bath, along with an additional two-piece powder room for guests. Freshly painted and meticulously maintained, this stunning penthouse combines upscale finishes with effortless condominium living. Additional highlights include private underground parking, storage lockers and an unbeatable location just minutes from Masonville shopping, Western University and University Hospital. An exceptional opportunity for those seeking refined luxury without compromise. Unit is vacant, pictures with furniture have been virtually staged.
Fireplace
Rooms
Main Floor
| Kitchen | 4.89 × 2.87 m | |
| Breakfast | 3.01 × 1.88 m | |
| Dining Room | 3.67 × 4.37 m | |
| Living Room | 5.55 × 4.22 m | |
| Primary Bedroom | 4.18 × 5.60 m | |
| Bathroom | 3.59 × 1.53 m | 4 Pc Ensuite |
| Bedroom 2 | 3.98 × 3.75 m | |
| Bathroom | 2.74 × 2.45 m | 3 Pc Ensuite |
| Foyer | 3.78 × 4.58 m | |
| Utility Room | 3.24 × 2.64 m |
Features
- Bar Fridge
- Built-In Oven
- Primary Bedroom - Main Floor
- Storage
- Controlled Entry
- Landscaped
- None
- Central Air
- 1 Storey/Apt
Financials
Annual Taxes
$8,600
Estimated Rental Income
Entire property$2,600 – $3,500/mo
Rental yield4.5% – 6.0%
*Estimates based on comparable rentals in the area. Actual income may vary.
Market Data — London North
Days on market59 days
Buyer's MarketSeller's Market
Based on active listings in London North. Data updates daily.
Getting around
How walkable, bikeable, and transit-friendly this neighbourhood is.
72
/ 100
Walk Score
Very Walkable
55
/ 100
Transit Score
Good Transit
43
/ 100
Bike Score
Somewhat Bikeable
Scores are estimates based on neighbourhood data and are for informational purposes only.
MLS® data courtesy of the Toronto Regional Real Estate Board (TRREB).
The information provided herein must only be used by consumers that have a bona fide interest in the purchase, sale, or lease of real estate and may not be used for any commercial purpose or any other purpose. Listing information is deemed reliable but is not guaranteed accurate by the Toronto Regional Real Estate Board, the listing brokerage, or this website. The trademarks REALTOR®, REALTORS® and the REALTOR® logo are controlled by The Canadian Real Estate Association (CREA) and identify real estate professionals who are members of CREA. MLS®, Multiple Listing Service®, and the associated logos are owned by CREA. Not intended to solicit properties currently listed for sale or buyers under contract.
You may also like
More homes in London North
Hand-picked listings with a similar price range and style.
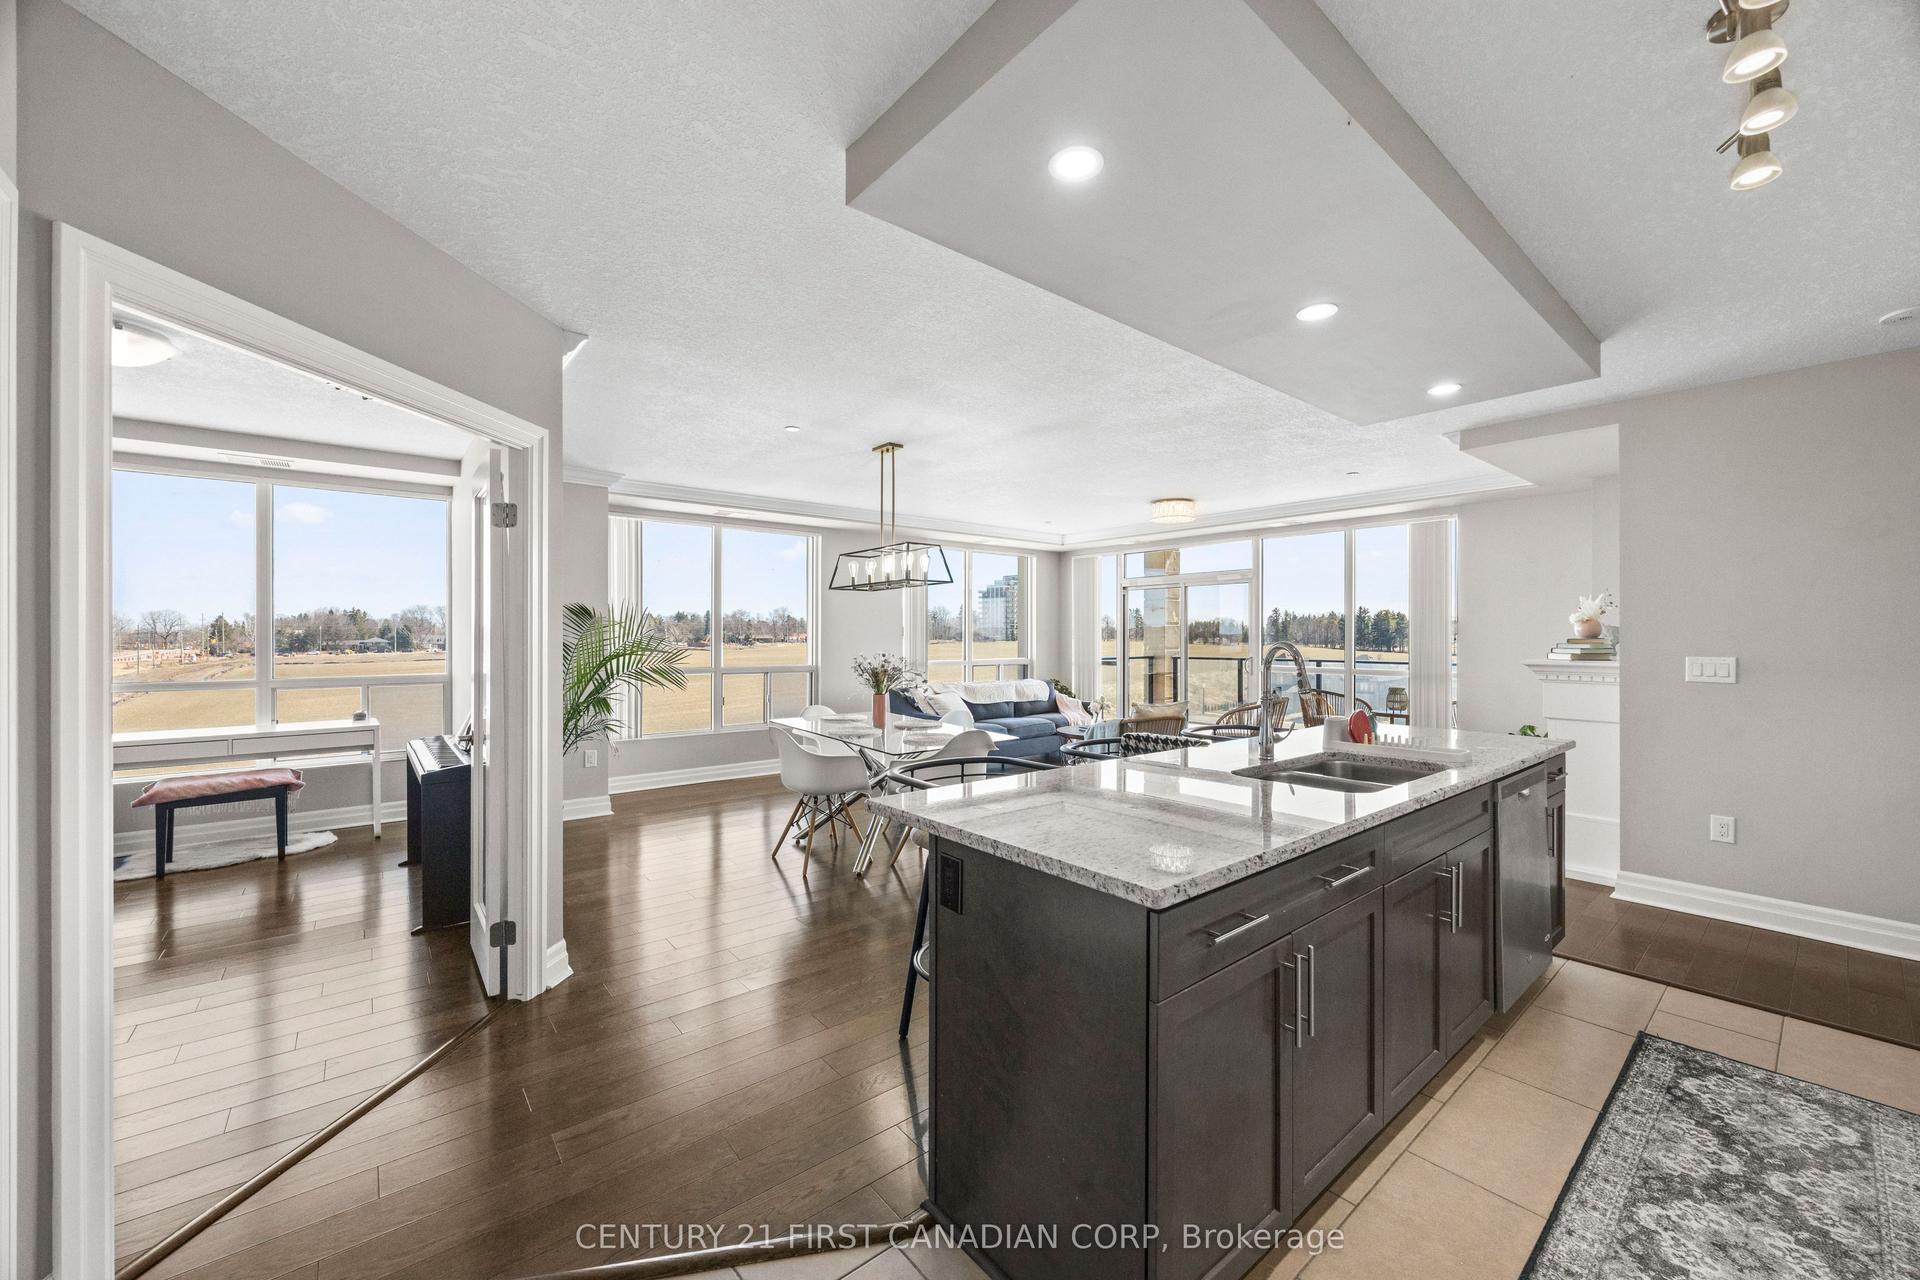
For Sale14 h ago
$699,000
Condo
est. $3,064/mo
240 Village Walk Boulevard 605 #605, North R
London North, ON
2+1 bd
2 ba
1,700
2
MLS# X13743450Century 21 First Canadian Corp
WhatsApp Aman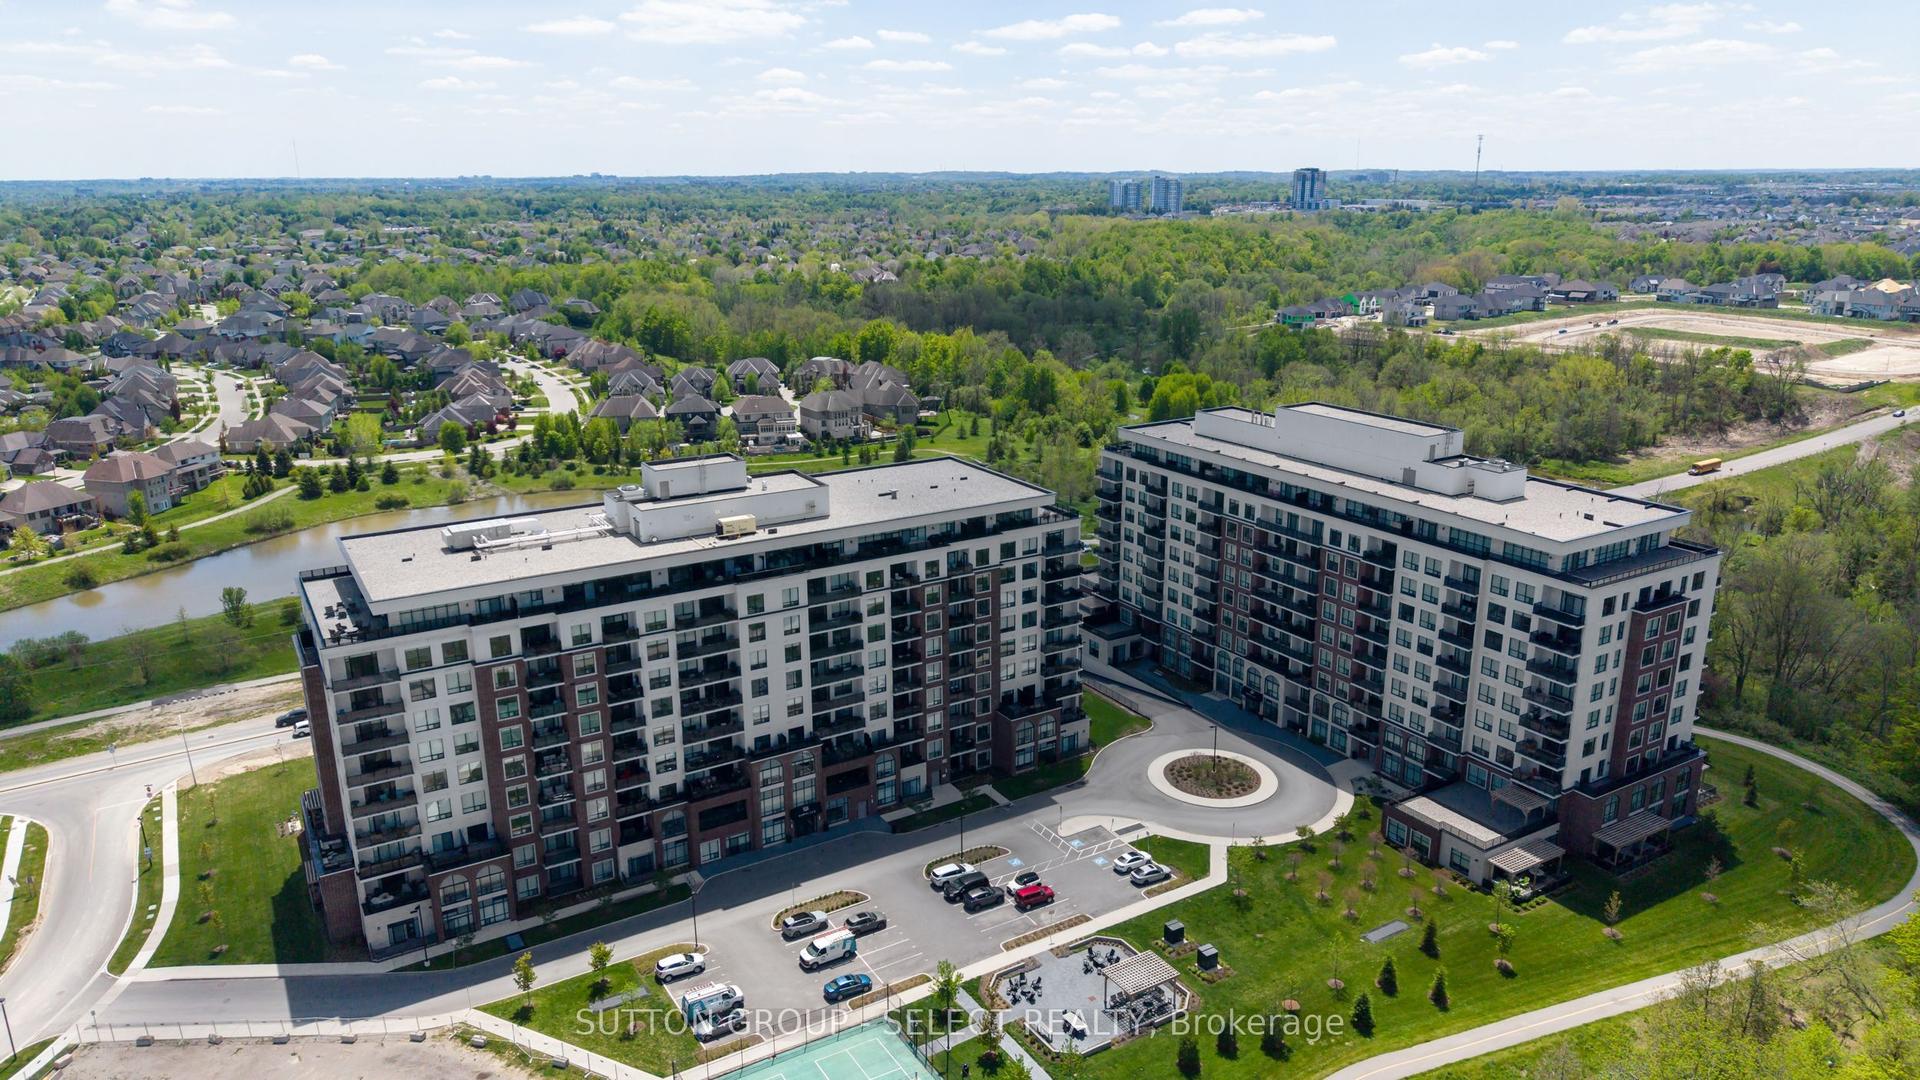
For Sale3 days ago
$759,900
Condo
est. $3,331/mo
480 CALLAWAY Road 114 #114, North A
London North, ON
2+1 bd
2 ba
1,900
2
MLS# X13731806Sutton Group - Select Realty
WhatsApp Aman